Vender tu casa
Valoración gratuita de tu hogar
Contacto
Cuéntenos sobre sus necesidades
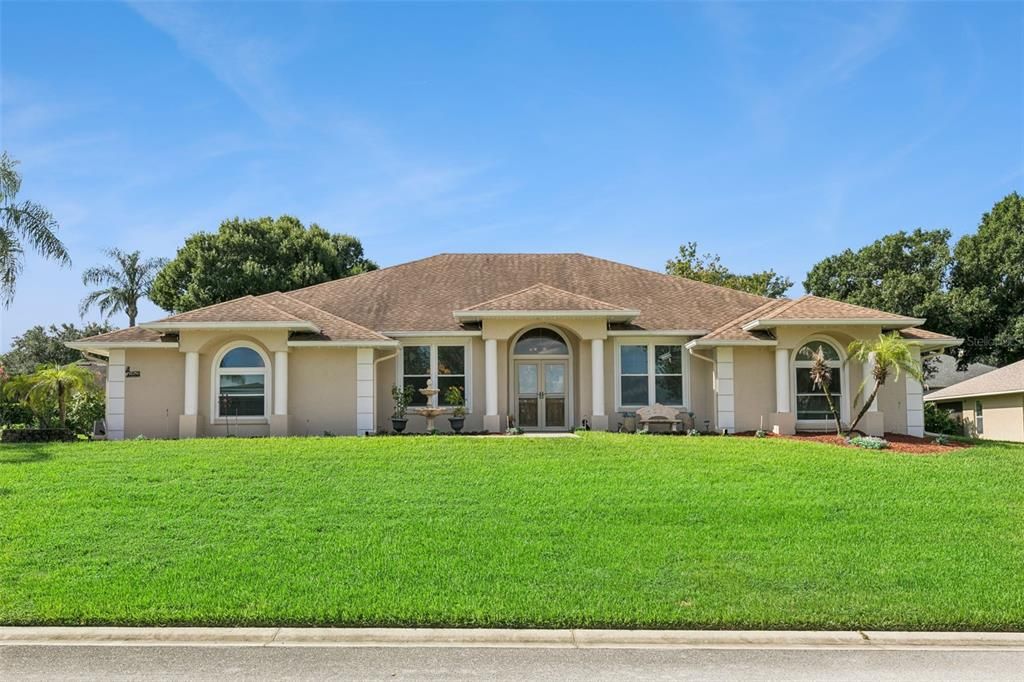
10520 JARDIM DE LARGO STREET

Casa En Venta
$585,000

BTC: 7.43801653

ETH: 231.17960877

22 días
4 camas
3 baños
2,421 sqft

Visión general

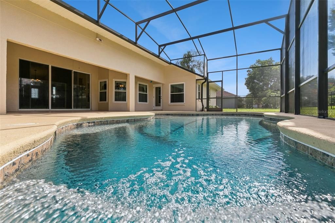
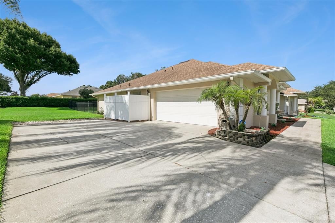
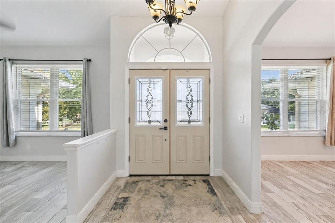
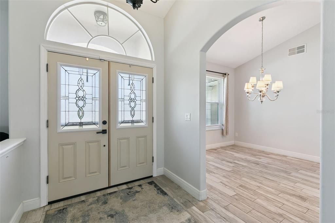
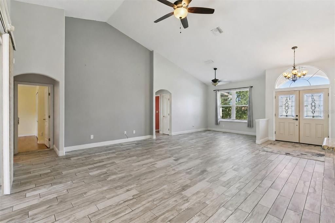
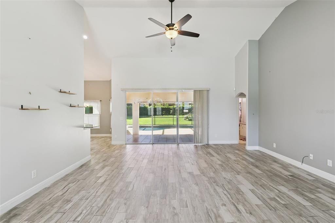
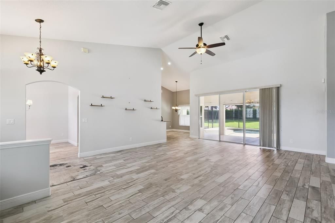
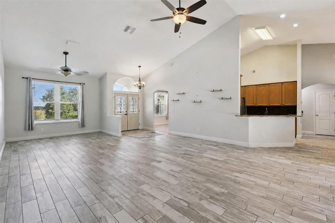
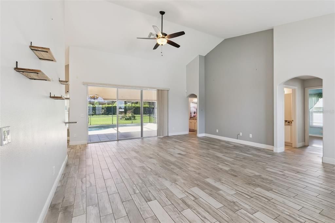
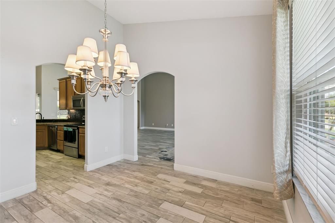
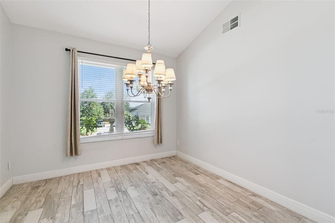
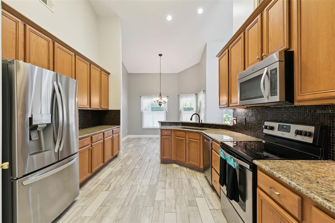
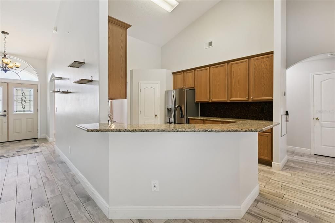
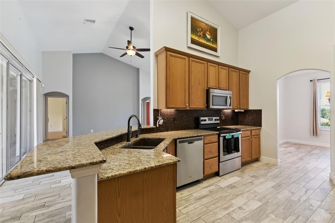
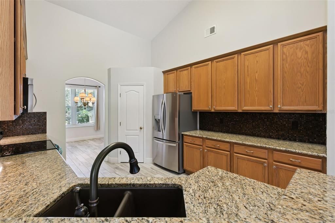
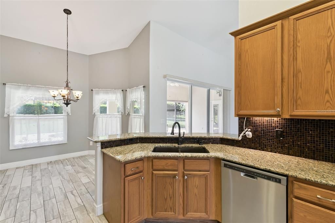
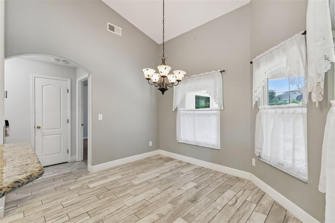
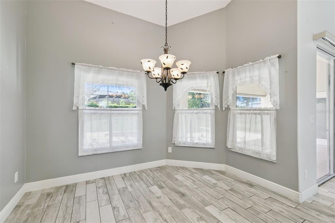
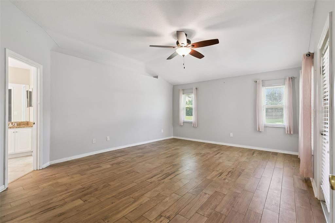
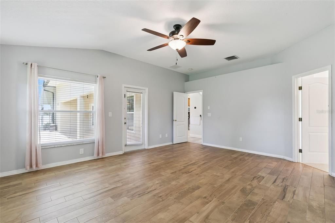
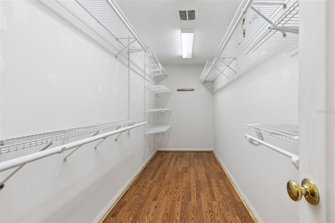
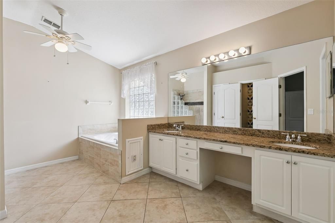
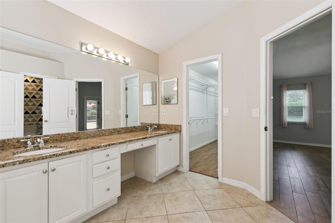
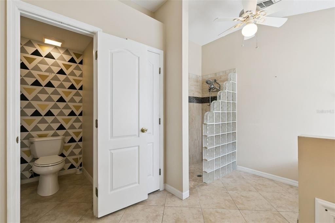
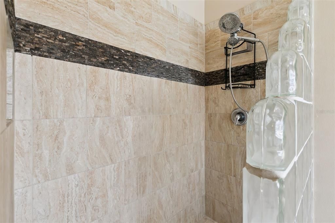
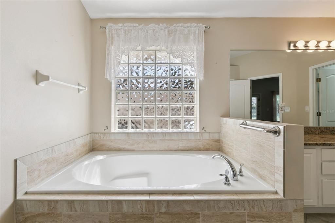
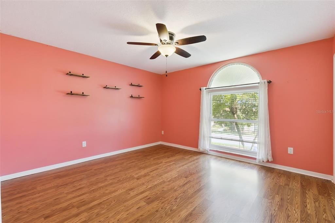
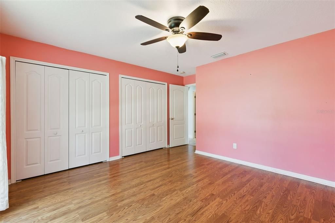

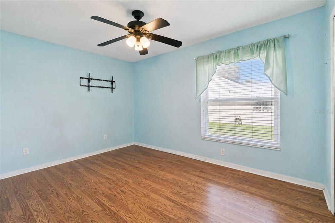
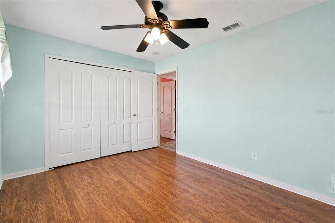
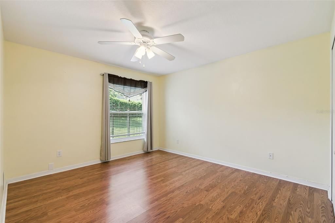
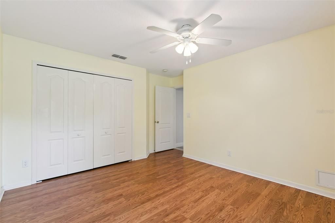
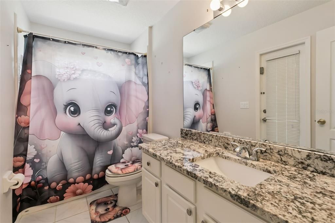
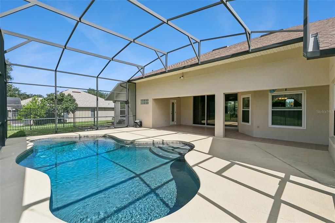
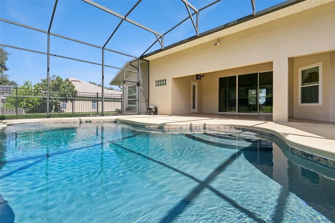
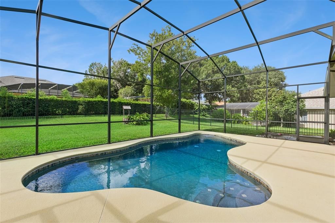
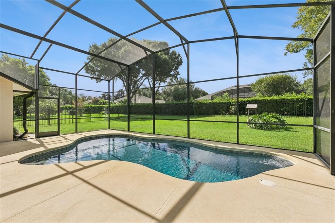
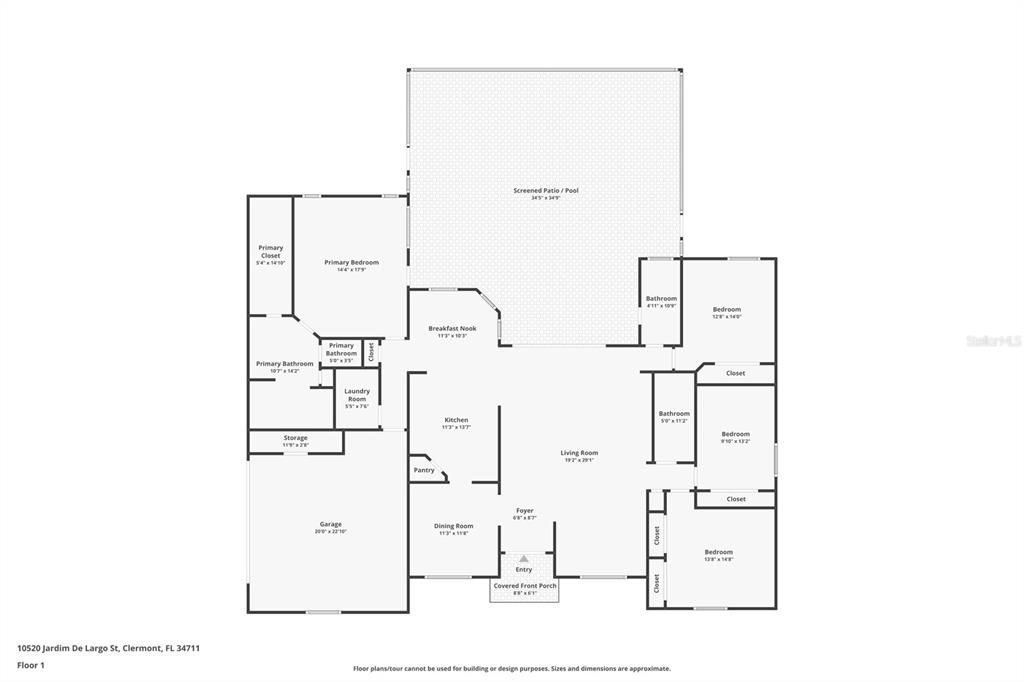
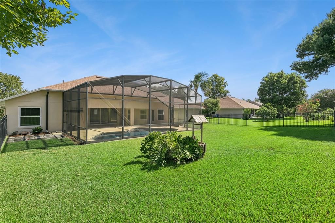
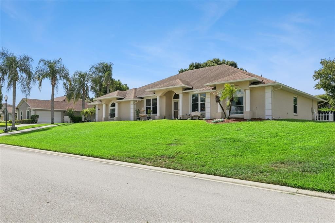
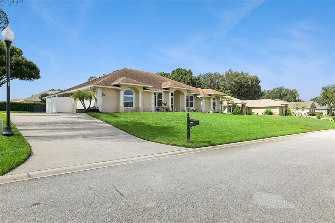
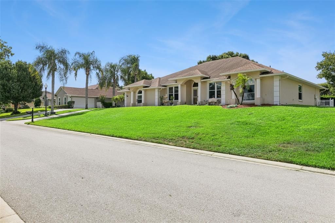
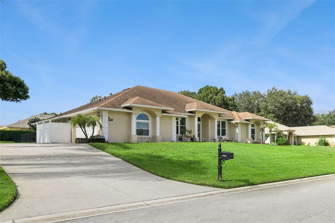
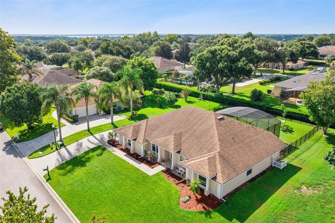
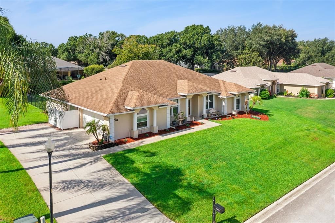
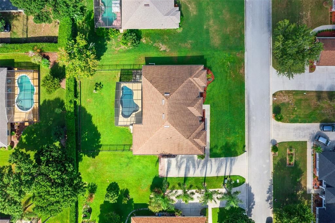
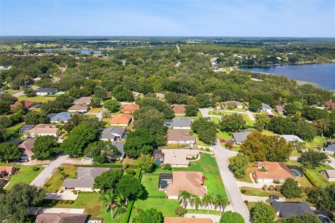
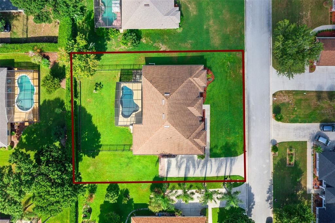
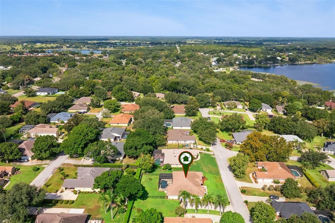
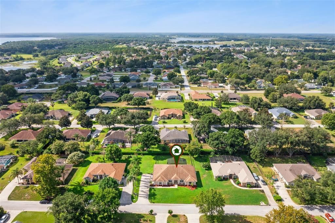
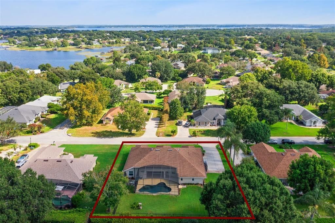
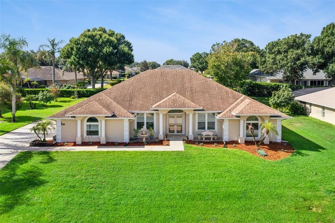
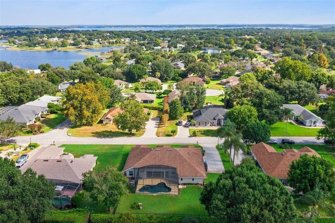
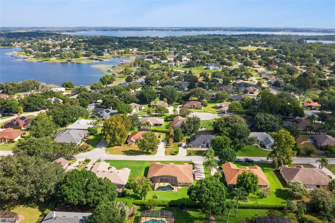
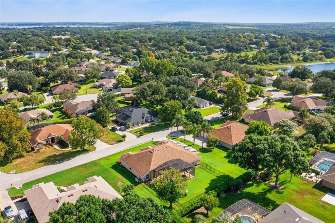
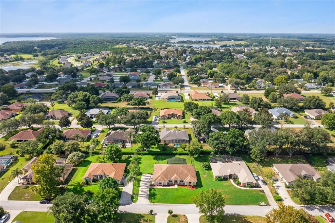
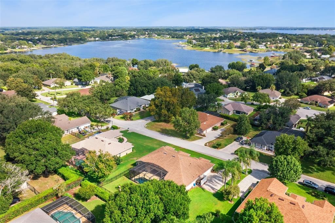
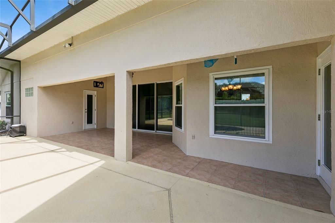
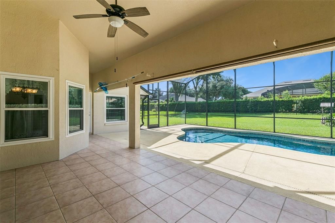
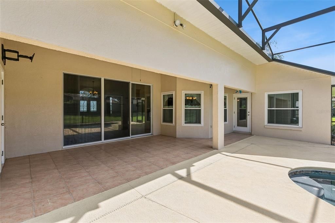
Welcome to 10520 Jardim De Largo Street, a Move-in ready, Open Floor Plan, Granite Countertops, Walkin Closet, Stainless steel appliances, and an Outdoor Space. This home features 4-bedrooms, 3-baths, a swimming pool with 2,421 square feet of living space on an oversized .34-acre lot in Clermont’s Crescent Lake Club. The home features a side-entry garage, ALL WINDOWS REPLACED approximately 3.5 years ago and a NEW FRONT DOOR installed approximately two years ago. Inside, the open floor plan offers high ceilings, plenty of natural light and spacious living and dining areas. The kitchen has granite countertops, ample cabinet space and a breakfast area overlooking the main living space. The primary bedroom includes a walk-in closet and ensuite bath with dual vanities, a soaking tub and separate shower. Three additional bedrooms provide space for guests, an office or hobbies. The screened outdoor area features a beautiful pool installed approximately eight years ago, a covered Lanai and a large pool deck. Beyond the enclosure is a fenced backyard with plenty of additional outdoor space. A dedicated well supplies the irrigation system. Crescent Lake Club offers residents access to Crescent Lake with a community dock, boat ramp and fishing. The home has public water, no CDD and an HOA fee of only $50 per month.
Ubicación

Detalles

Tipo:
Residential
Estacionamiento:
Driveway / Garage Faces Side / Ground Level
Año de construcción:
1999
Lote:
0.34 Hectáreas
Calefacción:
Central
precio por sq. medidor:
$242
Enfriamiento:
Central Air
HOA:
$300

Valuation

Our model vs. what's actually selling nearby.
Estimate
$549,999
$413K – $615K
Confidence Low
List vs. estimate
$35K above estimate
List $585,000 · +6.4%
Our model says this listing is priced above recent comparable activity. Room to negotiate.
Price per sq ft
$241
+7.7% vs. city median $224
Based on
19 MLS comparables
Median of recent comparable listings. Sold comps use closing price, active listings use list price.

Destacados

Annual tax
$3,646
2025
HOA
$300/6mo
Pool
Gunite
View
Pool
Garage
2 car garage
Pets
Allowed
Más hechos y características
  • Piso

    • Ceramic Tile

    Calefacción

    • Central

    Enfriamiento

    • Central Air

    Accesorios

    • Dishwasher

    • Dryer

    • Microwave

    • Range

    • Refrigerator

    • Washer

    Otras características interiores

    • Ceiling Fan(s)

    • Open Floorplan

    • Primary Bedroom Main Floor

    • Thermostat

    • Walk-In Closet(s)

    Dormitorios y baños

    • Dormitorios: 4

    • Baños completos: 3

  • Estacionamiento

    • Driveway

    • Garage Faces Side

    • Ground Level

    Propiedad

    • Pisos: One

    • Piscina Privada: Si

    • Características Exteriores: Irrigation System / Lighting / Sidewalk / Sliding Doors

    Lote

    • Lote: 0.34 Hectáreas

    Otra Información de Propiedad

    • Número de Parcela: 122325026500007000

    • Zonificación: R-6

  • Tipo y estilo

    • Tipo de propiedad: Residential

    • Subtipo de propiedad: Single Family Residence

  • Utilidad

    • BB/HS Internet Available

    • Cable Available

    • Electricity Connected

    • Phone Available

    • Public

    • Street Lights

    • Underground Utilities

    • Water Connected

  • Otra información financiera

    • HOA: $300

    • Frecuencia HOA: Semi-Annually

    • Importe anual de impuestos: $3,646

  • Detalles de la fuente

    • MLS ID: G5116538

    Otros hechos

    • Materiales de construcción: Block / Stucco

    • Detalles de la fundación: Slab

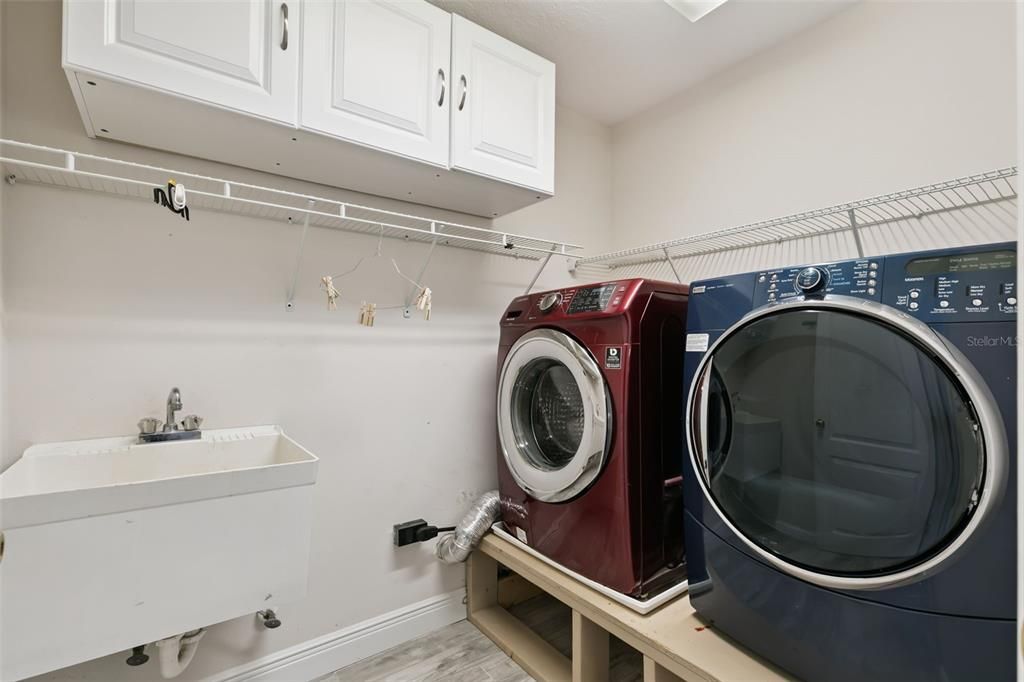
    • Características de lavandería: Inside

    • Características del lote: In County / Landscaped / Oversized Lot / Sidewalk

    • Características del patio y el porche: Deck / Rear Porch / Screened

    • Características de la piscina: Gunite / In Ground

    • Caras de dirección: North

    • Nombre del cuerpo de agua: CRESCENT LAKE

    • Espacios de garaje: 2

    • Garaje adjunto: Si

    • Garaje: Si

    • Salón: 2421

    • Fuente de agua: Public

    • Nombre de subdivisión: CRESCENT LAKE CLUB

Consulta privada
Habla con el asesor de este inmueble.
Planos, documentos del HOA, comparables off-market, agendar una visita privada — un solo mensaje directo al especialista local.

Más como esta

Nuevo
En Venta
$499,000
Casa
4 camas · 2 baños · 3,298 sqft
BARRINGTON ESTATES, CLERMONT
10234 LENOX STREET
Nuevo
En Venta
$599,990
Casa
3 camas · 2 baños · 2,890 sqft
LAKE NELLIE CROSSING, CLERMONT
11161 NELLIE CROSSING CIRCLE
Nuevo
En Venta
$495,990
Casa
3 camas · 2 baños · 1,900 sqft
LAKE NELLIE CROSSING, CLERMONT
11118 NELLIE CROSSING CIRCLE
Nuevo
En Venta
$540,990
Casa
4 camas · 2 baños · 2,201 sqft
LAKE NELLIE CROSSING, CLERMONT
11193 NELLIE CROSSING CIRCLE
Nuevo
En Venta
$610,990
Casa
4 camas · 3 baños · 3,136 sqft
LAKE NELLIE CROSSING, CLERMONT
11034 NELLIE CROSSING CIRCLE
Nuevo
En Venta
$419,900
Casa
3 camas · 2 baños · 1,705 sqft
BARRINGTON ESTATES PH II, CLERMONT
10254 LENOX STREET
Nuevo
En Venta
$474,900
Casa
3 camas · 2 baños · 1,853 sqft
CLERMONT BEACON RIDGE AT LEGENDS PH 02 L, CLERMONT
3791 BEACON RIDGE WAY
Nuevo
En Venta
$599,900
Casa
5 camas · 3 baños · 3,128 sqft
CLERMONT BEACON RIDGE AT LEGENDS PH 04 L, CLERMONT
1405 MISTY GLEN LANE

Mercado cerca de esta dirección

Conteos en vivo en la misma zona.
Ver todo

The multiple listing information is provided by the Stellar MLS from a copyrighted compilation of listings. The compilation of listings and each individual listing are ©2026-present Stellar MLS. All Rights Reserved. The information provided is for consumers' personal, noncommercial use and may not be used for any purpose other than to identify prospective properties consumers may be interested in purchasing. All properties are subject to prior sale or withdrawal. All information provided is deemed reliable but is not guaranteed accurate, and should be independently verified. Listing courtesy of: COOPER HOMEFRONT REALTY