Vender tu casa
Valoración gratuita de tu hogar
Contacto
Cuéntenos sobre sus necesidades

12734 COLONNADE CIRCLE

Casa En Venta
$524,900

BTC: 8.16964981

ETH: 275.87983013

3 días
3 camas
2 baños
2,112 sqft

Visión general

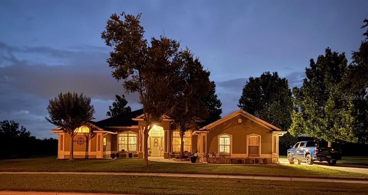
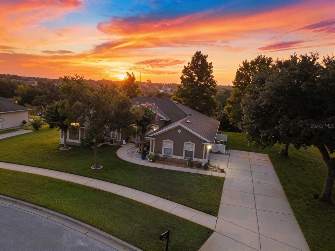
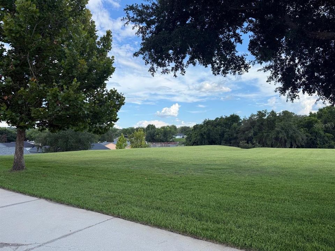
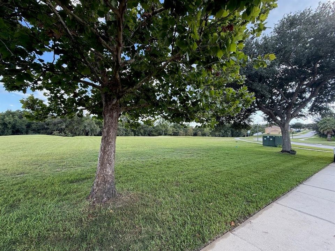
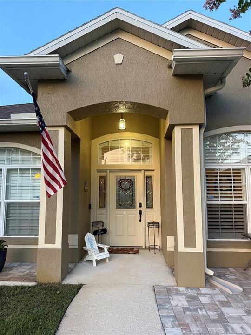
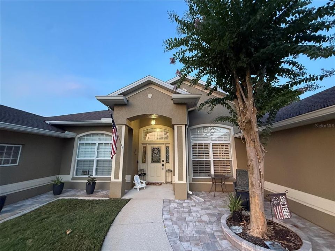
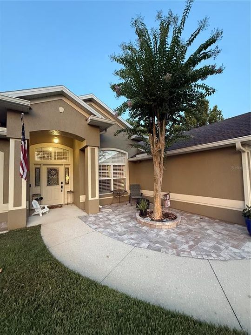
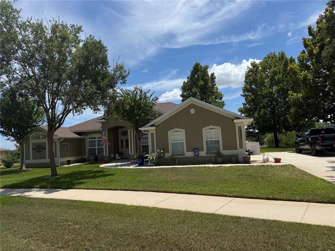
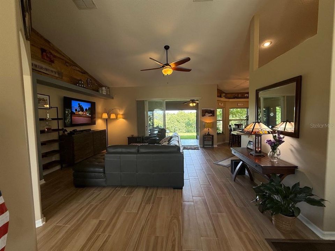
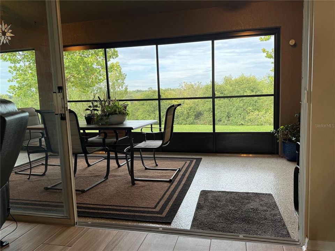
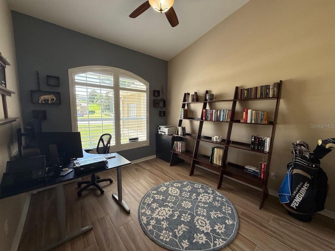
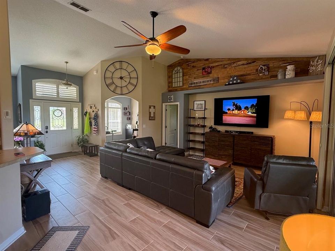
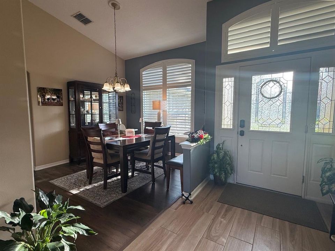
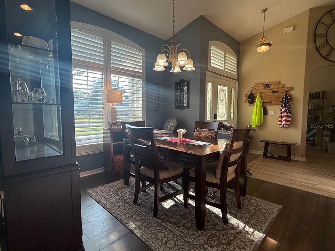
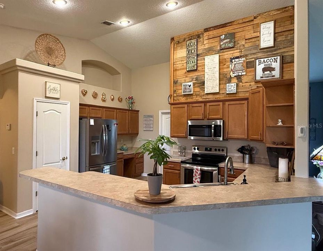
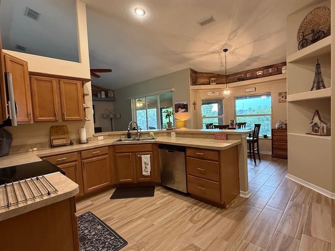
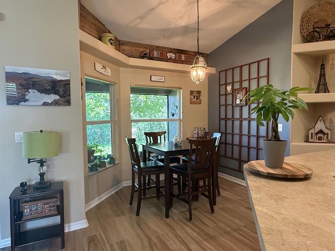
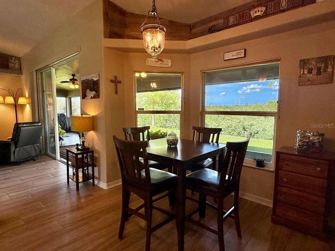
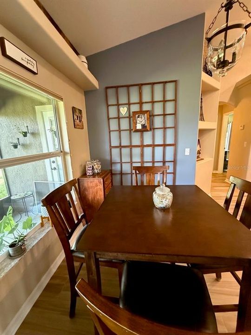
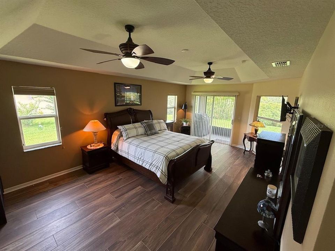
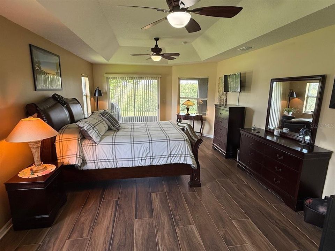
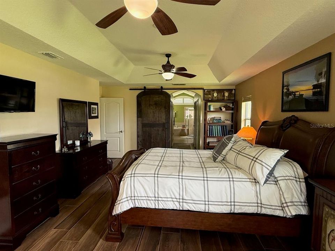
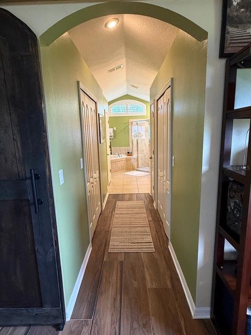
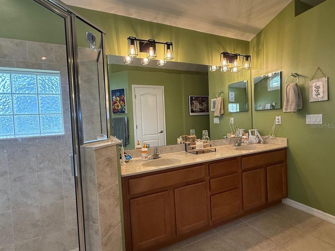
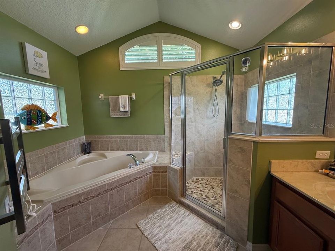
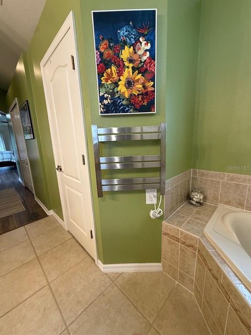
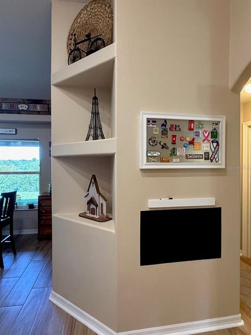
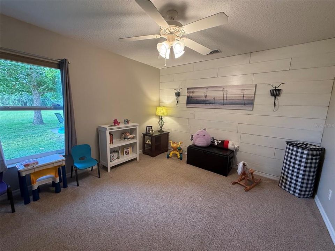
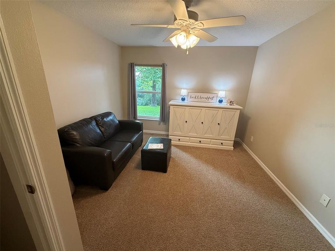
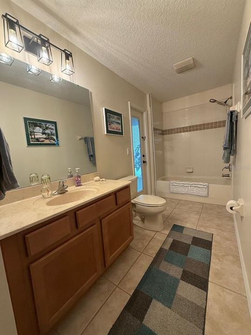
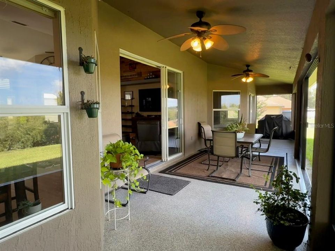
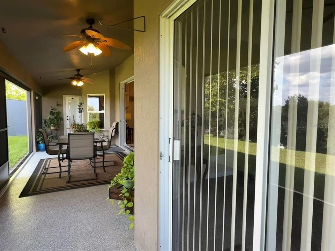
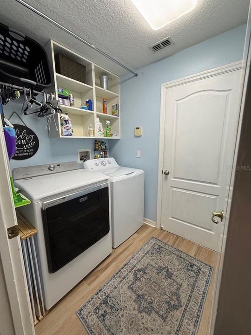
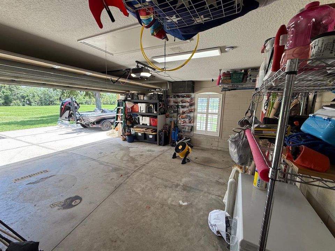
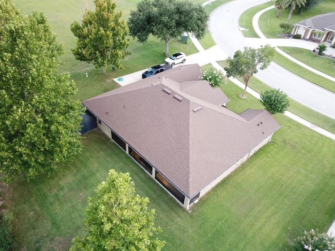
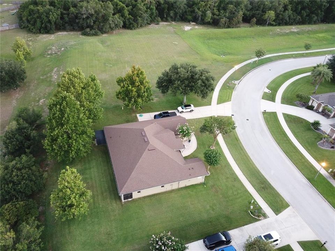
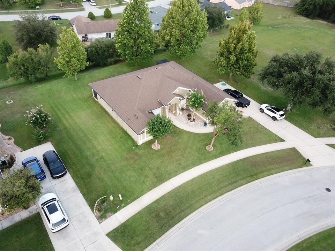
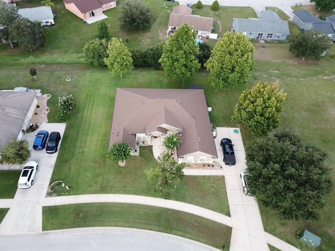
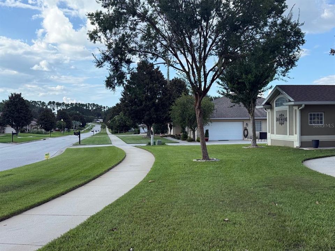
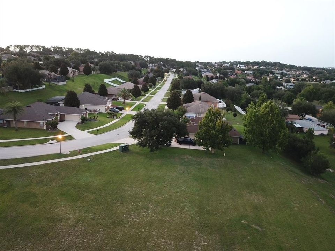
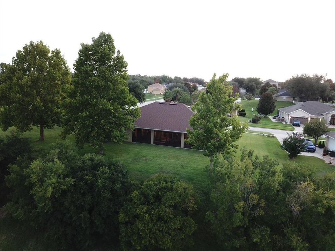
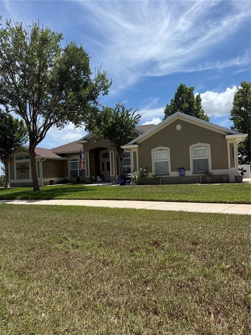
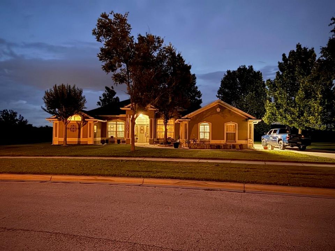
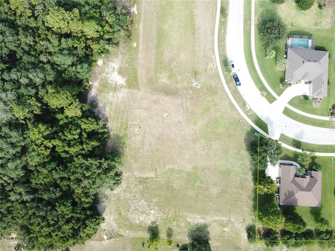
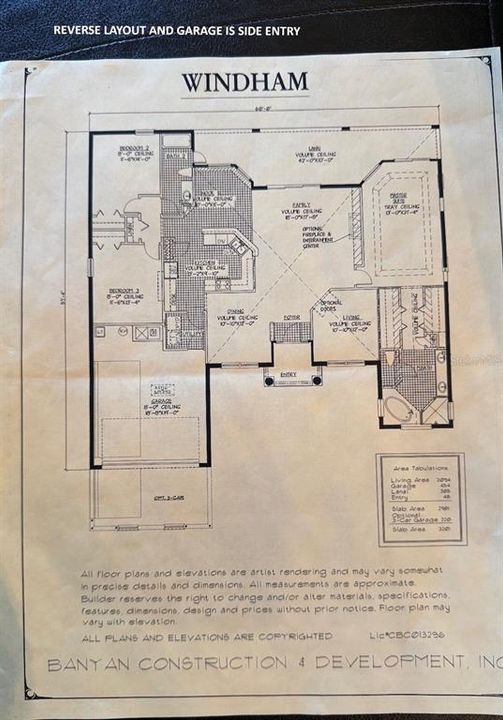
Welcome to 12734 Colonnade Circle, where elevated living meets timeless Florida charm. Perched on one of Clermont's highest elevations, this meticulously maintained Banyan-built home offers the rare opportunity to enjoy sunrise from the lanai, sunset from the front porch, refreshing hilltop breezes, and even rocket launches lighting up the eastern sky. Situated on a generous .4 acre homesite in an X flood zone, this 3-bedroom, 2-bath residence with a dedicated office offers 2,112 square feet of thoughtfully designed living space, and an oversized 18' x 23' garage with ample room for vehicles, storage, or recreational equipment. Inside, soaring vaulted ceilings and an open, floor plan create an inviting atmosphere ideal for everyday living and entertaining. Beautiful wood-look porcelain tile flows throughout the foyer, office, living room, kitchen, breakfast nook, hallway, laundry room, primary bedroom, and into the primary bath, while the guest bedrooms feature newer carpet installed in 2023. The spacious kitchen is the heart of the home, complete with an expansive breakfast bar, pantry, newer appliances, and views to both the living room and oversized lanai. The expansive private primary suite features tray ceilings, dual ceiling fans, sliding-door access to the lanai, peaceful backyard views, and a custom-designed barn door leading into the spacious ensuite bath. Recent improvements include a new roof (2023), HVAC system (2023), seamless gutters, upgraded plantation shutters, fresh interior paint, upgraded smart-home technology, high speed fiber-optic internet availability, a newly screened lanai enclosure with new epoxy- coated flooring, front paver porch, and numerous additional enhancements throughout. Outside, you'll appreciate the mature oak and sycamore trees and a backyard with plenty of room for a future pool. Enjoy added privacy with green space bordering the south side of the property and trees along the eastern boundary. Located just minutes from shopping, dining, healthcare, major highways, Florida's Turnpike, and approximately 30 minutes from Walt Disney World, this home combines peaceful living with outstanding convenience. Sidewalks throughout the community, neighborhood lighting, and beautifully maintained common areas. Move-in ready and thoughtfully updated, this exceptional Clermont home offers the perfect combination of comfort, quality, and convenience. Don’t miss this opportunity to make 12734 Colonnade Circle your next home.

Ubicación

Detalles

Tipo:
Residential
Estacionamiento:
Driveway / Garage Door Opener / Garage Faces Side / Ground Level / Oversized / Parking Pad
Año de construcción:
2005
Lote:
0.41 Hectáreas
Calefacción:
Central / Electric / Heat Pump
precio por sq. medidor:
$249
Enfriamiento:
Central Air
HOA:
$225

Valuation

Our model vs. what's actually selling nearby.
Estimate
$462,500
$361K – $514K
Confidence Low
List vs. estimate
$62K above estimate
List $524,900 · +13.5%
Our model says this listing is priced above recent comparable activity. Room to negotiate.
Price per sq ft
$248
+11.4% vs. city median $223
Based on
8 MLS comparables
Median of recent comparable listings. Sold comps use closing price, active listings use list price.

Destacados

Annual tax
$4,734
2025
HOA
$225/6mo
None
Garage
2 car garage
Pets
Allowed
Más hechos y características
  • Piso

    • Carpet

    • Ceramic Tile

    • Epoxy

    • Laminate

    • Porcelain Tile

    Calefacción

    • Central

    • Electric

    • Heat Pump

    Enfriamiento

    • Central Air

    Accesorios

    • Dishwasher

    • Disposal

    • Dryer

    • Electric Water Heater

    • Ice Maker

    • Microwave

    • Range

    • Range Hood

    • Refrigerator

    • Washer

    Otras características interiores

    • Built-in Features

    • Ceiling Fan(s)

    • Eating Space In Kitchen

    • Open Floorplan

    • Primary Bedroom Main Floor

    • Solid Wood Cabinets

    • Split Bedroom

    • Thermostat

    • Tray Ceiling(s)

    • Walk-In Closet(s)

    • Window Treatments

    Dormitorios y baños

    • Dormitorios: 3

    • Baños completos: 2

  • Estacionamiento

    • Driveway

    • Garage Door Opener

    • Garage Faces Side

    • Ground Level

    • Oversized

    • Parking Pad

    Propiedad

    • Pisos: One

    • Características Exteriores: Irrigation System / Sidewalk / Sliding Doors / Storage

    Lote

    • Lote: 0.41 Hectáreas

    Otra Información de Propiedad

    • Número de Parcela: 062326200000000600

    • Zonificación: R-2

  • Tipo y estilo

    • Tipo de propiedad: Residential

    • Subtipo de propiedad: Single Family Residence

  • Utilidad

    • BB/HS Internet Available

    • Cable Available

    • Cable Connected

    • Electricity Available

    • Electricity Connected

    • Fiber Optics

    • Public

    • Sewer Available

    • Sewer Connected

    • Street Lights

    • Water Available

    • Water Connected

  • Otra información financiera

    • HOA: $225

    • Frecuencia HOA: Semi-Annually

    • Importe anual de impuestos: $4,734

  • Detalles de la fuente

    • MLS ID: G5115725

    Otros hechos

    • Materiales de construcción: Block / Stucco

    • Detalles de la fundación: Slab

    • Características de lavandería: Electric Dryer Hookup / Inside / Laundry Room / Washer Hookup

    • Características del lote: In County / Landscaped / Sidewalk / Sloped

    • Características del patio y el porche: Covered / Front Porch / Rear Porch / Screened

    • Características de la ventana: Double Pane Windows / Window Treatments

    • Caras de dirección: West

    • Otras estructuras: Shed(s)

    • Estilo arquitectónico: Contemporary

    • Espacios de garaje: 2

    • Garaje adjunto: Si

    • Garaje: Si

    • Salón: 2112

    • Fuente de agua: None

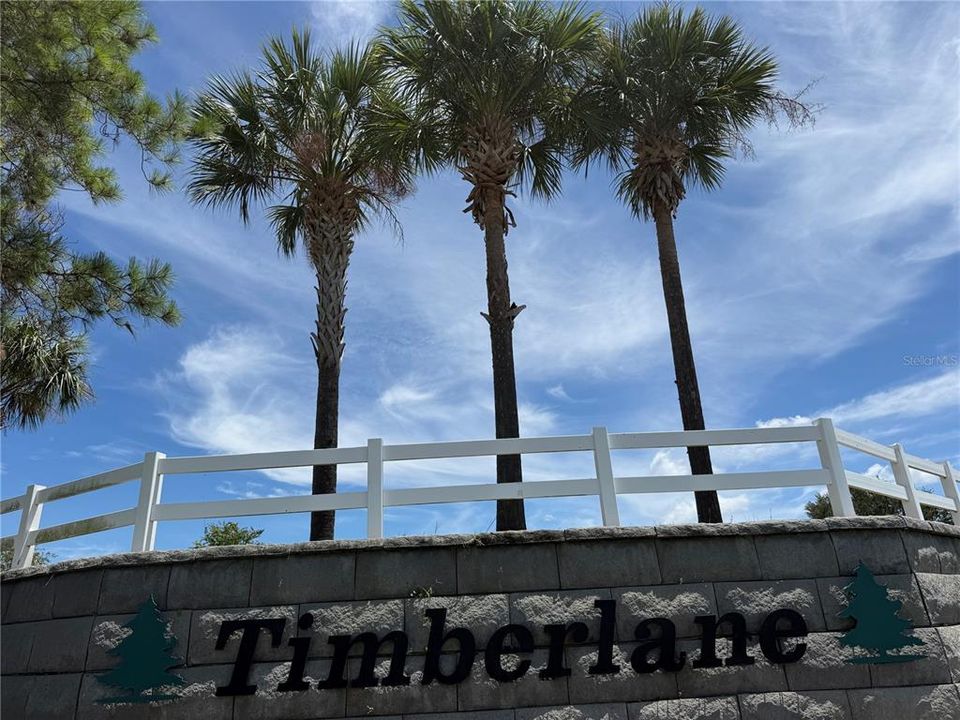
    • Nombre de subdivisión: TIMBERLANE PH I SUB

Consulta privada
Habla con el asesor de este inmueble.
Planos, documentos del HOA, comparables off-market, agendar una visita privada — un solo mensaje directo al especialista local.

Más como esta

Nuevo
En Venta
$489,000
Casa
3 camas · 2 baños · 1,681 sqft
LAKE LOUISA HIGHLANDS, CLERMONT
10501 VIA COMO COURT
Nuevo
En Venta
$455,000
Casa
3 camas · 2 baños · 1,706 sqft
HILLS OF LAKE LOUISA, CLERMONT
11648 GRAND BAY BOULEVARD
Nuevo
En Venta
$429,000
Casa
3 camas · 2 baños · 2,344 sqft
LAKEVIEW POINTE, CLERMONT
780 LAKEVIEW POINTE DRIVE
Nuevo
En Venta
$459,000
Casa
3 camas · 2 baños · 1,975 sqft
CLERMONT SOUTH LAKE FOREST SUB, CLERMONT
1206 BRENTWOOD DRIVE
Nuevo
En Venta
$470,990
Casa
4 camas · 3 baños · 2,366 sqft
SANCTUARY AT WELLNESS RIDGE 50S, CLERMONT
5279 HAVEN VIEW DRIVE
Nuevo
En Venta
$379,000
Casa
2 camas · 2 baños · 1,989 sqft
KINGS RIDGE, CLERMONT
4334 HAMMERSMITH DRIVE
Nuevo
En Venta
$410,000
Casa
2 camas · 2 baños · 1,722 sqft
CLERMONT WEST STRATFORD AT KINGS RIDGE LT, CLERMONT
1940 FARMINGTON COURT
Nuevo
En Venta
$514,900
Casa
3 camas · 2 baños · 2,389 sqft
CLERMONT BRIDGESTONE AT LEGENDS LT 01 ORB, CLERMONT
4048 GREYSTONE DRIVE

Mercado cerca de esta dirección

Conteos en vivo en la misma zona.
Ver todo

The multiple listing information is provided by the Stellar MLS from a copyrighted compilation of listings. The compilation of listings and each individual listing are ©2026-present Stellar MLS. All Rights Reserved. The information provided is for consumers' personal, noncommercial use and may not be used for any purpose other than to identify prospective properties consumers may be interested in purchasing. All properties are subject to prior sale or withdrawal. All information provided is deemed reliable but is not guaranteed accurate, and should be independently verified. Listing courtesy of: FLORIDA LIFESTYLE REALTY GROUP