Vender tu casa
Valoración gratuita de tu hogar
Contacto
Cuéntenos sobre sus necesidades

3607 FAIRFIELD DRIVE

Casa En Venta
$420,000

BTC: 4.89967336

ETH: 158.49056604

2 días
3 camas
2 baños
2,143 sqft

Visión general

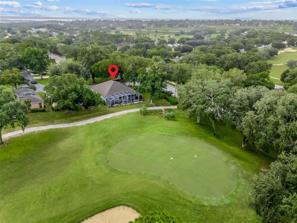
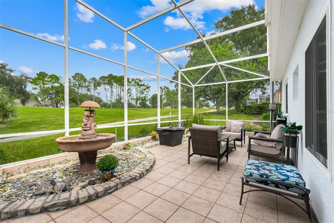
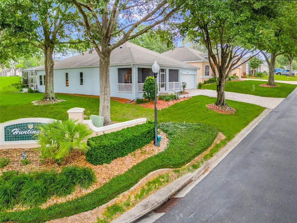
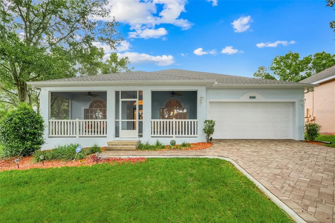
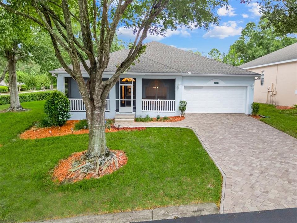
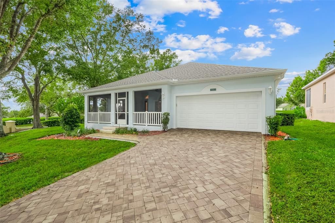
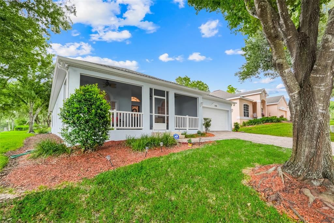
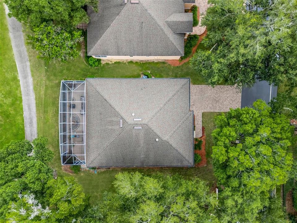
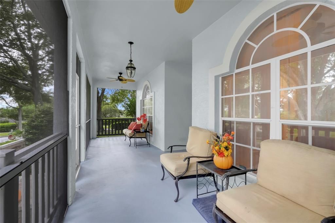
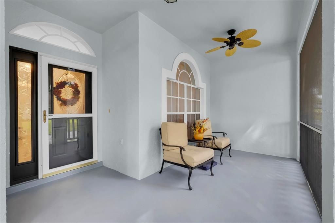
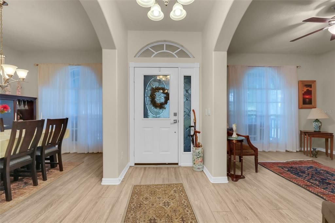
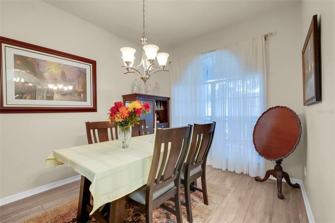
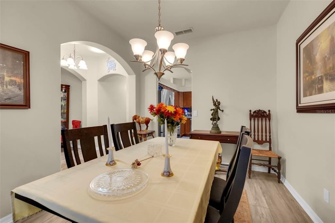
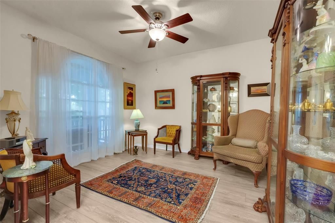
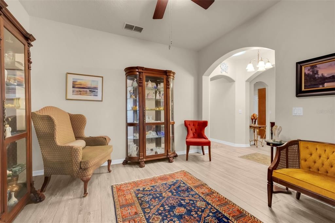
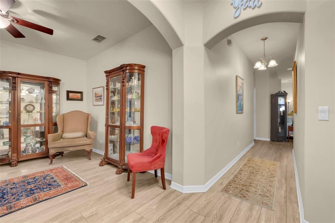
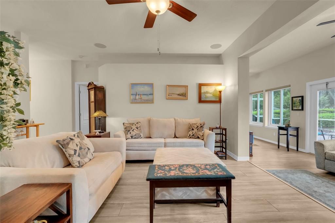
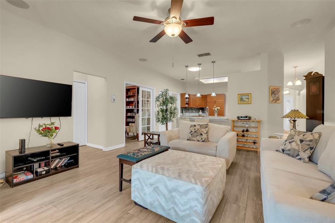
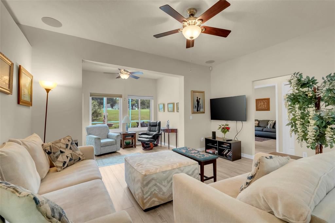
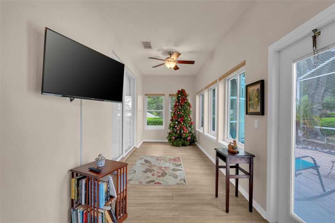
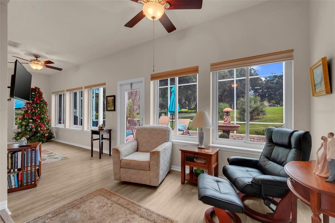
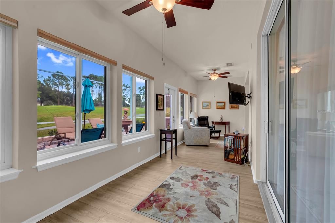
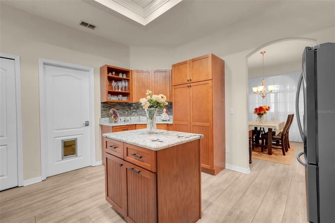
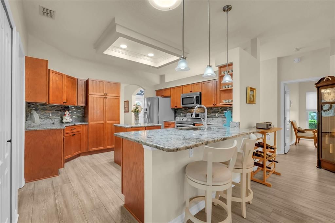
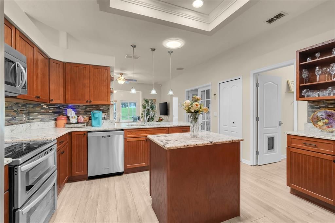
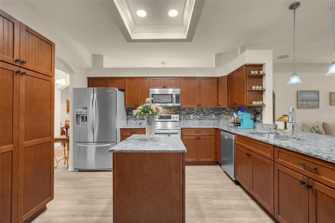
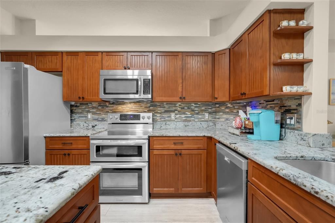
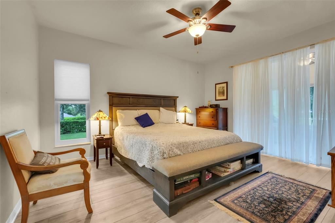
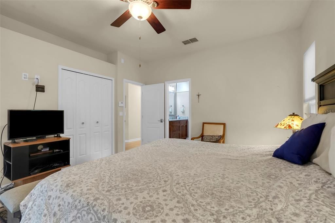
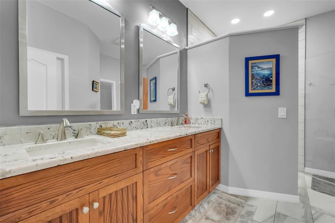
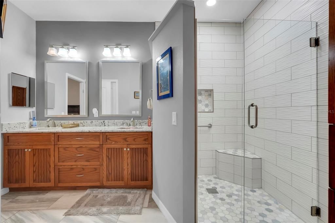
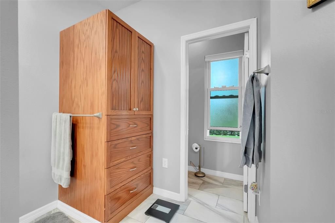
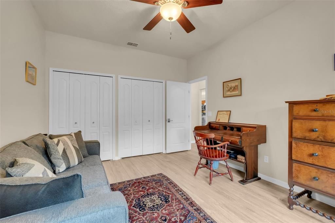
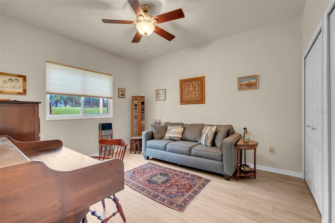
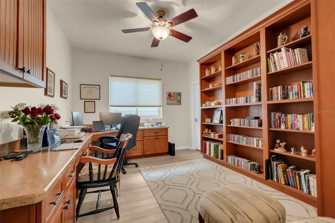
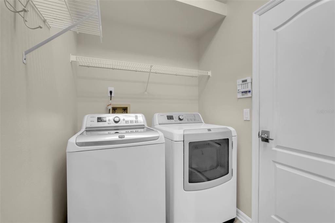
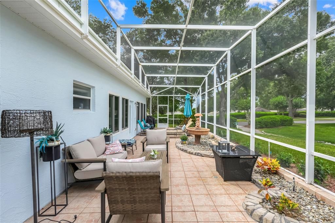
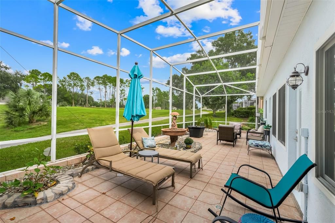
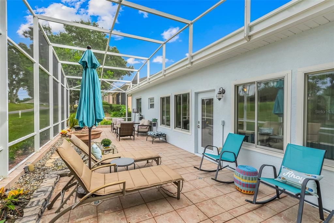
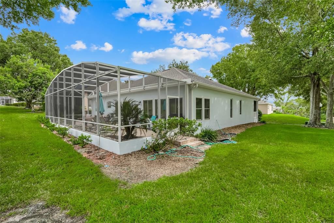
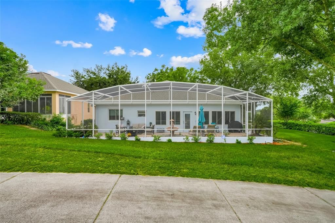
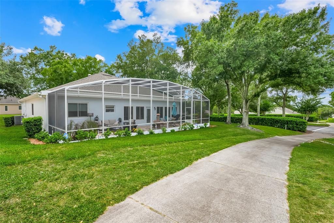
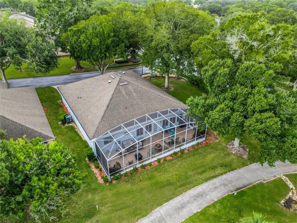
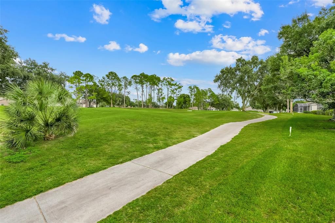
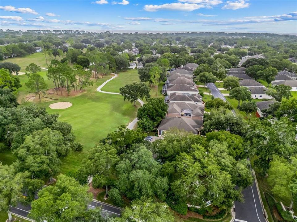
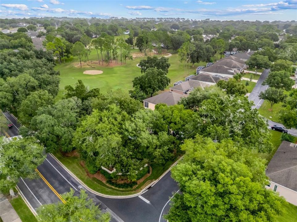
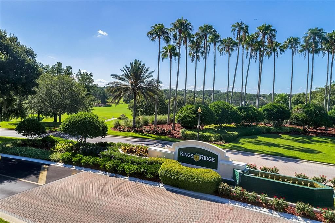
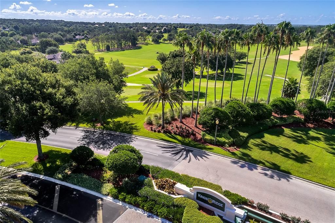
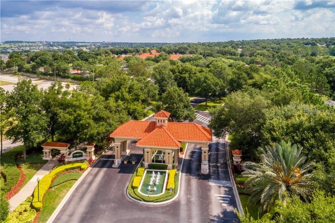
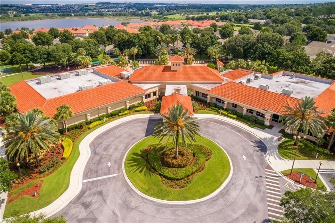
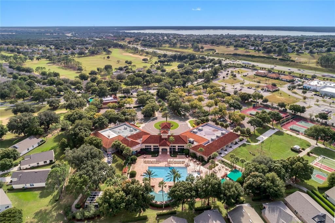
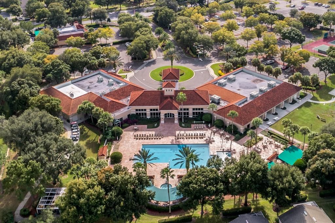
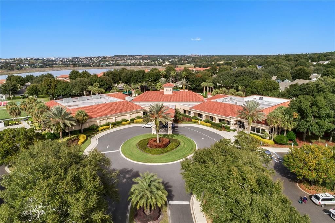
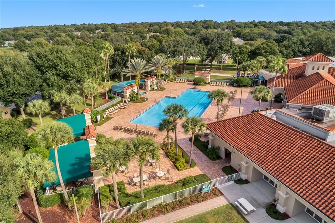
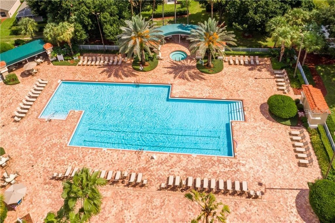
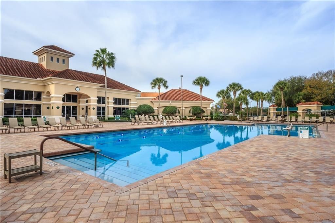
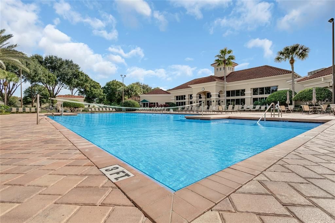
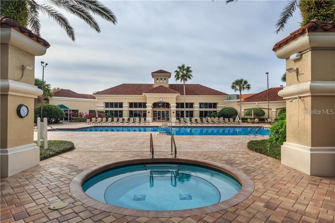
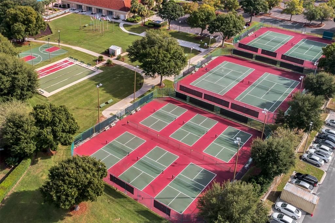
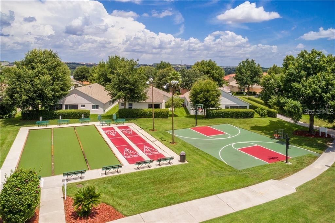
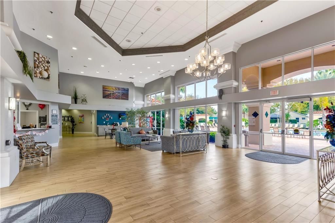
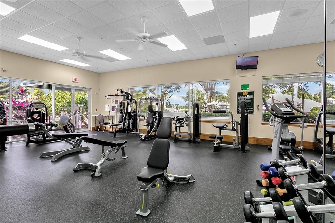
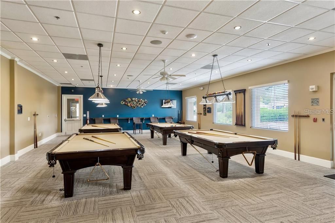
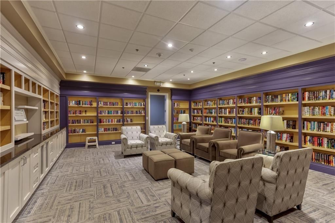
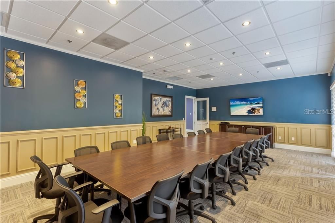
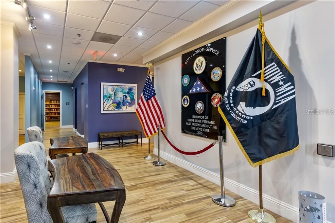
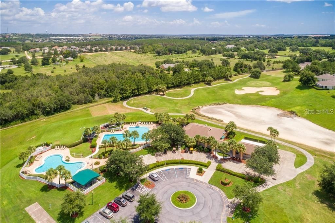
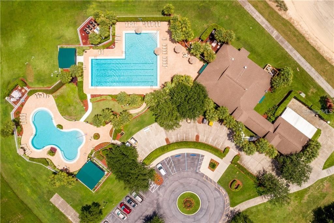
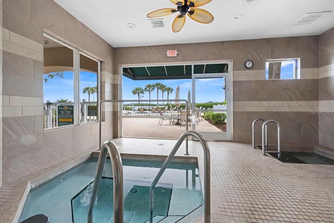
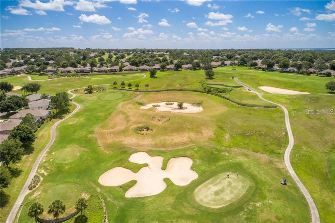
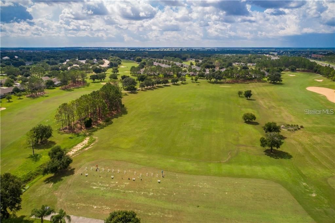
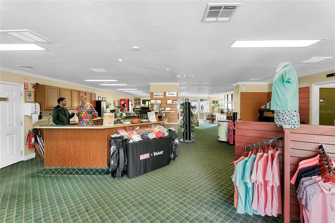
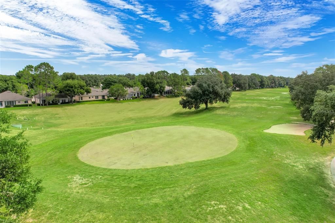
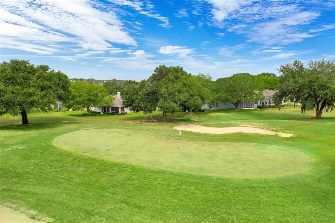
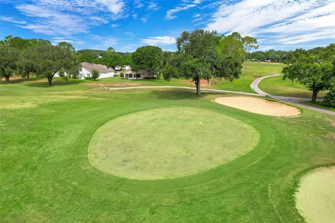
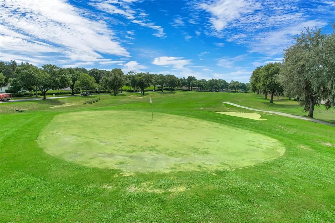
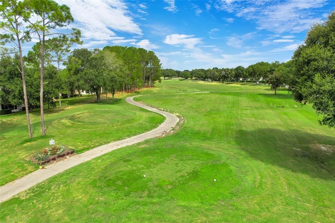
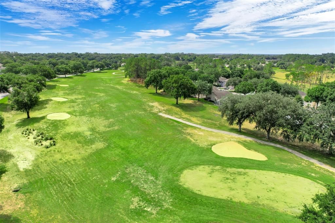
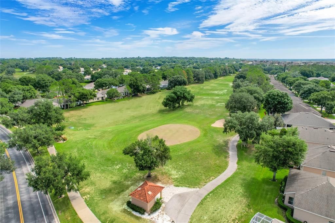
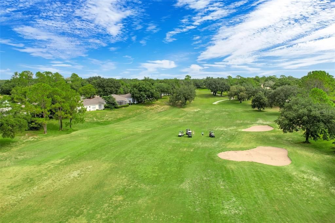
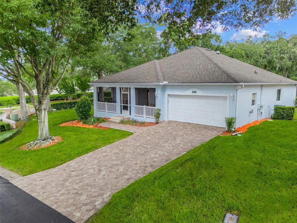
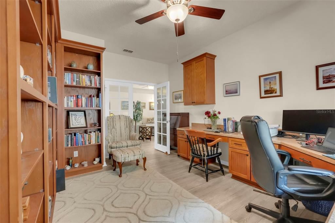
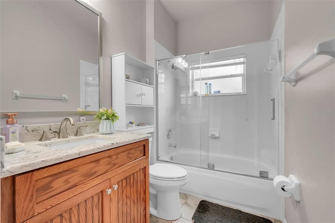
Come see this Fully Renovated and Well-Maintained Golf Front Home in the Huntington Community of Sought-After 55+ Gated Kings Ridge. This is a St Clair Model Featuring Separate Family and Living Rooms, Formal Dining Room, 3 Split-Plan Bedrooms and 2 Bathrooms in 2143 Square Feet of Living Space. The Heart of the Home is the Open, Bright and Spacious Family Room, Kitchen and Florida Room that Overlooks the 17th Green of the Kings Golf Course. The Home has Upgraded Vinyl Plank Flooring throughout the Home with Marble Floors in the Bathrooms, so No Carpet anywhere throughout the Home. The Sellers have also installed High-Quality Anderson Windows Throughout the Home and the Family Room has Pre-Wired Speakers in the Ceiling. The Kitchen has been Fully Renovated with a Granite Countertop, Tile Backsplash and Abundant Wood Cabinets equipped with Pullout Drawers. The Kitchen features a Center Island, Skylight, Tray Ceiling and Pendant Lighting over the Sink. The Kitchen is finished with Stainless French Door Refrigerator, Double Oven, Dishwasher & Microwave. Off the Kitchen to the front of the home is the Formal Dining Room and Living Room. The Master Suite is a Quite Spacious Retreat with En-Suite Bathroom. The Master Bath has also been Renovated with Dual Sinks, Granite Countertops, Wood Cabinets, Marble Floor and Upscale Walk-In Tiled Shower with Travertine Floor and Glass Door. Split Plan Bedrooms 2 & 3 are on the other side of the Home, with Bedroom 3 currently an Office with Walk in Closet. The Office has also been updated with Cabinets that match the Kitchen Cabinets, Book-Shelves and Built in Desk. Enjoy the Golf Front View from One of the Largest Screened Lanais in the Community Featuring Ceramic Tile Flooring, Rock Garden, Fountain and Fire Pit. The Home includes a Full-Size Washer and Dryer in the Laundry Room and 2 Car Garage with a Door Opener. HVAC and Water Heater were Replaced in 2020 and Roof replaced in 2016. Home has a Transferrable Massey Termite Bond with Sentricon Baiting Stations. Enjoy the Safety of a Guard Gated Community and Beauty of Tree-Lined Streets and Amazing Community Amenities including a Multi-Million-Dollar Royal Clubhouse. Live the Royal lifestyle with two 18-Hole Golf courses, Three Heated pools, Two Fitness Centers, Spas, Tennis & Pickleball Courts, Billiards, Shuffleboard, Shows, Bingo, Dancing, Cards, Crafts, Movie & Food Truck Nights and Join any one of the Many Clubs Galore. HOA dues include Lawn Maintenance & Irrigation, Exterior Painting, House Phone Line, Basic Cable and Internet and all Community Amenities. Close to Highway 27 and 50, Florida Turnpike with easy access to Downtown Orlando within 30 minutes & Twenty-Two Miles to Disney. Conveniently Located Outside the Community: Golf Cart Accessible Publix, University of Florida Urgent Care Center, Doctors, Dentists, Walgreen’s Pharmacy, Quest and close to Costco, Kohls, Walmart, Target, BJs and Numerous Restaurants within five miles. At least one buyer must be at least 55 years old or older for HOA approval. Call for a private tour of this fantastic home.

Ubicación

Detalles

Tipo:
Residential
Estacionamiento:
Garage Door Opener
Año de construcción:
1996
Lote:
0.18 Hectáreas
Calefacción:
Central
precio por sq. medidor:
$196
Enfriamiento:
Central Air
HOA:
$238

Valuation

Our model vs. what's actually selling nearby.
Estimate
$400,000
$309K – $437K
Confidence Low
List vs. estimate
$20K above estimate
List $420,000 · +5.0%
Our model says this listing is priced above recent comparable activity. Room to negotiate.
Price per sq ft
$195
-13.7% vs. city median $227
Based on
5 MLS comparables
Median of recent comparable listings. Sold comps use closing price, active listings use list price.

Destacados

Annual tax
$3,786
2025
HOA
$238/mo
Cable TV, Community Pool, Escrow Reserves Fund
View
Golf Course
Garage
2 car garage
Pets
Allowed
Más hechos y características
  • Piso

    • Ceramic Tile

    • Luxury Vinyl

    • Marble

    • Terrazzo

    Calefacción

    • Central

    Enfriamiento

    • Central Air

    Accesorios

    • Disposal

    • Dryer

    • Electric Water Heater

    • Ice Maker

    • Microwave

    • Range

    • Refrigerator

    • Washer

    Otras características interiores

    • Ceiling Fan(s)

    • Eating Space In Kitchen

    • Primary Bedroom Main Floor

    • Skylight(s)

    • Solid Surface Counters

    • Solid Wood Cabinets

    • Split Bedroom

    • Stone Counters

    • Thermostat

    • Tray Ceiling(s)

    • Walk-In Closet(s)

    Dormitorios y baños

    • Dormitorios: 3

    • Baños completos: 2

  • Estacionamiento

    • Garage Door Opener

    Propiedad

    • Pisos: One

    • Características Exteriores: Irrigation System / Private Mailbox

    Lote

    • Lote: 0.18 Hectáreas

    Otra Información de Propiedad

    • Número de Parcela: 042326080000010800

    • Zonificación: PUD

  • Tipo y estilo

    • Tipo de propiedad: Residential

    • Subtipo de propiedad: Single Family Residence

  • Utilidad

    • Cable Connected

    • Electricity Connected

    • Fire Hydrant

    • Sewer Connected

    • Sprinkler Recycled

    • Street Lights

    • Water Connected

  • Otra información financiera

    • HOA: $238

    • Frecuencia HOA: Monthly

    • Importe anual de impuestos: $3,787

  • Detalles de la fuente

    • MLS ID: O6446539

    Otros hechos

    • Materiales de construcción: Block / Stucco

    • Detalles de la fundación: Slab

    • Características de lavandería: Inside / Laundry Room

    • Características del lote: Corner Lot / In County / Landscaped / On Golf Course

    • Características del patio y el porche: Covered / Enclosed / Front Porch / Patio / Porch / Rear Porch / Screened

    • Características de la ventana: Blinds / Window Treatments

    • Caras de dirección: South

    • Estilo arquitectónico: Contemporary

    • Espacios de garaje: 2

    • Garaje adjunto: Si

    • Garaje: Si

    • Salón: 2143

    • Fuente de agua: Public

    • Nombre de subdivisión: HUNTINGTON/KINGS RDG

Consulta privada
Habla con el asesor de este inmueble.
Planos, documentos del HOA, comparables off-market, agendar una visita privada — un solo mensaje directo al especialista local.

Más como esta

Nuevo
En Venta
$310,000
Casa
3 camas · 2 baños · 1,155 sqft
SPRING VALLEY PH III SUB, CLERMONT
13319 CASPIAN LANE
Nuevo
En Venta
$395,000
Casa
3 camas · 2 baños · 1,672 sqft
HERITAGE HILLS FLORIDA 55+ COMMUNITY, CLERMONT
3493 EMBERS LANE
Nuevo
En Venta
$395,490
Adosados
3 camas · 2 baños · 1,834 sqft
WELLNESS WAY 22 TH, CLERMONT
5788 ENERGY WAY
Nuevo
En Venta
$399,900
Casa
4 camas · 2 baños · 1,422 sqft
LOST LAKE PINES SUB, CLERMONT
14938 WINDY MOUNT CIRCLE
Nuevo
En Venta
$330,000
Casa
2 camas · 1 baños · 965 sqft
CLERMONT CLERMONT HEIGHTS, CLERMONT
1123 HAMPTON STREET
Nuevo
En Venta
$440,000
Casa
3 camas · 2 baños · 1,991 sqft
VISTAS ADD 02, CLERMONT
10217 BONITA COURT
En Venta
$350,000
Casa
2 camas · 2 baños · 1,441 sqft
BRIGHTON AT KINGS RIDGE PH 03, CLERMONT
3613 WESTERHAM DRIVE
En Venta
$435,000
Casa
3 camas · 2 baños · 2,212 sqft
SOUTHERN FIELDS PH I, CLERMONT
4408 ARUBA BOULEVARD

Mercado cerca de esta dirección

Conteos en vivo en la misma zona.
Ver todo

The multiple listing information is provided by the Stellar MLS from a copyrighted compilation of listings. The compilation of listings and each individual listing are ©2026-present Stellar MLS. All Rights Reserved. The information provided is for consumers' personal, noncommercial use and may not be used for any purpose other than to identify prospective properties consumers may be interested in purchasing. All properties are subject to prior sale or withdrawal. All information provided is deemed reliable but is not guaranteed accurate, and should be independently verified. Listing courtesy of: SENIOR TRANSITIONS REALTY, LLC