Vender tu casa
Valoración gratuita de tu hogar
Contacto
Cuéntenos sobre sus necesidades
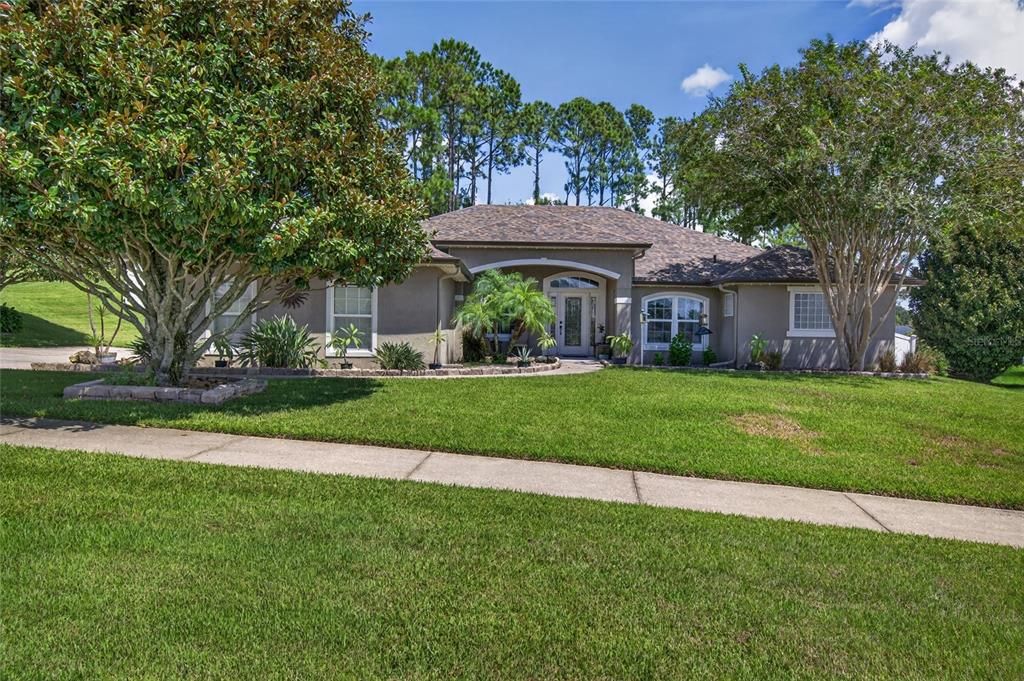
12902 COLONNADE CIRCLE

Casa En Venta
$699,000

BTC: 9.18528252

ETH: 279.60000000

Nuevo
4 camas
3 baños
2,468 sqft

Visión general

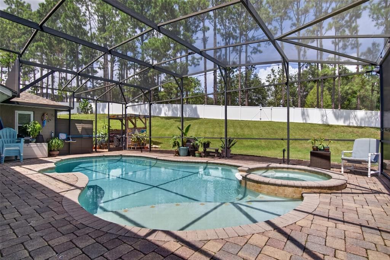
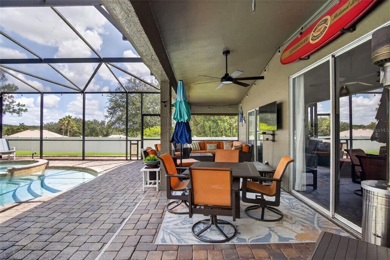
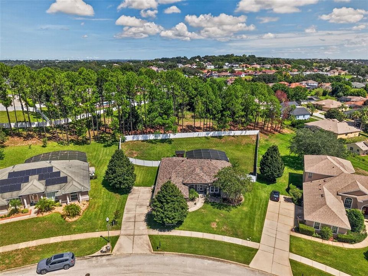
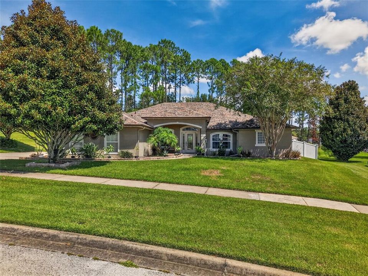
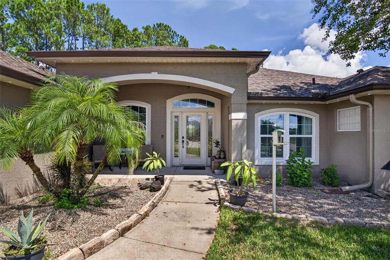
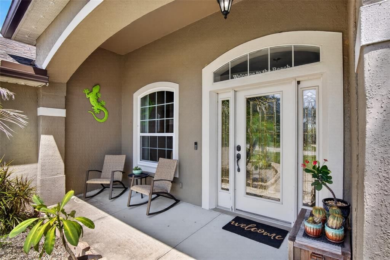
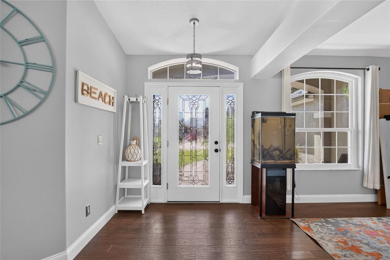
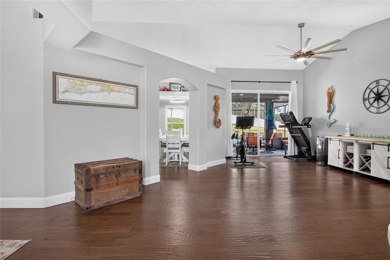
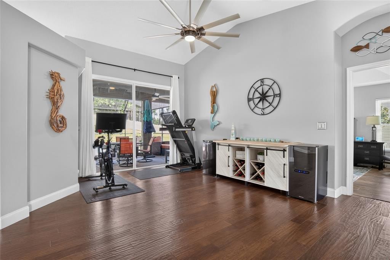
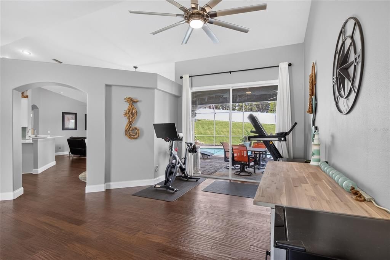
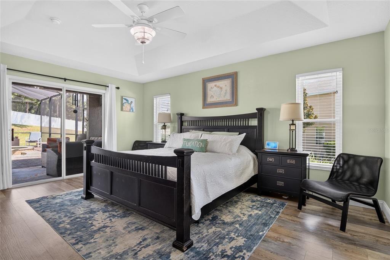
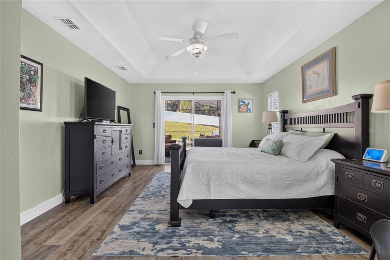
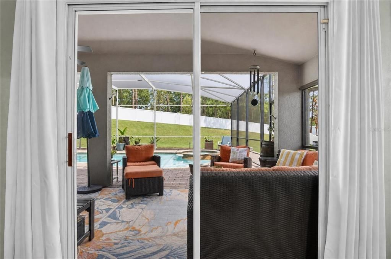
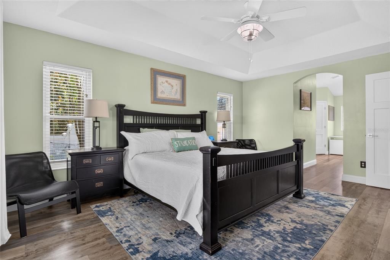
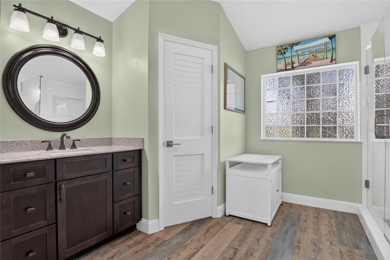
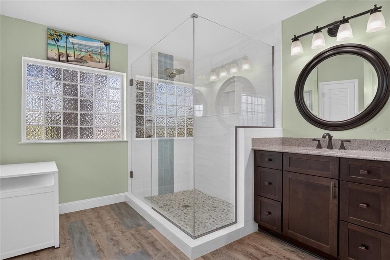
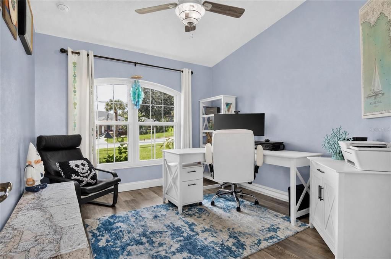
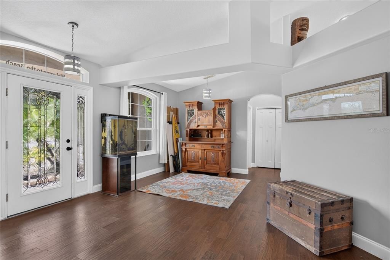
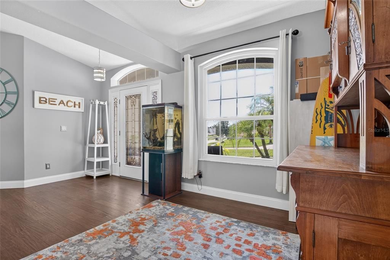
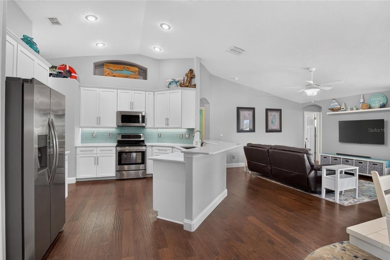
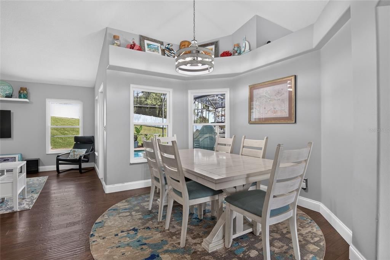
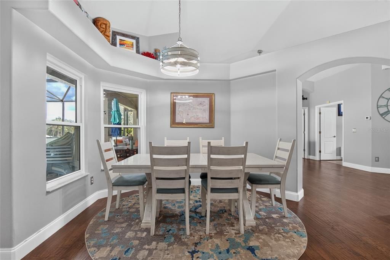
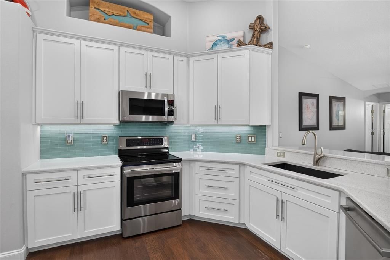
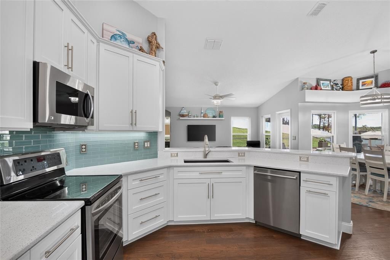
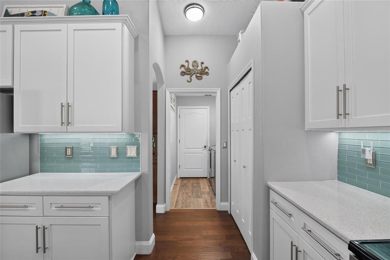
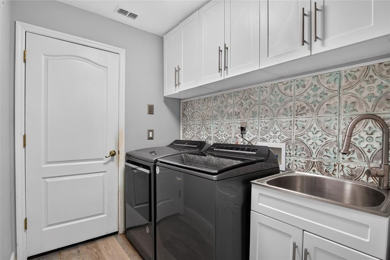
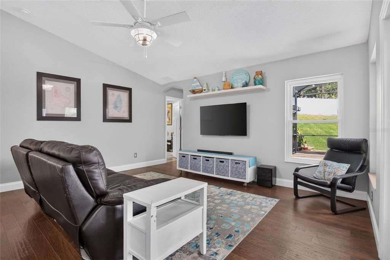
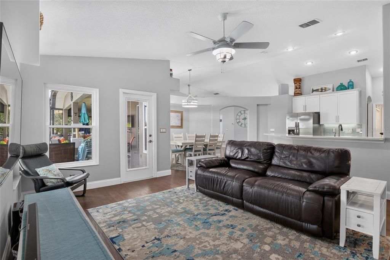
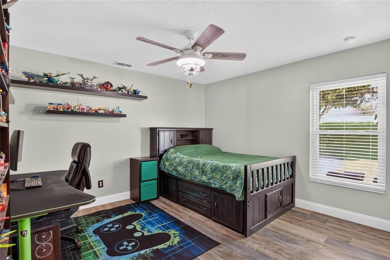
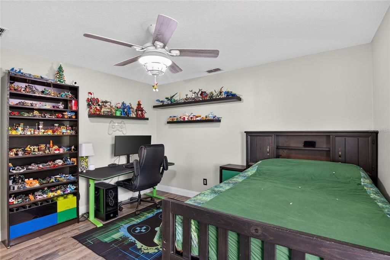
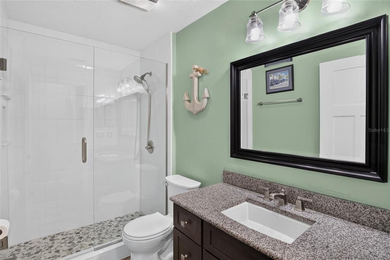
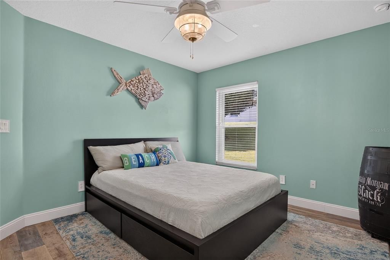
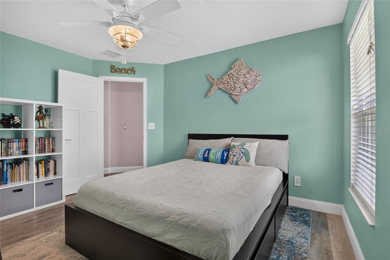
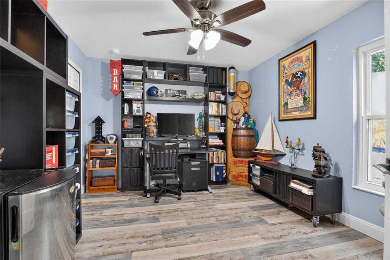
Your pool home oasis awaits you! Centrally located near most everything, including close proximity to major roadways, shops, restaurants, schools, and the beautiful Clermont Chain of Lakes. It also is only 4.5 miles from historic downtown Clermont, approximately 20 miles from Walt Disney World, and less than 30 miles from the Orlando International Airport. This home features a split floor plan, luxury vinyl plank and real hardwood flooring throughout, all new windows (2025 & 2026), a new roof (2026), whole house gutters (2026), Govee lights strung along under the entire roof line, and newer pool heater, pool cage re-screen (screens on top provide additional UV protection), exterior and interior paint, remodeled kitchen with quartz countertops and under cabinet lighting, remodeled bathrooms with granite countertops (all three), and interior doors and closet doors. Not much has been left untouched in this home! The bright and airy primary bedroom has a tray ceiling, large patio sliding door with direct access to the pool deck, and an ensuite bathroom with dual (separate) vanities, two large walk-in closets, a private water closet, and beautifully tiled shower. On the other side of the house are three additional bedrooms and two additional full bathrooms. Two bedrooms and one bathroom are located near each other toward the front of the house, while the remaining bedroom and bathroom are at the rear. In the heart of this area, you will find an open-concept family room, kitchen, and breakfast nook: spacious and generously laid out for excellent form and function, and a door with direct access to the pool deck. The remodeled kitchen is crisp and clean and has a breakfast bar perfect for serving holiday gatherings or lining with seating for casual meals at home. Additional interior highlights include: an office/den (or possible 5th bedroom) with double doors, a dining room/flex space immediately adjacent to the foyer, and a living room/flex space with gorgeous views out to the pool and large backyard through the oversized sliding door, and that can be seen directly when entering through the front door. Rounding out the interior is a laundry room with an updated utility sink and above cabinet storage and a two-car attached garage with pulldown access stairs leading to attic storage. Outside, the fully screened lanai and pool deck feature a heated, saltwater pool and spa, perfect to spend time in during those hot summer days or to unwind after a long day. But that’s not all! An entertainer's paradise, you have ample covered lanai seating areas, pavers inside and directly around the outside of the pool cage, a fire pit, and a larger pavered space outside the screen complete with a covered grill gazebo area. You also get a sizable, fully-fenced backyard (with three gates) and no immediate rear neighbors. In fact, the tree-lined area behind the fence is owned and maintained by the HOA. Speaking of HOA, this home has a low HOA fee, and it also sits on a half acre of land…IN CLERMONT! What’s not to love?! Call today to see this beautiful home. Paradise awaits!

Ubicación

Detalles

Tipo:
Residential
Estacionamiento:
Driveway / Garage Door Opener / Garage Faces Side
Año de construcción:
2005
Lote:
0.50 Hectáreas
Calefacción:
Heat Pump
precio por sq. medidor:
$283
Enfriamiento:
Central Air
HOA:
$225

Valuation

Our model vs. what's actually selling nearby.
Estimate
$557,000
$444K – $649K
Confidence Low
List vs. estimate
$142K above estimate
List $699,000 · +25.5%
Our model says this listing is priced above recent comparable activity. Room to negotiate.
Price per sq ft
$283
+26.2% vs. city median $224
Based on
6 MLS comparables
Median of recent comparable listings. Sold comps use closing price, active listings use list price.

Destacados

Annual tax
$3,536
2025
HOA
$225/6mo
Common Area Taxes
Pool
Deck
View
Trees/Woods
Garage
2 car garage
Pets
Allowed
Más hechos y características
  • Piso

    • Luxury Vinyl

    • Hardwood

    Calefacción

    • Heat Pump

    Enfriamiento

    • Central Air

    Accesorios

    • Dishwasher

    • Disposal

    • Dryer

    • Electric Water Heater

    • Exhaust Fan

    • Microwave

    • Range

    • Refrigerator

    • Washer

    Otras características interiores

    • Ceiling Fan(s)

    • Eating Space In Kitchen

    • High Ceilings

    • Kitchen/Family Room Combo

    • Living Room/Dining Room Combo

    • Primary Bedroom Main Floor

    • Solid Wood Cabinets

    • Split Bedroom

    • Stone Counters

    • Thermostat

    • Walk-In Closet(s)

    • Window Treatments

    Dormitorios y baños

    • Dormitorios: 4

    • Baños completos: 3

  • Estacionamiento

    • Driveway

    • Garage Door Opener

    • Garage Faces Side

    Propiedad

    • Pisos: One

    • Piscina Privada: Si

    • Características Exteriores: Fire Pit / Irrigation System / Lighting / Permeable Paving / Private Mailbox / Private Yard / Rain Gutters / Sidewalk / Sliding Doors / Sprinkler Metered

    Lote

    • Lote: 0.50 Hectáreas

    Otra Información de Propiedad

    • Número de Parcela: 062326200000004800

    • Zonificación: R-2

  • Tipo y estilo

    • Tipo de propiedad: Residential

    • Subtipo de propiedad: Single Family Residence

  • Utilidad

    • BB/HS Internet Available

    • Cable Connected

    • Electricity Connected

    • Public

    • Sewer Connected

    • Sprinkler Meter

    • Underground Utilities

    • Water Connected

  • Otra información financiera

    • HOA: $225

    • Frecuencia HOA: Semi-Annually

    • Importe anual de impuestos: $3,536

  • Detalles de la fuente

    • MLS ID: G5117727

    Otros hechos

    • Materiales de construcción: Block / Stucco

    • Detalles de la fundación: Slab

    • Características de lavandería: Electric Dryer Hookup / Inside / Laundry Room / Washer Hookup

    • Características del lote: Irregular Lot / Landscaped / Oversized Lot / Sidewalk / Sloped

    • Características del patio y el porche: Covered / Enclosed / Front Porch / Patio / Rear Porch / Screened

    • Características de la piscina: Deck / Gunite / Heated / In Ground / Salt Water / Screen Enclosure / Tile

    • Características de la ventana: Blinds / Double Pane Windows / Drapes / ENERGY STAR Qualified Windows / Low-Emissivity Windows / Rods / Tinted Windows

    • Caras de dirección: South

    • Otras estructuras: Gazebo

    • Estilo arquitectónico: Traditional

    • Espacios de garaje: 2

    • Garaje adjunto: Si

    • Garaje: Si

    • Salón: 2468

    • Fuente de agua: Public

    • Nombre de subdivisión: TIMBERLANE PH I SUB

Consulta privada
Habla con el asesor de este inmueble.
Planos, documentos del HOA, comparables off-market, agendar una visita privada — un solo mensaje directo al especialista local.

Más como esta

Nuevo
En Venta
$649,900
Casa
6 camas · 4 baños · 3,557 sqft
HARTWOOD LNDG, CLERMONT
4438 LIONS GATE AVENUE
Nuevo
En Venta
$750,000
Casa
5 camas · 4 baños · 4,291 sqft
HARTWOOD LANDING PH 2, CLERMONT
4446 RENLY LANE
Nuevo
En Venta
$549,900
Casa
4 camas · 3 baños · 3,004 sqft
LOST LAKE E, CLERMONT
2803 EAGLE LAKE DRIVE
Nuevo
En Venta
$495,990
Casa
3 camas · 2 baños · 1,900 sqft
LAKE NELLIE CROSSING, CLERMONT
11118 NELLIE CROSSING CIRCLE
Nuevo
En Venta
$540,990
Casa
4 camas · 2 baños · 2,201 sqft
LAKE NELLIE CROSSING, CLERMONT
11193 NELLIE CROSSING CIRCLE
Nuevo
En Venta
$599,990
Casa
3 camas · 2 baños · 2,890 sqft
LAKE NELLIE CROSSING, CLERMONT
11161 NELLIE CROSSING CIRCLE
Nuevo
En Venta
$745,000
Casa
6 camas · 4 baños · 4,182 sqft
HARTWOOD LANDING, CLERMONT
4371 RENLY LANE
Nuevo
En Venta
$610,990
Casa
4 camas · 3 baños · 3,136 sqft
LAKE NELLIE CROSSING, CLERMONT
11034 NELLIE CROSSING CIRCLE

Mercado cerca de esta dirección

Conteos en vivo en la misma zona.
Ver todo

The multiple listing information is provided by the Stellar MLS from a copyrighted compilation of listings. The compilation of listings and each individual listing are ©2026-present Stellar MLS. All Rights Reserved. The information provided is for consumers' personal, noncommercial use and may not be used for any purpose other than to identify prospective properties consumers may be interested in purchasing. All properties are subject to prior sale or withdrawal. All information provided is deemed reliable but is not guaranteed accurate, and should be independently verified. Listing courtesy of: CENTURY 21 HANCOCK