Sell Your Home
Get a free home valuation
Contact
Tell us about your needs
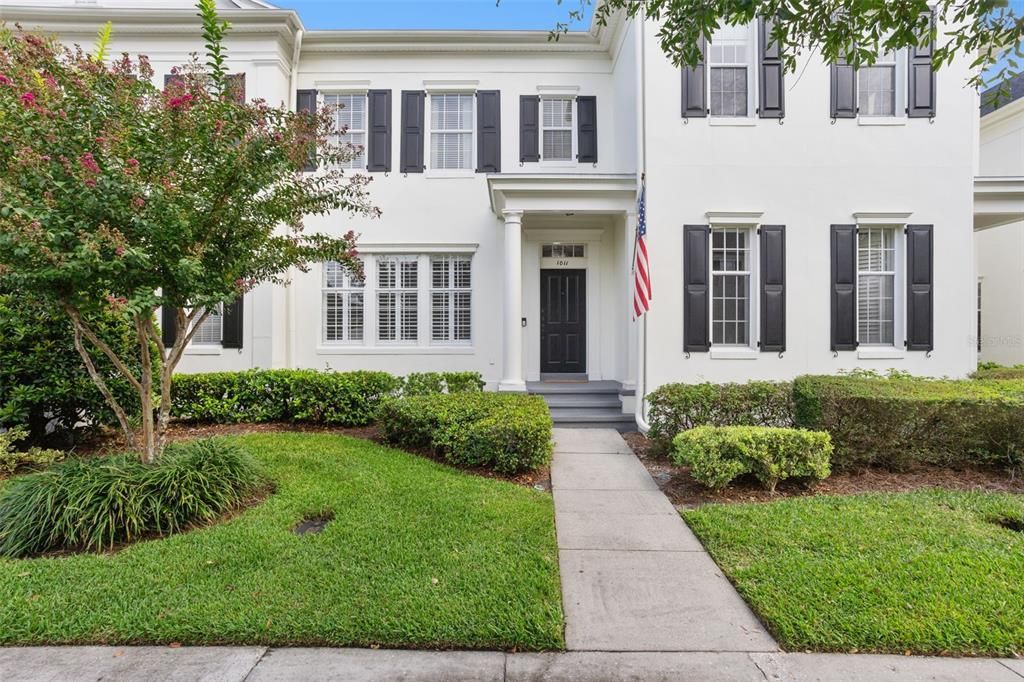
1011 JUEL STREET

Townhouse For Sale
$682,000

BTC: 7.93023256

ETH: 272.80000000

2 days
3 bds
2 ba
1,680 sqft

Overview

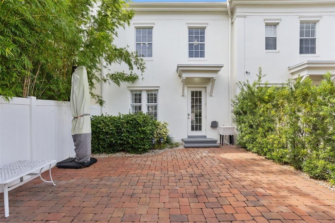
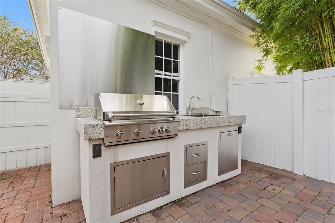
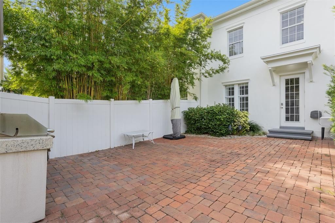
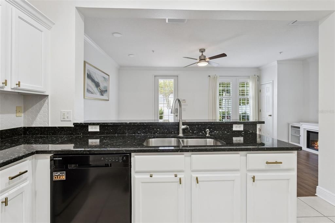
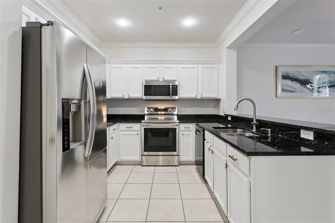
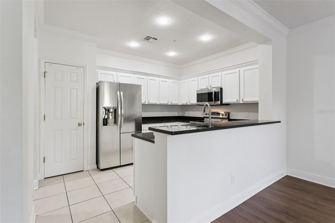
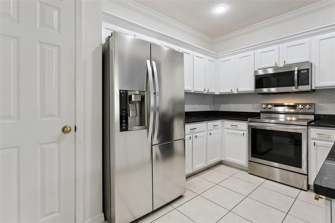
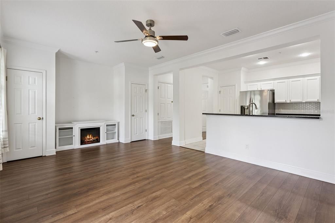
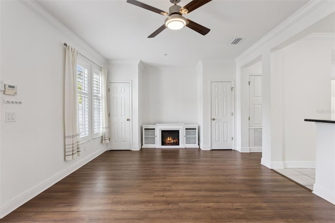
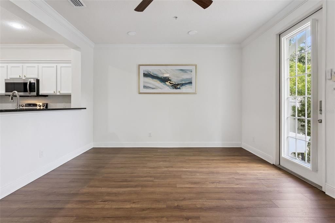
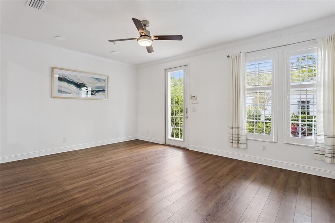
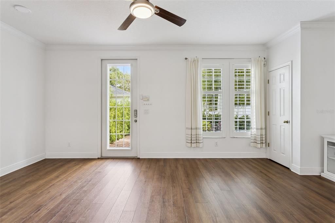
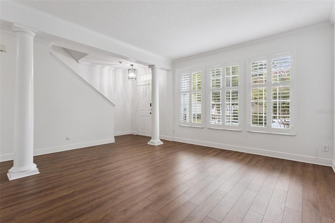
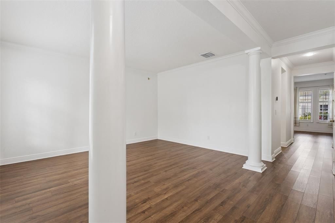
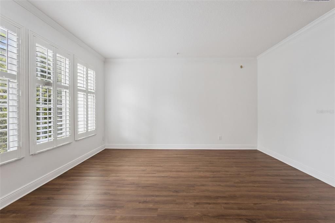
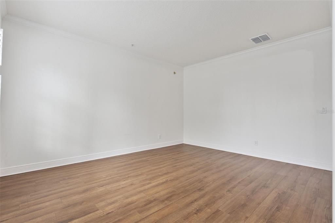
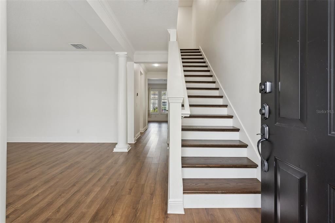
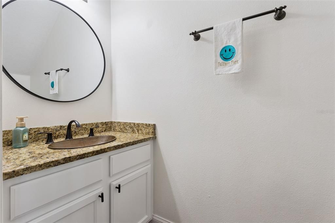
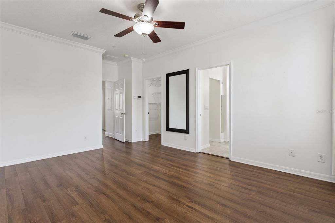
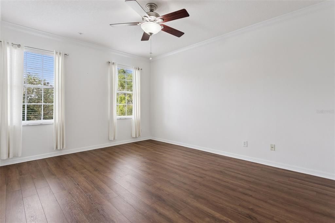
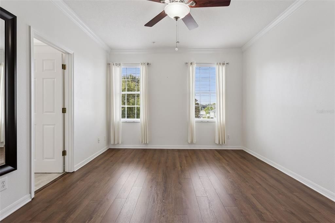
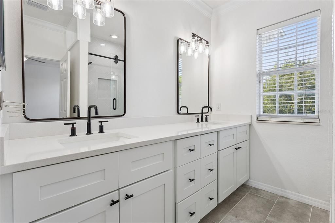
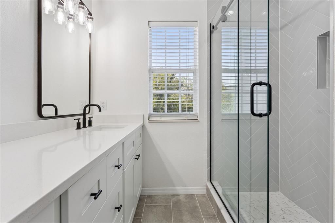
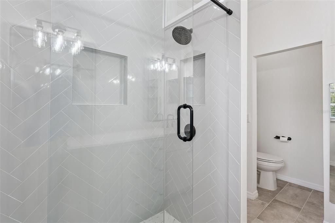
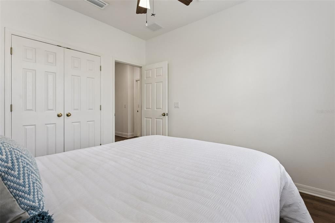
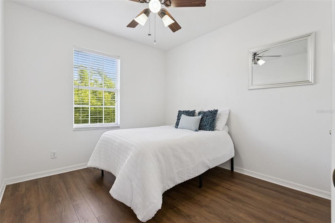
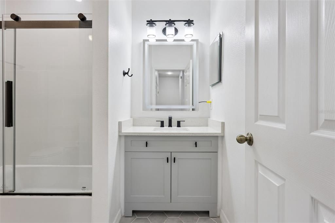
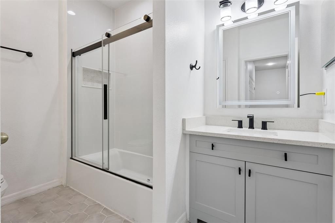
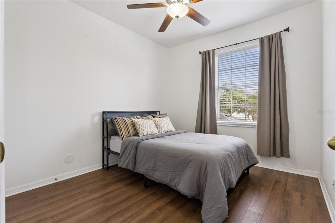
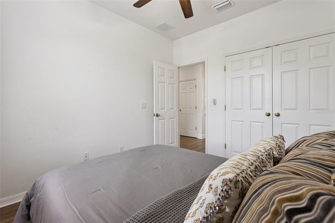
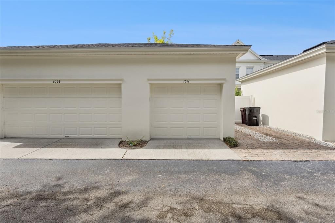
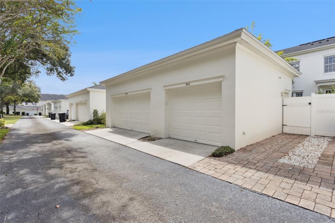
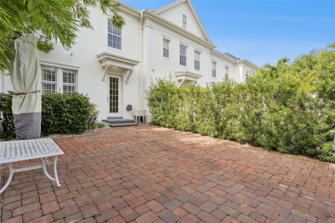
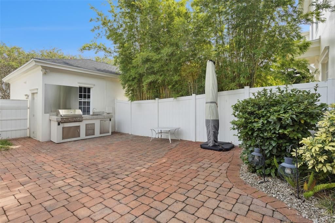
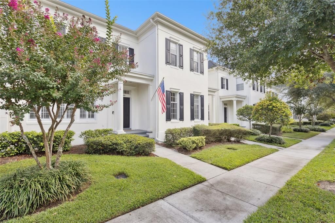
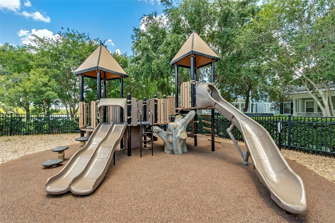
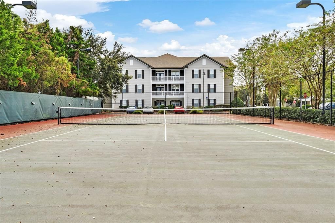
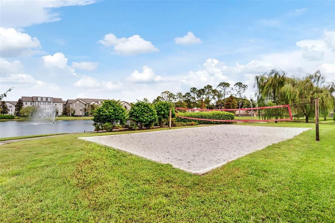
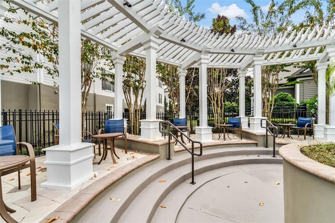
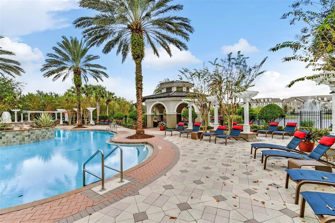
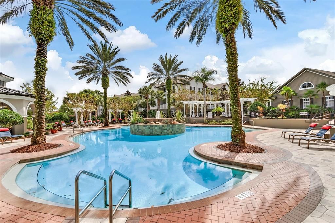
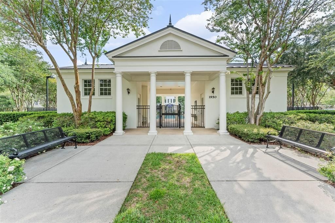
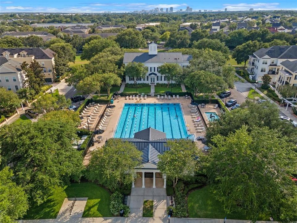
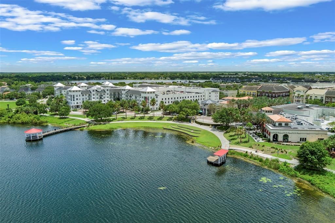
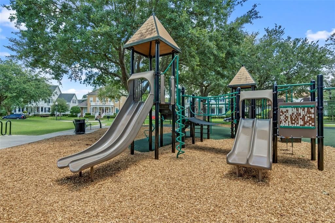
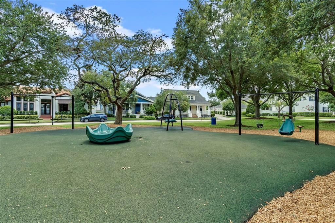
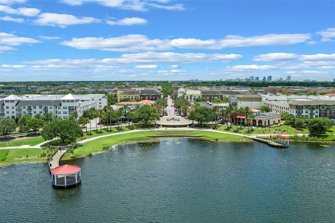
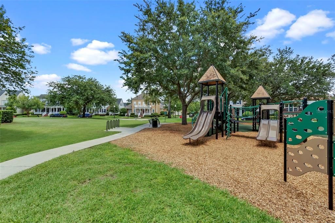
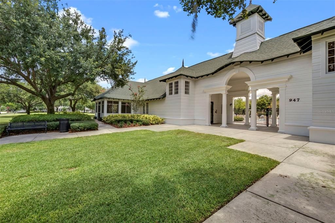
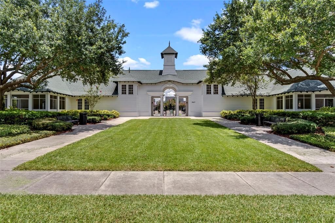
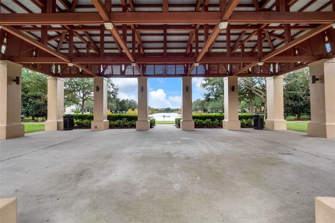
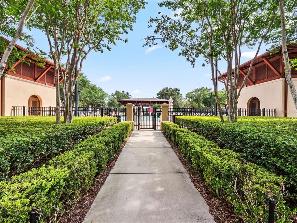
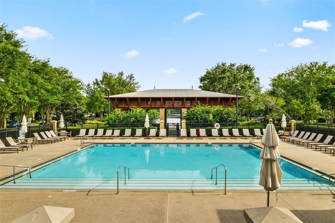
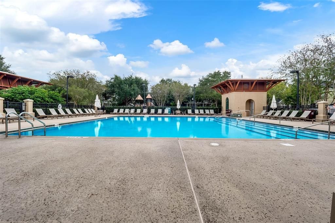
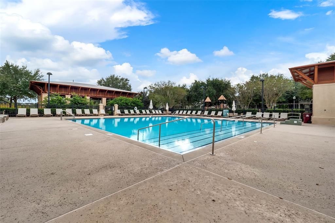
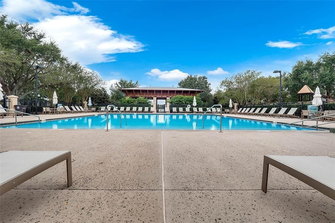
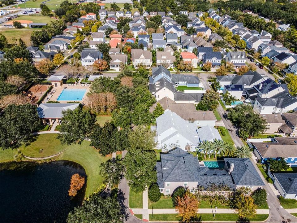
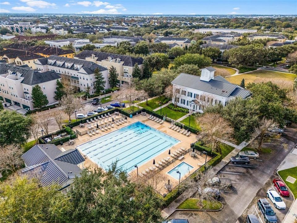
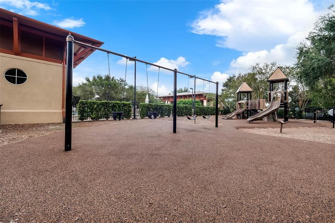
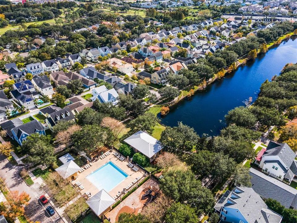
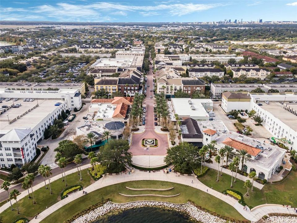
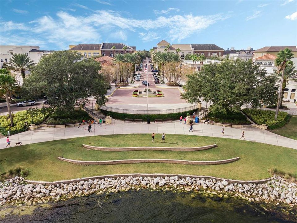
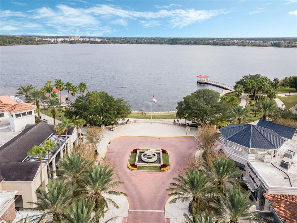
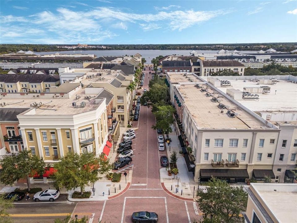
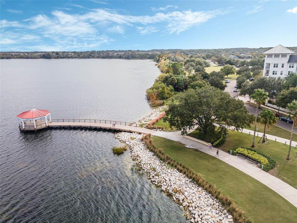
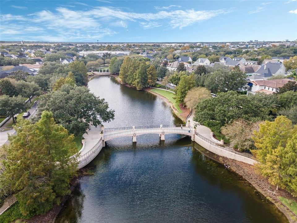
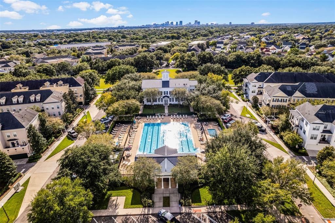
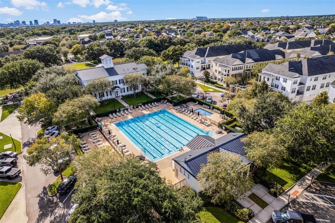
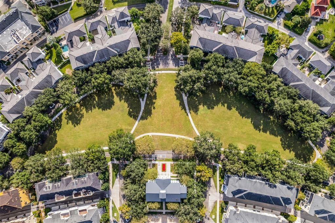
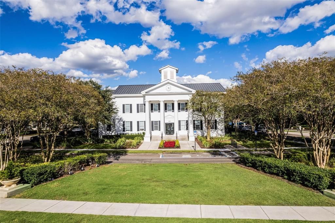
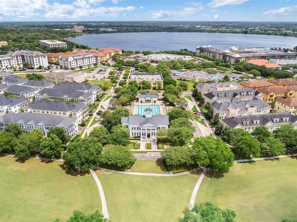
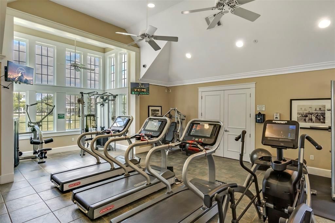
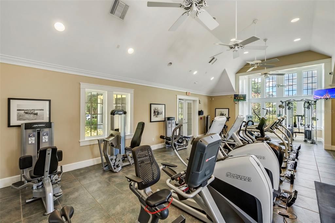
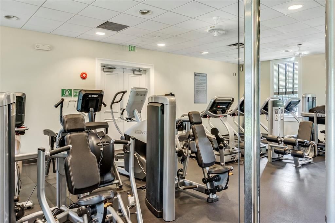
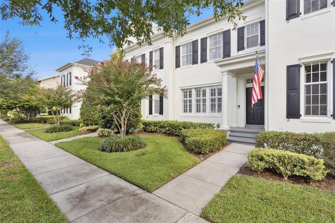
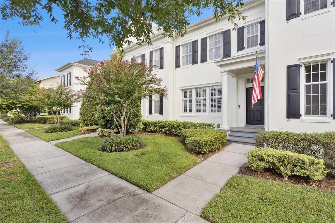
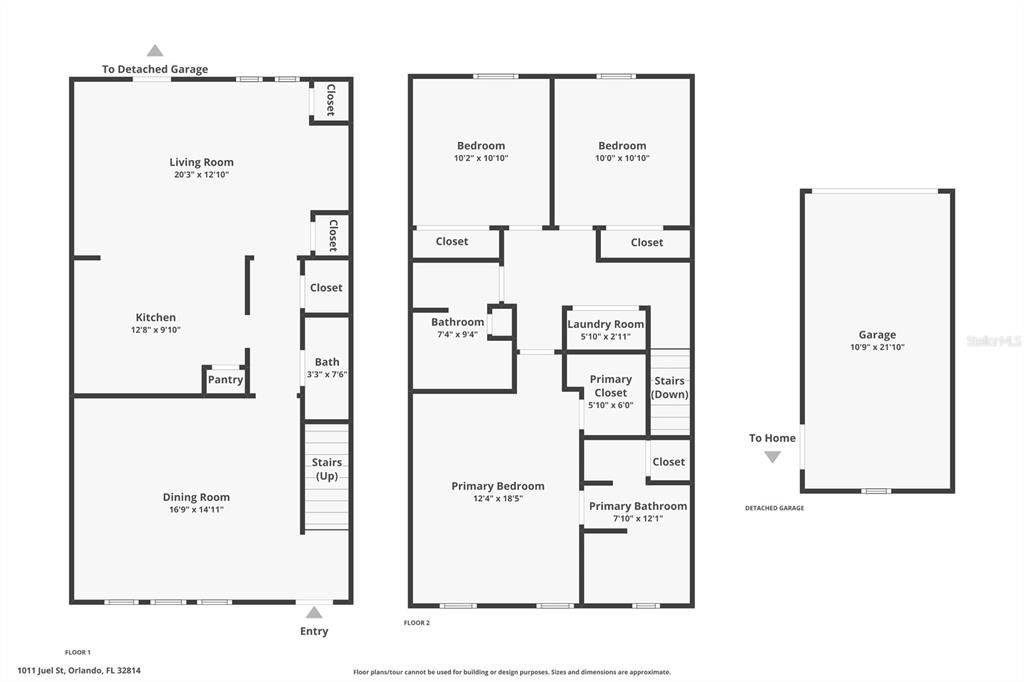
Welcome to this stunning 3-bedroom, 2.5-bathroom townhome in the highly desirable Baldwin Park community. From the moment you step inside, the seamless open floor plan and abundant natural light create an atmosphere of elegance and warmth, beautifully complemented by gorgeous hardwood floors that run throughout the entire home. The updated chef’s kitchen is an absolute dream, boasting premium granite countertops, stainless steel appliances, and a fabulous pantry offering exceptional storage. The open kitchen and family room over look the brick paver patio. There is a multi use room at the front of the townhome that could be used as another living room, play room, an office or a dining room. A stylish half-bath on the main floor adds ultimate convenience for guests. Upstairs, you will find 3 spacious bedrooms with 2 beautifully renovated bathrooms. The interior flows effortlessly to your private outdoor retreat—a low-maintenance, brick-paver backyard complete with a built-in grill that is perfect for entertaining or relaxing. Complete with a one-car garage for secure parking and storage, this home delivers the perfect balance of luxury and functionality. Beyond the front door, the Baldwin Park lifestyle offers unparalleled resort-style amenities and an unbeatable location. Residents enjoy exclusive access to multiple sparkling pools, fully equipped fitness centers, tennis courts, lush green parks, and a scenic lakefront with a fishing dock. This turn-key gem is ideally situated just steps from local restaurants, grocery shopping, and boutique gift shops. With the upscale dining of Winter Park, the energy of Downtown Orlando, and the international airport all just minutes away, this property perfectly combines modern updates with premier community charm. Don’t miss your opportunity to call this Baldwin Park treasure home!
Location

Details

Type:
Residential
Parking:
No Data
Year Built:
2003
Lot:
0.06 Acres
Heating:
Central
Price/sqft:
$406
Cooling:
Central Air
HOA:
$534

Valuation

Our model vs. what's actually selling nearby.
Estimate
$544,900
$379K – $600K
Confidence Low
List vs. estimate
$137K above estimate
List $682,000 · +25.2%
Our model says this listing is priced above recent comparable activity. Room to negotiate.
Price per sq ft
$405
+74.5% vs. city median $232
Based on
23 MLS comparables
Median of recent comparable listings. Sold comps use closing price, active listings use list price.

Highlights

Annual tax
$9,499
2025
HOA
$534/mo
Community Pool, Internet, Maintenance Grounds
Garage
1 car garage
Pets
Allowed
All facts and features
  • Flooring

    • Engineered Hardwood

    • Tile

    Heating

    • Central

    Cooling

    • Central Air

    Appliances

    • Dishwasher

    • Dryer

    • Range

    • Refrigerator

    Other interior features

    • Ceiling Fan(s)

    • Eating Space In Kitchen

    • High Ceilings

    • Kitchen/Family Room Combo

    • Solid Surface Counters

    • Walk-In Closet(s)

    Bedrooms and bathrooms

    • Bedrooms: 3

    • Bathrooms: 1

    • Full bathrooms: 2

  • Property

    • Levels: Two

    • Exterior Features: Courtyard / French Doors / Outdoor Grill

    Lot

    • Lot: 0.06 Acres

    Other Property Information

    • Parcel Number: 202230052102840

    • Zoning: PD/AN

  • Type and style

    • Property Type: Residential

    • Property Sub Type: Townhouse

  • Utility

    • BB/HS Internet Available

    • Cable Connected

    • Electricity Connected

    • Sewer Connected

    • Water Connected

  • Other financial information

    • HOA: $534

    • HOA Frequency: Monthly

    • Annual tax amount: $9,500

  • Source details

    • MLS ID: O6442795

    Other facts

    • Construction Materials: Block

    • Foundation Details: Slab

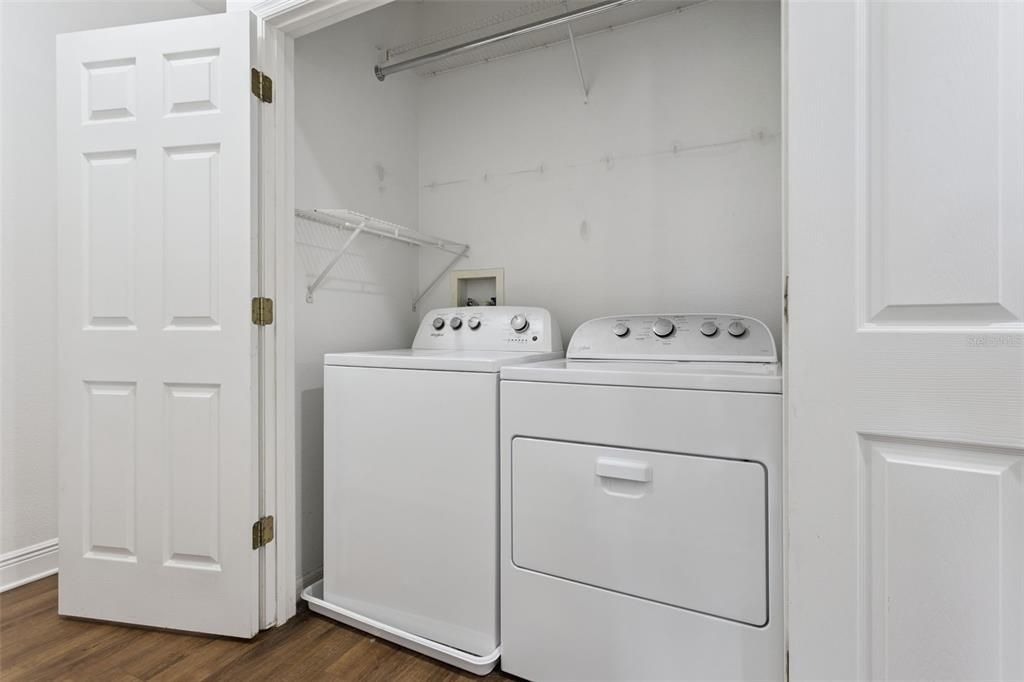
    • Laundry Features: Inside

    • Window Features: Shutters

    • Direction Faces: South

    • Garage Spaces: 1

    • Garage: Yes

    • Living Area: 1680

    • Water Source: Public

    • Subdivision Name: BALDWIN PARK

Private inquiry
Talk to the advisor on this listing.
Floor plans, HOA docs, off-market comparables, scheduling a private showing — one message, direct to the local specialist.

More like this

New
For Sale
$699,000
Condo/Co-op
3 bds · 2 ba · 1,350 sqft
PARK WEST CONDO, WINTER PARK
250 CAROLINA AVENUE UNIT 202
New
For Sale
$675,000
House
4 bds · 2 ba · 1,688 sqft
KENILWORTH ESTATES 1ST ADD, WINTER PARK
2215 WOODCREST DRIVE
New
For Sale
$549,888
House
3 bds · 2 ba · 1,855 sqft
RENLEE TERRACE, ORLANDO
3210 RENLEE PLACE
New
For Sale
$725,000
House
4 bds · 3 ba · 1,957 sqft
J E GROVES SUB, ORLANDO
1242 E RIDGEWOOD STREET
New
For Sale
$700,000
Lots/Land
0.29 acres
CROCKER HEIGHTS, ORLANDO
3412 CURRY FORD ROAD
For Sale
$479,900
Condo/Co-op
2 bds · 2 ba · 1,429 sqft
BALDWIN PARK 07, ORLANDO
1819 COMMON WAY ROAD UNIT 203
For Sale
$599,999
Lots/Land
0.25 acres
CAPENS ADD, WINTER PARK
822 SYMONDS AVENUE
For Sale
$540,000
Condo/Co-op
3 bds · 2 ba · 1,307 sqft
BALDWIN PARK #4 CONDO, ORLANDO
4286 ANISSA AVENUE UNIT 10-302

Market around this address

Live counts in the same area.
View all

The multiple listing information is provided by the Stellar MLS from a copyrighted compilation of listings. The compilation of listings and each individual listing are ©2026-present Stellar MLS. All Rights Reserved. The information provided is for consumers' personal, noncommercial use and may not be used for any purpose other than to identify prospective properties consumers may be interested in purchasing. All properties are subject to prior sale or withdrawal. All information provided is deemed reliable but is not guaranteed accurate, and should be independently verified. Listing courtesy of: CHARLES RUTENBERG REALTY ORLANDO