Vender tu casa
Valoración gratuita de tu hogar
Contacto
Cuéntenos sobre sus necesidades

7159 SUMMER TREE Drive, Boynton Beach FL 33437

En Venta
$399,900

BTC: 5.22335423

ETH: 177.73333333

3 días
Frente al mar
2 camas
2 baños
1,722 sqft

Visión general

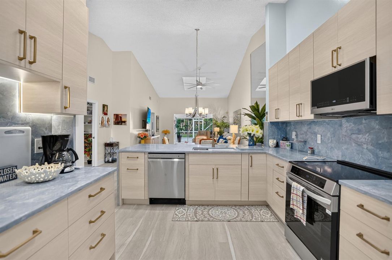
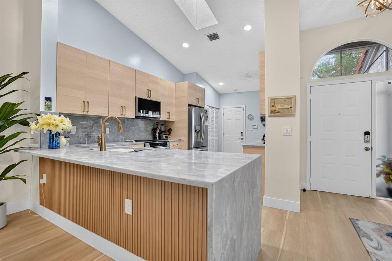
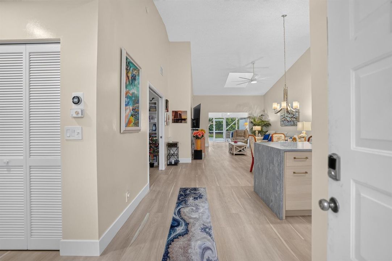
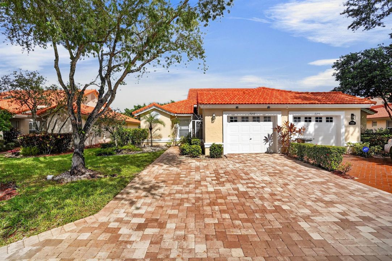
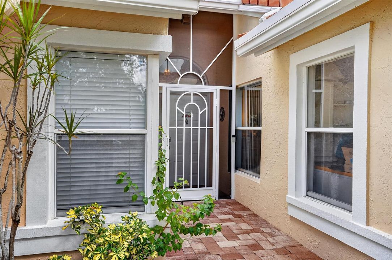
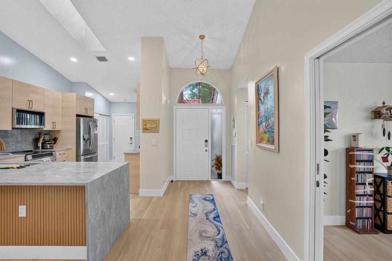
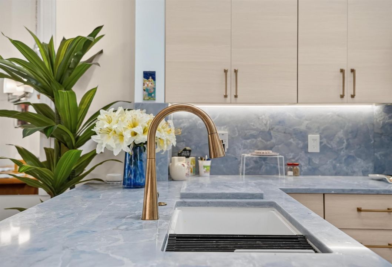
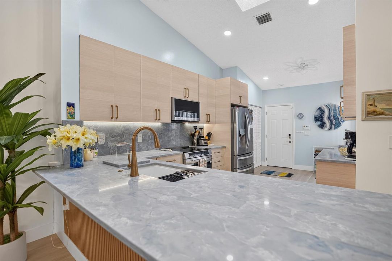
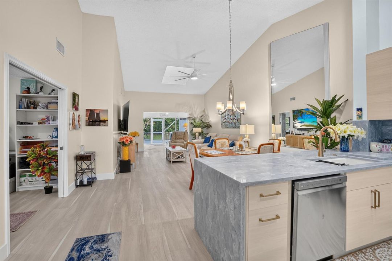
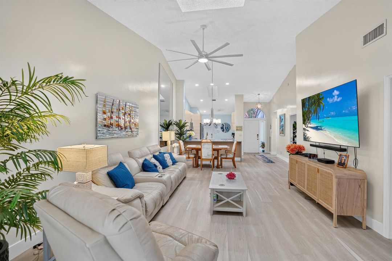
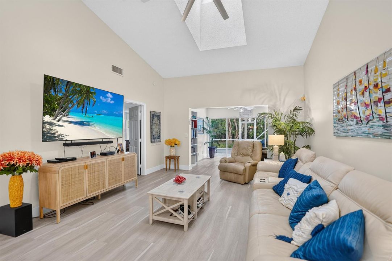
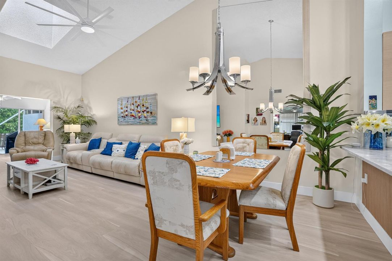
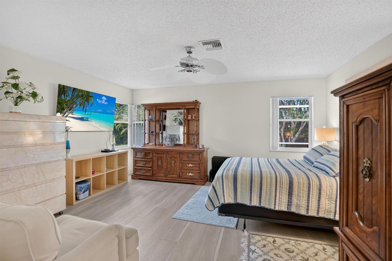
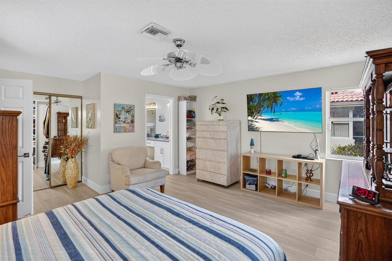
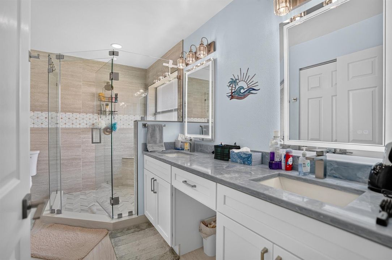
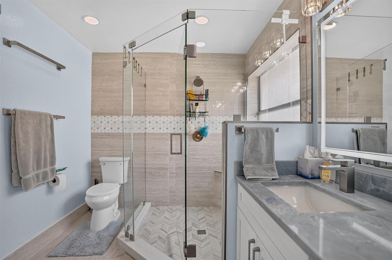
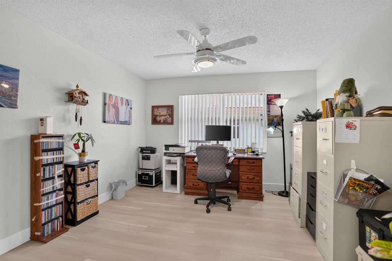
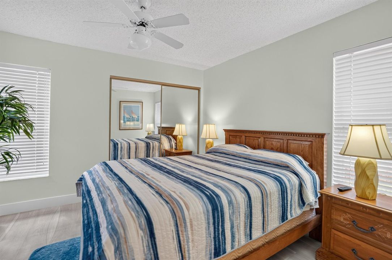
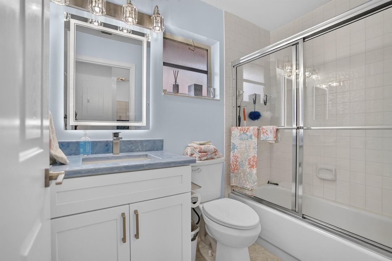
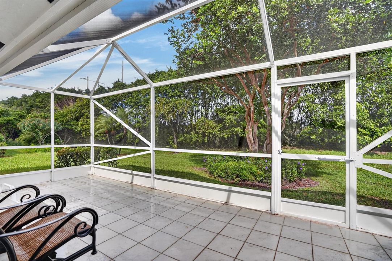
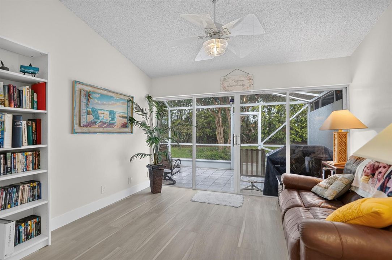
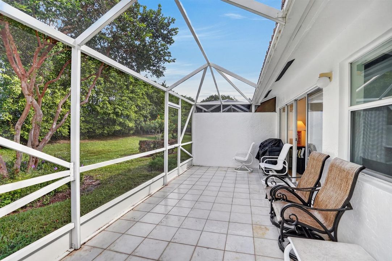
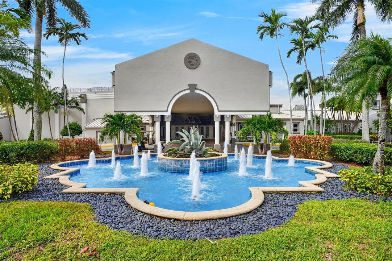
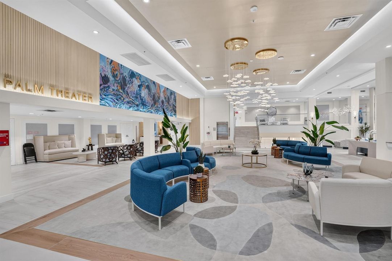
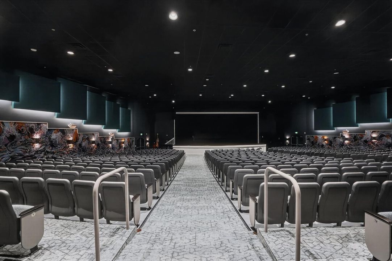
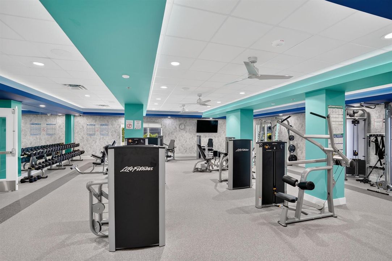
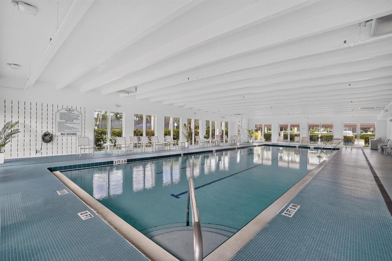
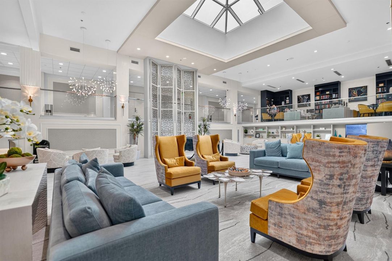
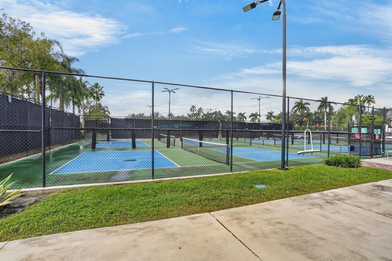
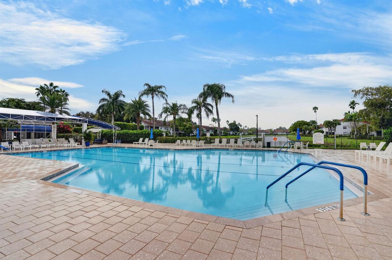
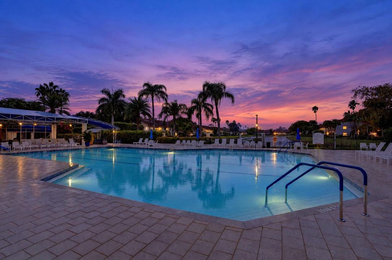
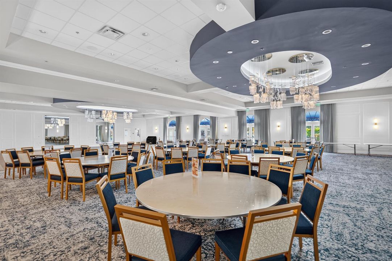
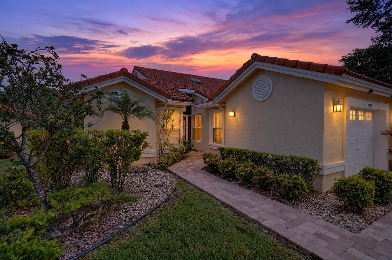
Coastal style meets modern luxury in this completely remodeled Palm Isles villa! Featuring 2 bedrooms, 2 baths, a versatile flex room, and an additional sitting area, this bright, inviting home offers room to relax, work, and entertain. The beautifully designed kitchen sets the tone with sleek, contemporary cabinetry in a matte sand finish. Subtle horizontal wood grain adds warmth and visual depth, while blue quartz countertops and soft gold accents create a sophisticated coastal palette. Lovely luxury vinyl plank flooring, soaring ceilings, and skylights carry that welcoming feel throughout the home. The airy living and dining areas flow into a comfortable sitting room—perfect for a den, reading nook or quiet retreat. Beyond, the screened patio invites you to unwind and enjoy the peaceful natural surroundings, with no neighbors directly behind you. The spacious primary suite features a luxurious remodeled bath with dual sinks, lighted mirrors, a gorgeous oversized shower, and an additional linen closet. Positioned toward the front of the villa, the second bedroom and bath provide a comfortable separation for guests. A separate flex room makes an ideal home office or additional space for visitors. The lifestyle continues beyond your front door at Palm Isles, where the newly renovated $15 million clubhouse brings resort-style living to life. Enjoy tennis, pickleball, a fitness center, café and dining, a theater with more than 600 seats, a beautiful outdoor resort-style pool and an indoor pool. Card rooms, billiards, an arts studio, and a wide variety of clubs and activities offer countless ways to spend your days. A beautifully remodeled villa is your invitation to enjoy the Palm Isles lifestyle!

Ubicación

Detalles

Tipo:
Residential
Estacionamiento:
1 Space / Driveway / Parking Garage
Año de construcción:
1993
Lote:
Sin datos
Calefacción:
Central / Electric
precio por sq. medidor:
$232
Enfriamiento:
Ceiling Fan(s) / Central Air
HOA:
$2,685

Valuation

Our model vs. what's actually selling nearby.
Estimate
$339,000
$219K – $489K
Confidence Low
List vs. estimate
$60K above estimate
List $399,900 · +18.0%
Our model says this listing is priced above recent comparable activity. Room to negotiate.
Price per sq ft
$232
-1.9% vs. city median $236
Based on
614 MLS comparables
+ 30 public-records sales within 0.5 mi
Median actual sale: $650K
Median of recent comparable listings. Sold comps use closing price, active listings use list price.

Destacados

Annual tax
$2,199
2025
HOA
$2,685/qtr
Pool
Community
View
Garden
Waterfront
Yes
Garage
1 car garage
Pets
Allowed
Más hechos y características
  • Piso

    • Vinyl

    Calefacción

    • Central

    • Electric

    Enfriamiento

    • Ceiling Fan(s)

    • Central Air

    Accesorios

    • Electric Water Heater

    • Dishwasher

    • Disposal

    • Dryer

    • Microwave

    • Electric Range

    • Refrigerator

    • Self Cleaning Oven

    • Wall Oven

    • Washer

    Otras características interiores

    • Lobby

    • Pantry

    • Split Bedroom

    • Walk-In Closet(s)

    Dormitorios y baños

    • Dormitorios: 2

    • Baños completos: 2

  • Estacionamiento

    • 1 Space

    • Driveway

    • Parking Garage

    Propiedad

    • Pisos: 1

    • Piscina Privada: Si

    Otra Información de Propiedad

    • Número de Parcela: 00424521031140010

    • Zonificación: Residential

  • Tipo y estilo

    • Tipo de propiedad: Residential

  • Utilidad

    • Cable Connected

    • Electricity Connected

    • Cable Available

    • Electricity Available

    • Water Available

  • Otra información financiera

    • HOA: $2,685

    • Frecuencia HOA: Quarterly

    • Importe anual de impuestos: $2,199

  • Detalles de la fuente

    • MLS ID: B26095150

    Otros hechos

    • Materiales de construcción: CBS Construction

    • Características del patio y el porche: Patio

    • Características de la piscina: Community

    • Caras de dirección: South

    • Otras estructuras: Livable

    • Estilo arquitectónico: One Story / Mediterranean

    • Frente al mar: Si

    • Espacios de garaje: 1

    • Garaje adjunto: Si

    • Garaje: Si

    • Salón: 1722

    • Fuente de agua: Public

    • Nombre de subdivisión: PALM ISLES I, II AND III C,Palm Isles

Consulta privada
Habla con el asesor de este inmueble.
Planos, documentos del HOA, comparables off-market, agendar una visita privada — un solo mensaje directo al especialista local.

Más como esta

En Venta
$299,000
Condo / Coop
3 camas · 2 baños · 1,633 sqft
ABERDEEN 12,WATERFORD AT ABERDEE, Boynton Beach
7371 HEARTH STONE Avenue, Boynton Beach FL 33472
En Venta
$379,000
Condo / Coop
3 camas · 2 baños · 1,214 sqft
BOYNTON OASIS CONDO, Boynton Beach
6440 Park Lake Circle, Boynton Beach FL 33437
Nuevo
En Venta
$386,500
Casa
2 camas · 2 baños · 960 sqft
TARTAN LAKES 1, Boynton Beach
9012 Chrysanthemum Drive, Boynton Beach FL 33472
Nuevo
En Venta
$319,000
3 camas · 2 baños · 2,172 sqft
ABERDEEN 17,Aberdeen/Brittany La, Boynton Beach
8914 BRITTANY LAKES Drive, Boynton Beach FL 33472
Nuevo
En Venta
$300,000
Condo / Coop
3 camas · 2 baños · 1,523 sqft
GROVE VILLAGE CONDO,The Grove, Boynton Beach
7910 Laina Lane # 3, Boynton Beach FL 33437
Nuevo
En Venta
$310,000
2 camas · 2 baños · 1,356 sqft
HARBOURS AT ABERDEEN CONDO,HARBOURS AT ABERDEEN, Boynton Beach
8292 WATERLINE Drive # 106, Boynton Beach FL 33472
Nuevo
En Venta
$393,000
Casa
3 camas · 2 baños · 1,716 sqft
PRINCETON PLACE AT GABLES, Boynton Beach
4804 Concordia Ln, Boynton Beach FL 33436
Nuevo
En Venta
$363,000
Casa
2 camas · 2 baños · 1,093 sqft
GREATER BOYNTON PLACE 2, Boynton Beach
10121 Boynton Place Cir, Boynton Beach FL 33437

Mercado cerca de esta dirección

Conteos en vivo en la misma zona.
Ver todo

The multiple listing information is provided by the Miami Association of REALTORS® from a copyrighted compilation of listings. The compilation of listings and each individual listing are ©2026-present Miami Association of REALTORS®. All Rights Reserved. The information provided is for consumers' personal, noncommercial use and may not be used for any purpose other than to identify prospective properties consumers may be interested in purchasing. All properties are subject to prior sale or withdrawal. All information provided is deemed reliable but is not guaranteed accurate, and should be independently verified. Listing courtesy of: Exit Realty Premier Elite