Vender tu casa
Valoración gratuita de tu hogar
Contacto
Cuéntenos sobre sus necesidades
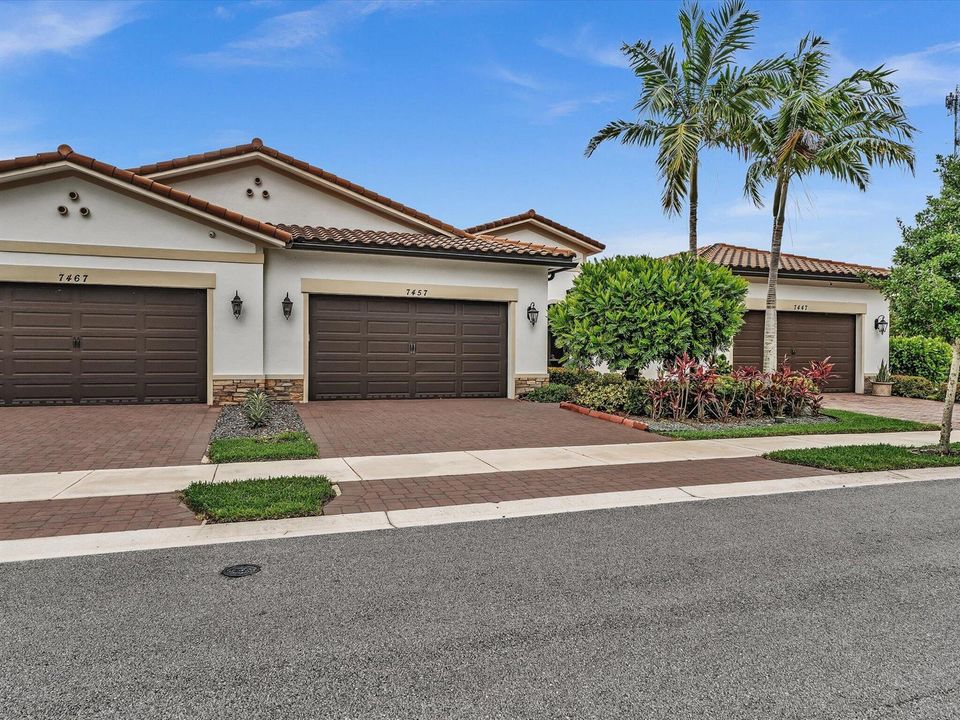
7457 S Blue Spring Drive, Parkland FL 33067

En Venta
$636,900

BTC: 10.15789474

ETH: 399.38796882

5 días
3 camas
2 baños
1,724 sqft

Visión general

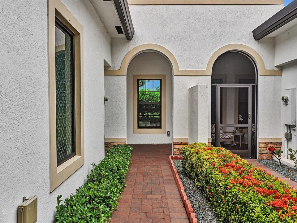
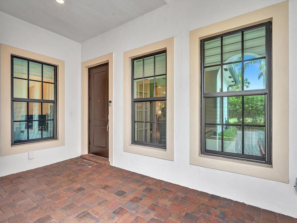
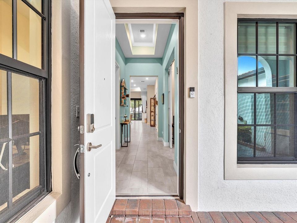
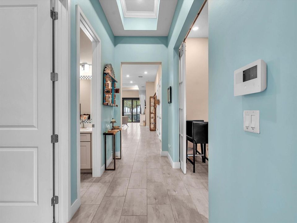
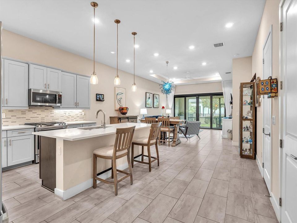
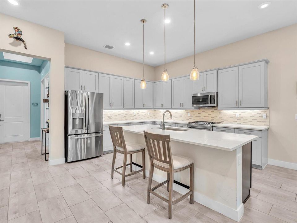
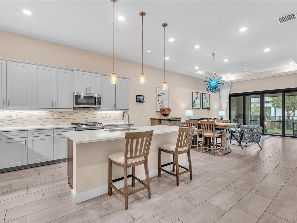
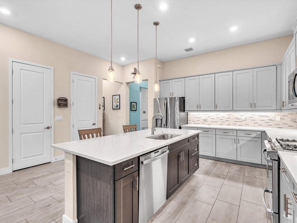
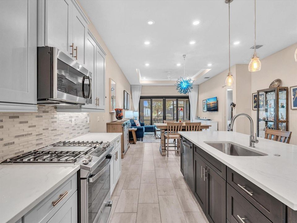
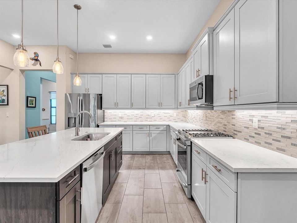
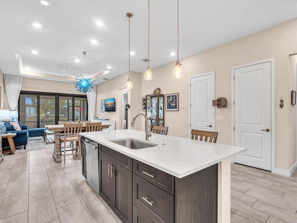
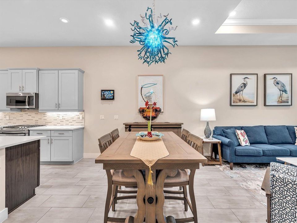
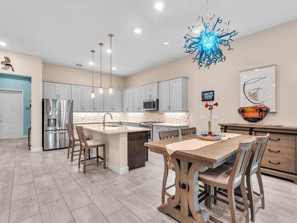
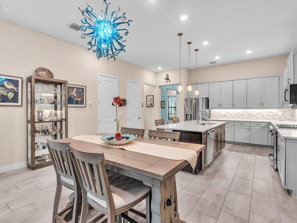
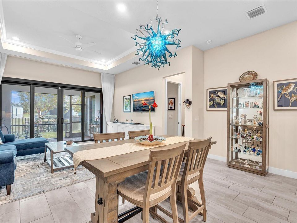
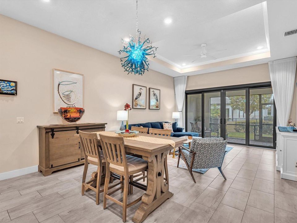
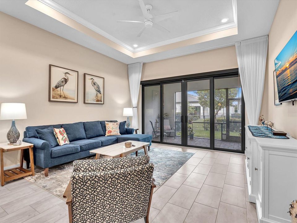
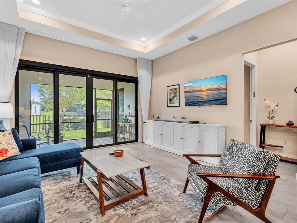
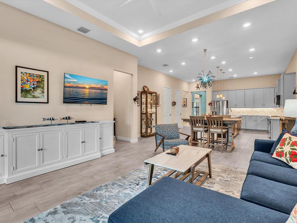
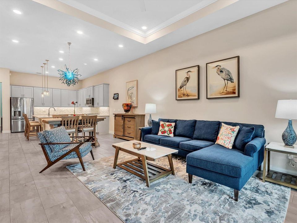
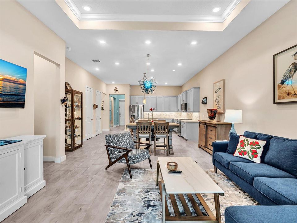
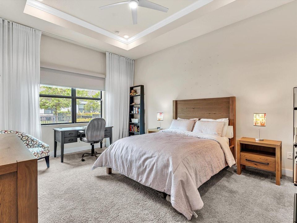
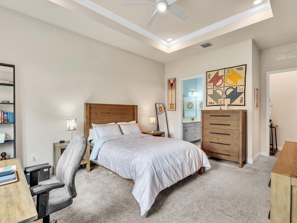
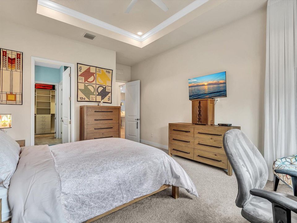
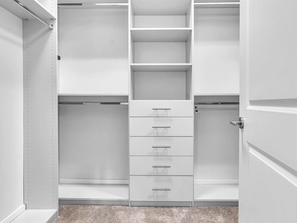
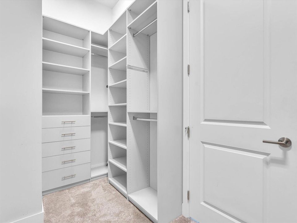
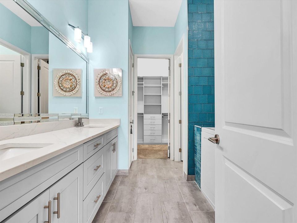
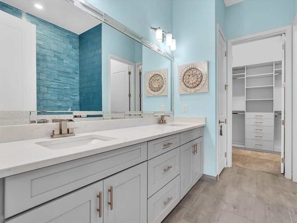
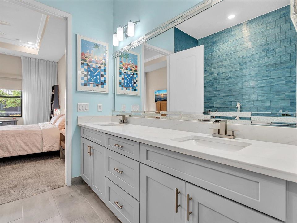
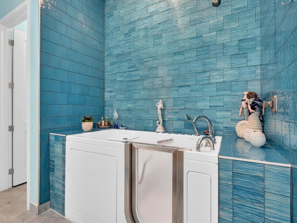
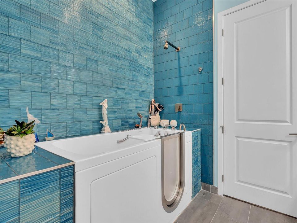
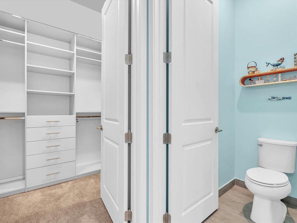
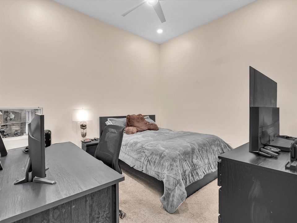
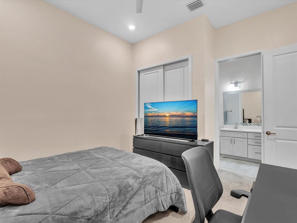
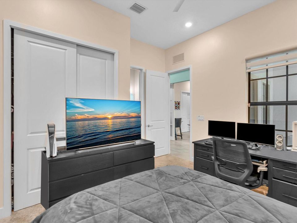
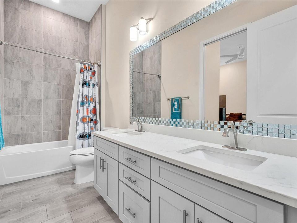
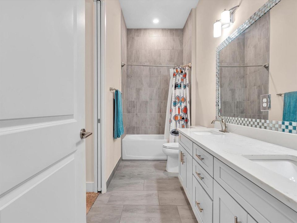
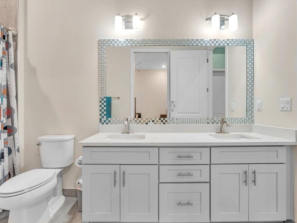
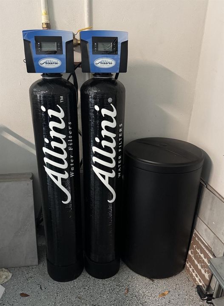
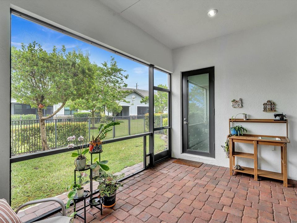
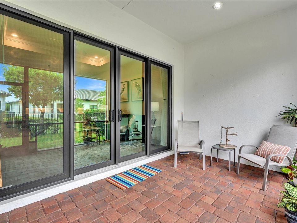
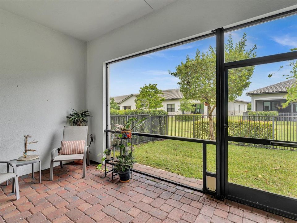
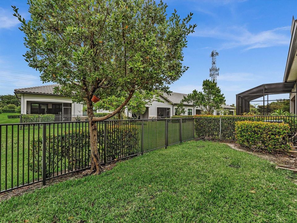
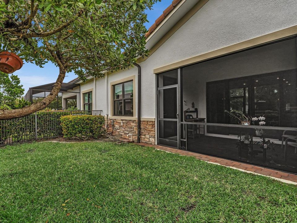
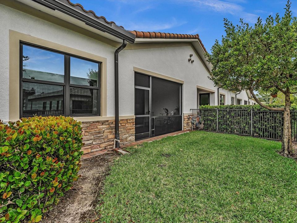
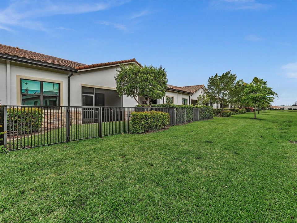
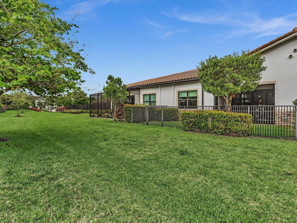
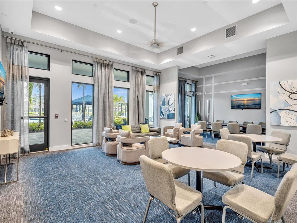
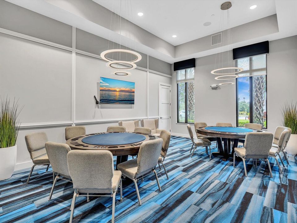
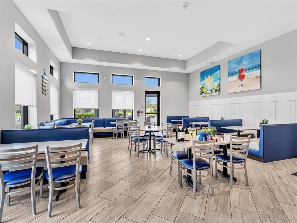
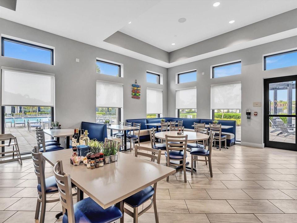
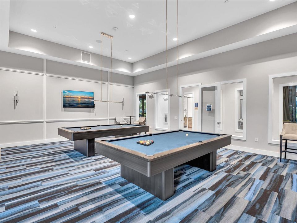
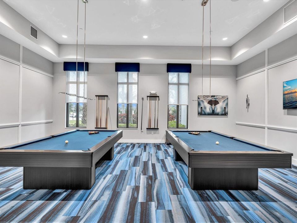
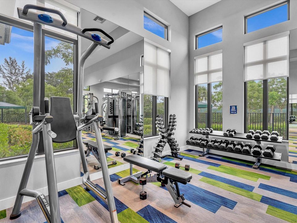
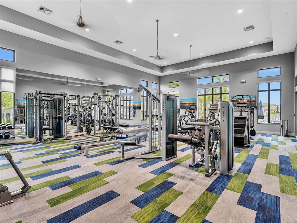
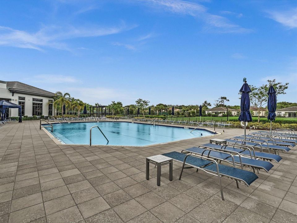
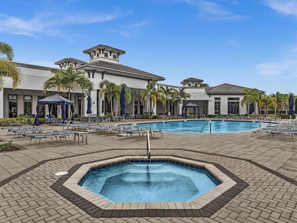
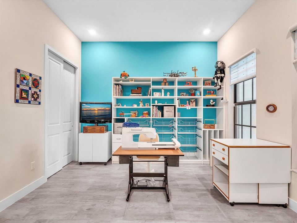
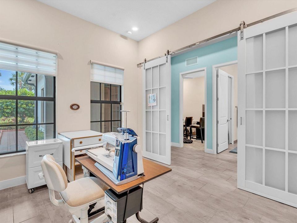
Nestled within the prestigious gated community of The Falls at Parkland, this impeccably appointed former builders model villa offers the perfect blend of elegance, comfort, and modern convenience. Built in 2021, this 3-bedroom, 2-bath residence spans 1,724 square feet of thoughtfully designed living space with impact-glass protection throughout and a desirable split-bedroom floor plan for maximum privacy. Step through the inviting covered front porch into a stunning foyer highlighted by a 12-foot coffered tray ceiling, crown molding, and designer finishes. The open-concept living areas feature soaring ceilings, abundant natural light, and seamless indoor-outdoor living. The gourmet island kitchen showcases timeless white shaker cabinetry, quartz countertops, custom backsplashes, under-cabinet lighting and GE Profile stainless steel appliances. The luxurious primary suite offers an elegant tray ceiling, custom fitted walk-in closet and spa-inspired bath with dual vanities, quartz countertops, and a custom walk-in jetted tub with shower. Enjoy relaxing or entertaining on the covered and screened brick-paver veranda overlooking the fully fenced backyard with desirable northeastern exposure. Additional highlights include a whole-house water filtration system, custom window treatments, epoxy-coated garage floor, alarm system, Ring doorbell and much more. A rare opportunity to enjoy model-home quality in one of Parkland's most sought-after communities.
Ubicación

Detalles

Tipo:
Residential
Estacionamiento:
2 Or More Spaces / Detached / Driveway / Limited # Of Vehicle / No Boats / Parking Garage / No Rv/Boats
Año de construcción:
2021
Lote:
0.09 Hectáreas
Calefacción:
Central / Electric
precio por sq. medidor:
$369
Enfriamiento:
Ceiling Fan(s) / Central Air / Electric
HOA:
$2,967

Valuation

Our model vs. what's actually selling nearby.
Estimate
$650,000
$636K – $729K
Confidence Medium
List vs. estimate
$13K below estimate
List $636,900 · -2.0%
Our model says this listing is priced below recent comparable activity. Expect competition.
Price per sq ft
$369
-4.0% vs. city median $384
Based on
11 MLS comparables
+ 9 public-records sales within 0.5 mi
Median actual sale: $460K
Median of recent comparable listings. Sold comps use closing price, active listings use list price.

Destacados

Annual tax
$13,806
2025
HOA
$2,967/qtr
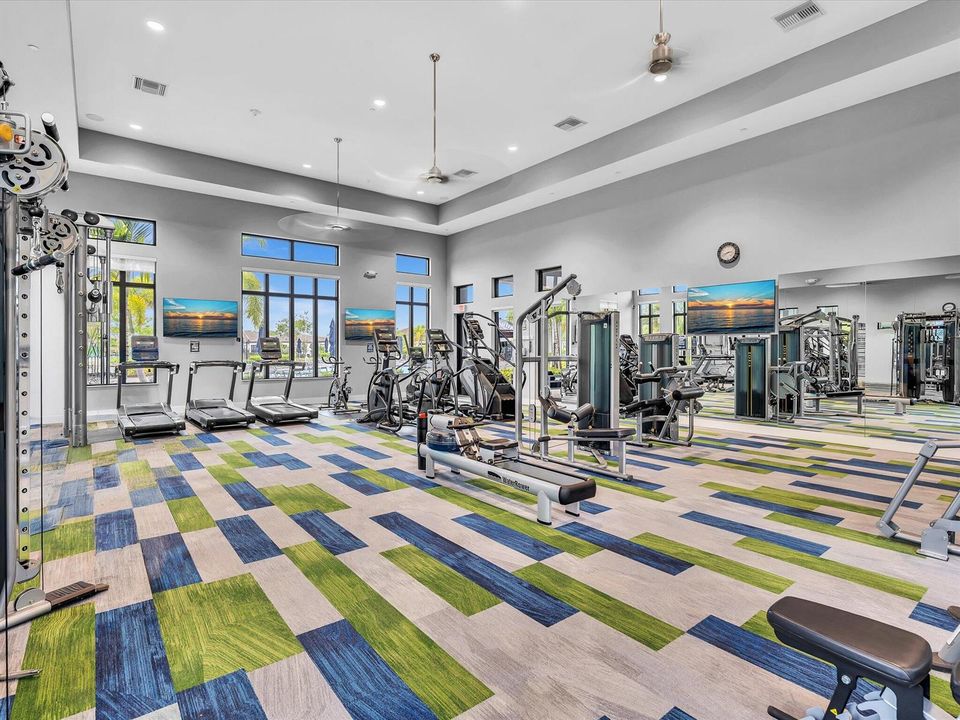
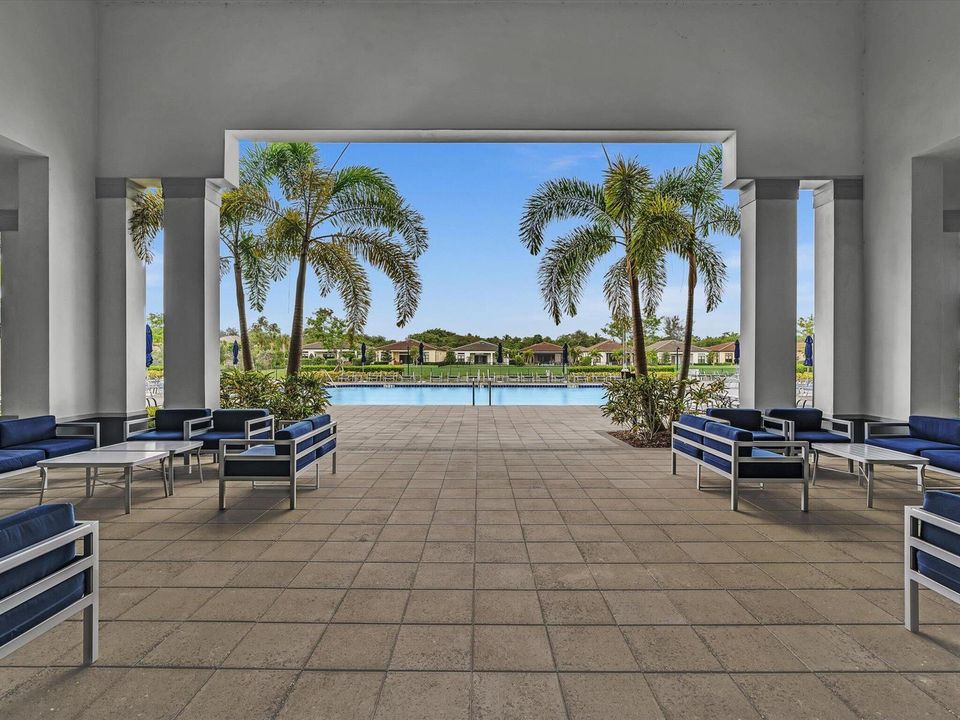
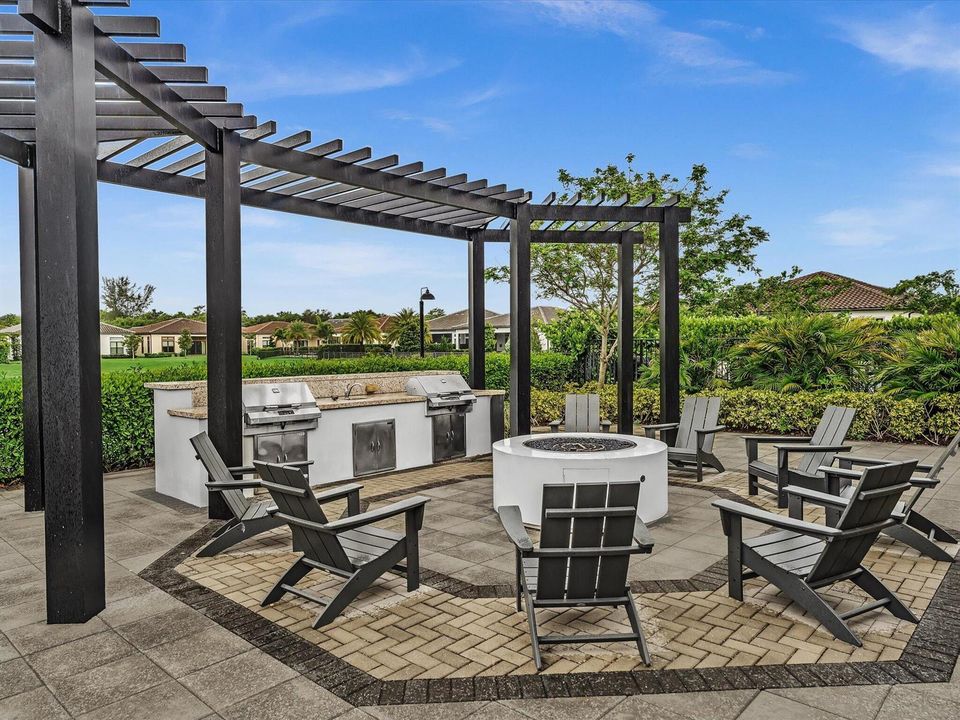
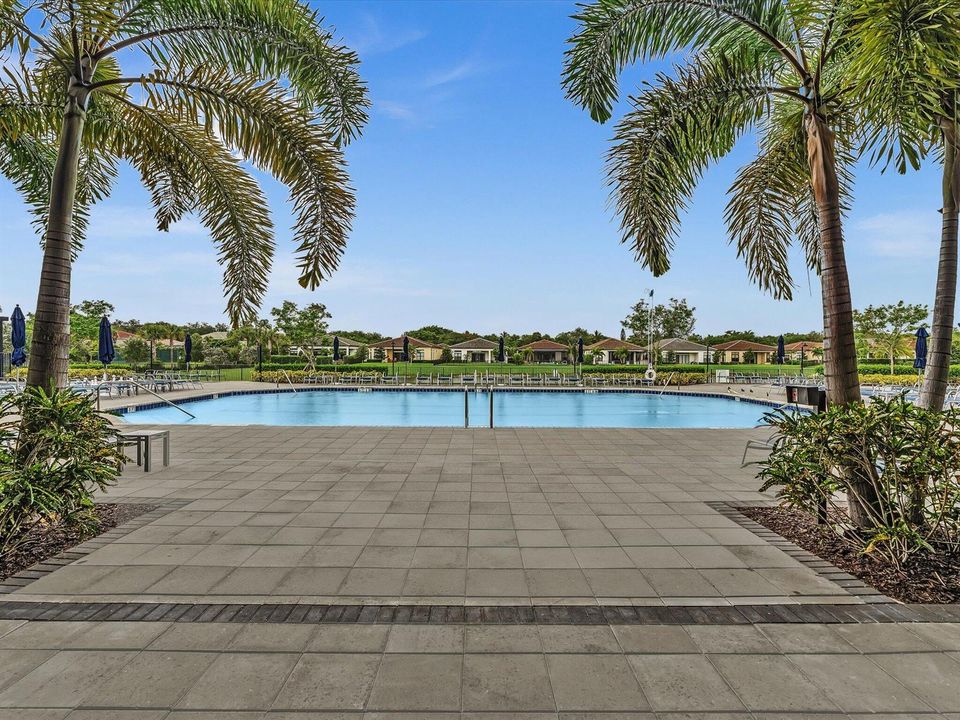
Pool
Community
View
Garden
Garage
2 car garage
Pets
Allowed
Más hechos y características
  • Piso

    • Carpet

    • Ceramic Floor

    Calefacción

    • Central

    • Electric

    Enfriamiento

    • Ceiling Fan(s)

    • Central Air

    • Electric

    Accesorios

    • Gas Water Heater

    • Natural Gas Water Heater

    • Dishwasher

    • Disposal

    • Dryer

    • Ice Maker

    • Microwave

    • Refrigerator

    • Self Cleaning Oven

    • Wall Oven

    • Washer

    Otras características interiores

    • Closet Cabinetry

    • Cooking Island

    • Entrance Foyer

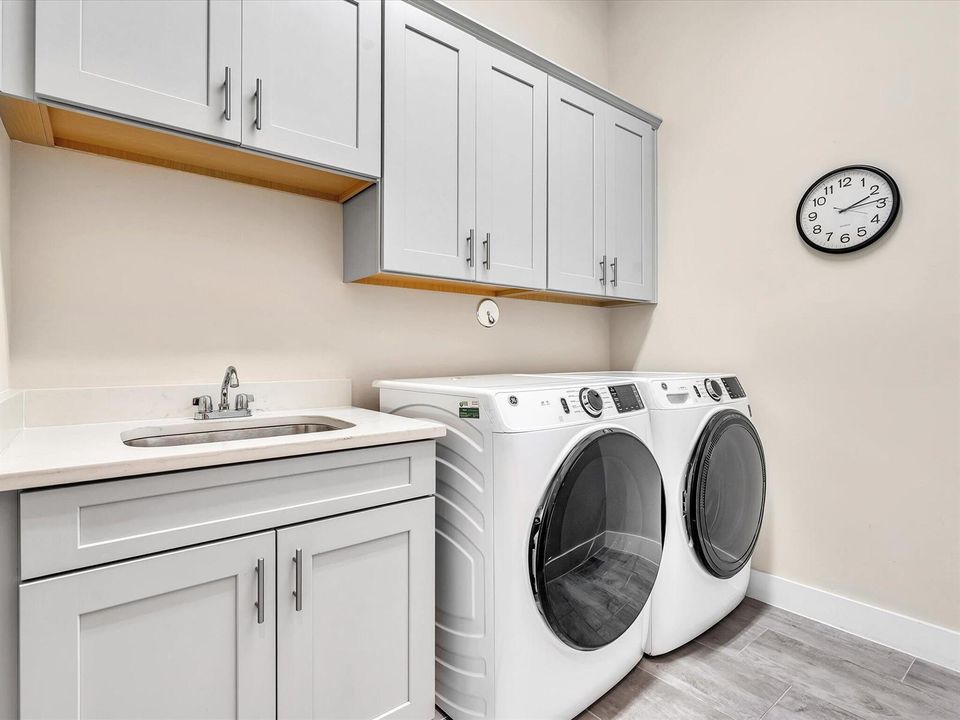
    • Laundry Tub

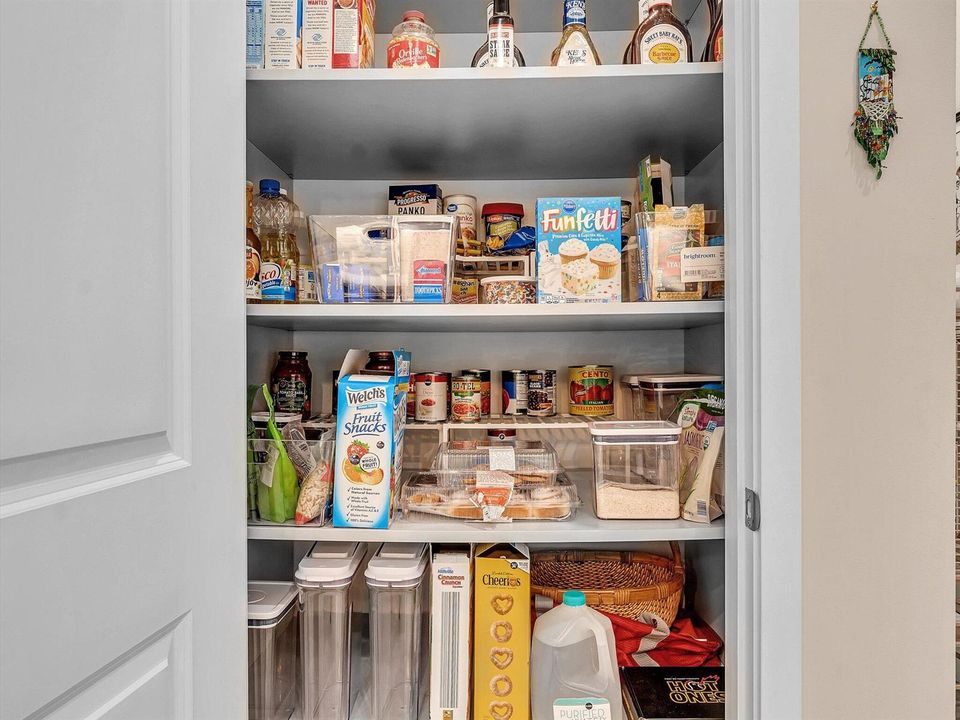
    • Pantry

    • Pull Down Stairs

    • Split Bedroom

    • Volume Ceilings

    • Walk-In Closet(s)

    • Foyer

    Dormitorios y baños

    • Dormitorios: 3

    • Baños completos: 2

  • Estacionamiento

    • 2 Or More Spaces

    • Detached

    • Driveway

    • Limited # Of Vehicle

    • No Boats

    • Parking Garage

    • No Rv/Boats

    Propiedad

    • Pisos: 1

    • Piscina Privada: Si

    • Características Exteriores: West Of Us1

    Lote

    • Lote: 0.09 Hectáreas

    Otra Información de Propiedad

    • Número de Parcela: 474135070021

    • Zonificación: PRD

  • Tipo y estilo

    • Tipo de propiedad: Residential

  • Utilidad

    • Phone Connected

    • Cable Available

    • Electricity Available

    • Natural Gas Available

    • Phone Available

    • Sewer Available

    • Water Available

  • Otra información financiera

    • HOA: $2,967

    • Frecuencia HOA: Quarterly

    • Importe anual de impuestos: $13,806

  • Detalles de la fuente

    • MLS ID: B26048409

    Otros hechos

    • Materiales de construcción: CBS Construction / Slab Construction

    • Características de lavandería: Laundry Tub

    • Características del lote: Less Than 1/4 Acre Lot / Less Than 1 Acre / West Of US 1

    • Características del patio y el porche: Patio

    • Características de la piscina: Community

    • Características de la ventana: Complete Impact Glass / Blinds / Drapes / Single Hung Metal / Verticals

    • Caras de dirección: Southwest

    • Otras estructuras: Livable

    • Estilo arquitectónico: One Story / Mediterranean

    • Espacios de garaje: 2

    • Garaje: Si

    • Salón: 1724

    • Fuente de agua: Public

    • Nombre de subdivisión: MCJUNKIN FARMS PLAT,The Falls at Parklan

Consulta privada
Habla con el asesor de este inmueble.
Planos, documentos del HOA, comparables off-market, agendar una visita privada — un solo mensaje directo al especialista local.

Más como esta

En Venta
$589,000
Adosados
3 camas · 2 baños · 1,728 sqft
BOCA DUNES PUD, Boca Raton
10111 Akenside Dr, Boca Raton FL 33428
En Venta
$595,000
Casa
3 camas · 2 baños · 1,922 sqft
BOCA SPRINGS, Boca Raton
10048 Country Brook Road, Boca Raton FL 33428
En Venta
$765,000
Casa
4 camas · 2 baños · 2,397 sqft
PARKWOOD IX, Parkland
6029 NW 74th Street, Parkland FL 33067
Nuevo
En Venta
$450,000
Casa
4 camas · 2 baños · 1,356 sqft
HOLIDAY CITY AT BOCA RATON, Boca Raton
10894 Granite Street, Boca Raton FL 33428
Nuevo
En Venta
$739,000
Casa
4 camas · 2 baños · 2,157 sqft
TERRAMAR ONE, Parkland
6240 NW 76th Court, Parkland FL 33067
Nuevo
En Venta
$799,000
Casa
4 camas · 2 baños · 2,302 sqft
BROOKSIDE, Coral Springs
10327 NW 50th Street, Coral Springs FL 33076
Nuevo
En Venta
$450,000
Casa
4 camas · 2 baños · 1,356 sqft
HOLIDAY CITY AT BOCA RATON SEC 05, BOCA RATON
10894 GRANITE STREET
Nuevo
En Venta
$634,999
Casa
3 camas · 2 baños · 1,511 sqft
BAY WINDS 3, Boca Raton
22448 Swordfish Drive, Boca Raton FL 33428

Mercado cerca de esta dirección

Conteos en vivo en la misma zona.
Ver todo

The multiple listing information is provided by the Miami Association of REALTORS® from a copyrighted compilation of listings. The compilation of listings and each individual listing are ©2026-present Miami Association of REALTORS®. All Rights Reserved. The information provided is for consumers' personal, noncommercial use and may not be used for any purpose other than to identify prospective properties consumers may be interested in purchasing. All properties are subject to prior sale or withdrawal. All information provided is deemed reliable but is not guaranteed accurate, and should be independently verified. Listing courtesy of: RE/MAX Services