Vender tu casa
Valoración gratuita de tu hogar
Contacto
Cuéntenos sobre sus necesidades

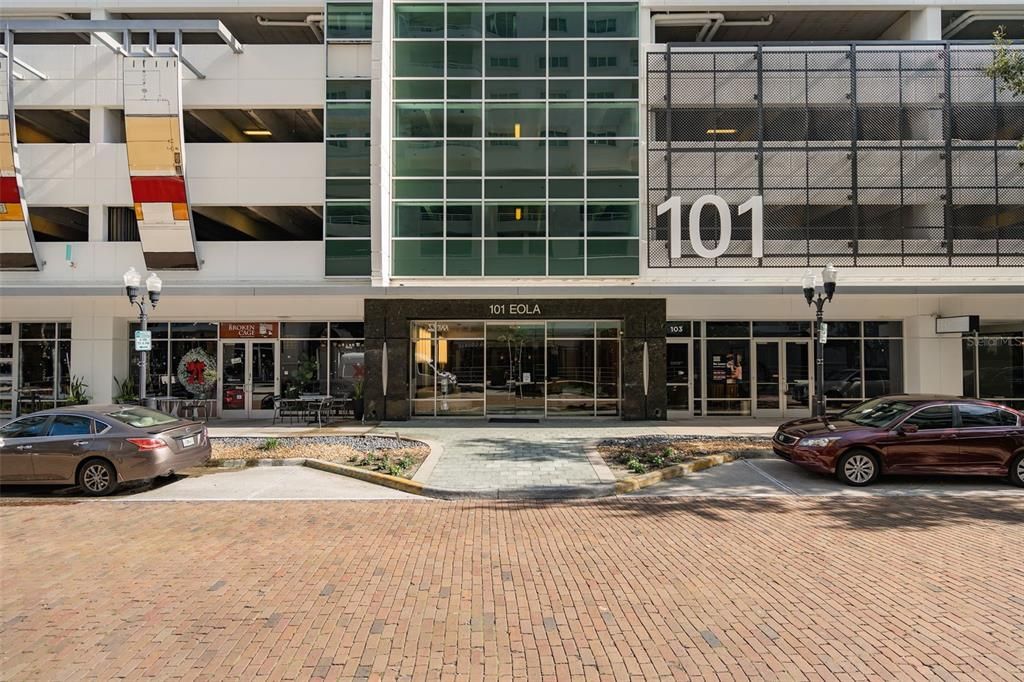
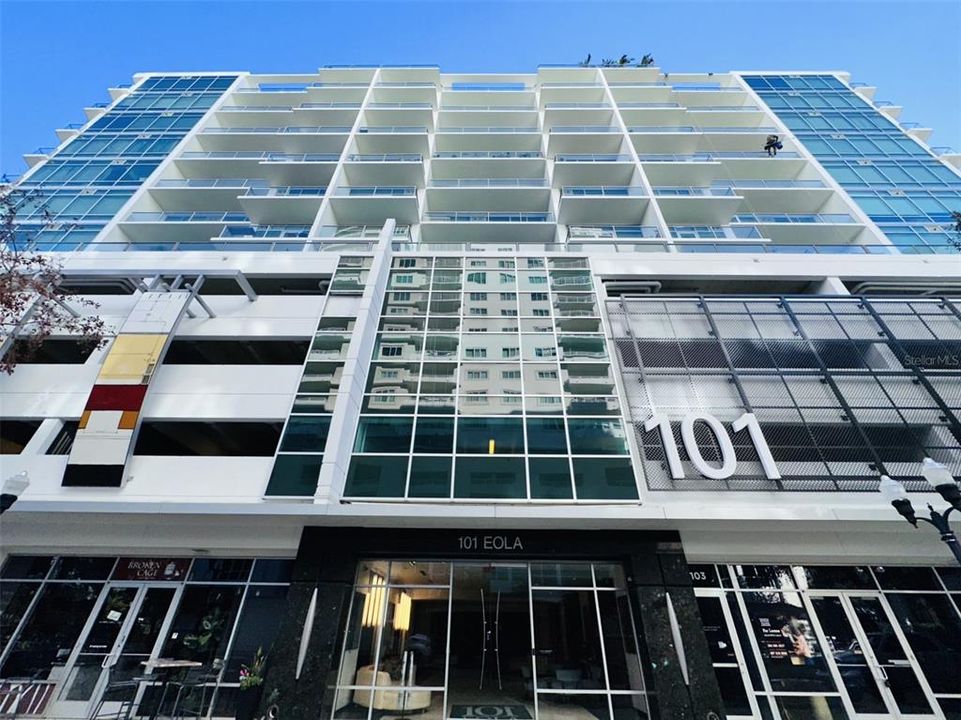
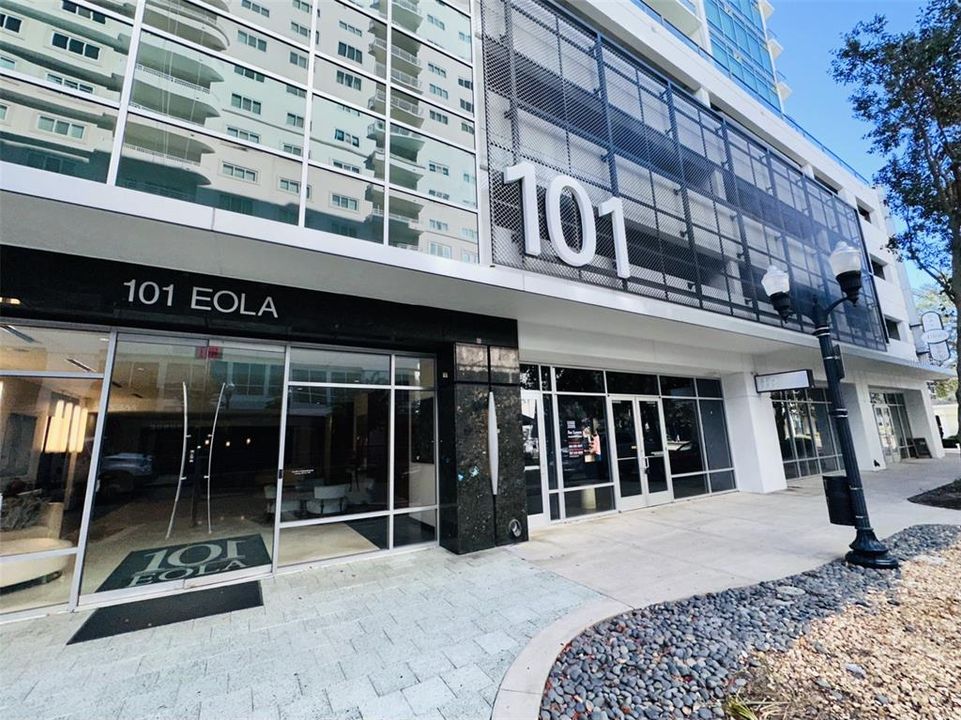
101 S EOLA DRIVE UNIT 1208

Condo / Coop En Venta
$463,000

BTC: 7.23437500

ETH: 290.33856110

-$7K (2026/07/04)
90 días
2 camas
2 baños
1,772 sqft

Visión general

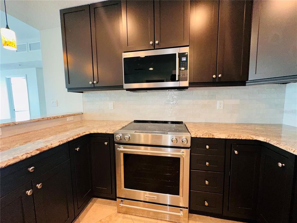
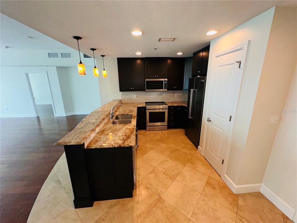
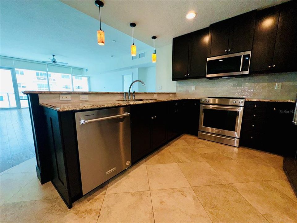
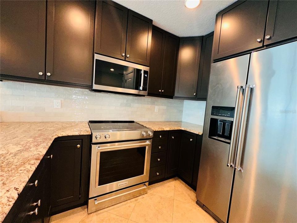
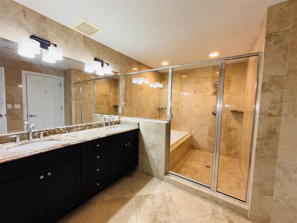
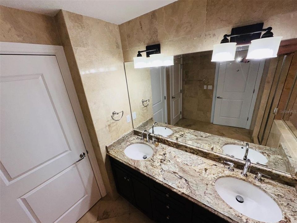
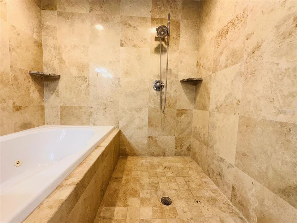
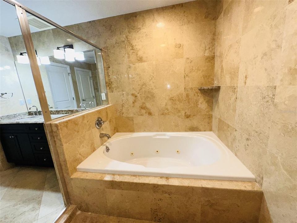
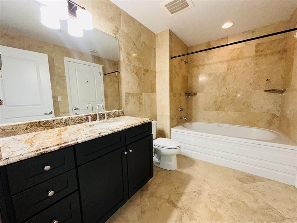
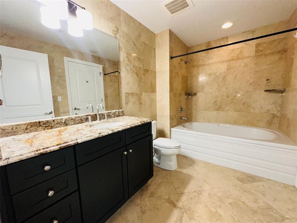
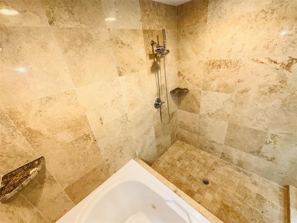
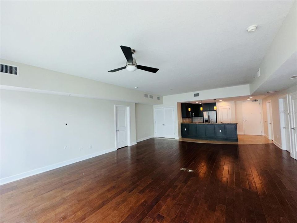
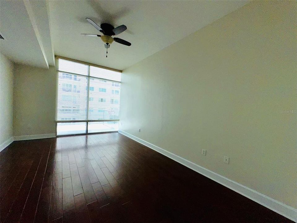
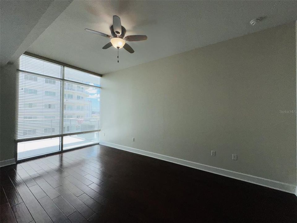
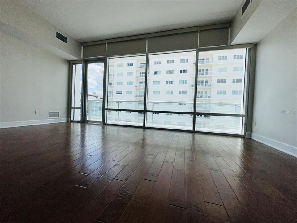
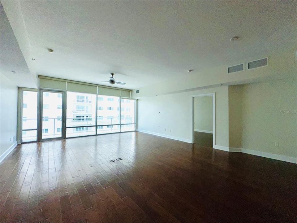
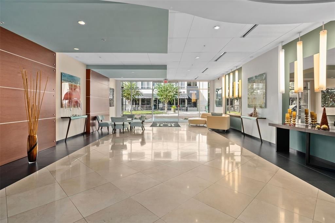
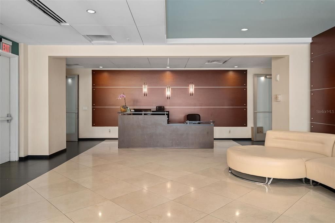
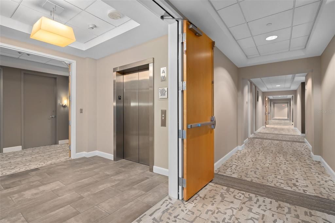
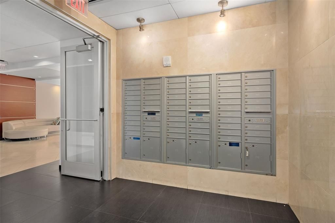
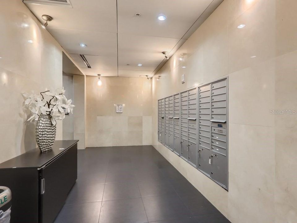
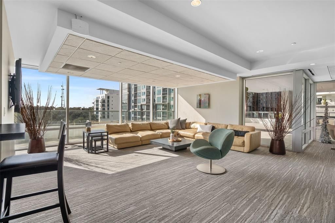
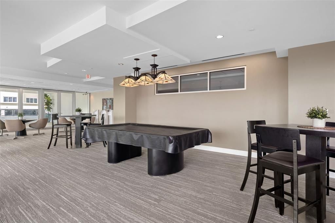
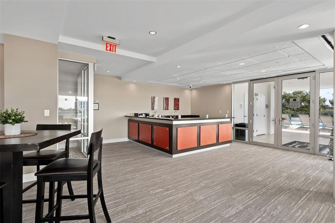
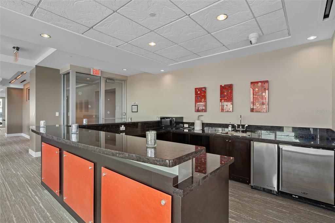
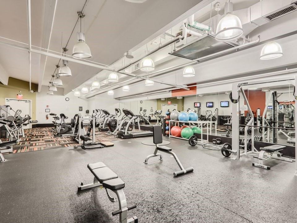
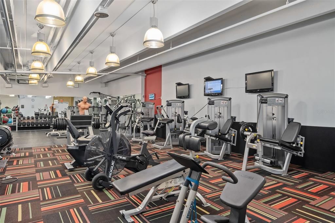
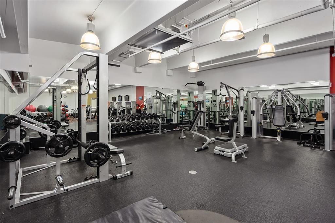
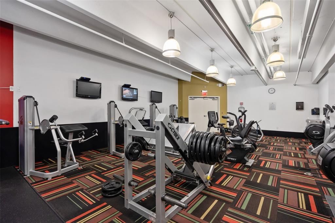
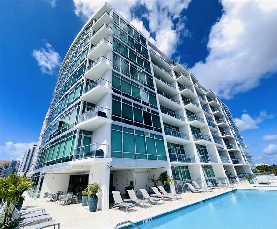
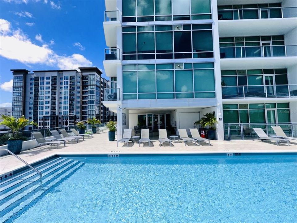
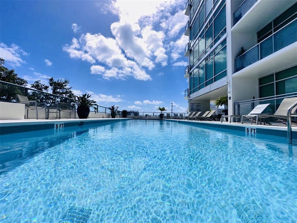
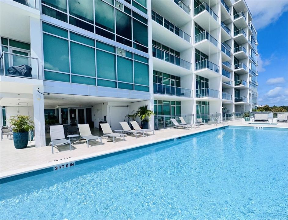
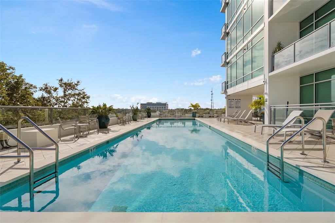
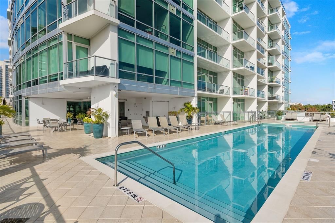
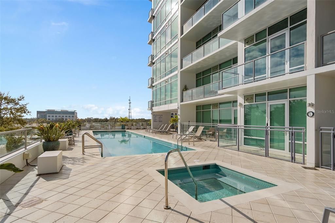
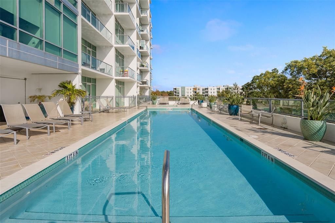
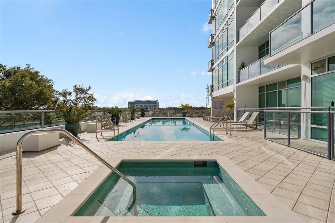
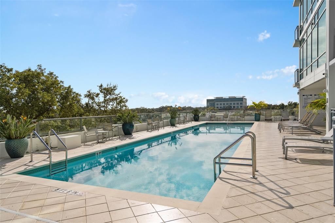
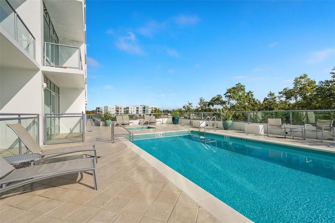
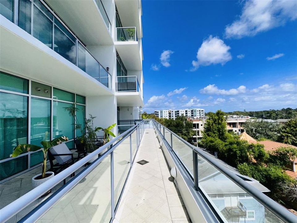
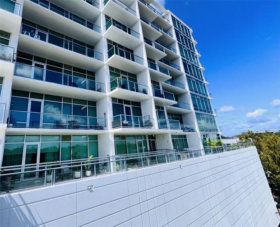
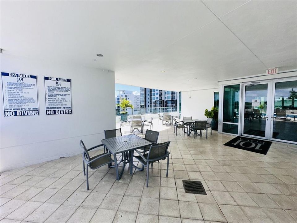
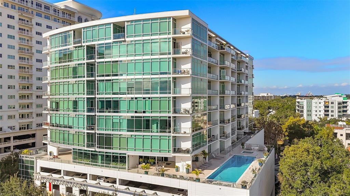
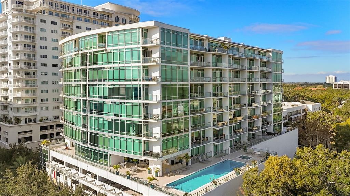
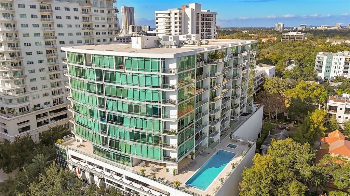
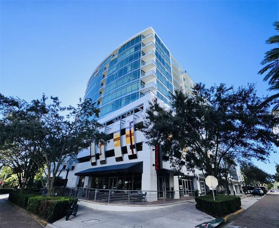
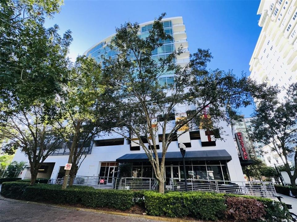
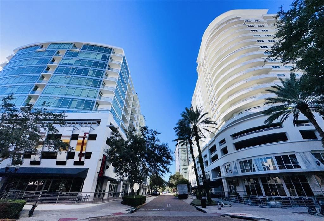
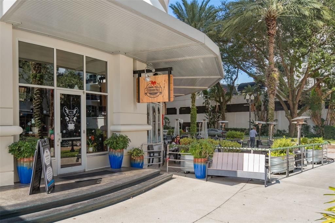
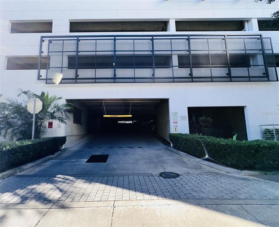
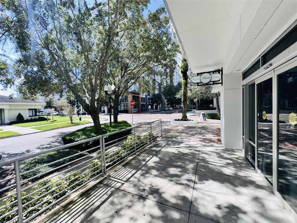
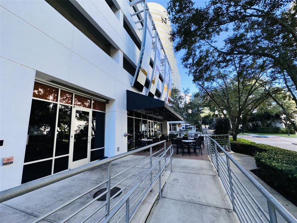
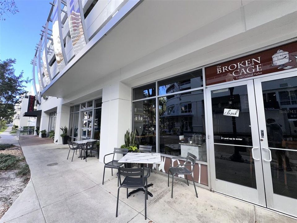
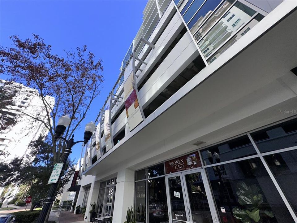
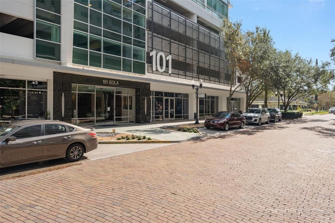
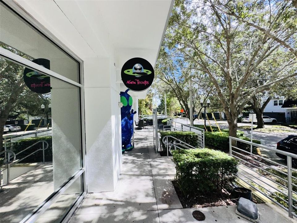
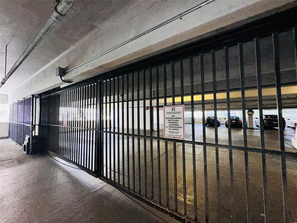
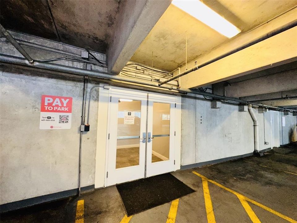
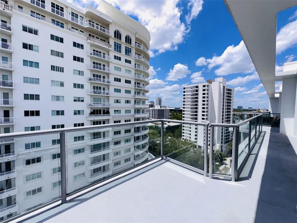
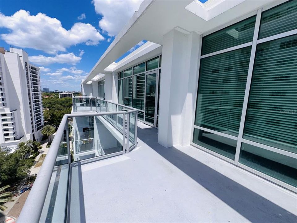
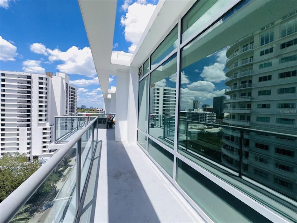
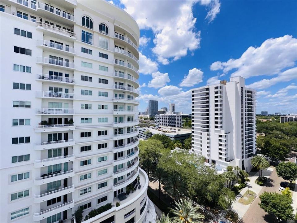
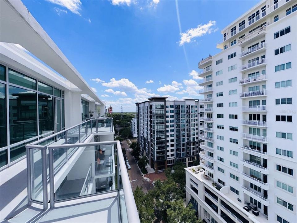
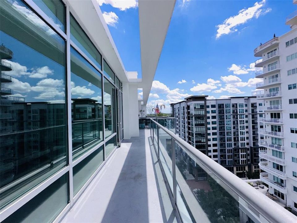
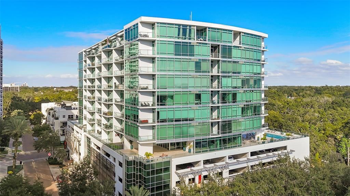
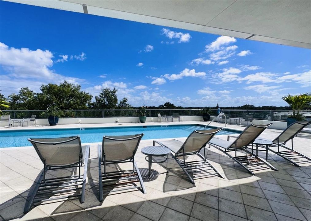
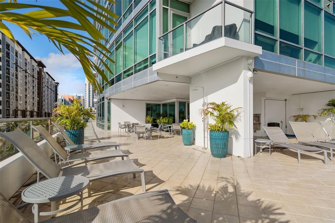
Experience elevated urban living in this stunning penthouse residence at 101 Eola Condominiums. Unit #1208 is a rare 2-bedroom, 2-bath + den layout featuring an expansive, wide floor plan designed to maximize both space and light. Floor-to-ceiling glass walls frame breathtaking skyline views of Downtown Orlando, creating a seamless connection between interior luxury and the vibrant city beyond. Inside, the home is thoughtfully appointed with rich wood flooring throughout and a sleek, modern kitchen complete with stainless steel appliances, granite countertops, and ample cabinetry... perfect for both everyday living and entertaining. The versatile den offers an ideal space for a home office, media room, or guest retreat. Two dedicated parking spaces provide added convenience, a true premium in this location. Rising 12 stories with its signature emerald green glass façade, 101 Eola stands out architecturally while offering a lifestyle that is equally unmatched. Located in the heart of Thornton Park, residents enjoy immediate access to an array of boutique dining, cafés, and retail, all just steps from your front door. For those who value an active, walkable lifestyle, Lake Eola Park is just moments away, offering scenic paths, events, and outdoor recreation. The amenity experience rivals that of a luxury resort, featuring a contemporary swimming pool, sunken spa, sauna, steam room, and a fully equipped 24-hour fitness center. Additional highlights include concierge services, controlled access, and a resident clubhouse designed for both relaxation and social engagement. This penthouse is more than a residence... it’s a statement of lifestyle, location, and design. The best way to truly appreciate its scale, light, and views is to experience it in person. Schedule your private showing today.

Ubicación

Detalles

Tipo:
Residential
Estacionamiento:
Sin datos
Año de construcción:
2008
Lote:
0.75 Hectáreas
Calefacción:
Central
precio por sq. medidor:
$261
Enfriamiento:
Central Air
HOA:
Sin datos

Valuation

Our model vs. what's actually selling nearby.
Estimate
$499,900
$459K – $655K
Confidence Low
List vs. estimate
$36K below estimate
List $463,000 · -7.4%
Our model says this listing is priced below recent comparable activity. Expect competition.
Price per sq ft
$261
+37.3% vs. city median $190
Based on
15 MLS comparables
Median of recent comparable listings. Sold comps use closing price, active listings use list price.

Destacados

Annual tax
$9,359
2024
Garage
2 car garage
Pets
Allowed
Más hechos y características
  • Piso

    • Carpet

    • Tile

    • Hardwood

    Calefacción

    • Central

    Enfriamiento

    • Central Air

    Accesorios

    • Convection Oven

    • Dishwasher

    • Disposal

    • Dryer

    • Exhaust Fan

    • Ice Maker

    • Microwave

    • Other

    • Range

    • Range Hood

    • Refrigerator

    • Washer

    Otras características interiores

    • Ceiling Fan(s)

    • Living Room/Dining Room Combo

    • Open Floorplan

    • Other

    • Primary Bedroom Main Floor

    • Smart Home

    • Split Bedroom

    • Thermostat

    • Walk-In Closet(s)

    • Window Treatments

    Dormitorios y baños

    • Dormitorios: 2

    • Baños completos: 2

  • Propiedad

    • Pisos: One

    • Características Exteriores: Balcony

    Lote

    • Lote: 0.75 Hectáreas

    Otra Información de Propiedad

    • Número de Parcela: 252229002901208

    • Zonificación: PD/T

  • Tipo y estilo

    • Tipo de propiedad: Residential

    • Subtipo de propiedad: Condominium

  • Utilidad

    • Cable Connected

    • Other

  • Otra información financiera

    • Frecuencia HOA: Monthly

    • Importe anual de impuestos: $9,359

  • Detalles de la fuente

    • MLS ID: O6399267

    Otros hechos

    • Materiales de construcción: Concrete

    • Detalles de la fundación: Slab

    • Características de lavandería: Inside

    • Caras de dirección: West

    • Espacios de garaje: 2

    • Garaje: Si

    • Salón: 1772

    • Fuente de agua: None

    • Nombre de subdivisión: EOLA CONDOS

Consulta privada
Habla con el asesor de este inmueble.
Planos, documentos del HOA, comparables off-market, agendar una visita privada — un solo mensaje directo al especialista local.

Más como esta

En Venta
$330,000
Lotes / Tierras
0.16 acres
DIXIE HLNDS, ORLANDO
202 E ESTHER STREET
Nuevo
En Venta
$395,000
Casa
3 camas · 2 baños · 1,346 sqft
ROSEMERE SEC 02, ORLANDO
24 E PRINCETON ST
Nuevo
En Venta
$349,900
Casa
2 camas · 1 baños · 805 sqft
BELLE VISTA, ORLANDO
1214 E HARDING STREET
Nuevo
En Venta
$389,000
Casa
3 camas · 1 baños · 950 sqft
AUDUBON PARK BOBOLINK, ORLANDO
1220 BENNETT ROAD
Nuevo
En Venta
$550,000
Casa
4 camas · 2 baños · 1,956 sqft
LAKE MARGARET HEIGHTS SEC 02, ORLANDO
3019 TAMPICO DRIVE
Nuevo
En Venta
$589,000
Casa
3 camas · 2 baños · 1,744 sqft
GREENFIELD MANOR, ORLANDO
3053 GREENMOUNT ROAD
Nuevo
En Venta
$479,000
Adosados
4 camas · 3 baños · 1,759 sqft
COPLEY SQUARE, ORLANDO
529 LANARK COURT
Nuevo
En Venta
$535,000
Multifamiliar
4 camas · 1,804 sqft
PENNSYLVANIA HEIGHTS, ORLANDO
201 E MURIEL STREET

Mercado cerca de esta dirección

Conteos en vivo en la misma zona.
Ver todo

The multiple listing information is provided by the Stellar MLS from a copyrighted compilation of listings. The compilation of listings and each individual listing are ©2026-present Stellar MLS. All Rights Reserved. The information provided is for consumers' personal, noncommercial use and may not be used for any purpose other than to identify prospective properties consumers may be interested in purchasing. All properties are subject to prior sale or withdrawal. All information provided is deemed reliable but is not guaranteed accurate, and should be independently verified. Listing courtesy of: URBANISTA BROKERS