Vender tu casa
Valoración gratuita de tu hogar
Contacto
Cuéntenos sobre sus necesidades
3053 GREENMOUNT ROAD

Casa En Venta
$589,000

BTC: 9.20312500

ETH: 309.56986082

4 días
3 camas
2 baños
1,744 sqft

Visión general

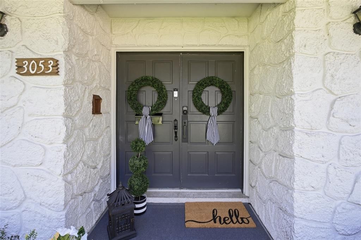
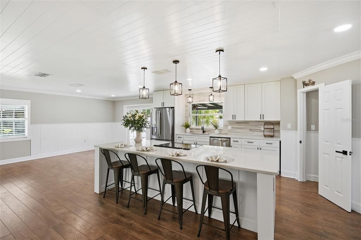
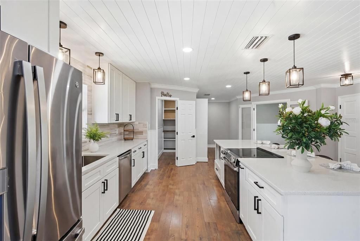
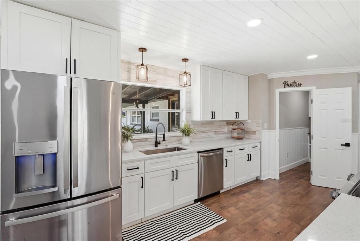
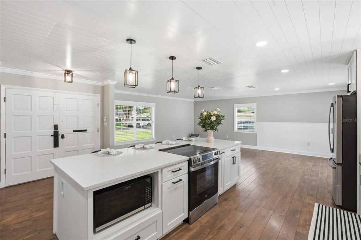
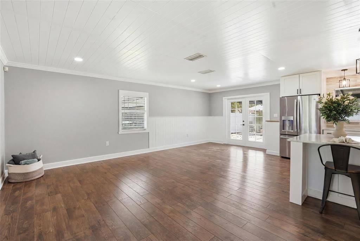
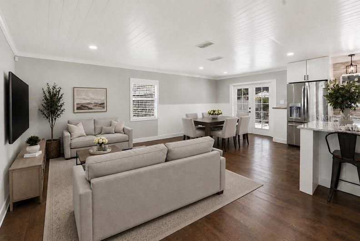
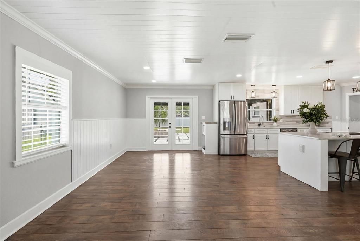
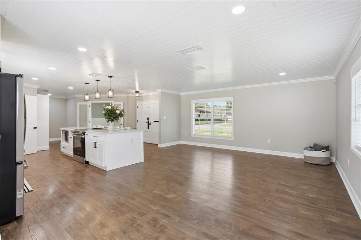
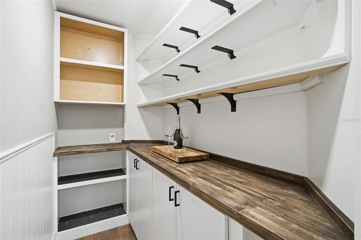
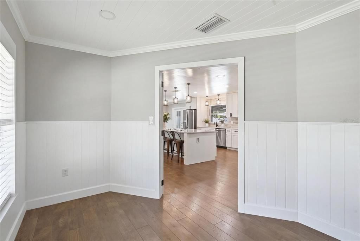
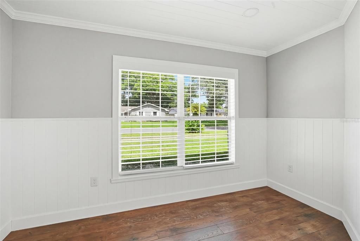
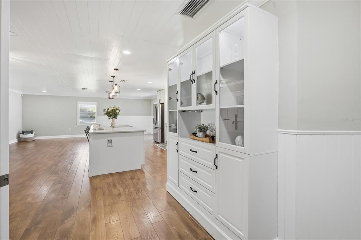
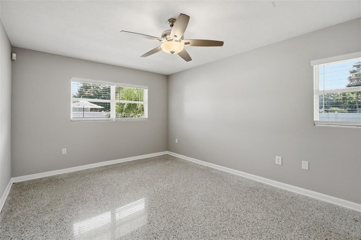
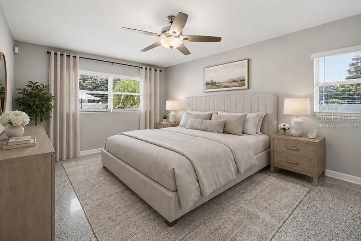
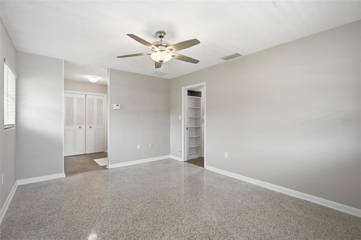
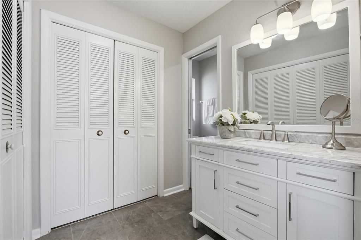
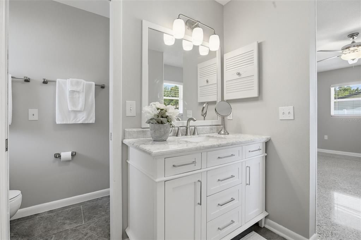
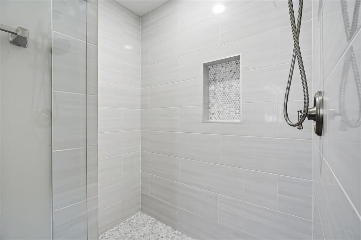
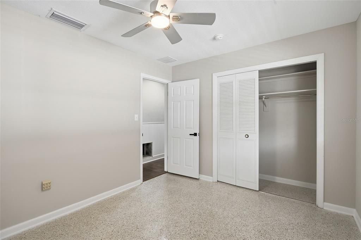
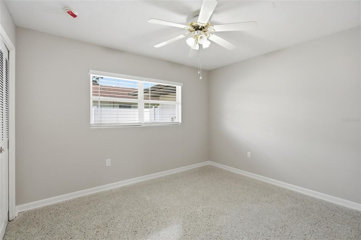
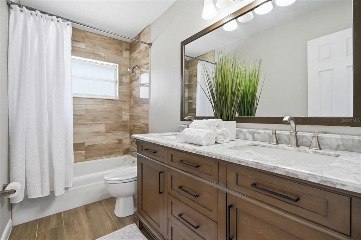
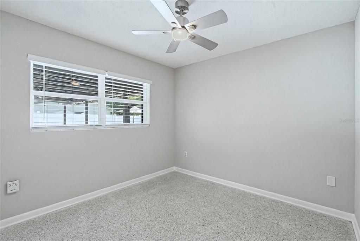
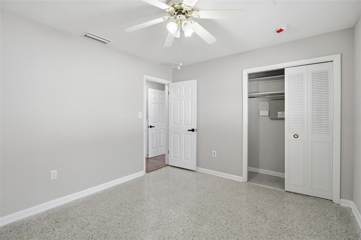
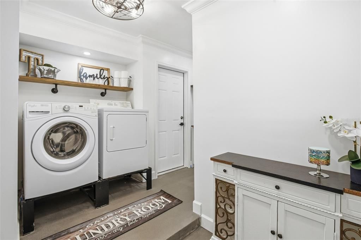
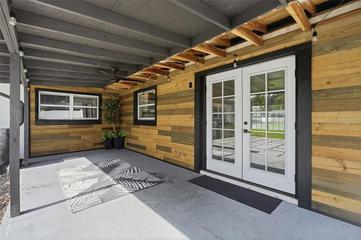
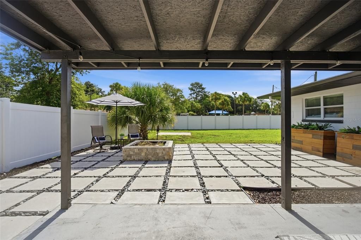
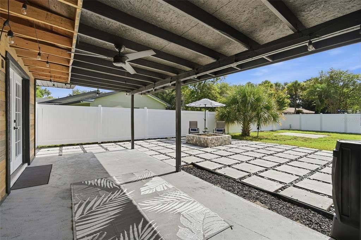
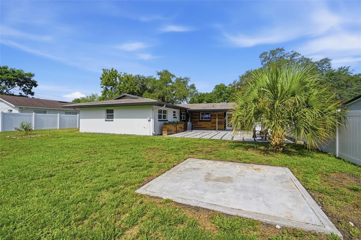
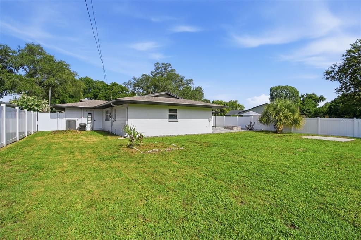
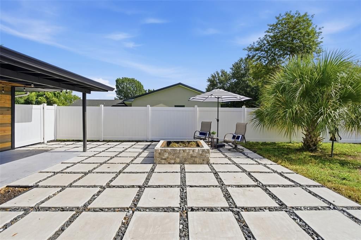
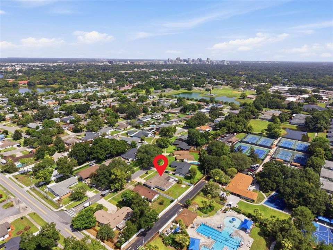
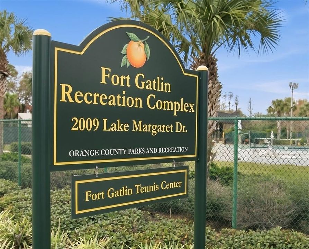
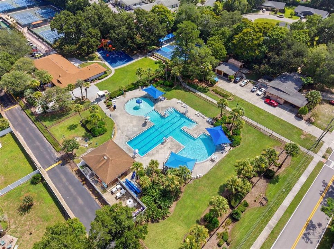
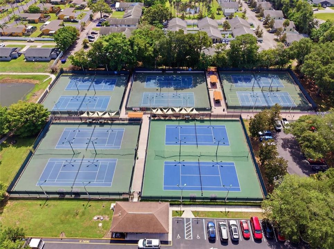
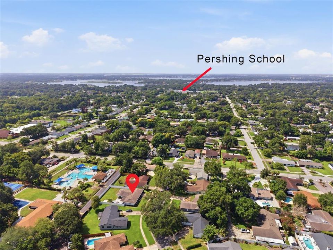
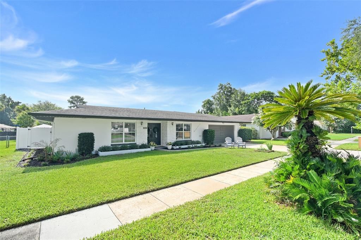
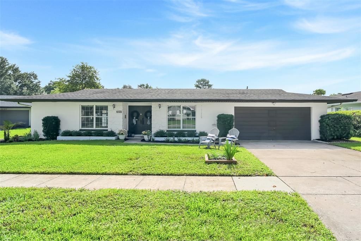
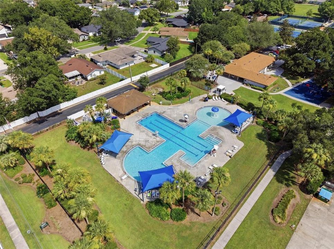
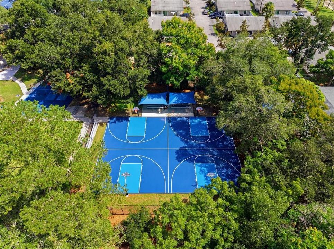
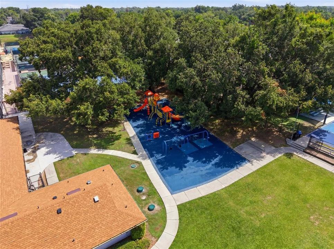
Down a curved oak-draped street sits this beautifully renovated, MOVE-IN READY home. Everything has been tastefully updated including kitchen and bathrooms. In addition to the gorgeous cosmetic upgrades, functionality was top-of-mind with creation of a walk-in pantry as well as enclosed office and laundry room. YES, this is a 3-bedroom WITH AN ADDITIONAL office or flex space! All bedrooms were recently painted and feature restored terrazzo flooring in neutral shades of cream, grays, and taupes. In the large backyard, you will find a covered lanai with additional hardscape and fire pit. One of the many benefits of this location is that in a quick 2-minute bike ride, you are at the famed Fort Gatlin recreation complex, featuring a zero-entry pool, tennis, basketball, and playground. All major systems have been faithfully updated: vinyl fencing (2025), replacement of duct work (2024), water heater (2024), exterior & interior paint (2024-2026), septic tank pumped & drain field certified (2024), main breaker electrical panel (2022), full re-pipe (2021), AC (2018), roof (2016). Houses like this, in *actually* move-in ready condition in a coveted & convenient location, are few & far between. You could be in THIS fantastic home before summer ends; schedule a showing today!
Ubicación

Detalles
Tipo:
Residential
Estacionamiento:
Driveway / Garage Door Opener
Año de construcción:
1966
Lote:
0.22 Hectáreas
Calefacción:
Electric / Heat Pump
precio por sq. medidor:
$338
Enfriamiento:
Central Air
HOA:
Sin datos

Valuation

Our model vs. what's actually selling nearby.
Estimate
$389,900
$313K – $481K
Confidence Low
List vs. estimate
$199K above estimate
List $589,000 · +51.1%
Our model says this listing is priced above recent comparable activity. Room to negotiate.
Price per sq ft
$337
+28.3% vs. city median $263
Based on
25 MLS comparables
Median of recent comparable listings. Sold comps use closing price, active listings use list price.

Destacados

Annual tax
$6,149
2025
Garage
2 car garage
Más hechos y características
  • Piso

    • Ceramic Tile

    • Engineered Hardwood

    • Terrazzo

    Calefacción

    • Electric

    • Heat Pump

    Enfriamiento

    • Central Air

    Accesorios

    • Dishwasher

    • Disposal

    • Dryer

    • Electric Water Heater

    • Microwave

    • Range

    • Refrigerator

    • Washer

    Otras características interiores

    • Ceiling Fan(s)

    • Crown Molding

    • Eating Space In Kitchen

    • Kitchen/Family Room Combo

    • Open Floorplan

    • Primary Bedroom Main Floor

    • Solid Surface Counters

    • Thermostat

    • Window Treatments

    Dormitorios y baños

    • Dormitorios: 3

    • Baños completos: 2

  • Estacionamiento

    • Driveway

    • Garage Door Opener

    Propiedad

    • Pisos: One

    • Características Exteriores: Fire Pit / Irrigation System / Lighting / Private Mailbox / Private Yard / Rain Gutters / Sidewalk

    Lote

    • Lote: 0.22 Hectáreas

    Otra Información de Propiedad

    • Número de Parcela: 072330958800300

    • Zonificación: R-1A

  • Tipo y estilo

    • Tipo de propiedad: Residential

    • Subtipo de propiedad: Single Family Residence

  • Utilidad

    • BB/HS Internet Available

    • Cable Available

    • Electricity Connected

    • Fiber Optics

    • Public

    • Street Lights

    • Water Connected

  • Otra información financiera

    • Importe anual de impuestos: $6,149

  • Detalles de la fuente

    • MLS ID: O6423881

    Otros hechos

    • Materiales de construcción: Block / Stone / Stucco

    • Detalles de la fundación: Slab

    • Características de lavandería: Laundry Room / Other

    • Características del patio y el porche: Rear Porch

    • Caras de dirección: West

    • Estilo arquitectónico: Traditional

    • Espacios de garaje: 2

    • Garaje adjunto: Si

    • Garaje: Si

    • Salón: 1744

    • Fuente de agua: Public

    • Nombre de subdivisión: GREENFIELD MANOR

Consulta privada
Habla con el asesor de este inmueble.
Planos, documentos del HOA, comparables off-market, agendar una visita privada — un solo mensaje directo al especialista local.

Más como esta

Nuevo
En Venta
$550,000
Casa
4 camas · 2 baños · 1,956 sqft
LAKE MARGARET HEIGHTS SEC 02, ORLANDO
3019 TAMPICO DRIVE
Nuevo
En Venta
$479,000
Adosados
4 camas · 3 baños · 1,759 sqft
COPLEY SQUARE, ORLANDO
529 LANARK COURT
Nuevo
En Venta
$540,000
Casa
4 camas · 2 baños · 2,701 sqft
GATLIN GARDENS, ORLANDO
4030 EVANDER DRIVE
Nuevo
En Venta
$649,900
Casa
3 camas · 2 baños · 1,874 sqft
DOVER SHORES EIGHTH ADD, ORLANDO
908 MARABON AVENUE
Nuevo
En Venta
$535,000
Casa
4 camas · 2 baños · 1,804 sqft
PENNSYLVANIA HEIGHTS, ORLANDO
201 E MURIEL STREET
Nuevo
En Venta
$535,000
Multifamiliar
4 camas · 1,804 sqft
PENNSYLVANIA HEIGHTS, ORLANDO
201 E MURIEL STREET
Nuevo
En Venta
$510,000
Casa
4 camas · 2 baños · 1,751 sqft
DOVER MANOR, ORLANDO
5311 JENNIFER PLACE
Nuevo
En Venta
$579,900
Casa
4 camas · 2 baños · 2,152 sqft
GREENBRIAR, ORLANDO
3021 BRANDYWINE DRIVE

Mercado cerca de esta dirección

Conteos en vivo en la misma zona.
Ver todo

The multiple listing information is provided by the Stellar MLS from a copyrighted compilation of listings. The compilation of listings and each individual listing are ©2026-present Stellar MLS. All Rights Reserved. The information provided is for consumers' personal, noncommercial use and may not be used for any purpose other than to identify prospective properties consumers may be interested in purchasing. All properties are subject to prior sale or withdrawal. All information provided is deemed reliable but is not guaranteed accurate, and should be independently verified. Listing courtesy of: AVANTI WAY REALTY LLC