Vender tu casa
Valoración gratuita de tu hogar
Contacto
Cuéntenos sobre sus necesidades
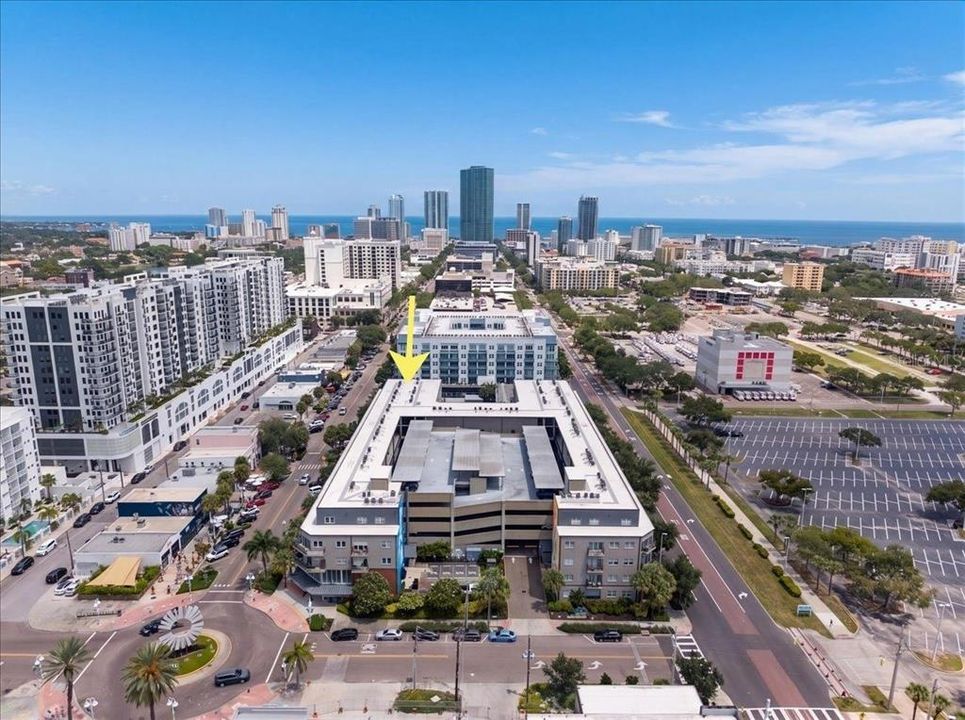
1010 CENTRAL AVENUE UNIT 412

Condo / Coop En Venta
$730,000

BTC: 8.98017780

ETH: 298.08084933

Nuevo
2 camas
2 baños
1,733 sqft

Visión general

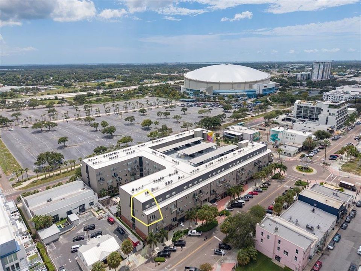
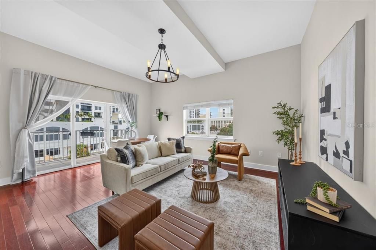
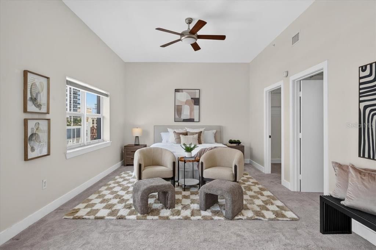
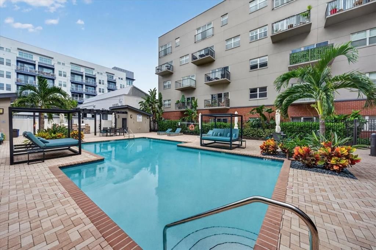
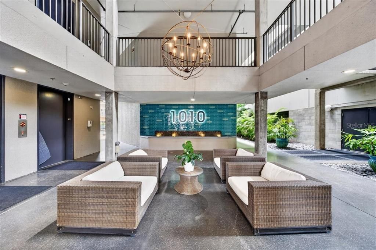
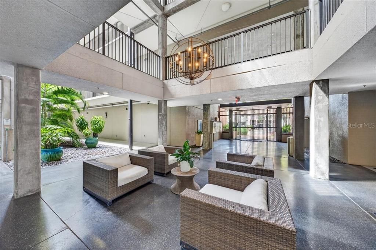
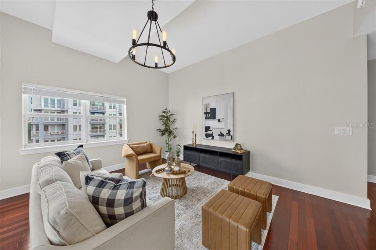
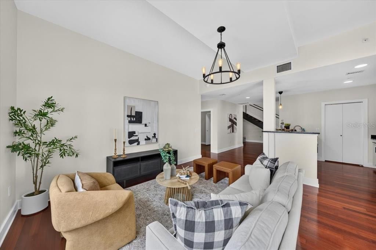
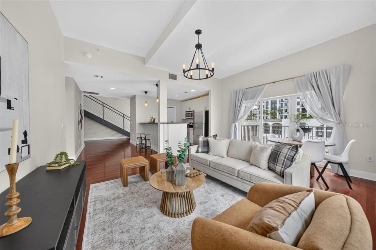
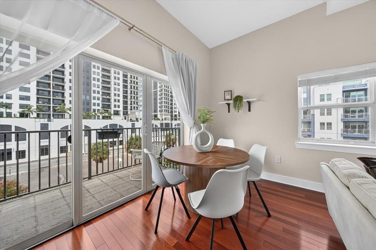
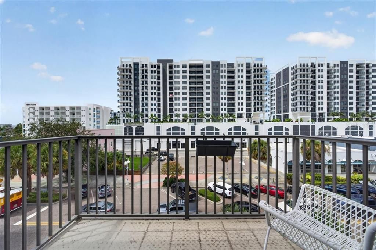
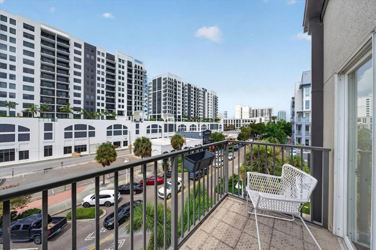
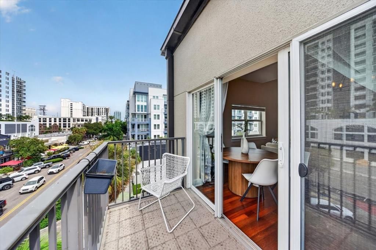
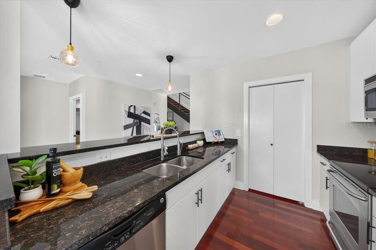
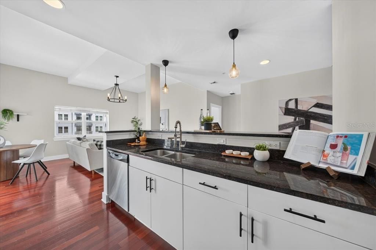
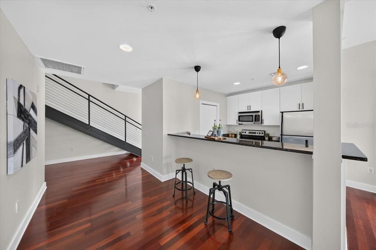
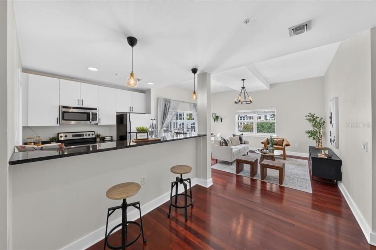
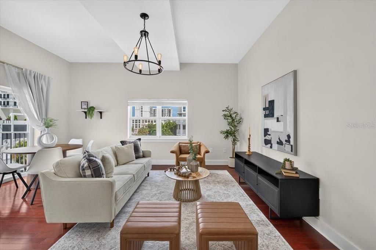
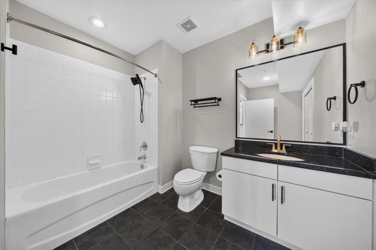
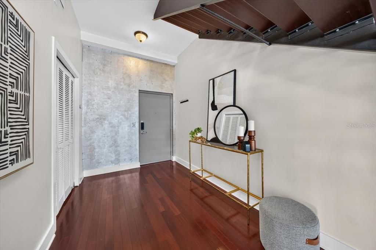
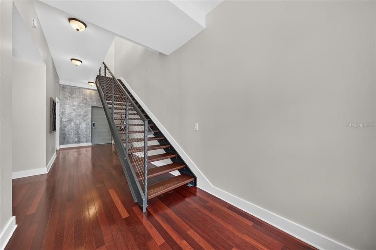
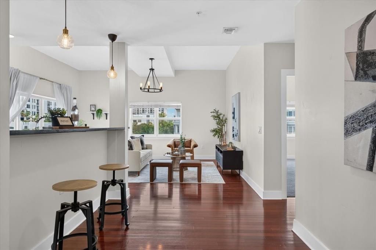
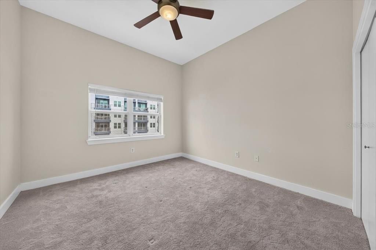
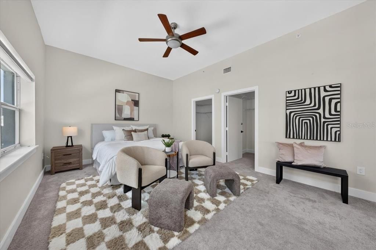
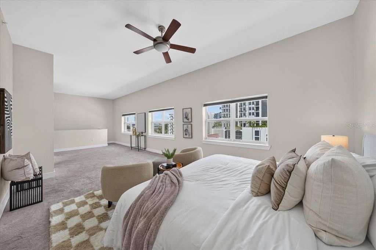
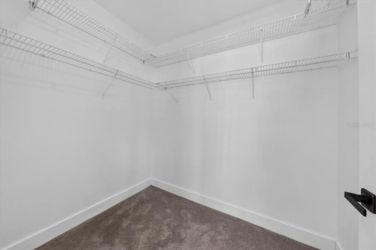
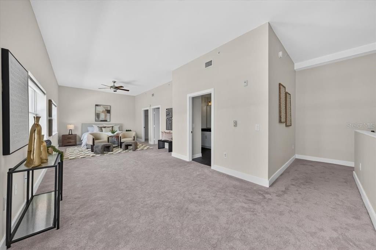
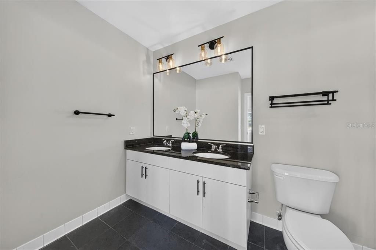
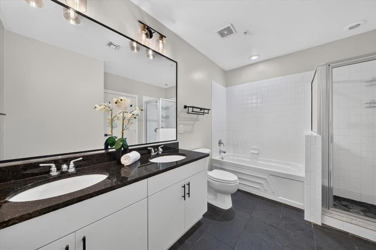
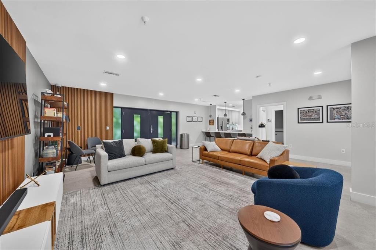
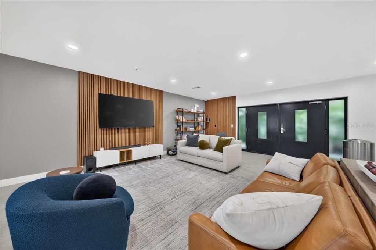
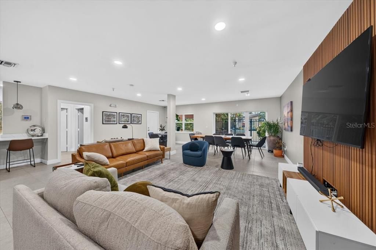
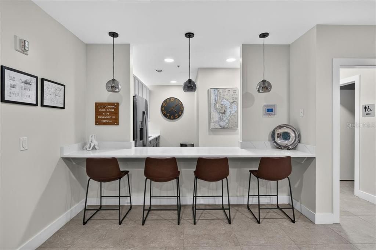
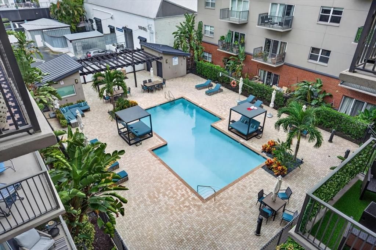
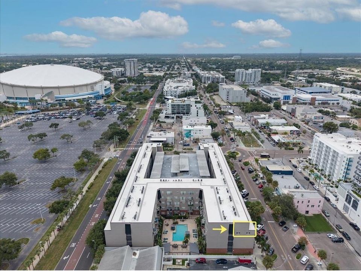
Do you want to be right on Central Avenue for less than $1M? Or are you one of those people who craves walkability, craft beer, incredible coffee shops, and good food, all just outside your front door? Either way, welcome home. This corner unit at 1010 Central Avenue is the largest floor plan in the entire building, 1,733 square feet of 2 bedroom, 2 bath space spread across two levels, giving you real separation between your living space and your bedrooms instead of everything stacked on top of each other. Extra windows pull in natural light from two sides, and the oversized primary suite comes with two walk-in closets, so storage is never a fight. Both the AC and water heater are brand new as of 2024, so the big stuff is already handled before you even move in. Two assigned parking spots come with the unit, both on the same level as your front door, which makes grocery runs about as easy as they can get in a downtown building. And when you want to unwind without leaving home, the newly renovated clubhouse and pool are right downstairs. But really, it all comes back to the location. The bars, the coffee, the food, the energy, it's all literal steps from your front door. This is downtown St. Pete living at its easiest.

Ubicación

Detalles

Tipo:
Residential
Estacionamiento:
Assigned / Covered
Año de construcción:
2007
Lote:
Sin datos
Calefacción:
Central
precio por sq. medidor:
$421
Enfriamiento:
Central Air
HOA:
Sin datos

Valuation

Our model vs. what's actually selling nearby.
Estimate
$730,000
$443K – $1.2M
Confidence Low
List vs. estimate
At estimate
List $730,000 · +0.0%
List is in line with recent comparable activity.
Price per sq ft
$421
+82.2% vs. city median $231
Based on
19 MLS comparables
Median of recent comparable listings. Sold comps use closing price, active listings use list price.

Destacados

Annual tax
$12,612
2025
Pool
Heated
View
City
Garage
2 car garage
Pets
Allowed
Más hechos y características
  • Piso

    • Carpet

    • Ceramic Tile

    • Hardwood

    Calefacción

    • Central

    Enfriamiento

    • Central Air

    Accesorios

    • Built-In Oven

    • Cooktop

    • Dishwasher

    • Disposal

    • Exhaust Fan

    • Freezer

    • Microwave

    • Range

    • Range Hood

    • Refrigerator

    Otras características interiores

    • High Ceilings

    • Open Floorplan

    • PrimaryBedroom Upstairs

    • Solid Wood Cabinets

    • Stone Counters

    • Window Treatments

    Dormitorios y baños

    • Dormitorios: 2

    • Baños completos: 2

  • Estacionamiento

    • Assigned

    • Covered

    Propiedad

    • Pisos: One

    • Piscina Privada: Si

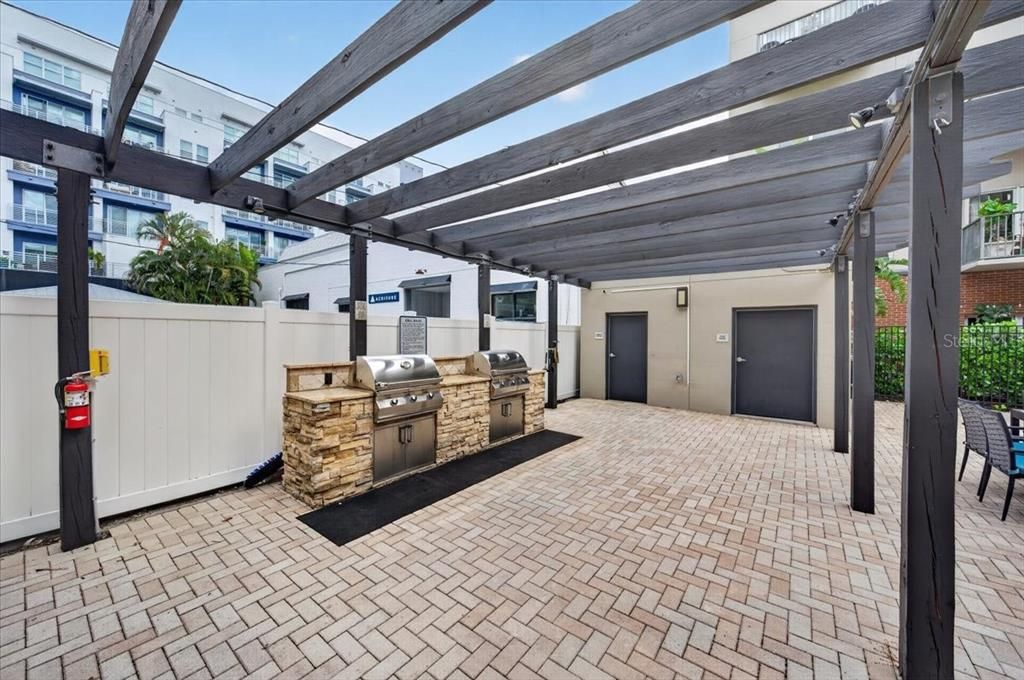
    • Características Exteriores: Balcony / Courtyard / Lighting / Outdoor Grill / Private Entrance / Sidewalk

    Otra Información de Propiedad

    • Número de Parcela: 243116639810004120

    • Zonificación: DOWNTOWN C

  • Tipo y estilo

    • Tipo de propiedad: Residential

    • Subtipo de propiedad: Condominium

  • Utilidad

    • Electricity Connected

    • Street Lights

    • Water Connected

  • Otra información financiera

    • Frecuencia HOA: Monthly

    • Importe anual de impuestos: $12,612

  • Detalles de la fuente

    • MLS ID: TB8543070

    Otros hechos

    • Materiales de construcción: Block

    • Detalles de la fundación: Slab

    • Características de lavandería: Inside / Laundry Room

    • Características del lote: City Lot / Landscaped / Sidewalk

    • Características del patio y el porche: Rear Porch

    • Características de la piscina: Heated / In Ground

    • Características de la ventana: Drapes

    • Caras de dirección: North

    • Espacios de garaje: 2

    • Garaje: Si

    • Salón: 1733

    • Fuente de agua: Public

    • Nombre de subdivisión: 1010 CENTRAL CONDO

Consulta privada
Habla con el asesor de este inmueble.
Planos, documentos del HOA, comparables off-market, agendar una visita privada — un solo mensaje directo al especialista local.

Más como esta

En Venta
$639,000
Casa
3 camas · 2 baños · 1,460 sqft
BARNARD ERASTUS A S REV SUB, ST PETERSBURG
301 24TH AVENUE N
En Venta
$699,900
Adosados
2 camas · 2 baños · 1,590 sqft
DISTRICT ON 9TH SUB, ST PETERSBURG
931 ARLINGTON AVENUE N
En Venta
$680,000
Casa
3 camas · 2 baños · 1,328 sqft
ST PETERSBURG INVESTMENT CO SUB, ST PETERSBURG
2435 4TH AVENUE N
Nuevo
En Venta
$789,000
Adosados
3 camas · 3 baños · 1,897 sqft
NORTH 1ST TWNHMS, ST PETERSBURG
116 26TH STREET N
Nuevo
En Venta
$745,000
Casa
4 camas · 2 baños · 1,869 sqft
HANOUSEK F E & M M, ST PETERSBURG
3121 QUEEN STREET N
Nuevo
En Venta
$539,999
Condo / Coop
2 camas · 2 baños · 1,170 sqft
MADISON AT ST PETE II, ST PETERSBURG
100 4TH AVENUE S UNIT 310
-$1K
En Venta
$888,999
Casa
5 camas · 4 baños · 3,180 sqft
PINE CITY SUB REP, ST PETERSBURG
2045 27TH AVENUE N
Nuevo
En Venta
$635,000
Casa
2 camas · 2 baños · 1,337 sqft
POWERS BAYVIEW ESTATES, ST PETERSBURG
135 24TH AVENUE SE

Mercado cerca de esta dirección

Conteos en vivo en la misma zona.
Ver todo

The multiple listing information is provided by the Stellar MLS from a copyrighted compilation of listings. The compilation of listings and each individual listing are ©2026-present Stellar MLS. All Rights Reserved. The information provided is for consumers' personal, noncommercial use and may not be used for any purpose other than to identify prospective properties consumers may be interested in purchasing. All properties are subject to prior sale or withdrawal. All information provided is deemed reliable but is not guaranteed accurate, and should be independently verified. Listing courtesy of: SMITH & ASSOCIATES REAL ESTATE