Vender tu casa
Valoración gratuita de tu hogar
Contacto
Cuéntenos sobre sus necesidades

931 ARLINGTON AVENUE N

Adosados En Venta
$699,900

BTC: 8.60989923

ETH: 285.79011842

Nuevo
2 camas
2 baños
1,590 sqft

Visión general

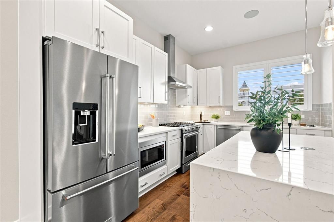
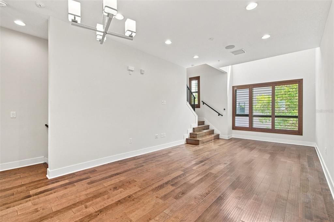
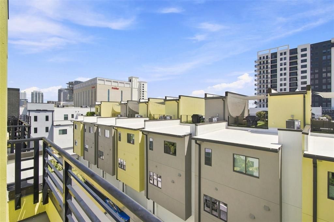
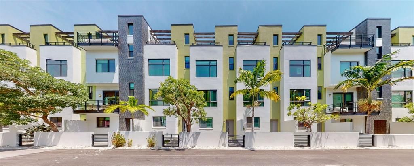
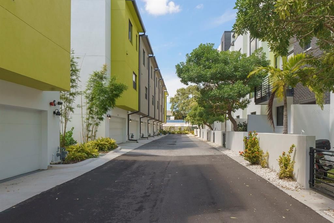
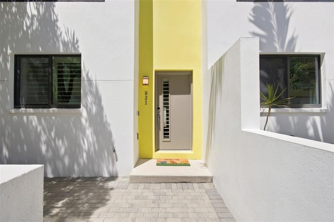
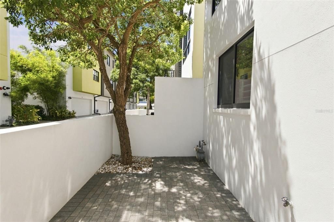
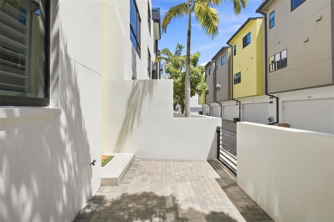
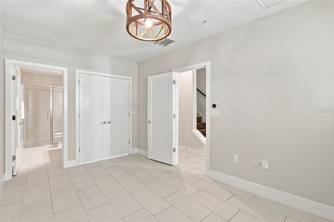
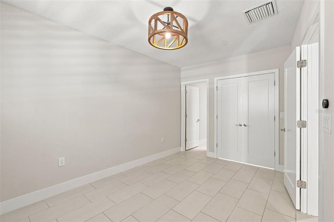
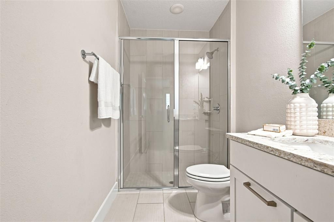
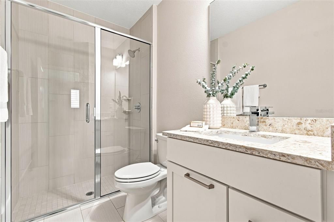
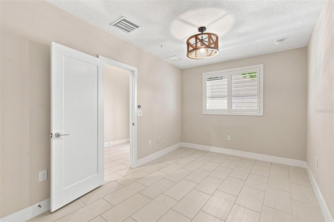
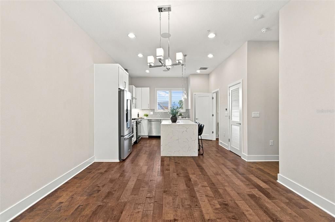
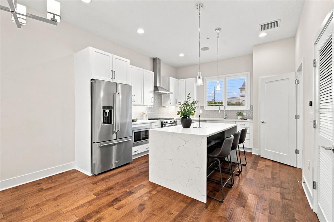
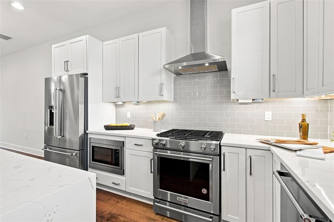
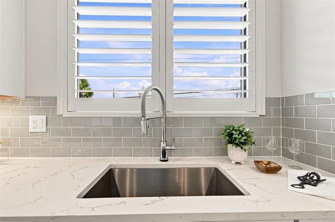
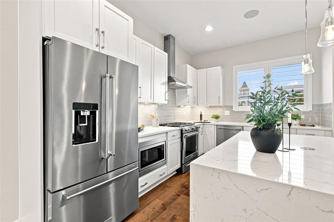
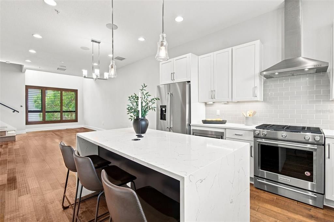
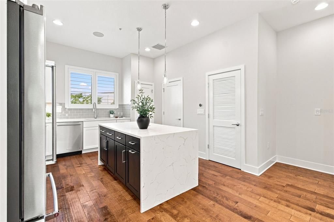
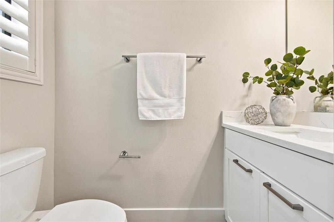
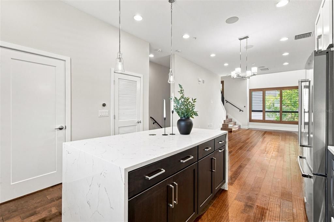
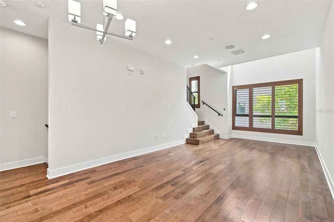
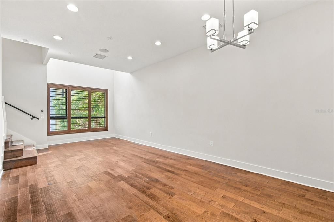
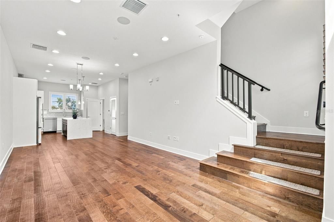
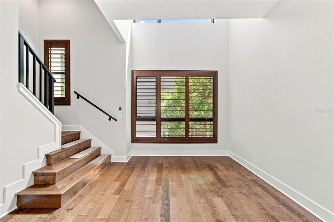
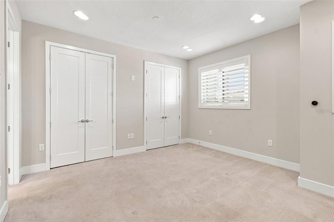
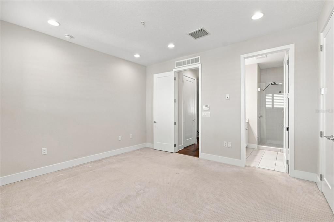
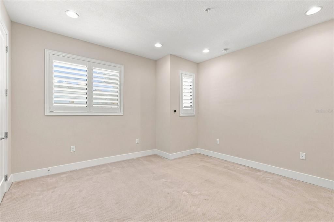
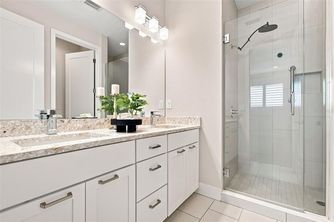
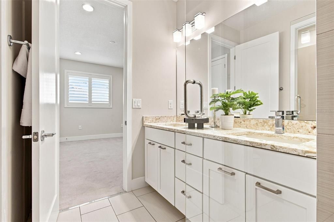
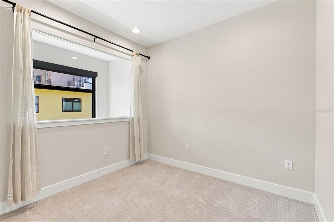
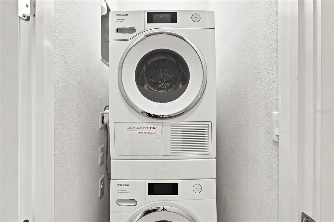
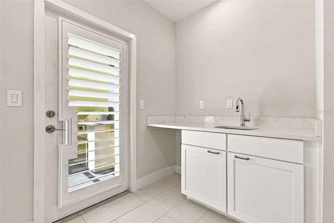
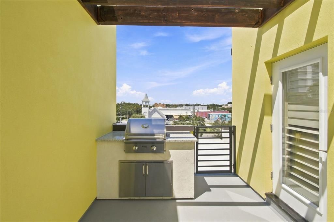
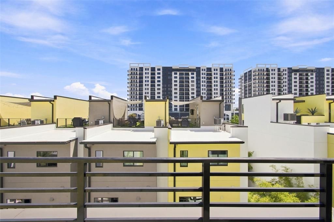
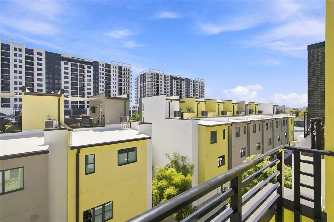
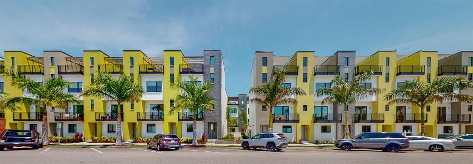
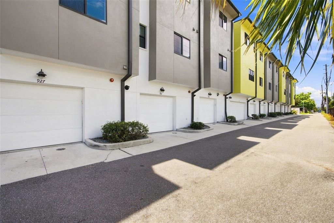
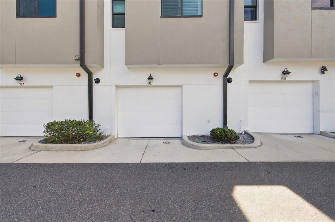
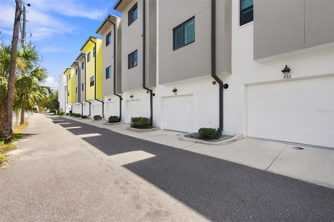
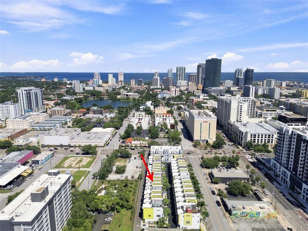
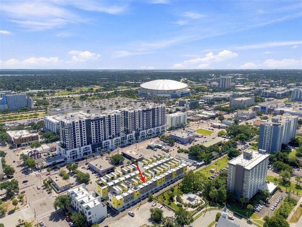
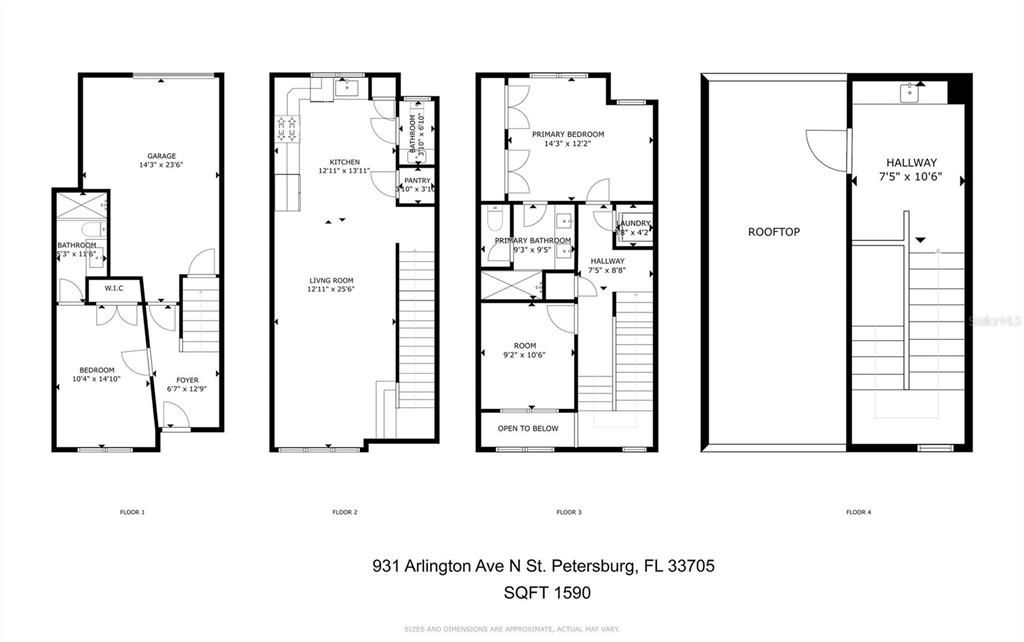
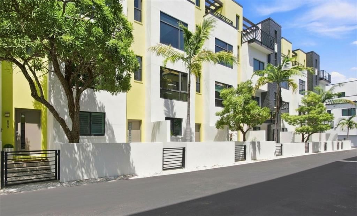
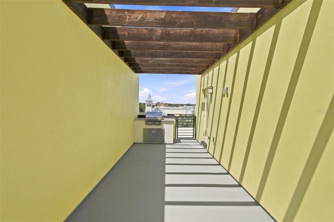
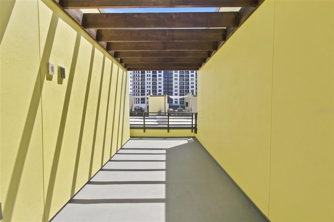
Welcome to District on 9th, a sought-after townhome community in the heart of St. Pete’s vibrant Edge District! This stylish, high-end townhome offers the best of downtown living, with restaurants, shops, nightlife, and entertainment just outside your door. Constructed in 2019, this home showcases a modern and sleek aesthetic. Inside, you’ll find 2 spacious en-suite bedrooms, 2.5 baths, a dedicated home office/den, and a rooftop terrace, providing ample space for all your needs. Attention to detail is evident throughout, with beautiful upgrades that will catch your eye. Custom plantation shutters adorn every room, with automated remote-controlled shades and blackout curtains for the clerestory windows, adding a touch of elegance and privacy. High ceilings create an open and airy atmosphere, complemented by upgraded Mohawk wood flooring that flows seamlessly from room to room. This well-constructed concrete block home also offers hurricane impact-rated windows for peace of mind, energy efficiency, and sound reduction. The floor plan is thoughtfully designed, with a spacious guest room and en-suite bath conveniently located on the ground level and the luxurious primary suite on the third floor. The kitchen is a chef's dream, featuring upgraded 42" cabinets, KitchenAid appliances, a gas range, exquisite quartz countertops, and under-cabinet lighting. The kitchen opens to the combined living and dining rooms, creating a welcoming space where you can prepare meals while entertaining guests. Travel upstairs to the primary retreat, complete with luxury low-pile carpet, a wall of spacious closets, and a serene primary bathroom offering frameless shower doors and 3cm quartz countertops with double sinks. Convenience is key in this townhome, with a laundry closet located just outside the primary bedroom for easy access, complete with a Miele luxury washer and dryer. The dedicated home office/den provides a peaceful place to work and is conveniently located just outside the primary bedroom. Head up to the top level and enjoy city views from the fabulous rooftop terrace, featuring a built-in natural gas grill and beautiful wood-beamed pergola. The wet bar, along with dedicated space for a beverage refrigerator, creates the perfect setting for entertaining or relaxing while taking in the downtown views. The oversized garage provides ample parking for one vehicle and abundant storage space for your beach gear and bicycles. Residents and guests can also find additional overnight parking on Arlington Ave N with a city permit. Pet-friendly community with up to 2 pets allowed and no weight limit. Step outside and find yourself just steps away from Central Avenue, where you'll discover a variety of shopping and dining options. And if you're a sports fan, Tropicana Field is only 4 blocks away! This property truly offers the best of downtown St. Pete living, with easy access to shopping, dining, grocery stores, parks, music venues, museums, and art galleries. And if you're longing for a day at the beach, you're in luck! Just 1 block away, you can hop on the SunRunner, St. Pete's convenient transportation option, or take a short drive to experience Florida's beautiful, top-rated Gulf Coast beaches.

Ubicación

Detalles

Tipo:
Residential
Estacionamiento:
Alley Access / Garage Door Opener / Oversized
Año de construcción:
2019
Lote:
0.02 Hectáreas
Calefacción:
Central
precio por sq. medidor:
$440
Enfriamiento:
Central Air
HOA:
$416

Valuation

Our model vs. what's actually selling nearby.
Estimate
$699,500
$461K – $775K
Confidence Low
List vs. estimate
At estimate
List $699,900 · +0.1%
List is in line with recent comparable activity.
Price per sq ft
$440
+34.4% vs. city median $327
Based on
17 MLS comparables
Median of recent comparable listings. Sold comps use closing price, active listings use list price.

Destacados

Annual tax
$12,591
2025
HOA
$416/mo
Maintenance Grounds, Manager, Pest Control
View
City
Garage
1 car garage
Pets
Allowed
Más hechos y características
  • Piso

    • Carpet

    • Engineered Hardwood

    • Tile

    Calefacción

    • Central

    Enfriamiento

    • Central Air

    Accesorios

    • Dishwasher

    • Disposal

    • Dryer

    • Microwave

    • Range

    • Range Hood

    • Refrigerator

    • Washer

    Otras características interiores

    • Ceiling Fan(s)

    • High Ceilings

    • Living Room/Dining Room Combo

    • Open Floorplan

    • PrimaryBedroom Upstairs

    • Solid Surface Counters

    • Solid Wood Cabinets

    • Split Bedroom

    • Thermostat

    • Wet Bar

    • Window Treatments

    Dormitorios y baños

    • Dormitorios: 2

    • Baños: 1

    • Baños completos: 2

  • Estacionamiento

    • Alley Access

    • Garage Door Opener

    • Oversized

    Propiedad

    • Pisos: Three Or More

    • Características Exteriores: Lighting / Outdoor Grill

    Lote

    • Lote: 0.02 Hectáreas

    Otra Información de Propiedad

    • Número de Parcela: 243116215680000100

  • Tipo y estilo

    • Tipo de propiedad: Residential

    • Subtipo de propiedad: Townhouse

  • Utilidad

    • Cable Connected

    • Natural Gas Connected

    • Public

  • Otra información financiera

    • HOA: $416

    • Frecuencia HOA: Monthly

    • Importe anual de impuestos: $12,591

  • Detalles de la fuente

    • MLS ID: TB8542910

    Otros hechos

    • Materiales de construcción: Block / Stucco

    • Detalles de la fundación: Slab

    • Características de lavandería: Inside / Upper Level

    • Características del lote: City Lot

    • Características del patio y el porche: Deck / Patio

    • Características de la ventana: Shades / Shutters / Storm Window(s) / Wood Frames

    • Caras de dirección: South

    • Espacios de garaje: 1

    • Garaje adjunto: Si

    • Garaje: Si

    • Salón: 1590

    • Fuente de agua: Public

    • Nombre de subdivisión: DISTRICT ON 9TH SUB

Consulta privada
Habla con el asesor de este inmueble.
Planos, documentos del HOA, comparables off-market, agendar una visita privada — un solo mensaje directo al especialista local.

Más como esta

En Venta
$500,000
Lotes / Tierras
0.18 acres
EAST ROSELAWN, ST PETERSBURG
2848 EMERSON AVENUE S
En Venta
$639,000
Casa
3 camas · 2 baños · 1,460 sqft
BARNARD ERASTUS A S REV SUB, ST PETERSBURG
301 24TH AVENUE N
En Venta
$730,000
Condo / Coop
2 camas · 2 baños · 1,733 sqft
1010 CENTRAL CONDO, ST PETERSBURG
1010 CENTRAL AVENUE UNIT 412
En Venta
$879,000
Casa
3 camas · 2 baños · 1,499 sqft
MONTICELLO PARK, ST PETERSBURG
4411 15TH STREET N
En Venta
$500,000
Casa
1 camas · 1 baños · 1,239 sqft
EAST ROSELAWN, ST PETERSBURG
2848 EMERSON AVENUE S
En Venta
$680,000
Casa
3 camas · 2 baños · 1,328 sqft
ST PETERSBURG INVESTMENT CO SUB, ST PETERSBURG
2435 4TH AVENUE N
Nuevo
En Venta
$495,000
Casa
2 camas · 2 baños · 1,252 sqft
SIRMONS ESTATES, ST PETERSBURG
2465 38TH STREET N
Nuevo
En Venta
$789,000
Adosados
3 camas · 3 baños · 1,897 sqft
NORTH 1ST TWNHMS, ST PETERSBURG
116 26TH STREET N

Mercado cerca de esta dirección

Conteos en vivo en la misma zona.
Ver todo

The multiple listing information is provided by the Stellar MLS from a copyrighted compilation of listings. The compilation of listings and each individual listing are ©2026-present Stellar MLS. All Rights Reserved. The information provided is for consumers' personal, noncommercial use and may not be used for any purpose other than to identify prospective properties consumers may be interested in purchasing. All properties are subject to prior sale or withdrawal. All information provided is deemed reliable but is not guaranteed accurate, and should be independently verified. Listing courtesy of: ASSET MANAGEMENT REAL ESTATE