Vender tu casa
Valoración gratuita de tu hogar
Contacto
Cuéntenos sobre sus necesidades

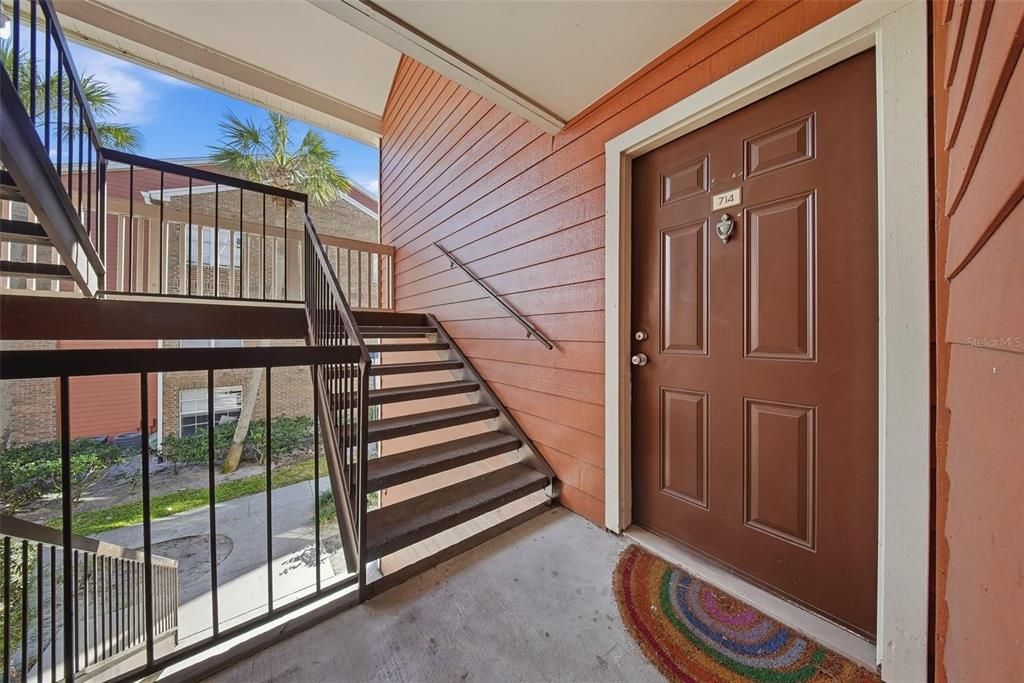
10200 N GANDY BOULEVARD UNIT 714

Condo / Coop En Venta
$117,500

BTC: 1.49396058

ETH: 46.43351116

1 días
1 camas
1 baños
642 sqft

Visión general

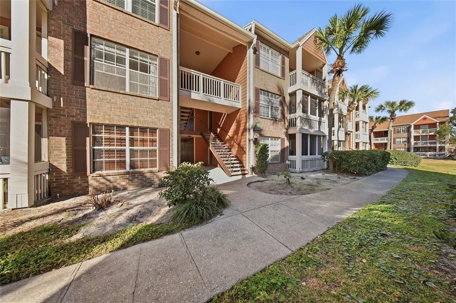
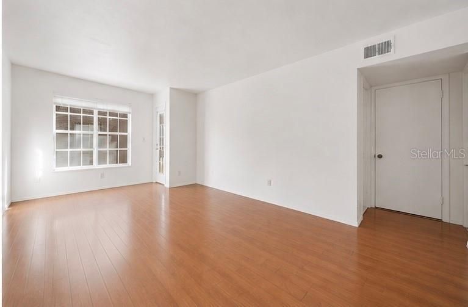
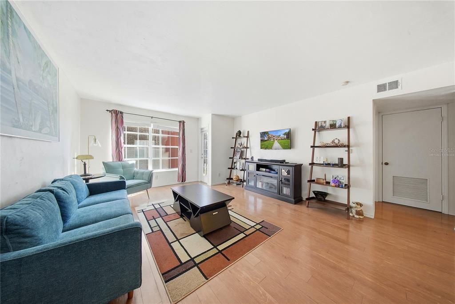
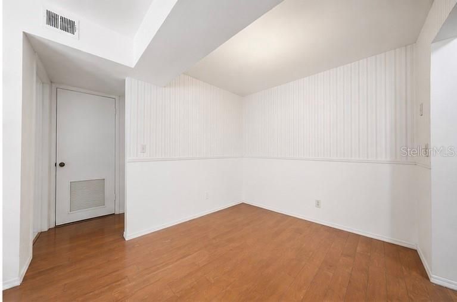
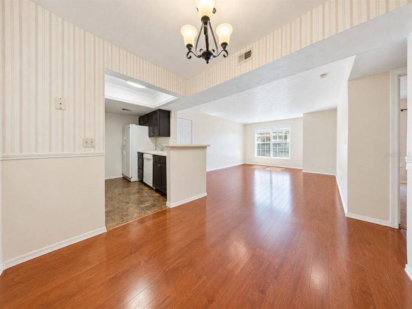
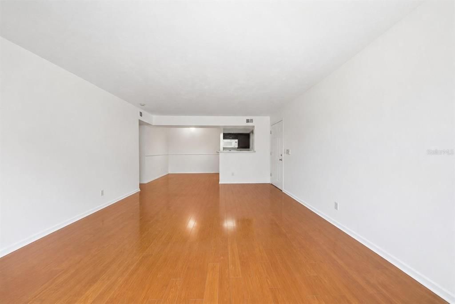
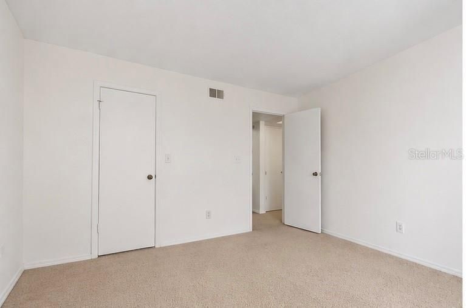
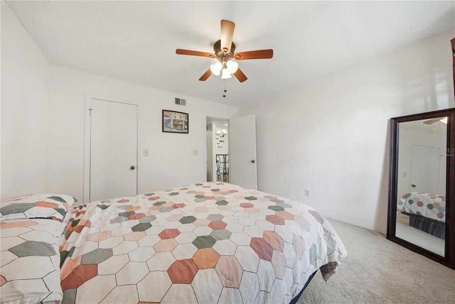
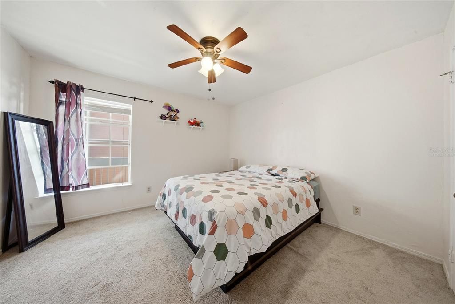
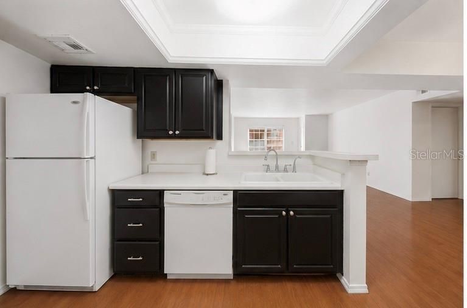
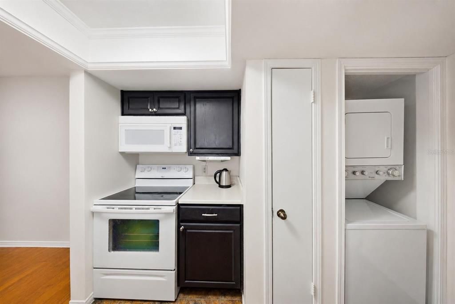
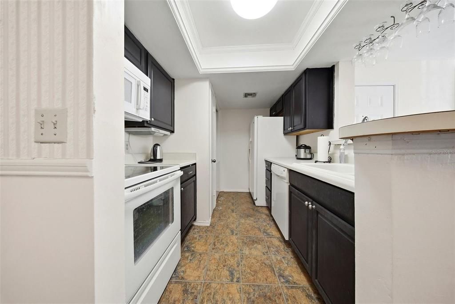
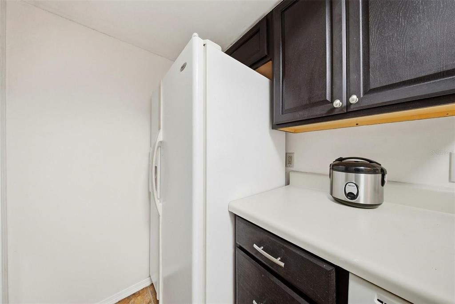
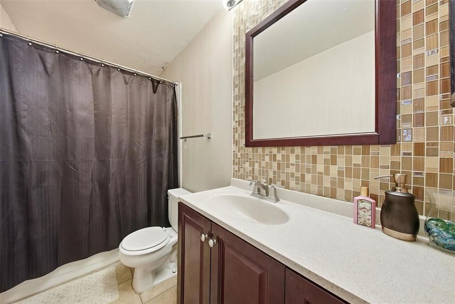
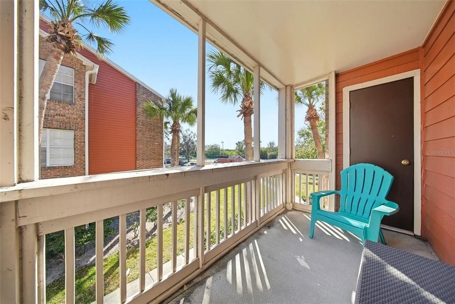
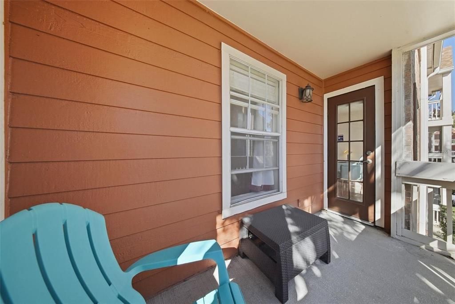
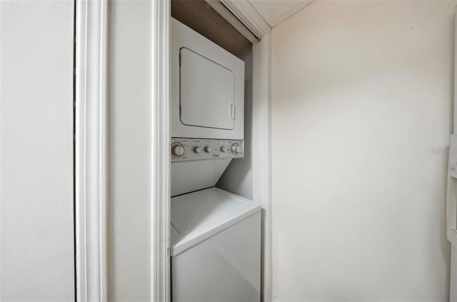
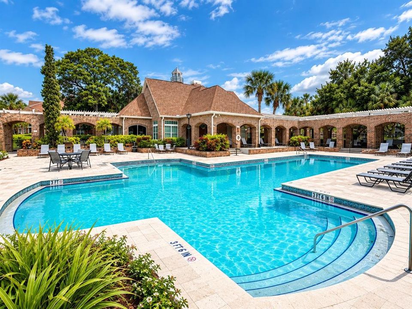
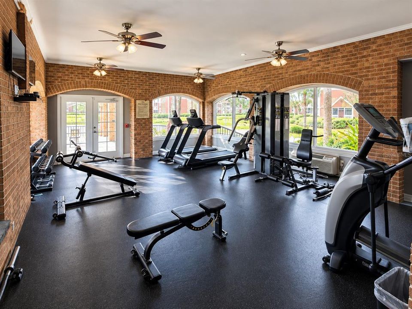
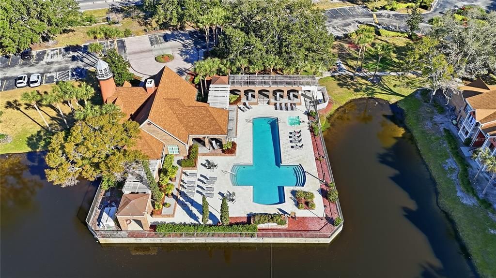
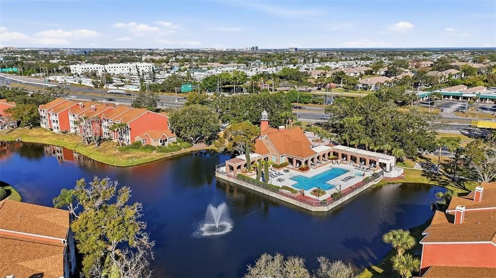
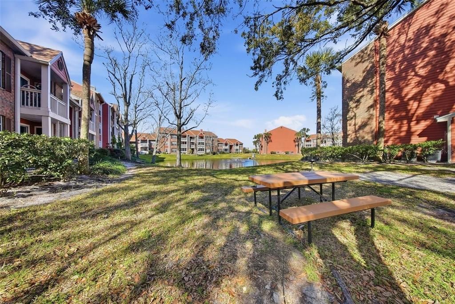
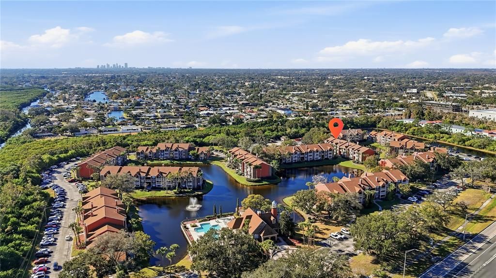
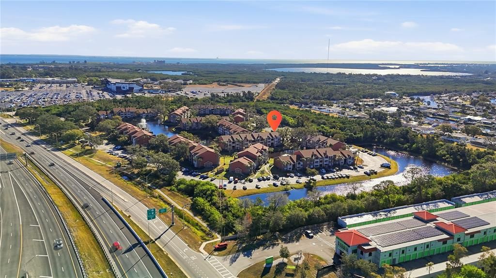
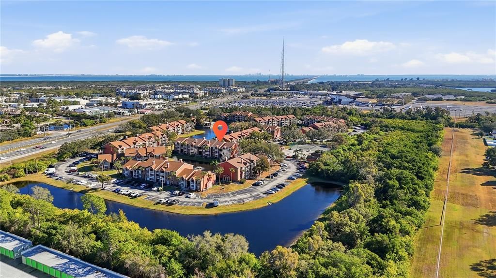
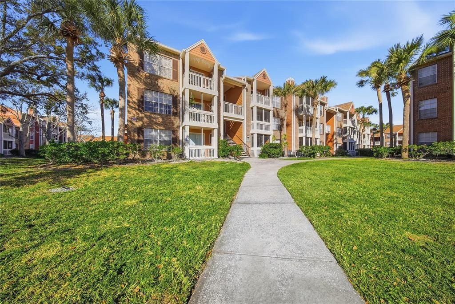
Virtually Staged. Welcome to this move in ready, one bedroom unit in the Vantage Point Community. Step inside to an open space floor plan layout featuring warm wood-style flooring, an abundance of natural light, and a seamless flow between the living, dining, kitchen, and balcony areas—ideal for everyday living or guest-friendly use. The kitchen is efficiently designed with ample cabinetry and a convenient breakfast bar overlooking the main living space, supporting both casual dining and easy entertaining. Neutral finishes throughout create a light feel and allow for simple personalization. The bathroom showcases a modern vanity with solid-surface countertop, contemporary fixtures, and a tiled accent wall, paired with a full tub/shower combination. In-unit laundry adds everyday convenience and enhances long-term rental functionality. With a flexible floor plan, durable finishes, and low-maintenance design, this property is well-positioned as a primary residence, seasonal home, or income-producing rental. Vantage Point Condominiums is a gated, 32-acre community offering resort-style amenities including a large swimming pool and spa, fitness center, tennis courts, clubhouse, walking paths, lakes, and picnic/grill areas, with many units featuring balconies, lake views, and in-unit washers and dryers. The community is pet-friendly and designed for comfortable, low-maintenance living with on-site management and maintenance. Its prime location provides quick access to both downtown St. Petersburg and Tampa Bay via the Gandy Bridge and I-275. Nearby attractions include Derby Lane Greyhound track, Weedon Island Preserve, downtown St. Pete’s waterfront and museums, the St. Pete Pier, and very easy drives to all Tampa Bay beaches, shopping, and major airports.

Ubicación

Detalles

Tipo:
Residential
Estacionamiento:
Guest / None / Open
Año de construcción:
1988
Lote:
32.00 Hectáreas
Calefacción:
Central / Electric
precio por sq. medidor:
$183
Enfriamiento:
Central Air
HOA:
Sin datos

Valuation

Our model vs. what's actually selling nearby.
Estimate
$129,000
$89K – $180K
Confidence Low
List vs. estimate
$11K below estimate
List $117,500 · -8.9%
Our model says this listing is priced below recent comparable activity. Expect competition.
Price per sq ft
$183
-19.5% vs. city median $227
Based on
171 MLS comparables
Median of recent comparable listings. Sold comps use closing price, active listings use list price.

Destacados

Annual tax
$705
2025
Furnished
Negotiable
Pets
Allowed
Más hechos y características
  • Piso

    • Carpet

    • Ceramic Tile

    Calefacción

    • Central

    • Electric

    Enfriamiento

    • Central Air

    Accesorios

    • Dishwasher

    • Disposal

    • Electric Water Heater

    • Microwave

    • Range

    • Refrigerator

    Otras características interiores

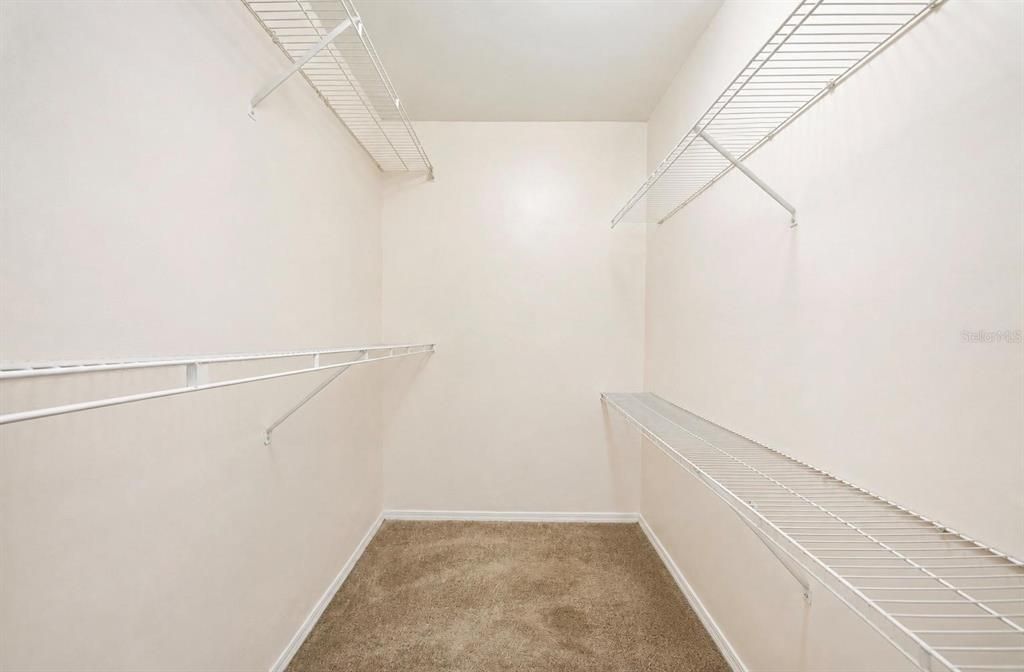
    • Walk-In Closet(s)

    Dormitorios y baños

    • Dormitorios: 1

    • Baños completos: 1

  • Estacionamiento

    • Guest

    • None

    • Open

    Propiedad

    • Pisos: One

    • Características Exteriores: Basketball Court / Outdoor Grill / Private Mailbox / Sidewalk / Tennis Court(s)

    Lote

    • Lote: 32.00 Hectáreas

    Otra Información de Propiedad

    • Número de Parcela: 193017937010070714

    • Zonificación: CONDO

  • Tipo y estilo

    • Tipo de propiedad: Residential

    • Subtipo de propiedad: Condominium

  • Utilidad

    • Fire Hydrant

  • Otra información financiera

    • Frecuencia HOA: Monthly

    • Importe anual de impuestos: $706

  • Detalles de la fuente

    • MLS ID: TB8547520

    Otros hechos

    • Materiales de construcción: Brick

    • Detalles de la fundación: Slab

    • Características de lavandería: Inside / Laundry Closet

    • Características del lote: City Lot

    • Características del patio y el porche: Deck / Patio / Porch

    • Características de la ventana: Blinds

    • Caras de dirección: East

    • Salón: 642

    • Fuente de agua: Public

    • Nombre de subdivisión: VANTAGE POINT

Consulta privada
Habla con el asesor de este inmueble.
Planos, documentos del HOA, comparables off-market, agendar una visita privada — un solo mensaje directo al especialista local.

Más como esta

Nuevo
En Venta
$89,900
Condo / Coop
1 camas · 1 baños · 642 sqft
VANTAGE POINT CONDO, ST PETERSBURG
10200 GANDY BOULEVARD N UNIT 923
Nuevo
En Venta
$115,000
Condo / Coop
1 camas · 1 baños · 525 sqft
WINDJAMMER CONDO, ST PETERSBURG
1400 GANDY BOULEVARD N UNIT 512
En Venta
$139,900
Condo / Coop
1 camas · 1 baños · 675 sqft
VILLAGE LAKE CONDO, ST PETERSBURG
782 VILLAGE LAKE TERRACE N UNIT 103
En Venta
$99,000
Condo / Coop
2 camas · 2 baños · 910 sqft
TOWN APTS CONDO, ST PETERSBURG
6000 20TH STREET N UNIT 123
En Venta
$139,900
Condo / Coop
2 camas · 2 baños · 910 sqft
TOWN APTS CONDO, ST PETERSBURG
1900 59TH AVENUE N UNIT 312
En Venta
$120,000
Condo / Coop
1 camas · 1 baños · 675 sqft
VILLAGE LAKE CONDO, ST PETERSBURG
770 N VILLAGE LAKE TERRACE N UNIT 203
-$11K
En Venta
$97,900
Condo / Coop
2 camas · 1 baños · 915 sqft
GATEWAY BY THE BAY CONDO, ST PETERSBURG
350 79TH AVENUE N UNIT 134
En Venta
$100,000
Condo / Coop
2 camas · 2 baños · 910 sqft
TOWN APTS CONDO, ST PETERSBURG
1900 59TH AVENUE N UNIT 212

Mercado cerca de esta dirección

Conteos en vivo en la misma zona.
Ver todo

The multiple listing information is provided by the Stellar MLS from a copyrighted compilation of listings. The compilation of listings and each individual listing are ©2026-present Stellar MLS. All Rights Reserved. The information provided is for consumers' personal, noncommercial use and may not be used for any purpose other than to identify prospective properties consumers may be interested in purchasing. All properties are subject to prior sale or withdrawal. All information provided is deemed reliable but is not guaranteed accurate, and should be independently verified. Listing courtesy of: DOUGLAS ELLIMAN