Vender tu casa
Valoración gratuita de tu hogar
Contacto
Cuéntenos sobre sus necesidades

1102 ASHTON PALMS DR UNIT 2

Condo / Coop Vendido Recientemente
$235,000

BTC: 2.93315526

ETH: 96.62828947

Fecha de venta: 2023-05-04
6 días
2 camas
2 baños
1,196 sqft

Visión general

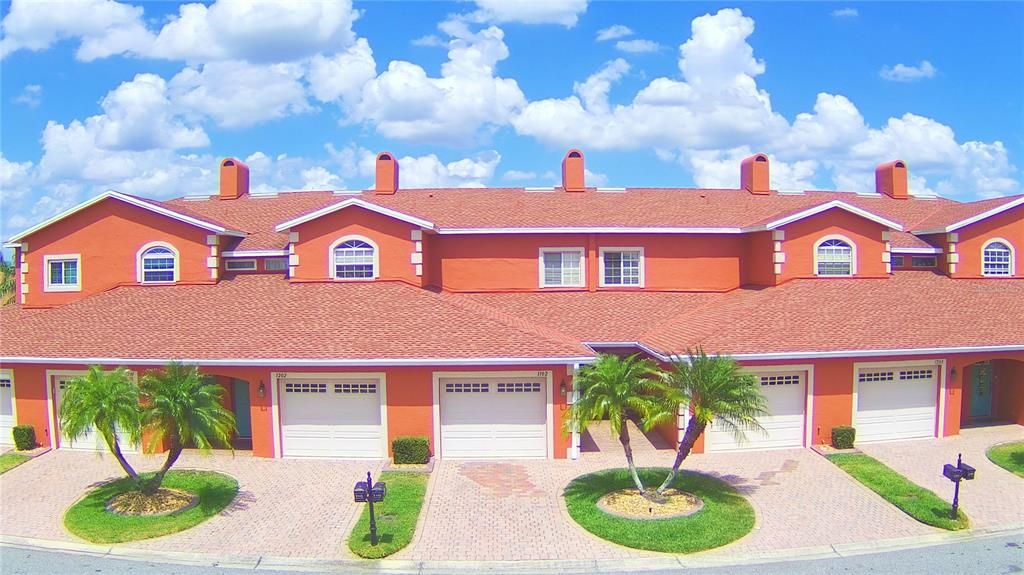
Welcome to Paradise!!!!!! Resort style living at its best. Lake Ashton Golf Club is a premier 55+ gated community in Central Florida. Residents can enjoy the amazing amenities Lake Ashton has to offer including a 26,000 sq ft. Clubhouse fully equipped with an outdoor pool, fitness room, bowling center, billiard and card rooms, ballroom with stage, media center and craft room. The 30,000 sq ft Health and Fitness Center offers an indoor pool, indoor multi-purpose gym, racquetball court, tennis courts, horseshoes, bocce, pickleball, shuffleboard room, Golf course, and 3 pet parks and much more. This lovely 2-bedroom, 2 bathroom maintenance free condo is located on the ground level. The condo offers an open floor- plan which flows nicely from the kitchen, dining and living room areas. As you enter the condo, you will enjoy spectacular views of the pond and nature preserve. The cozy lanai is the perfect spot for enjoying the outdoors or bird watching. The gourmet kitchen features 42" cabinet, ample cabinet space, Corian countertops and pantry. The spacious Owner's suite features beautiful ceramic floor tile and a walk-in closet. The Owner's bathroom offers a large walk in shower with tile surround, elongated toilet, cultured marble topped vanity. The guest bath has a combination shower and tub, cultured marble topped vanity and elongated toilet. The condo is also equipped with lovely ceramic tile flooring throughout, inside laundry, and a single car garage. As an added bonus, the Golf Cart conveys with the sale of the property. Lake Ashton is conveniently located to shopping, restaurants, medical facilities and entertainment. Don't miss out on this maintenance free condo and resort style living... Schedule your appointment today!

Ubicación

Detalles

Tipo:
Residential
Estacionamiento:
Garage Door Opener
Año de construcción:
2003
Lote:
Sin datos
Calefacción:
Central / Electric
precio por sq. medidor:
$205
Enfriamiento:
Central Air
HOA:
Sin datos

Valuation

Our model vs. what's actually selling nearby.
Estimate
$161,000
$107K – $194K
Confidence Low
List vs. estimate
$84K above estimate
List $245,000 · +52.2%
Our model says this listing is priced above recent comparable activity. Room to negotiate.
Price per sq ft
$204
+59.9% vs. city median $128
Based on
26 MLS comparables
Median of recent comparable listings. Sold comps use closing price, active listings use list price.

Destacados

Annual tax
$3,026
2022
View
Water
Garage
1 car garage
Pets
Allowed
Más hechos y características
  • Piso

    • Ceramic Tile

    Calefacción

    • Central

    • Electric

    Enfriamiento

    • Central Air

    Accesorios

    • Disposal

    • Dryer

    • Microwave

    • Range

    • Refrigerator

    • Washer

    Otras características interiores

    • Ceiling Fan(s)

    • Living Room/Dining Room Combo

    • Solid Surface Counters

    • Walk-In Closet(s)

    Dormitorios y baños

    • Dormitorios: 2

    • Baños completos: 2

  • Estacionamiento

    • Garage Door Opener

    Propiedad

    • Pisos: One

    • Características Exteriores: Irrigation System / Sliding Doors

    Otra Información de Propiedad

    • Número de Parcela: 272918865153001020

    • Zonificación: 0400

  • Tipo y estilo

    • Tipo de propiedad: Residential

    • Subtipo de propiedad: Condominium

  • Utilidad

    • BB/HS Internet Available

    • Electricity Available

    • Electricity Connected

  • Otra información financiera

    • Frecuencia HOA: Quarterly

    • Importe anual de impuestos: $3,026

  • Detalles de la fuente

    • MLS ID: P4925296

    Otros hechos

    • Materiales de construcción: Block / Stucco

    • Detalles de la fundación: Slab

    • Características de lavandería: Inside / Laundry Closet

    • Características del patio y el porche: Enclosed / Rear Porch

    • Características de la ventana: Blinds

    • Caras de dirección: South

    • Nombre del cuerpo de agua: LAKE ASHTON

    • Espacios de garaje: 1

    • Garaje adjunto: Si

    • Garaje: Si

    • Salón: 1196

    • Fuente de agua: Public

    • Nombre de subdivisión: PALMS OF ASHTON A CONDOMINIUM

Consulta privada
Habla con el asesor de este inmueble.
Planos, documentos del HOA, comparables off-market, agendar una visita privada — un solo mensaje directo al especialista local.

Más como esta

Vendido Recientemente
$305,045
Casa
4 camas · 2 baños · 1,879 sqft
PEACE CREEK RESERVE 40'S, WINTER HAVEN
949 HAROLD PASS
Vendido Recientemente
$260,740
Casa
4 camas · 2 baños · 1,824 sqft
PEACE CREEK RESERVE 50'S, WINTER HAVEN
2102 CHRIS DRIVE
Vendido Recientemente
$242,990
Adosados
3 camas · 2 baños · 1,463 sqft
ANNABELLE ESTATES, LAKE WALES
4623 LINDA DRIVE
Vendido Recientemente
$305,113
Casa
4 camas · 2 baños · 2,114 sqft
ANNABELLE ESTATES, LAKE WALES
5032 ABIGAIL DRIVE
Vendido Recientemente
$279,990
Casa
4 camas · 2 baños · 1,758 sqft
ANNABELLE ESTATES, LAKE WALES
4106 PENELOPE AVENUE
Vendido Recientemente
$291,110
Casa
4 camas · 2 baños · 1,938 sqft
ANNABELLE ESTATES, LAKE WALES
5028 ABIGAIL DRIVE
Vendido Recientemente
$250,000
Casa
2 camas · 2 baños · 1,523 sqft
LAKE ASHTON GOLF CLUB PH III-A, LAKE WALES
4480 STRATHMORE DRIVE
Vendido Recientemente
$275,990
Casa
4 camas · 2 baños · 1,498 sqft
ANNABELLE ESTATES, LAKE WALES
4257 LESTER DRIVE

Mercado cerca de esta dirección

Conteos en vivo en la misma zona.
Ver todo

The multiple listing information is provided by the Stellar MLS from a copyrighted compilation of listings. The compilation of listings and each individual listing are ©2026-present Stellar MLS. All Rights Reserved. The information provided is for consumers' personal, noncommercial use and may not be used for any purpose other than to identify prospective properties consumers may be interested in purchasing. All properties are subject to prior sale or withdrawal. All information provided is deemed reliable but is not guaranteed accurate, and should be independently verified. Listing courtesy of: COLDWELL BANKER REALTY