Vender tu casa
Valoración gratuita de tu hogar
Contacto
Cuéntenos sobre sus necesidades

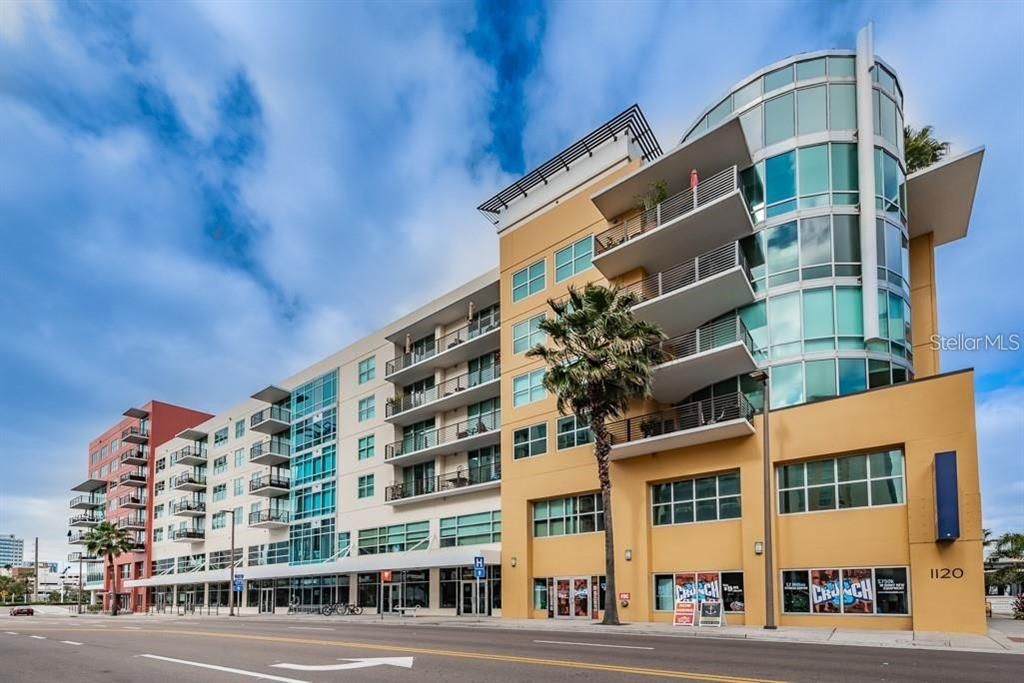
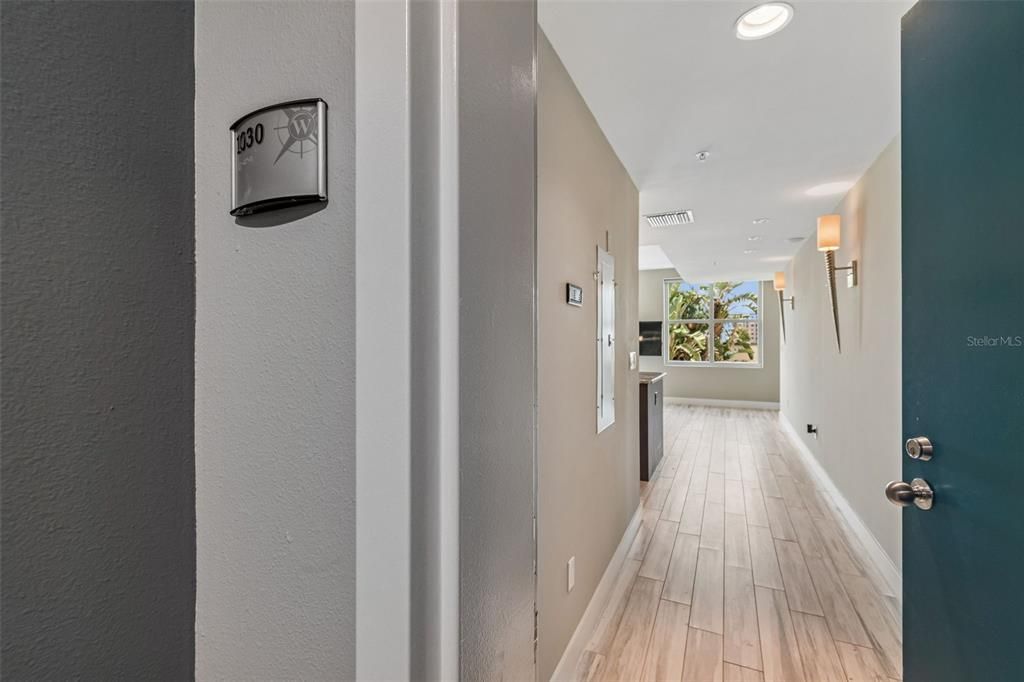
1120 E KENNEDY BOULEVARD UNIT 1030

Condo / Coop En Venta
$574,900

BTC: 9.06782334

ETH: 302.15910524

8 días
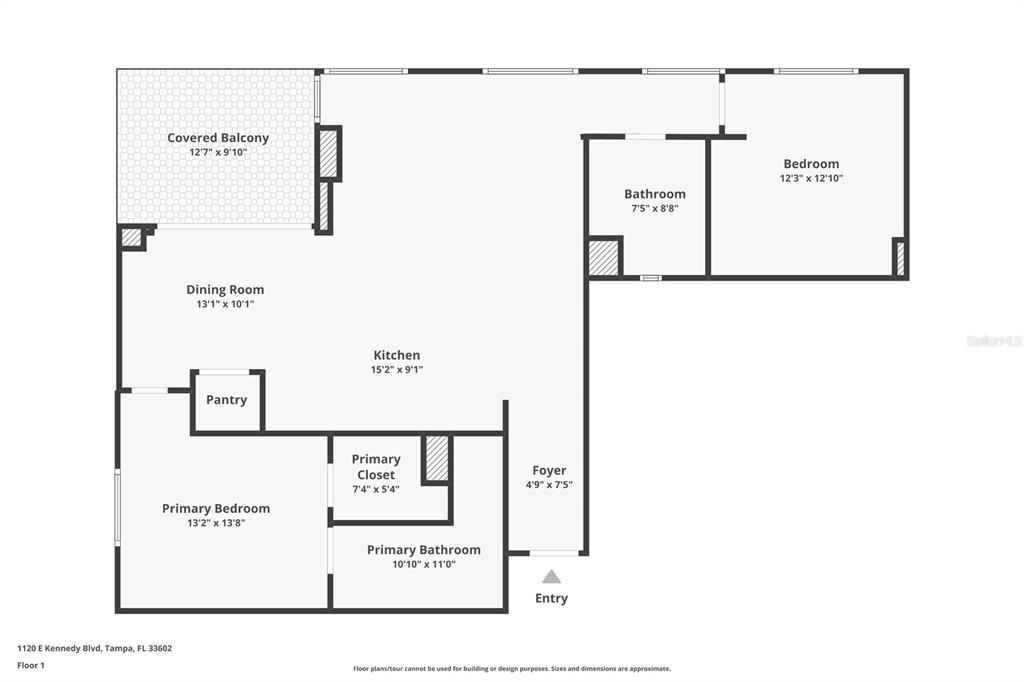
2 camas
2 baños
1,278 sqft

Visión general

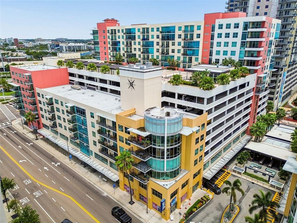
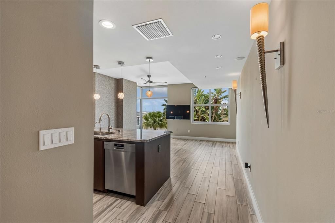
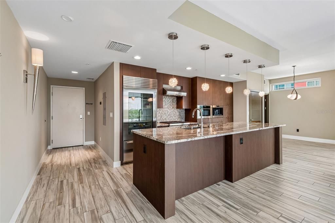
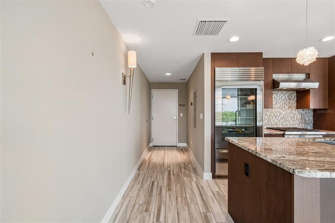
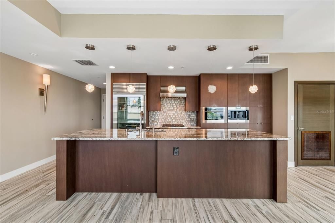
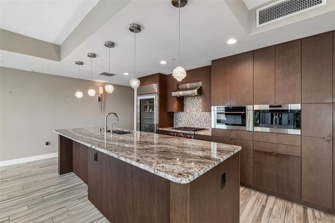
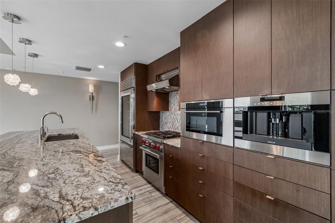
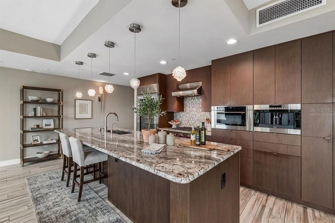
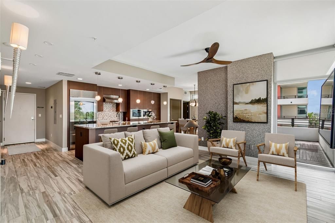
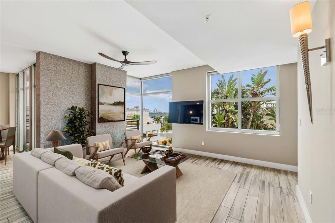
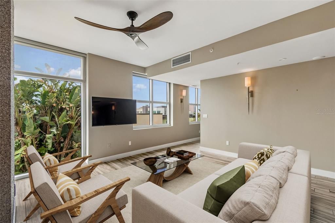
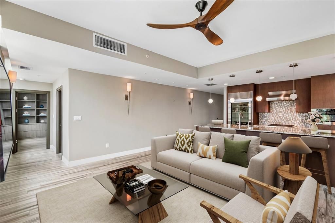
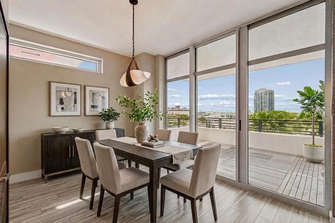
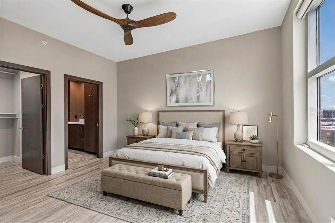
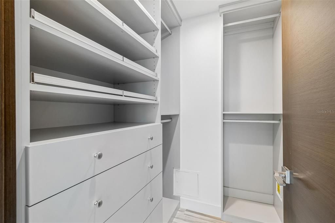
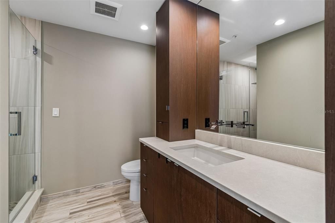
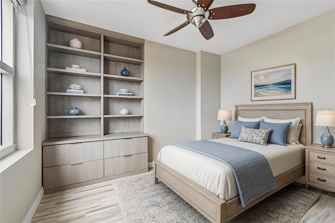
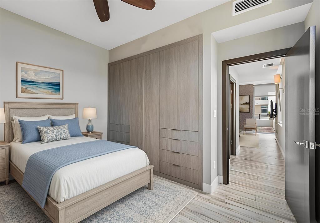
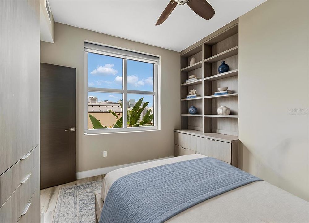
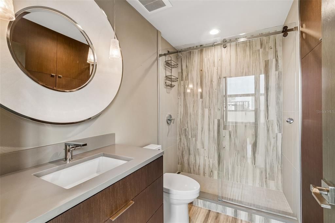
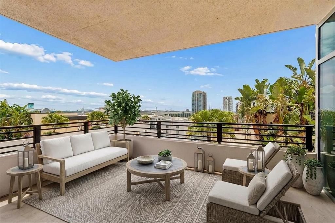
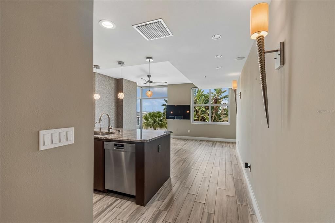
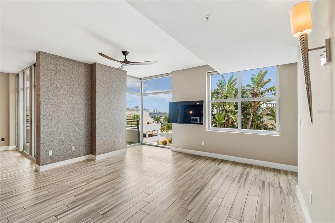
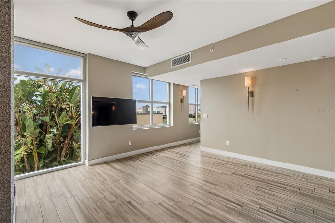
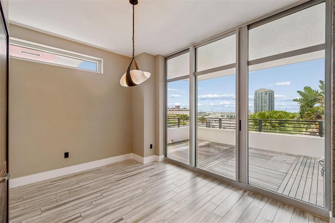
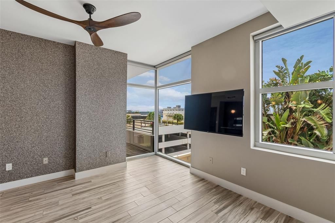
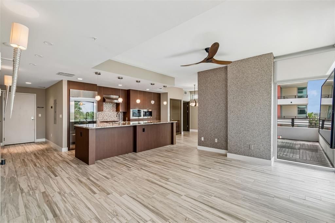
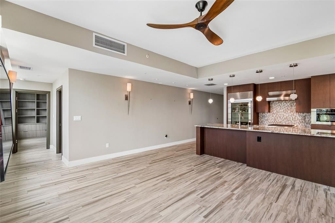
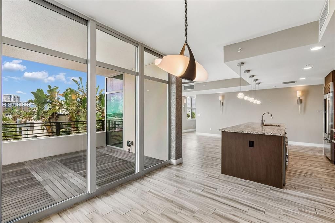
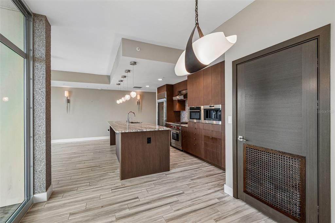
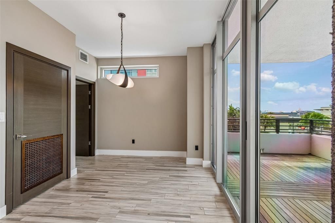
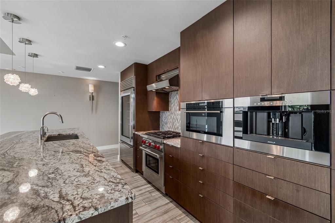
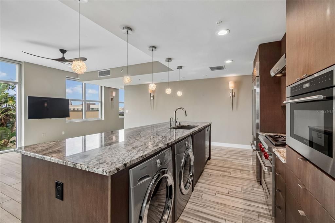
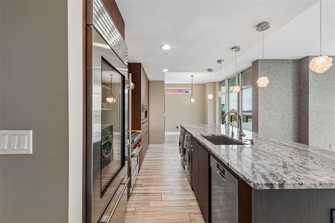
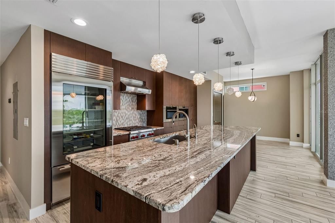
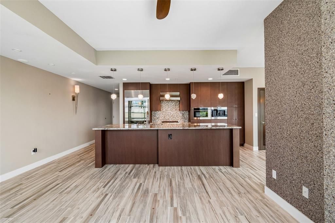
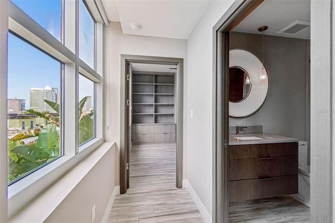
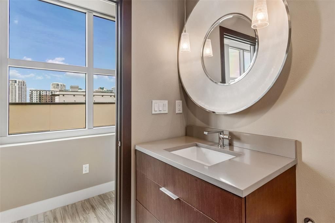
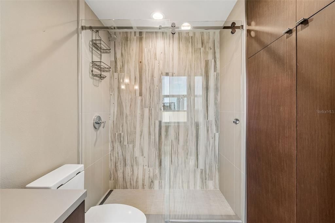
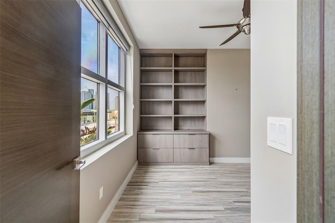
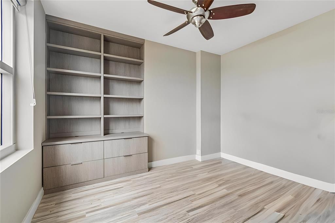
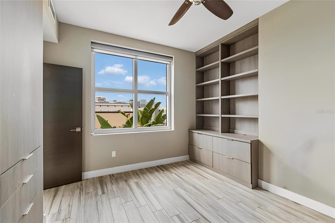
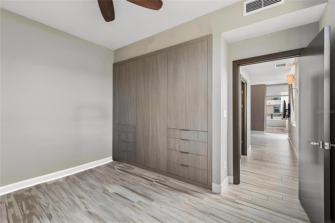
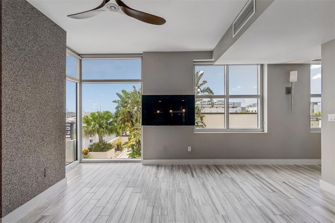
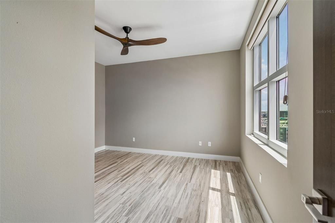
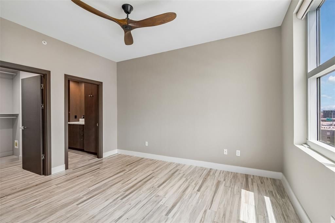
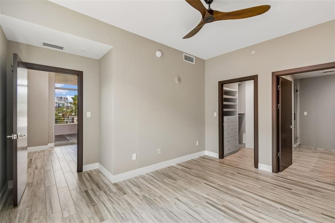
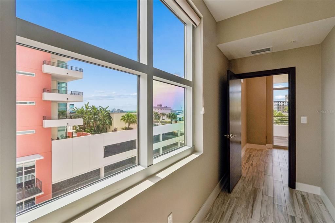
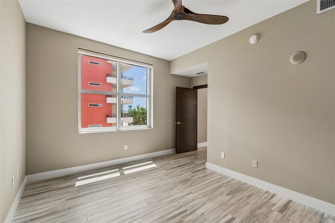
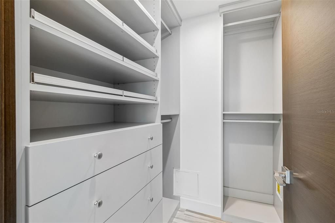
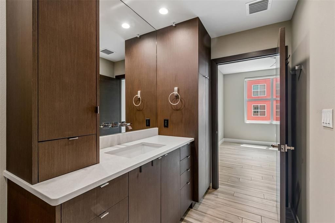
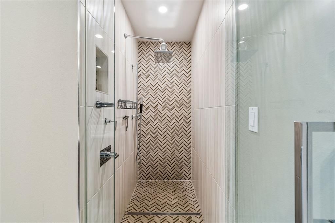
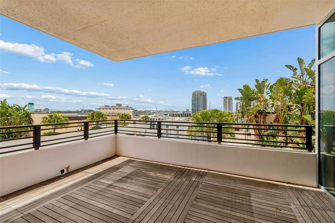
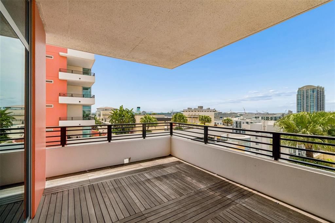
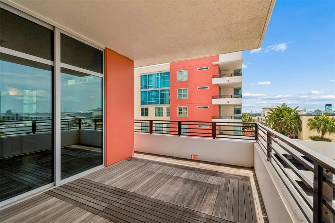
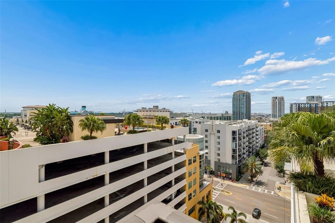
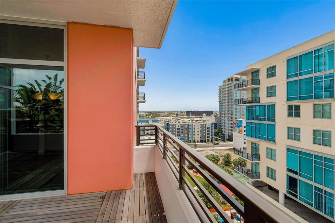
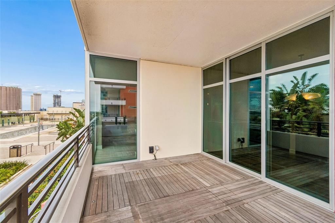
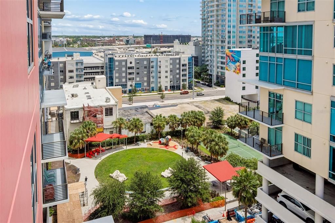
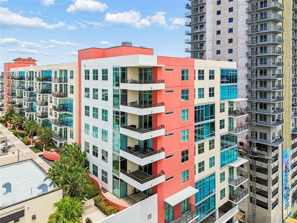
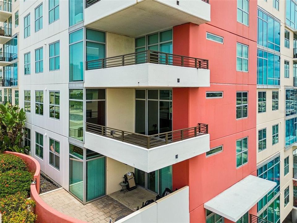
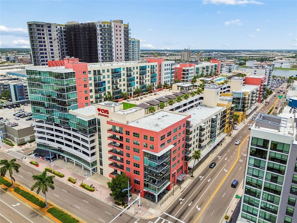
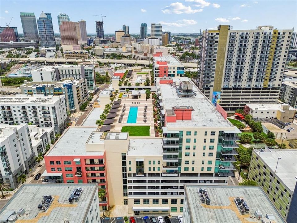
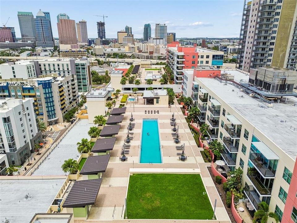
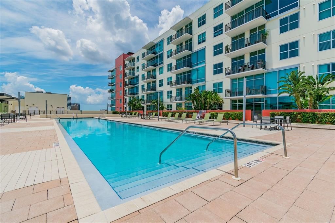
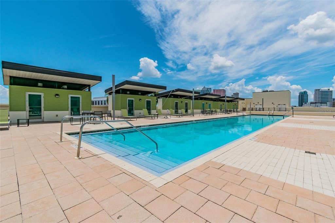
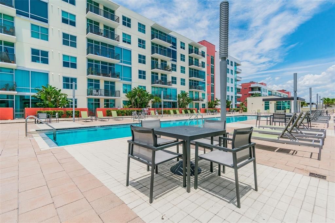
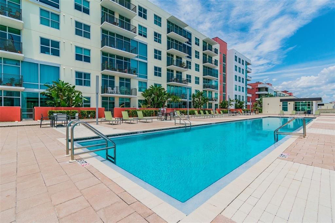
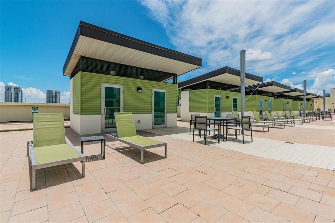
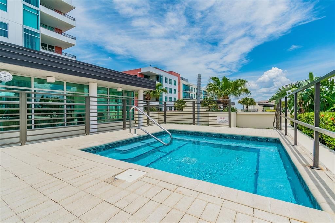
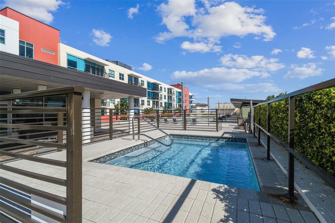
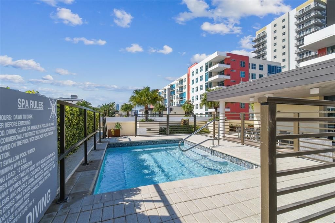
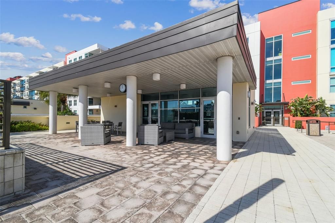
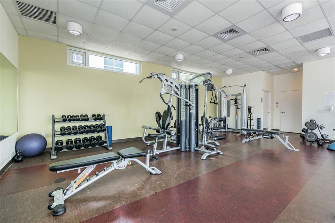
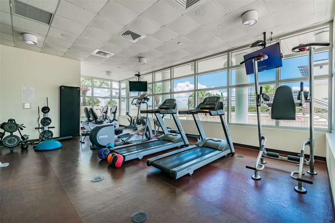
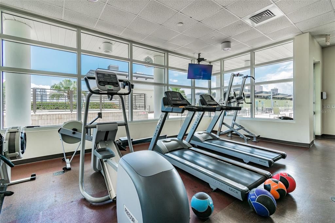
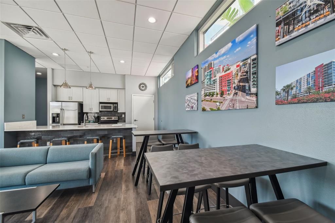
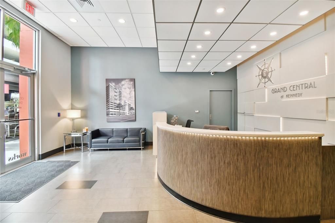
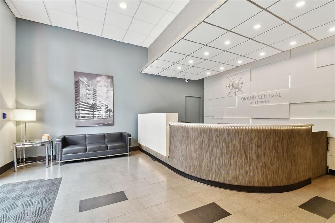
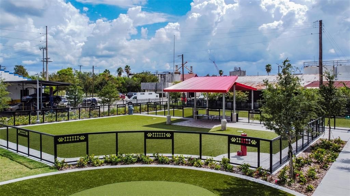
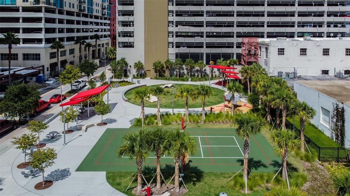
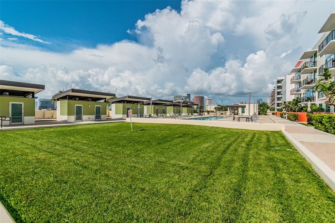
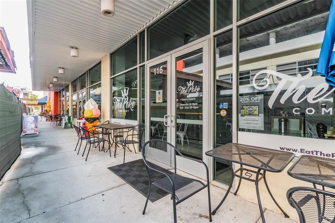
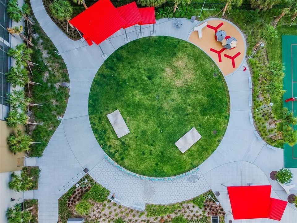
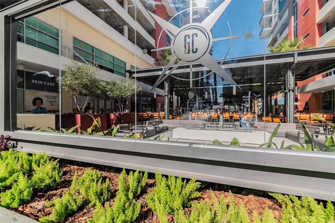
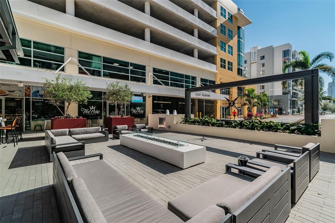
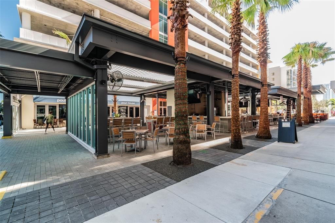
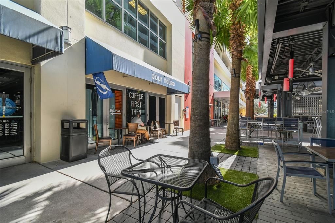
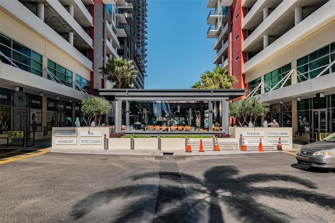
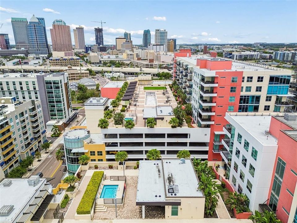
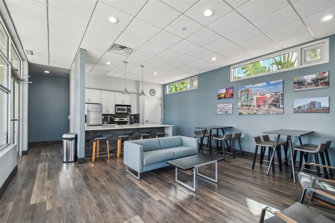
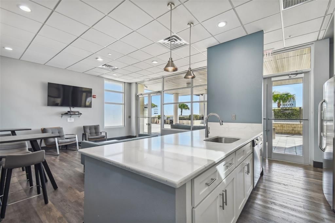
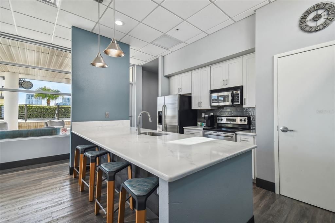
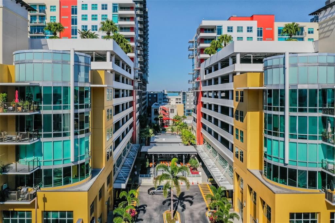
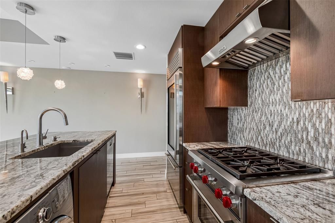
Experience sophisticated urban living in the heart of Tampa's vibrant Channelside District. Perched on the 10th floor of the highly sought-after Grand Central at Kennedy, this exceptional corner residence offers an impressive blend of contemporary design, premium finishes, and one of the community's most desirable outdoor living spaces. Featuring 2 bedrooms, 2 bathrooms, two assigned covered parking spaces, two climate-controlled storage units, and an expansive private balcony, this is downtown luxury at its finest. Walls of floor-to-ceiling glass flood the open-concept floor plan with natural light while showcasing breathtaking views of Port Tampa Bay, cruise ships arriving and departing the harbor, the sparkling downtown skyline, and the resort-style pool below. Large-format porcelain tile flooring, soaring 10-foot ceilings, solar-tinted windows, custom shades, designer lighting, and extensive built-in cabinetry create a residence that is both elegant and functional. At the heart of the home is a stunning chef's kitchen designed for both everyday living and entertaining. Custom Lauriemax cabinetry is complemented by an oversized granite island, Wolf gas range, Wolf convection oven, Wolf range hood, Wolf microwave, built-in Wolf coffee system, Sub-Zero glass-door refrigerator, and striking Oggetti designer pendant lighting—creating a space that is as beautiful as it is practical. The spacious owner's suite serves as a private retreat with custom built-ins, generous closet space, and a spa-inspired bath featuring Kohler fixtures, dual vanities, a frameless glass shower with both rain and handheld shower heads, and refined designer finishes. The guest suite and bath continue the home's exceptional level of craftsmanship and attention to detail. One of the residence's most remarkable features is the oversized private balcony—an uncommon offering at Grand Central at Kennedy. Complete with a floating wood deck and integrated lighting, this extraordinary outdoor living space is perfect for morning coffee, evening cocktails, entertaining friends, or simply taking in the ever-changing views of downtown Tampa, Port Tampa Bay, and the city's spectacular sunsets and skyline. Residents enjoy an outstanding collection of resort-style amenities including a heated pool and spa, 24-hour fitness center, concierge services, controlled-access entry, secure parking, and beautifully maintained common areas. Adding to the convenience, Publix GreenWise Market is located on the ground floor, making everyday shopping just an elevator ride away. Perfectly positioned in one of Tampa's most walkable neighborhoods, you'll be just steps from Water Street Tampa, Sparkman Wharf, Amalie Arena, the Tampa Riverwalk, acclaimed restaurants, rooftop bars, coffee shops, entertainment venues, waterfront parks, dog parks, and year-round events. The location also provides convenient access to the USF Health Morsani College of Medicine, Tampa General Hospital, the University of Tampa, the Tampa Convention Center, and Tampa International Airport, making it ideal for anyone seeking an exceptional urban lifestyle. Whether you're searching for a full-time residence, a sophisticated executive retreat, or the ultimate lock-and-leave second home, this exceptional residence offers a rare opportunity to own one of Grand Central at Kennedy's most desirable corner units in the heart of downtown Tampa.

Ubicación

Detalles

Tipo:
Residential
Estacionamiento:
Alley Access / Assigned / Garage Door Opener / Guest / Underground
Año de construcción:
2007
Lote:
Sin datos
Calefacción:
Central / Electric
precio por sq. medidor:
$450
Enfriamiento:
Central Air
HOA:
Sin datos

Valuation

Our model vs. what's actually selling nearby.
Estimate
$564,500
$384K – $850K
Confidence Low
List vs. estimate
At estimate
List $574,900 · +1.8%
List is in line with recent comparable activity.
Price per sq ft
$449
+88.9% vs. city median $238
Based on
366 MLS comparables
Median of recent comparable listings. Sold comps use closing price, active listings use list price.

Destacados

Annual tax
$10,111
2025
Pool
Gunite
View
Park/Greenbelt, Pool
Garage
2 car garage
Pets
Allowed
Más hechos y características
  • Piso

    • Porcelain Tile

    Calefacción

    • Central

    • Electric

    Enfriamiento

    • Central Air

    Accesorios

    • Built-In Oven

    • Convection Oven

    • Dishwasher

    • Disposal

    • Dryer

    • Electric Water Heater

    • Ice Maker

    • Microwave

    • Range

    • Range Hood

    • Refrigerator

    • Washer

    • Water Filtration System

    • Wine Refrigerator

    Otras características interiores

    • Built-in Features

    • Ceiling Fan(s)

    • Crown Molding

    • Eating Space In Kitchen

    • High Ceilings

    • Kitchen/Family Room Combo

    • Living Room/Dining Room Combo

    • Open Floorplan

    • Solid Surface Counters

    • Solid Wood Cabinets

    • Split Bedroom

    • Walk-In Closet(s)

    • Window Treatments

    Dormitorios y baños

    • Dormitorios: 2

    • Baños completos: 2

  • Estacionamiento

    • Alley Access

    • Assigned

    • Garage Door Opener

    • Guest

    • Underground

    Propiedad

    • Pisos: One

    • Características Exteriores: Balcony / Dog Run / Lighting / Sidewalk / Sliding Doors / Storage

    Otra Información de Propiedad

    • Número de Parcela: A19291998Y00000001510.W

    • Zonificación: CD-2

  • Tipo y estilo

    • Tipo de propiedad: Residential

    • Subtipo de propiedad: Condominium

  • Utilidad

    • BB/HS Internet Available

    • Cable Available

    • Cable Connected

    • Electricity Connected

    • Fiber Optics

    • Fire Hydrant

    • Public

    • Sewer Connected

    • Street Lights

  • Otra información financiera

    • Importe anual de impuestos: $10,111

  • Detalles de la fuente

    • MLS ID: TB8528910

    Otros hechos

    • Materiales de construcción: Block / Stucco / Wood Frame

    • Detalles de la fundación: Slab

    • Características de lavandería: Inside

    • Características del lote: Corner Lot / City Lot / Near Public Transit / Sidewalk

    • Características del patio y el porche: Deck / Porch

    • Características de la piscina: Gunite / In Ground

    • Características de la ventana: Shades

    • Caras de dirección: South

    • Estilo arquitectónico: Contemporary

    • Espacios de garaje: 2

    • Garaje: Si

    • Salón: 1278

    • Fuente de agua: Public

    • Nombre de subdivisión: GRAND CENTRAL AT KENNEDY RESID

Consulta privada
Habla con el asesor de este inmueble.
Planos, documentos del HOA, comparables off-market, agendar una visita privada — un solo mensaje directo al especialista local.

Más como esta

En Venta
$525,000
Casa
3 camas · 2 baños · 1,586 sqft
ARLINGTON HEIGHTS, TAMPA
3705 N HIGHLAND AVENUE
En Venta
$430,000
Casa
3 camas · 1 baños · 988 sqft
BLACKS W C SECOND ADD CO, TAMPA
2914 N WOODROW AVENUE
En Venta
$499,900
Adosados
2 camas · 2 baños · 1,200 sqft
TRINITY SQUARE A CONDO, TAMPA
603 S DAKOTA AVENUE UNIT A1
En Venta
$619,000
Condo / Coop
2 camas · 2 baños · 1,366 sqft
GRAND CENTRAL AT KENNEDY RESID, TAMPA
1120 E KENNEDY BOULEVARD UNIT 1229
En Venta
$609,000
Adosados
3 camas · 2 baños · 1,652 sqft
SOHO-HYDEPARK TWNHMS, TAMPA
412 S WESTLAND AVENUE UNIT 2
En Venta
$430,000
Condo / Coop
1 camas · 1 baños · 714 sqft
SKYPOINT A CONDO, TAMPA
777 N ASHLEY DRIVE UNIT 1213
Nuevo
En Venta
$445,000
Multifamiliar
4 camas · 1,421 sqft
MAC FARLANES REV MAP OF ADD, TAMPA
1909 W GREEN STREET
Nuevo
En Venta
$519,900
Casa
4 camas · 2 baños · 1,991 sqft
BIG OAKS SUB, TAMPA
1707 E EMMA STREET

Mercado cerca de esta dirección

Conteos en vivo en la misma zona.
Ver todo

The multiple listing information is provided by the Stellar MLS from a copyrighted compilation of listings. The compilation of listings and each individual listing are ©2026-present Stellar MLS. All Rights Reserved. The information provided is for consumers' personal, noncommercial use and may not be used for any purpose other than to identify prospective properties consumers may be interested in purchasing. All properties are subject to prior sale or withdrawal. All information provided is deemed reliable but is not guaranteed accurate, and should be independently verified. Listing courtesy of: CORNERSTONE PROP.INTERNATIONAL