Vender tu casa
Valoración gratuita de tu hogar
Contacto
Cuéntenos sobre sus necesidades
1120 E KENNEDY BOULEVARD UNIT 1229

Condo / Coop En Venta
$619,000

BTC: 9.63424125

ETH: 325.33742589

9 días
2 camas
2 baños
1,366 sqft

Visión general

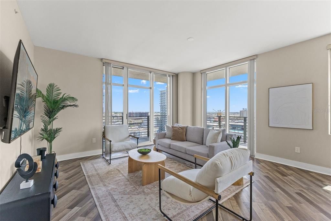
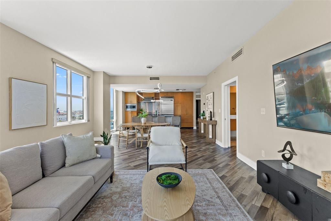
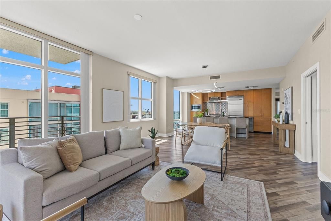
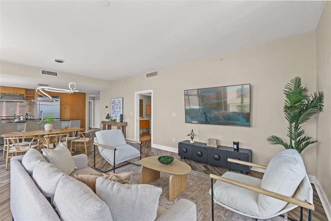
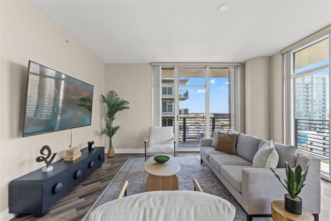
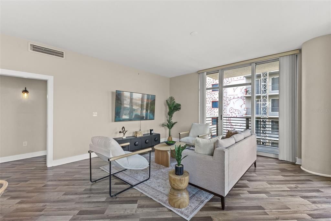
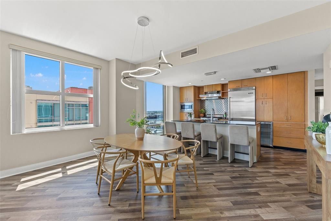
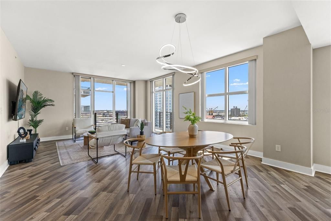
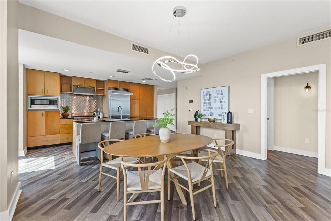
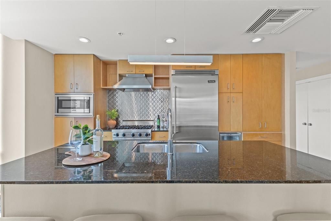
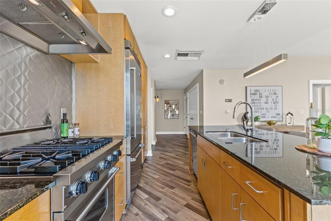
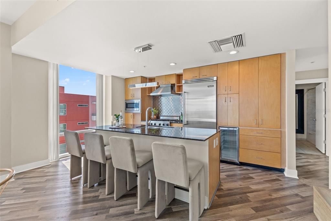
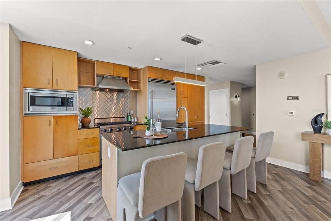
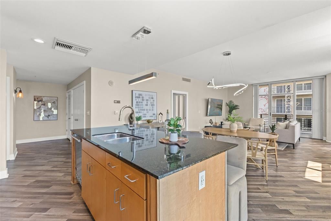
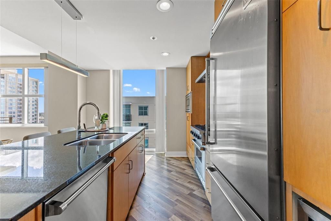
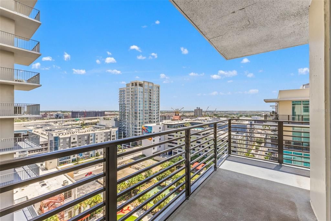
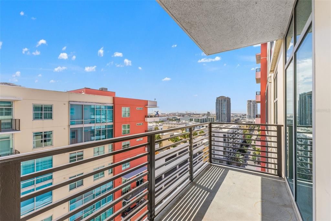
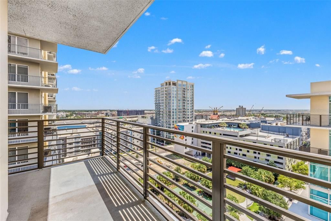
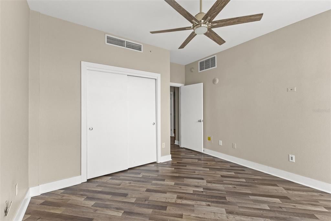
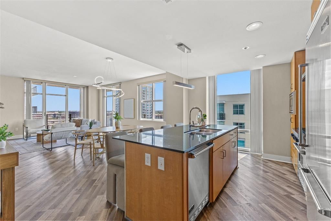
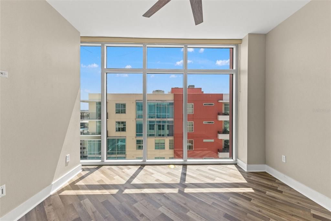
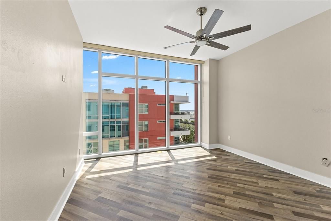
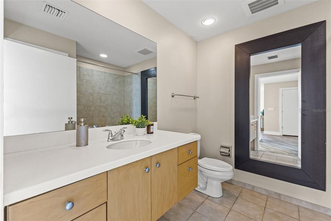
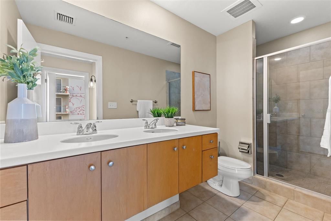
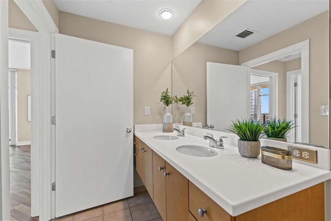
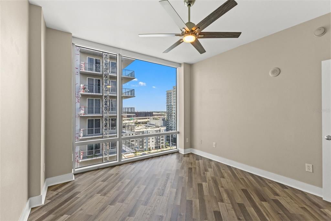
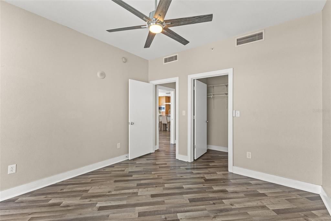
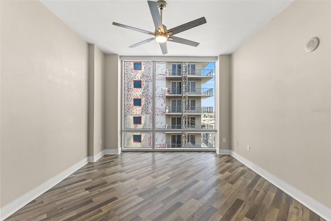
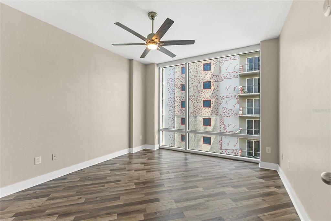
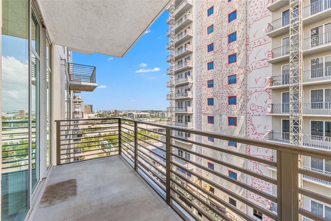
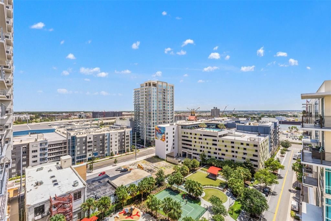
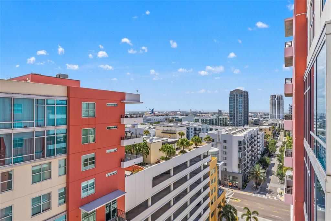
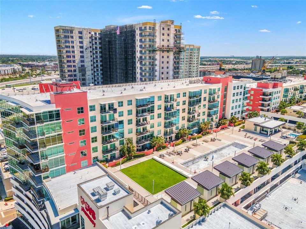
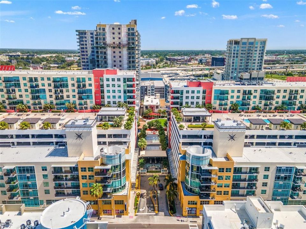
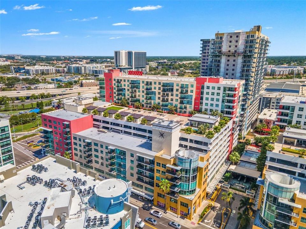
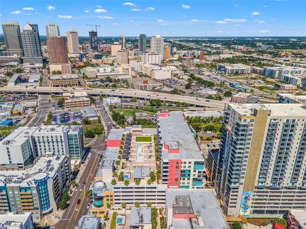
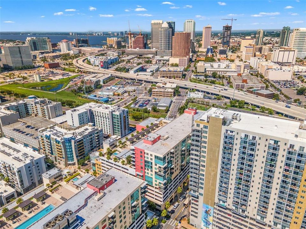
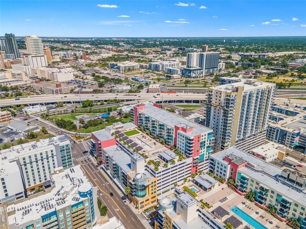
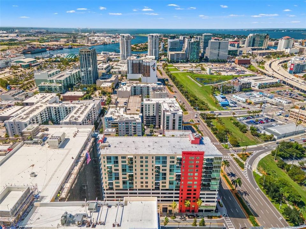
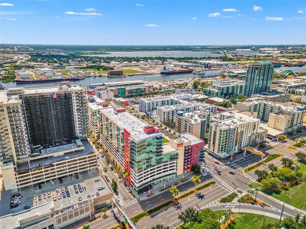
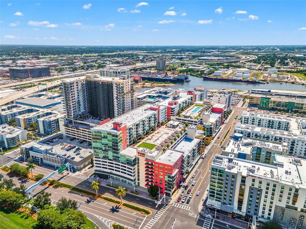
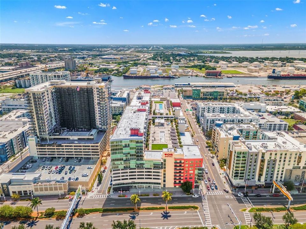
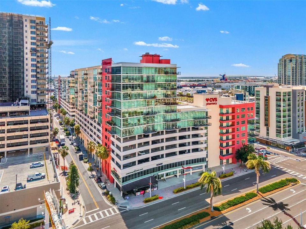
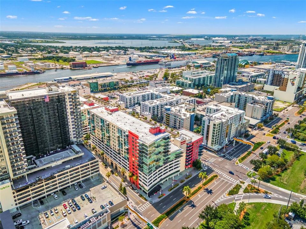
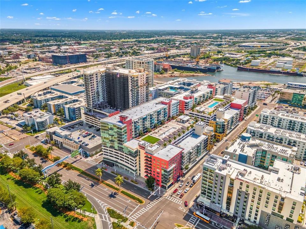
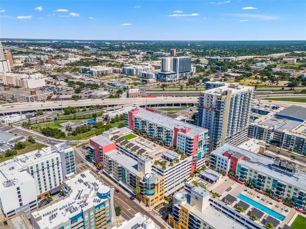
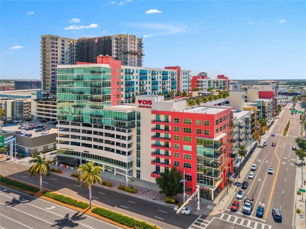
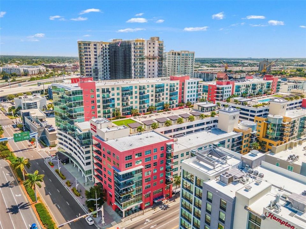
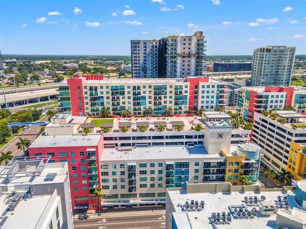
Welcome to urban luxury living at its finest in the heart of Channelside District, Tampa. This 12th-floor corner unit boasts unparalleled views from its wraparound balcony, providing a perfect vantage point to soak in the vibrant energy of the city. Step inside this meticulously designed residence featuring 2 large bedrooms and 2 baths strategically arranged on a split floor plan for maximum privacy. The expansive kitchen, adorned with top-of-the-line VIKING appliances, flows seamlessly into the great room, creating an ideal space for entertaining guests or simply enjoying your daily moments of tranquility. The Channelside District is not just a location; it's a lifestyle. Immerse yourself in the convenience of a neighborhood that pulsates with vitality, offering a plethora of amenities right at your doorstep. Enjoy the luxury of two pools, a fitness center, clubhouse and the added bonus of two covered parking spots. Delight in the culinary experiences waiting for you at the base of the building, where a variety of restaurants and bars add to the allure of your daily life. This prime location ensures that the Tampa Riverwalk, Amalie Arena, and Waterstreet are just moments away, allowing you to effortlessly connect with the heartbeat of the city. The comprehensive HOA takes care of the majority of utilities, including AC, gas, water, trash, and sewer, making your life not only stylish but also remarkably hassle-free. For those who embrace an urban lifestyle, the Channelside District offers more than just a home; it offers a complete living experience. With an on-site concierge ready to collect packages and provide assistance when needed, you'll find that every detail has been considered to enhance your comfort and convenience. Picture a lifestyle where you wouldn't even need a car if you don't want one – because everything you desire is right here. Elevate your living experience in Channelside District – where luxury meets convenience in the heart of Tampa.
Ubicación

Detalles

Tipo:
Residential
Estacionamiento:
Sin datos
Año de construcción:
2007
Lote:
9 Pies Cuadrados
Calefacción:
Central
precio por sq. medidor:
$453
Enfriamiento:
Central Air
HOA:
Sin datos

Valuation

Our model vs. what's actually selling nearby.
Estimate
$575,000
$399K – $842K
Confidence Low
List vs. estimate
$44K above estimate
List $619,000 · +7.7%
Our model says this listing is priced above recent comparable activity. Room to negotiate.
Price per sq ft
$453
+95.2% vs. city median $232
Based on
256 MLS comparables
Median of recent comparable listings. Sold comps use closing price, active listings use list price.

Destacados

Annual tax
$9,614
2025
View
City, Park/Greenbelt
Garage
2 car garage
Pets
Allowed
Más hechos y características
  • Piso

    • Ceramic Tile

    Calefacción

    • Central

    Enfriamiento

    • Central Air

    Accesorios

    • Dishwasher

    • Microwave

    • Range

    • Range Hood

    • Refrigerator

    Otras características interiores

    • Ceiling Fan(s)

    • Eating Space In Kitchen

    • Kitchen/Family Room Combo

    • Open Floorplan

    • Stone Counters

    Dormitorios y baños

    • Dormitorios: 2

    • Baños completos: 2

  • Propiedad

    • Pisos: One

    • Características Exteriores: Balcony / Lighting

    Lote

    • Lote: 9 Pies Cuadrados

    Otra Información de Propiedad

    • Número de Parcela: A19291998Y00000001412.W

    • Zonificación: CD-2

  • Tipo y estilo

    • Tipo de propiedad: Residential

    • Subtipo de propiedad: Condominium

  • Utilidad

    • Electricity Connected

    • Natural Gas Connected

    • Sewer Connected

    • Water Connected

  • Otra información financiera

    • Importe anual de impuestos: $9,615

  • Detalles de la fuente

    • MLS ID: TB8530158

    Otros hechos

    • Materiales de construcción: Concrete

    • Detalles de la fundación: Slab

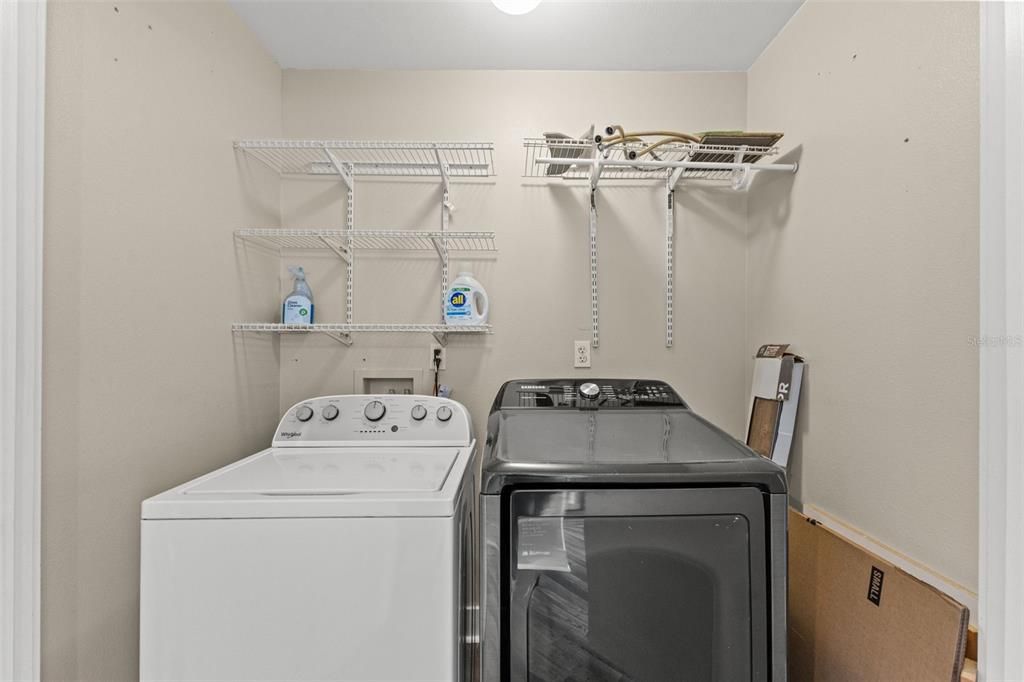
    • Características de lavandería: Laundry Closet

    • Características de la ventana: Tinted Windows

    • Caras de dirección: South

    • Espacios de garaje: 2

    • Garaje adjunto: Si

    • Garaje: Si

    • Salón: 1366

    • Fuente de agua: Public

    • Nombre de subdivisión: GRAND CENTRAL AT KENNEDY RESID

Consulta privada
Habla con el asesor de este inmueble.
Planos, documentos del HOA, comparables off-market, agendar una visita privada — un solo mensaje directo al especialista local.

Más como esta

Nuevo
En Venta
$439,000
Condo / Coop
1 camas · 1 baños · 772 sqft
SKYPOINT A CONDO, TAMPA
777 N ASHLEY DRIVE UNIT 2308
Nuevo
En Venta
$499,000
Casa
4 camas · 2 baños · 1,352 sqft
DEANES PERCY, TAMPA
3913 N LYNN AVENUE
Nuevo
En Venta
$445,000
Casa
3 camas · 2 baños · 1,462 sqft
RIVERSHORES, TAMPA
1529 W RIVER LANE
Nuevo
En Venta
$775,000
Casa
4 camas · 2 baños · 1,991 sqft
LOUISIANA ESTATES, TAMPA
1706 W LOUISIANA AVENUE
Nuevo
En Venta
$479,000
Casa
4 camas · 2 baños · 1,224 sqft
BENJAMINS 4TH ADD, TAMPA
2116 W STATE STREET
Nuevo
En Venta
$599,000
Casa
3 camas · 2 baños · 1,446 sqft
SUBURB ROYAL, TAMPA
2705 N POPLAR AVENUE
Nuevo
En Venta
$455,000
Casa
3 camas · 2 baños · 1,476 sqft
RIVERSHORES, TAMPA
1521 W RIVER SHORE WAY
Nuevo
En Venta
$550,000
Condo / Coop
2 camas · 2 baños · 1,237 sqft
THE PLACE AT CHANNELSIDE A CON, TAMPA
912 CHANNELSIDE DRIVE UNIT 2503

Mercado cerca de esta dirección

Conteos en vivo en la misma zona.
Ver todo

The multiple listing information is provided by the Stellar MLS from a copyrighted compilation of listings. The compilation of listings and each individual listing are ©2026-present Stellar MLS. All Rights Reserved. The information provided is for consumers' personal, noncommercial use and may not be used for any purpose other than to identify prospective properties consumers may be interested in purchasing. All properties are subject to prior sale or withdrawal. All information provided is deemed reliable but is not guaranteed accurate, and should be independently verified. Listing courtesy of: FRANK ALBERT REALTY