Vender tu casa
Valoración gratuita de tu hogar
Contacto
Cuéntenos sobre sus necesidades

1139 RIVERSCAPE STREET UNIT 2

Condo / Coop Vendido Recientemente
$535,000

BTC: 6.43492904

ETH: 201.88679245

Fecha de venta: 2026-09-25
31 días
3 camas
2 baños
2,332 sqft

Visión general

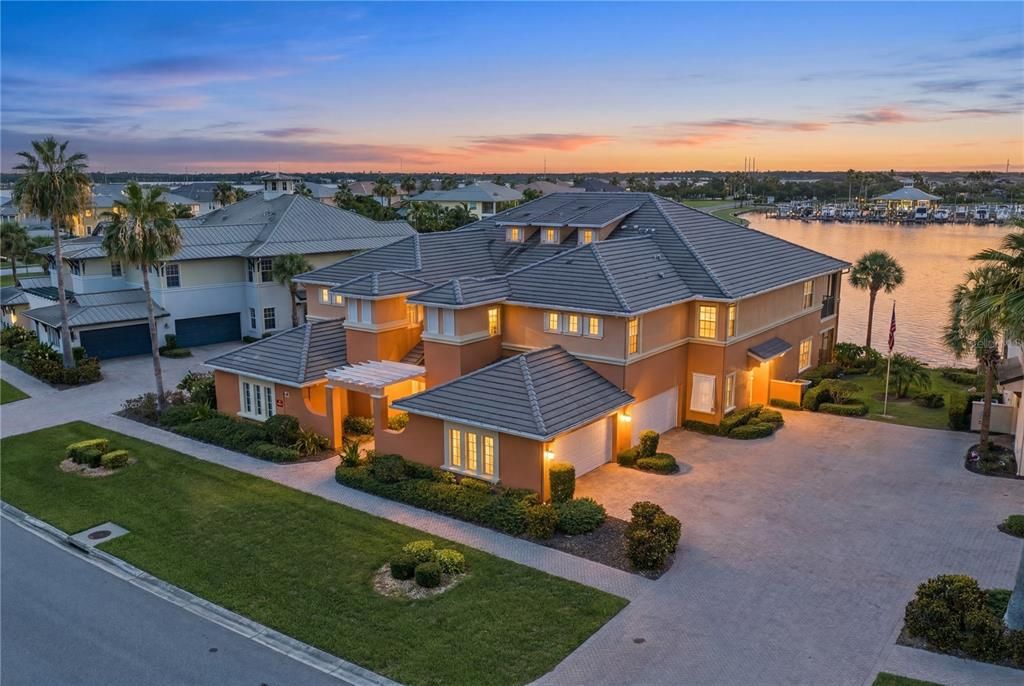
PRIVATE ELEVATOR * DIRECT BOATING ACCESS * PREMIUM MARINA Rarely available and beautifully appointed, this exceptional 2,332-square foot coach home in The Lagoon at Tidewater Preserve offers luxury, privacy, and effortless waterfront living. Perfectly positioned with serene marina views, this residence captures the very best of the Florida lifestyle. Enter through your private entrance and private elevator to a light-filled home featuring soaring 12-FOOT CEILING, rich HARDWOOD FLOORING, and expansive IMPACT-RESISTANT WINDOWS and SLIDERS. The open-concept design flows seamlessly from the gourmet kitchen to spacious living and dining areas, creating the perfect setting for entertaining and everyday comfort. The thoughtfully designed split-bedroom floor plan includes two bedrooms plus a den, abundant storage, and a luxurious primary suite with walk-in closets and a spa-inspired bath with an oversized walk-in shower. Notable upgrades include HURRICANE-IMPACT WINDOWS and SLIDERS, WHOLE-HOUSE WATER SOFTNER and REVERSE OSMOSIS SYSTEM, SURGE PROTECTION, UV AIR PURIFICATION, ELECTRONIC SHADES, and an OVERSIZED TWO-CAR GARAGE. Residents enjoy a resort lifestyle with a private marina offering direct access to the Manatee River and Gulf waters, two clubhouses, resort pools, fitness center, Har-Tru tennis courts, walking trails, kayak launch, dog park, playground, and 24-hour guard-gated security. HOA fees provide maintenance-free living and exterior insurance coverage. Ideally located near Lakewood Ranch, downtown Bradenton, Sarasota, championship golf, fine dining, shopping, and Gulf Coast beaches, this home offers more than a place to live--it offers a lifestyle.

Ubicación

Detalles

Tipo:
Residential
Estacionamiento:
Garage Door Opener / Garage Faces Side
Año de construcción:
2007
Lote:
1.80 Hectáreas
Calefacción:
Central
precio por sq. medidor:
$240
Enfriamiento:
Central Air
HOA:
$553

Destacados

Annual tax
$9,584
2025
HOA
$553/mo
24-Hour Guard, Cable TV, Common Area Taxes
View
Water
Garage
2 car garage
Furnished
Furnished
Pets
Allowed
Más hechos y características
  • Piso

    • Engineered Hardwood

    Calefacción

    • Central

    Enfriamiento

    • Central Air

    Accesorios

    • Dishwasher

    • Disposal

    • Dryer

    • Kitchen Reverse Osmosis System

    • Microwave

    • Range

    • Refrigerator

    • Tankless Water Heater

    • Washer

    • Water Softener

    • Whole House R.O. System

    Otras características interiores

    • Ceiling Fan(s)

    • Elevator

    • High Ceilings

    • Kitchen/Family Room Combo

    • Living Room/Dining Room Combo

    • Open Floorplan

    • Solid Surface Counters

    • Solid Wood Cabinets

    • Split Bedroom

    • Stone Counters

    • Thermostat

    • Walk-In Closet(s)

    • Window Treatments

    Dormitorios y baños

    • Dormitorios: 3

    • Baños completos: 2

  • Estacionamiento

    • Garage Door Opener

    • Garage Faces Side

    Propiedad

    • Pisos: Two

    • Características Exteriores: Courtyard / Private Entrance / Sidewalk

    Lote

    • Lote: 1.80 Hectáreas

    Otra Información de Propiedad

    • Número de Parcela: 1100009409

    • Zonificación: PD/MU/FU

  • Tipo y estilo

    • Tipo de propiedad: Residential

    • Subtipo de propiedad: Condominium

  • Utilidad

    • Cable Connected

    • Electricity Connected

    • Natural Gas Connected

    • Public

    • Sewer Connected

    • Sprinkler Recycled

    • Street Lights

    • Water Connected

  • Otra información financiera

    • HOA: $553

    • Frecuencia HOA: Monthly

    • Importe anual de impuestos: $9,584

  • Detalles de la fuente

    • MLS ID: A4697303

    Otros hechos

    • Materiales de construcción: Block / Stucco

    • Detalles de la fundación: Block / Slab

    • Características de lavandería: Laundry Room

    • Características del lote: Landscaped / Near Marina / Private / Sidewalk

    • Características del patio y el porche: Covered / Enclosed / Patio / Screened

    • Características de la ventana: Double Pane Windows / ENERGY STAR Qualified Windows / Storm Window(s) / Thermal Windows / Tinted Windows / Window Treatments

    • Caras de dirección: South

    • Estilo arquitectónico: Coastal / Florida

    • Espacios de garaje: 2

    • Garaje adjunto: Si

    • Garaje: Si

    • Salón: 2332

    • Fuente de agua: Public

    • Nombre de subdivisión: THE LAGOON/ AT TIDEWATER PRESERVE

Consulta privada
Habla con el asesor de este inmueble.
Planos, documentos del HOA, comparables off-market, agendar una visita privada — un solo mensaje directo al especialista local.

Más como esta

Vendido Recientemente
$415,000
Casa
3 camas · 3 baños · 1,836 sqft
HERITAGE HARBOUR SUBPHASE J UNIT 4B, BRADENTON
6512 WILLOWSHIRE WAY
Nuevo
Vendido Recientemente
$540,000
Casa
3 camas · 2 baños · 1,958 sqft
SUGAR MILL LAKES PH II & III, PALMETTO
4548 29TH AVENUE CIRCLE E
Nuevo
Vendido Recientemente
$405,000
Casa
3 camas · 2 baños · 2,263 sqft
WILLOW WALK PH I-A, PALMETTO
3813 WILLOW WALK DRIVE
Nuevo
Vendido Recientemente
$660,000
Casa
3 camas · 2 baños · 1,962 sqft
MAGNOLIA MANOR UNREC, BRADENTON
6304 18TH AVENUE E
Nuevo
Vendido Recientemente
$599,900
Casa
3 camas · 2 baños · 2,155 sqft
CYPRESS CREEK ESTATES SUBDIVISI, BRADENTON
6187 9TH AVENUE CIRCLE NE
Vendido Recientemente
$485,000
Casa
4 camas · 3 baños · 2,868 sqft
RIVER POINT OF MANATEE, BRADENTON
228 36TH STREET NE
Vendido Recientemente
$540,000
Casa
4 camas · 3 baños · 2,297 sqft
RIVER STRAND, BRADENTON
6478 WILLOWSHIRE WAY
Vendido Recientemente
$465,000
Casa
3 camas · 2 baños · 2,213 sqft
OAKLEAF HAMMOCK PH IV, ELLENTON
4910 60TH AVENUE CIRCLE E

Mercado cerca de esta dirección

Conteos en vivo en la misma zona.
Ver todo

The multiple listing information is provided by the Stellar MLS from a copyrighted compilation of listings. The compilation of listings and each individual listing are ©2026-present Stellar MLS. All Rights Reserved. The information provided is for consumers' personal, noncommercial use and may not be used for any purpose other than to identify prospective properties consumers may be interested in purchasing. All properties are subject to prior sale or withdrawal. All information provided is deemed reliable but is not guaranteed accurate, and should be independently verified. Listing courtesy of: LPT REALTY, LLC