Vender tu casa
Valoración gratuita de tu hogar
Contacto
Cuéntenos sobre sus necesidades

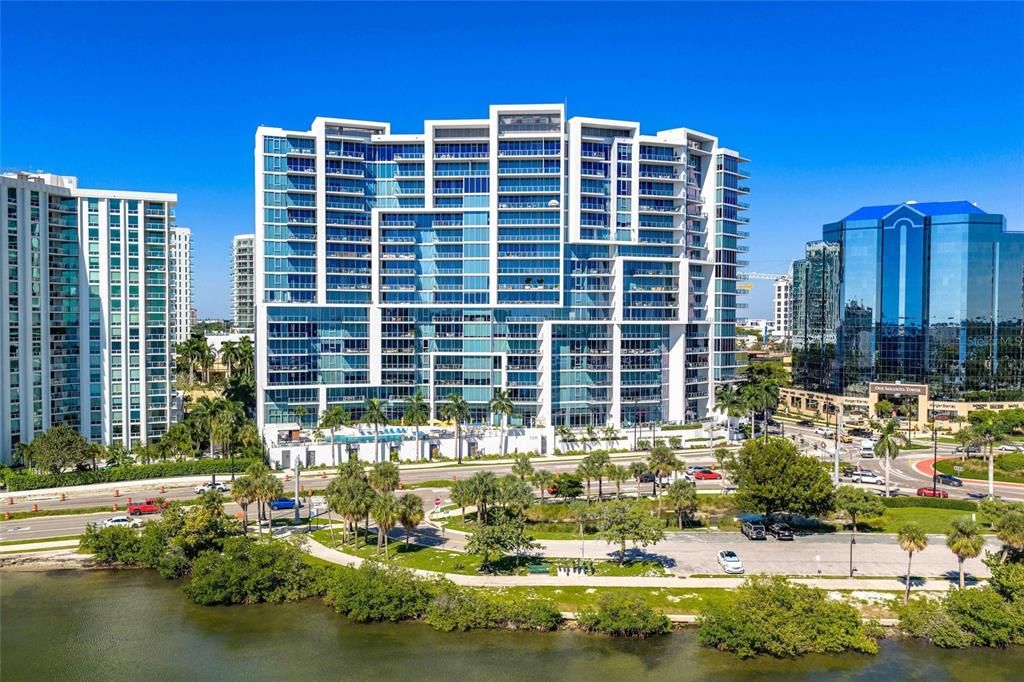
1155 N GULFSTREAM AVENUE UNIT 208

Condo / Coop En Venta
$1,350,000

BTC: 16.59292035

ETH: 555.09868421

5 días
1 camas
1 baños
1,421 sqft

Visión general

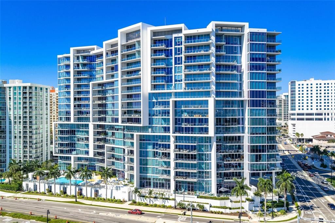
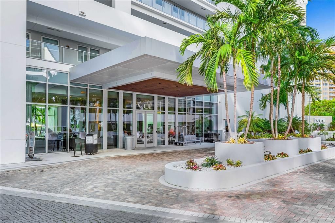
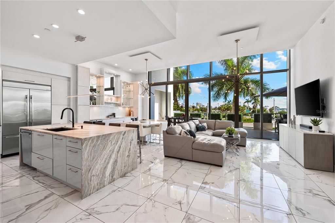
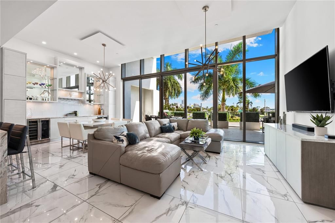
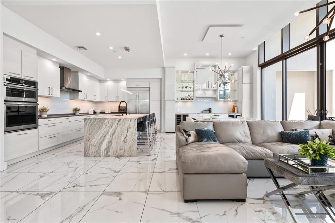
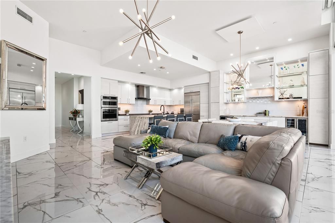
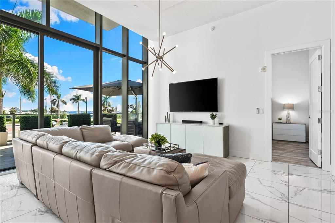
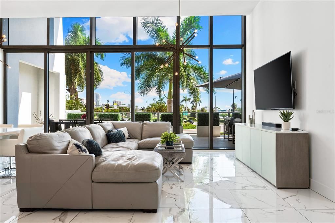
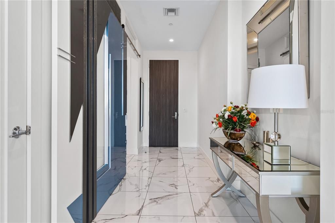
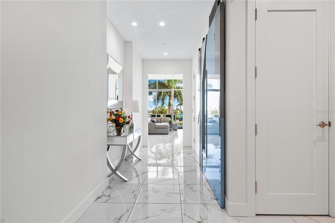
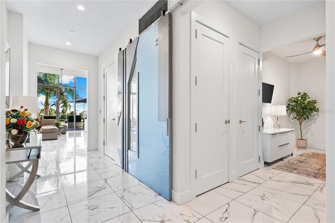
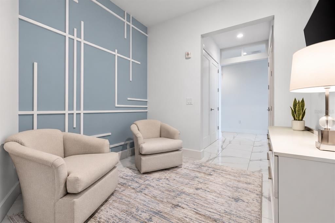
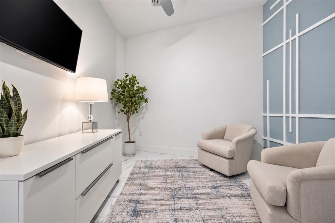
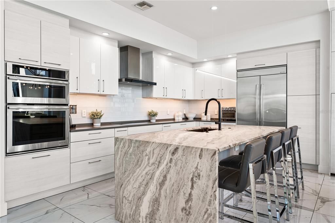
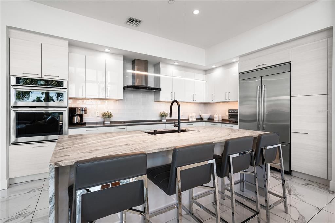
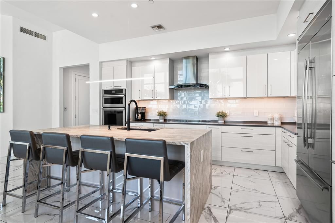
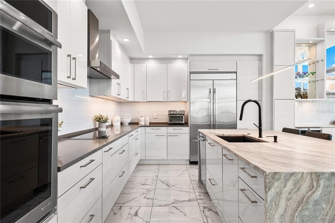
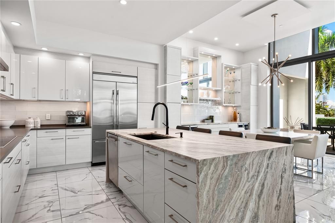
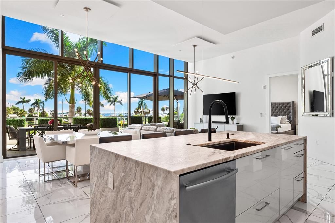
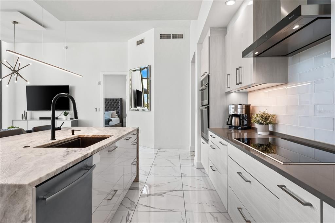
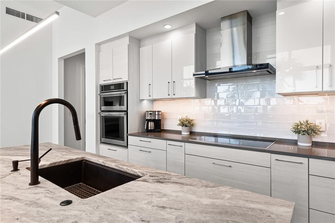
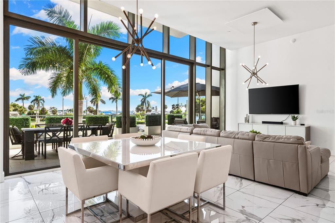
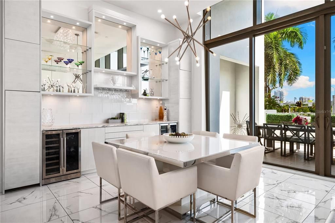
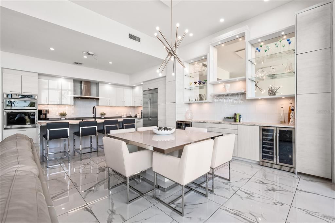
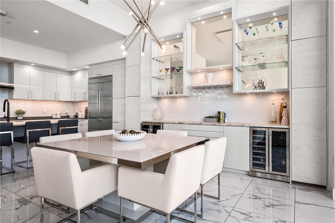
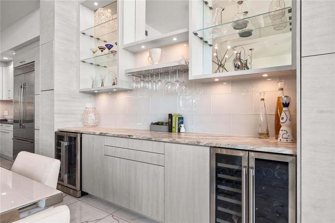
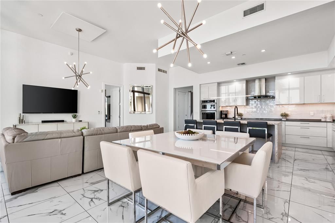
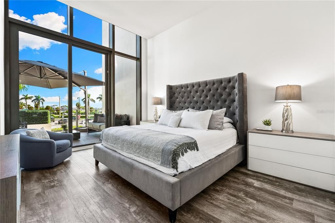
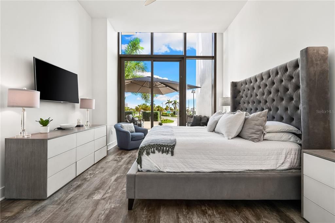
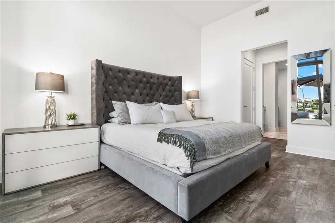
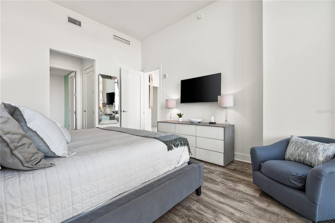
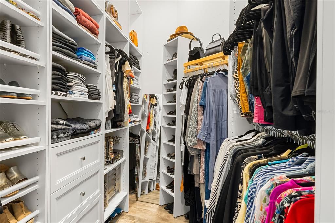
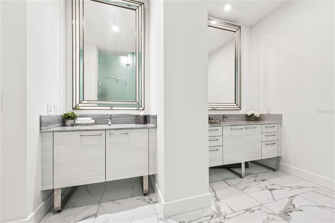
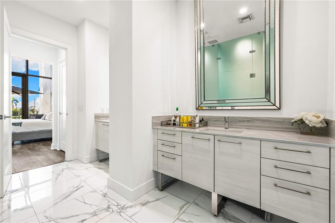
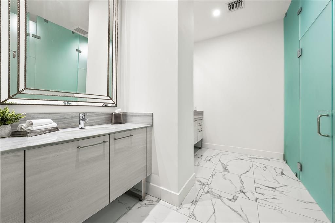
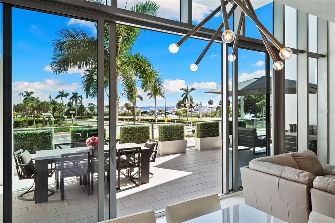
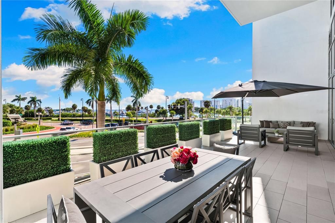
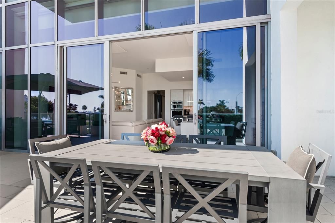
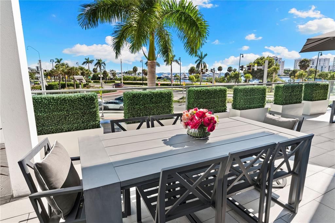
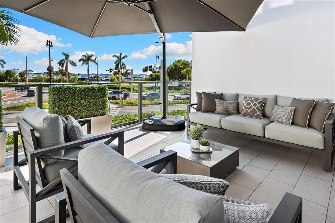
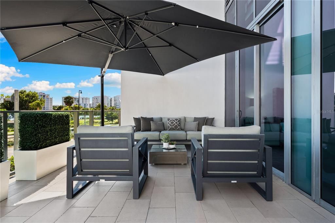
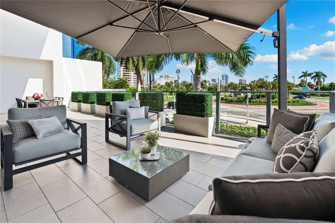
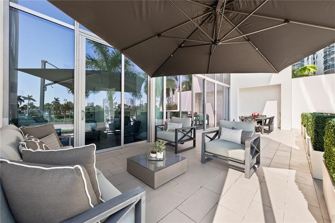
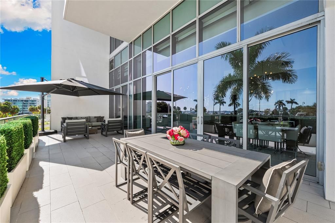
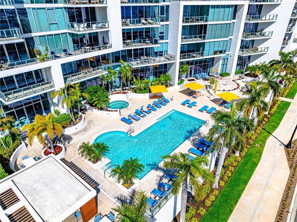
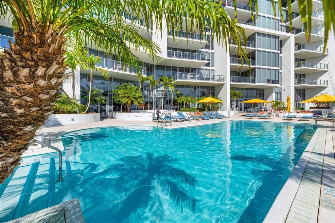
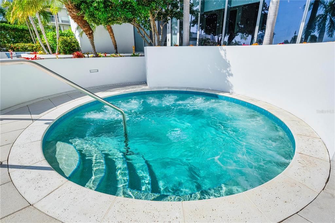
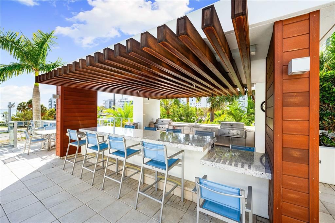
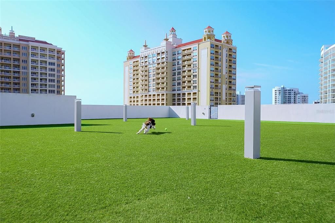
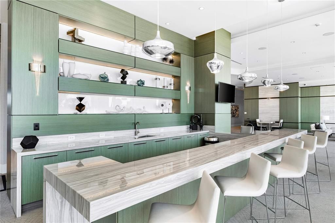
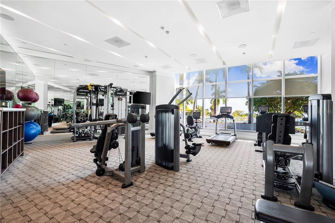
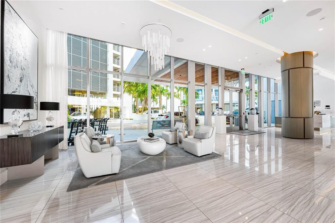
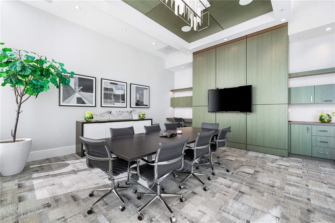
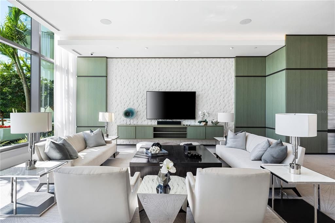
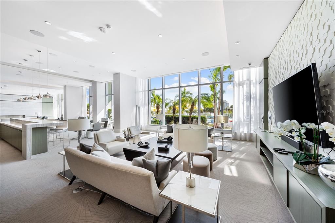
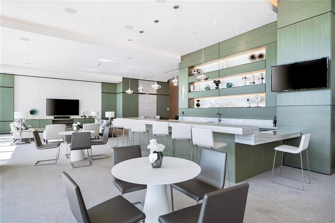
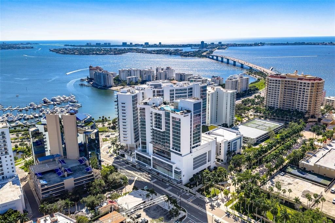
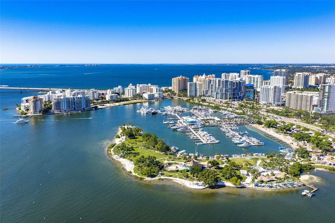
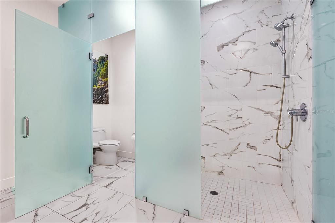
LUXURY THAT LIVES LARGE! Some homes photograph beautifully. Others have to be experienced. Residence 208 is both. Step inside, and you will immediately understand the extraordinary sense of scale that sets this residence apart. Residence 208 at The Vue is the only luxury one-bedroom residence currently available for immediate occupancy within a full-service luxury condominium community in downtown Sarasota. Soaring 14-foot ceilings, dramatic walls of floor-to-ceiling glass, an abundance of natural light, and an exceptional sense of openness create a grand first impression that cannot be fully appreciated until experienced in person. With 1,421 square feet of beautifully designed interior living space and a spectacular 533-square-foot private terrace, Residence 208 offers nearly 2,000 square feet of thoughtfully designed indoor and outdoor space for living and entertaining. Designed for effortless entertaining, the expansive open-concept living space is anchored by a stunning custom leathered waterfall granite island and complemented by a custom-crafted entertaining bar featuring dual wine refrigerators, an ice maker, and abundant storage. Whether hosting an intimate dinner indoors or gathering with family and friends on the private terrace, every detail has been thoughtfully designed to bring people together. Elegant large-format porcelain tile flooring, premium finishes, and custom cabinetry create an atmosphere that is both sophisticated and welcoming. The spacious primary suite continues the home’s thoughtful design with a custom walk-in closet and beautifully appointed ensuite bath featuring dual vanities, elegant designer finishes, and a clean, contemporary aesthetic. A versatile flex space adapts effortlessly to your lifestyle, serving equally well as a private office, den, library, creative studio, or inviting retreat for overnight guests. Framed by a custom artisan barn door, it provides privacy and versatility while preserving the home’s open, airy feel. Life at The Vue extends well beyond your front door. Residents enjoy 24-hour concierge service, valet parking, a resort-style heated pool and spa, a spacious covered outdoor entertaining area with gas grilling stations, a state-of-the-art fitness center, resident conference room, rooftop dog park, and two deeded parking spaces. Perfectly positioned along Sarasota Bay, The Vue places you moments from Bayfront Park, the marina, world-class dining, boutique shopping, theaters, galleries, and the cultural energy of downtown Sarasota. While luxury one-bedroom residences in downtown Sarasota’s newest condominium communities remain years from completion, Residence 208 offers the rare opportunity to step directly into the full-service luxury lifestyle today—no construction timeline, no waiting, simply downtown Sarasota living ready to be enjoyed. The photographs tell part of the story. The experience tells the rest.

Ubicación

Detalles

Tipo:
Residential
Estacionamiento:
Covered / Deeded / Electric Vehicle Charging Station(s) / Guest / Reserved / Valet
Año de construcción:
2017
Lote:
1.79 Hectáreas
Calefacción:
Central / Electric
precio por sq. medidor:
$950
Enfriamiento:
Central Air / Zoned
HOA:
Sin datos

Valuation

Our model vs. what's actually selling nearby.
Estimate
$1,499,500
$1.3M – $2.2M
Confidence Low
List vs. estimate
$149K below estimate
List $1,350,000 · -10.0%
Our model says this listing is priced below recent comparable activity. Expect competition.
Price per sq ft
$950
+137.9% vs. city median $399
Based on
6 MLS comparables
Median of recent comparable listings. Sold comps use closing price, active listings use list price.

Destacados

Annual tax
$17,172
2025
Pool
In Ground
View
City, Water
Garage
2 car garage
Furnished
Negotiable
Pets
Allowed
Más hechos y características
  • Piso

    • Engineered Hardwood

    • Porcelain Tile

    Calefacción

    • Central

    • Electric

    Enfriamiento

    • Central Air

    • Zoned

    Accesorios

    • Bar Fridge

    • Built-In Oven

    • Convection Oven

    • Cooktop

    • Dishwasher

    • Disposal

    • Dryer

    • Electric Cooktop

    • Electric Water Heater

    • Exhaust Fan

    • Ice Maker

    • Microwave

    • Range Hood

    • Refrigerator

    • Washer

    • Wine Refrigerator

    Otras características interiores

    • Ceiling Fan(s)

    • Dry Bar

    • Eating Space In Kitchen

    • High Ceilings

    • Kitchen/Family Room Combo

    • Living Room/Dining Room Combo

    • Open Floorplan

    • Primary Bedroom Main Floor

    • Stone Counters

    • Thermostat

    • Walk-In Closet(s)

    • Window Treatments

    Dormitorios y baños

    • Dormitorios: 1

    • Baños: 1

    • Baños completos: 1

  • Estacionamiento

    • Covered

    • Deeded

    • Electric Vehicle Charging Station(s)

    • Guest

    • Reserved

    • Valet

    Propiedad

    • Pisos: One

    • Características Exteriores: Balcony / Sliding Doors

    Lote

    • Lote: 1.79 Hectáreas

    Otra Información de Propiedad

    • Número de Parcela: 2010016004

    • Zonificación: DTB

  • Tipo y estilo

    • Tipo de propiedad: Residential

    • Subtipo de propiedad: Condominium

  • Utilidad

    • Cable Connected

    • Electricity Connected

    • Public

    • Sewer Connected

    • Water Connected

  • Otra información financiera

    • Importe anual de impuestos: $17,172

  • Detalles de la fuente

    • MLS ID: A4709150

    Otros hechos

    • Materiales de construcción: Concrete

    • Detalles de la fundación: Stem Wall

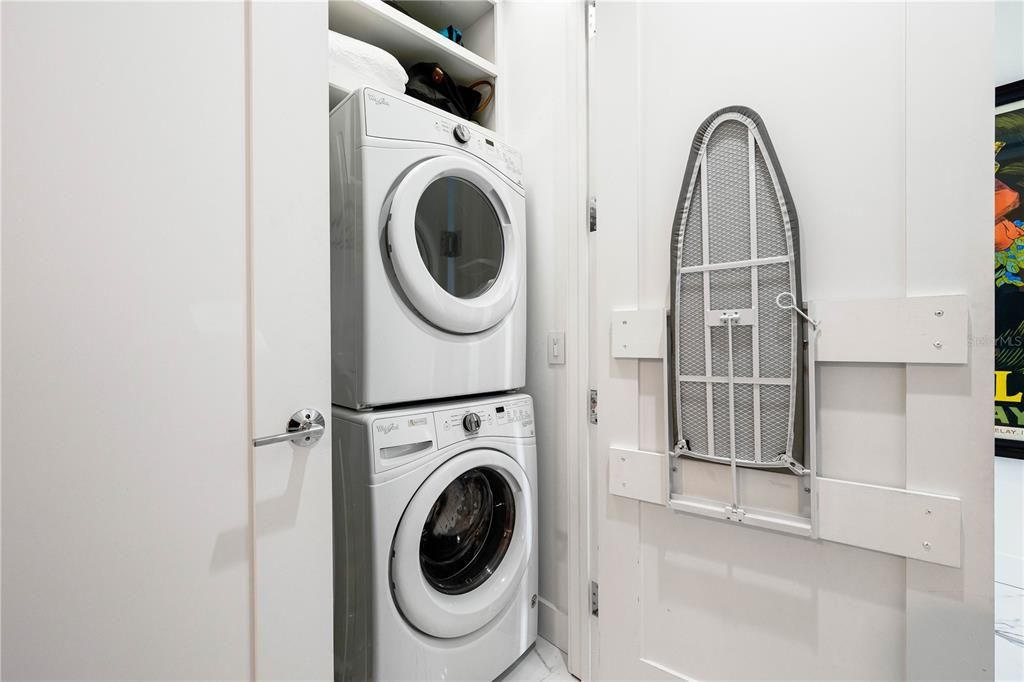
    • Características de lavandería: Inside / Laundry Closet

    • Características del lote: City Lot / Near Marina / Near Public Transit / Sidewalk

    • Características del patio y el porche: Patio

    • Características de la piscina: In Ground / Gunite / Heated / Lighting

    • Características de la ventana: Double Pane Windows / Insulated Windows / Shades / Storm Window(s) / Tinted Windows

    • Caras de dirección: Southwest

    • Estilo arquitectónico: Coastal

    • Nombre del cuerpo de agua: LITTLE SARASOTA BAY

    • Espacios de garaje: 2

    • Garaje adjunto: Si

    • Garaje: Si

    • Salón: 1421

    • Fuente de agua: Public

    • Nombre de subdivisión: VUE SARASOTA BAY

Consulta privada
Habla con el asesor de este inmueble.
Planos, documentos del HOA, comparables off-market, agendar una visita privada — un solo mensaje directo al especialista local.

Más como esta

En Venta
$1,399,000
Casa
3 camas · 3 baños · 2,760 sqft
WEST SHORE, SARASOTA
780 INDIAN BEACH CIRCLE
En Venta
$1,650,000
Casa
3 camas · 2 baños · 2,939 sqft
MCKUNE SUB, SARASOTA
1695 HYDE PARK STREET
En Venta
$1,300,000
Lotes / Tierras
0.51 acres
INWOOD PARK, SARASOTA
1705 6TH STREET
Nuevo
En Venta
$1,250,000
Casa
3 camas · 2 baños · 1,929 sqft
AVONDALE REP, SARASOTA
1800 ALTA VISTA STREET
Nuevo
En Venta
$1,749,000
Casa
4 camas · 3 baños · 2,389 sqft
RUSTIC LODGE, SARASOTA
2476 FLOYD STREET
Nuevo
En Venta
$950,000
Adosados
3 camas · 3 baños · 1,912 sqft
THE VILLAS ON LAUREL, SARASOTA
1685 LAUREL STREET UNIT 4
Nuevo
En Venta
$1,075,000
Condo / Coop
2 camas · 2 baños · 1,336 sqft
1350 MAIN RESIDENTIAL, SARASOTA
1350 MAIN STREET UNIT 1208
En Venta
$1,695,000
Condo / Coop
3 camas · 2 baños · 2,516 sqft
LAWRENCE POINTE II, SARASOTA
99 SUNSET DRIVE UNIT 401

Mercado cerca de esta dirección

Conteos en vivo en la misma zona.
Ver todo

The multiple listing information is provided by the Stellar MLS from a copyrighted compilation of listings. The compilation of listings and each individual listing are ©2026-present Stellar MLS. All Rights Reserved. The information provided is for consumers' personal, noncommercial use and may not be used for any purpose other than to identify prospective properties consumers may be interested in purchasing. All properties are subject to prior sale or withdrawal. All information provided is deemed reliable but is not guaranteed accurate, and should be independently verified. Listing courtesy of: COLDWELL BANKER REALTY