Vender tu casa
Valoración gratuita de tu hogar
Contacto
Cuéntenos sobre sus necesidades

99 SUNSET DRIVE UNIT 401

Condo / Coop En Venta
$1,695,000

BTC: 20.03072560

ETH: 639.62264151

2 días
Frente al mar
3 camas
2 baños
2,516 sqft

Visión general

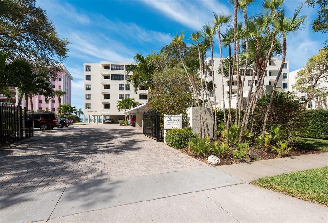
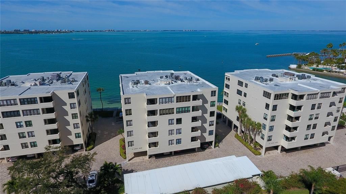
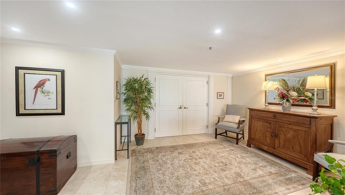
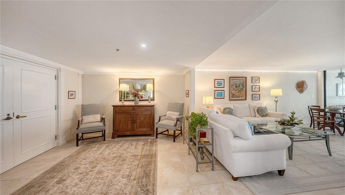
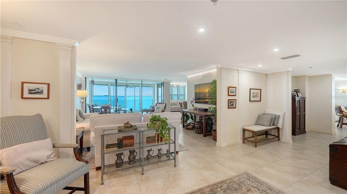
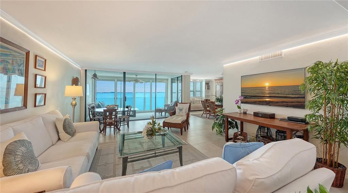
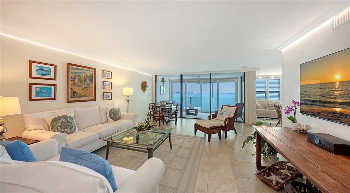
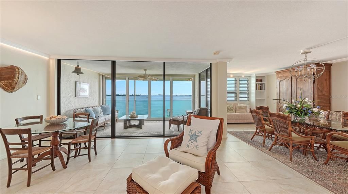
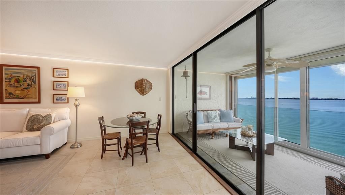
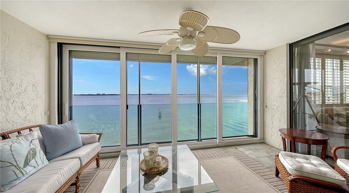
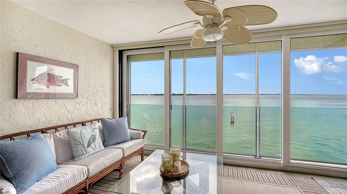
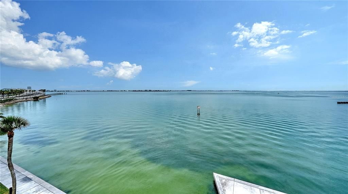
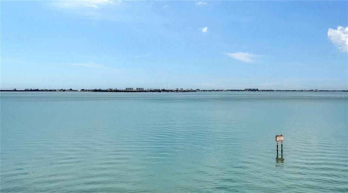
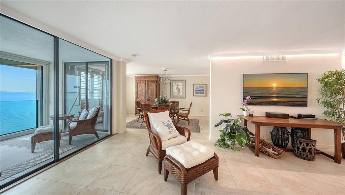
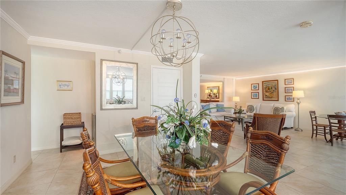
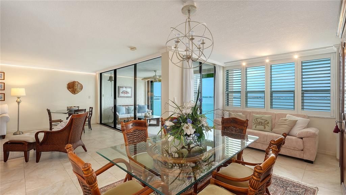
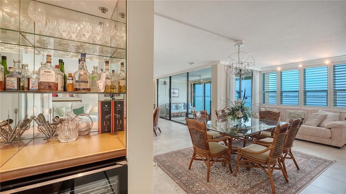
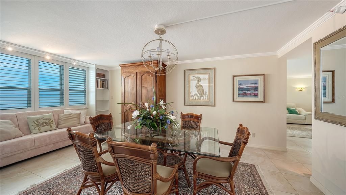
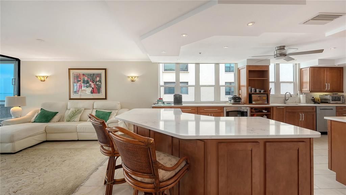
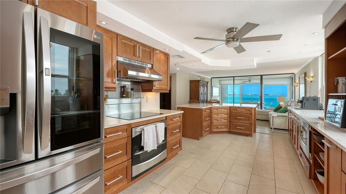
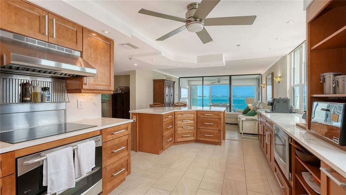
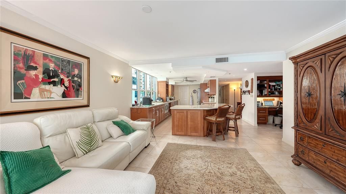
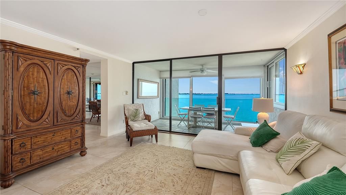
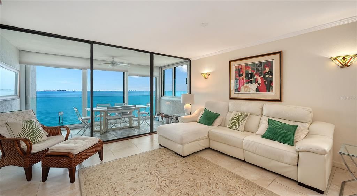
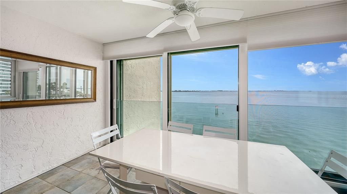
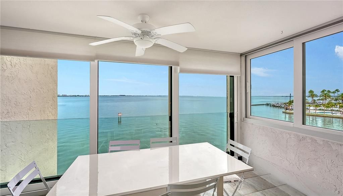
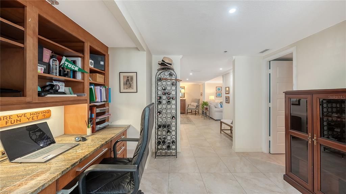
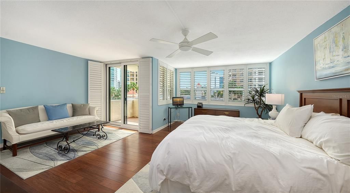
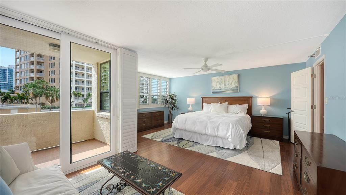
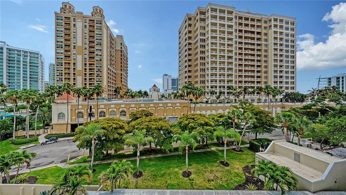
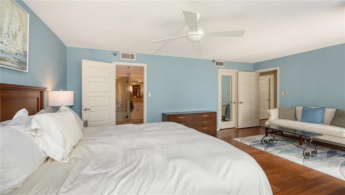
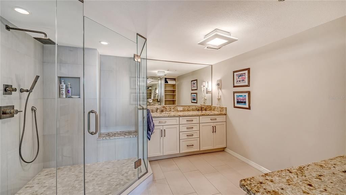
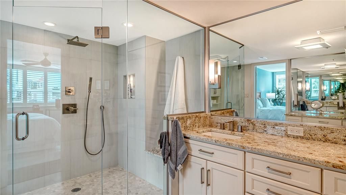
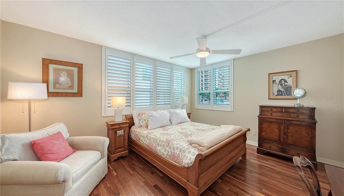
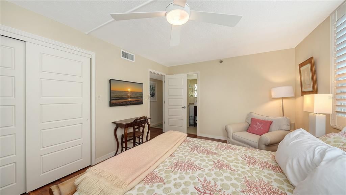
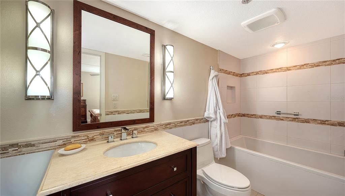
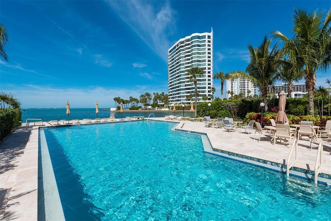
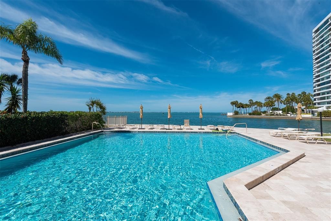
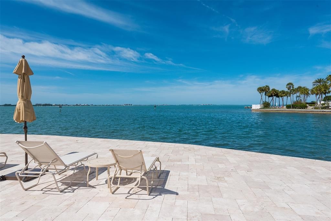
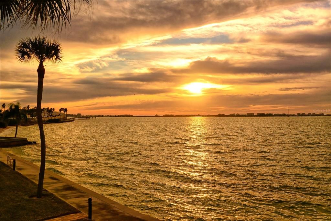
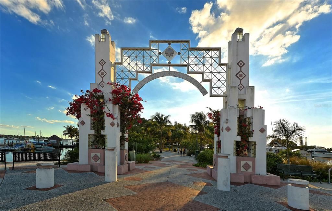
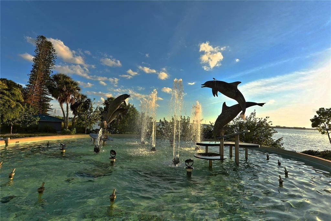
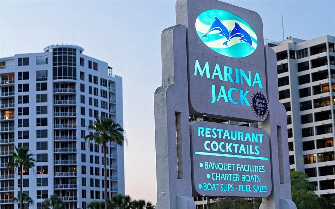
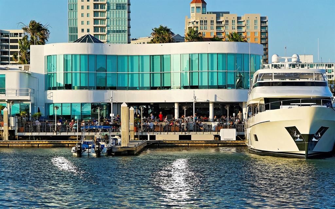
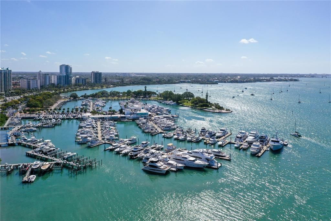
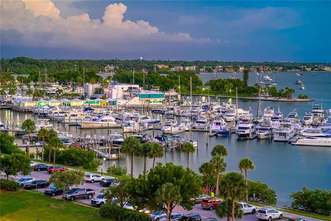
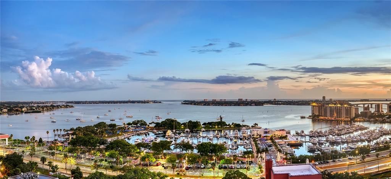
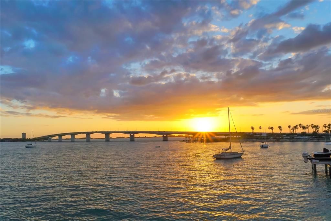
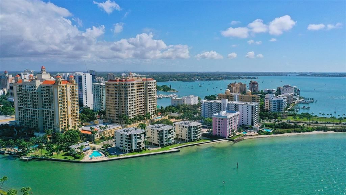
Sweeping Sarasota Bay views, exceptional living space, and one of downtown Sarasota’s most coveted waterfront locations come together in this beautifully updated residence at Lawrence Pointe. Positioned directly on the bay, this true three-bedroom home spans nearly 3,000 square feet and captures breathtaking water views from its expansive living spaces, while its prized location places the best of downtown Sarasota just moments from your door. Two under-building parking spaces and separate storage add to the convenience of this exceptional bayfront offering. A gracious foyer introduces the spacious, light-filled interior, where oversized tile flooring, crown molding, plantation shutters, and walls of glass create an effortless flow throughout the main living areas. The generous living and dining rooms are designed around the waterfront, with expansive views providing a dramatic backdrop for both everyday living and entertaining. Impact-rated windows and sliding glass doors, replaced in 2017, add peace of mind while maximizing natural light and the remarkable bayfront setting. The gourmet kitchen is equally impressive, featuring custom natural-wood cabinetry, quartz countertops and backsplash, stainless steel appliances, abundant storage, and an oversized breakfast bar. Open to the family room, the kitchen maintains a direct connection to Sarasota Bay, allowing water views to remain part of daily life. A nearby bar with wine refrigeration enhances the home’s entertaining appeal. Two direct bayfront terraces adjoining the main living areas have been enclosed, creating versatile, all-weather spaces that bring you even closer to the water while expanding the opportunities for lounging, dining, and entertaining. Walls of glass and streamlined glass railings preserve the panoramic views across Sarasota Bay, creating the feeling of living directly above the water. The spacious primary suite offers a private retreat with beautiful wood flooring, oversized windows, a walk-in closet with custom organization, and its own balcony overlooking downtown Sarasota. The renovated en-suite bath is finished with granite and offers generous space and storage. A second bedroom features hardwood flooring and a private en-suite bath, while the third bedroom is currently configured (pictured as) a formal dining room, the dedicated home office with custom built-in desk and shelving, provides flexibility without sacrificing bedroom space. Designed by celebrated Sarasota architect Tim Seibert, Lawrence Pointe is an intimate gated waterfront community of only 40 residences, tucked at the end of a private cul-de-sac shared with The Ritz-Carlton. Residents enjoy on-site management, clubhouse amenities, and a waterfront swimming pool surrounded by a Travertine-tiled deck and grilling area overlooking Sarasota Bay. The location is difficult to match. Step outside and enjoy easy access to Sarasota’s downtown waterfront, The Bay, Marina Jack, Main Street restaurants and boutiques, the Sarasota Farmers Market, theaters, galleries, and the city’s renowned arts and cultural destinations. St. Armands Circle and Lido Beach are just across the Ringling Bridge, while Longboat Key and Sarasota’s celebrated Gulf Coast beaches are also within easy reach. This Lawrence Pointe residence presents an extraordinary opportunity to enjoy the very best of Sarasota city and coastal living.

Ubicación

Detalles

Tipo:
Residential
Estacionamiento:
Circular Driveway / Covered / Guest / Under Building
Año de construcción:
1978
Lote:
1.20 Hectáreas
Calefacción:
Central / Electric / Zoned
precio por sq. medidor:
$674
Enfriamiento:
Central Air / Zoned
HOA:
Sin datos

Destacados

Annual tax
$12,912
2025
Pool
Deck
View
City, Water
Waterfront
Bay/Harbor Front, Bay/Harbor
Garage
2 car garage
Pets
Allowed
Más hechos y características
  • Piso

    • Tile

    • Hardwood

    Calefacción

    • Central

    • Electric

    • Zoned

    Enfriamiento

    • Central Air

    • Zoned

    Accesorios

    • Built-In Oven

    • Cooktop

    • Dishwasher

    • Disposal

    • Dryer

    • Microwave

    • Range Hood

    • Refrigerator

    • Washer

    • Wine Refrigerator

    Otras características interiores

    • Built-in Features

    • Ceiling Fan(s)

    • Crown Molding

    • Eating Space In Kitchen

    • Kitchen/Family Room Combo

    • Living Room/Dining Room Combo

    • Open Floorplan

    • Solid Surface Counters

    • Solid Wood Cabinets

    • Split Bedroom

    • Stone Counters

    • Walk-In Closet(s)

    • Window Treatments

    Dormitorios y baños

    • Dormitorios: 3

    • Baños: 1

    • Baños completos: 2

  • Estacionamiento

    • Circular Driveway

    • Covered

    • Guest

    • Under Building

    Propiedad

    • Pisos: One

    • Características Exteriores: Balcony / Lighting / Sidewalk / Sliding Doors / Storage

    Lote

    • Lote: 1.20 Hectáreas

    Otra Información de Propiedad

    • Número de Parcela: 2010012023

    • Zonificación: DTB

  • Tipo y estilo

    • Tipo de propiedad: Residential

    • Subtipo de propiedad: Condominium

  • Utilidad

    • BB/HS Internet Available

    • Cable Available

    • Electricity Connected

    • Phone Available

    • Public

    • Sewer Connected

    • Water Connected

  • Otra información financiera

    • Frecuencia HOA: Quarterly

    • Importe anual de impuestos: $12,912

  • Detalles de la fuente

    • MLS ID: A4708548

    Otros hechos

    • Materiales de construcción: Block / Stucco

    • Detalles de la fundación: Pillar/Post/Pier

    • Características de lavandería: Inside / Laundry Room

    • Características del lote: City Lot / Landscaped / Near Marina / Oversized Lot / Private / Sidewalk

    • Características del patio y el porche: Enclosed / Front Porch / Rear Porch / Side Porch

    • Características de la piscina: Deck / Gunite / Heated

    • Características de la ventana: Shades / Shutters / Storm Window(s) / Window Treatments

    • Caras de dirección: West

    • Estilo arquitectónico: Custom / Elevated

    • Frente al mar: Si

    • Espacios de garaje: 2

    • Garaje adjunto: Si

    • Garaje: Si

    • Salón: 2516

    • Fuente de agua: Public

    • Nombre de subdivisión: LAWRENCE POINTE II

Consulta privada
Habla con el asesor de este inmueble.
Planos, documentos del HOA, comparables off-market, agendar una visita privada — un solo mensaje directo al especialista local.

Más como esta

En Venta
$1,325,000
Condo / Coop
2 camas · 2 baños · 1,492 sqft
SANDS POINT, LONGBOAT KEY
100 SANDS POINT ROAD UNIT 219
En Venta
$1,995,000
Casa
4 camas · 3 baños · 2,971 sqft
SIESTA, SARASOTA
116 GARDEN LANE
Nuevo
En Venta
$1,525,000
Condo / Coop
3 camas · 3 baños · 1,815 sqft
7 ONE ONE PALM, SARASOTA
711 S PALM AVENUE UNIT 302
Nuevo
En Venta
$1,360,000
Lotes / Tierras
0.48 acres
INDIAN BEACH MAP OF, SARASOTA
621 40TH STREET
Nuevo
En Venta
$1,549,000
Adosados
3 camas · 2 baños · 1,910 sqft
BURNS COURT VILLAS, SARASOTA
1513 OAK STREET UNIT 18
Nuevo
En Venta
$2,000,000
Casa
4 camas · 3 baños · 2,915 sqft
RUSTIC LODGE, SARASOTA
2425 TEMPLE STREET
En Venta
$1,500,000
Casa
1 camas · 2 baños · 1,129 sqft
BURNS COURT, SARASOTA
401 BURNS COURT
En Venta
$1,295,000
Casa
3 camas · 3 baños · 2,291 sqft
VALENCIA ROSEMARY PLACE TWNHMS, SARASOTA
1262 MAY LANE

Mercado cerca de esta dirección

Conteos en vivo en la misma zona.
Ver todo

The multiple listing information is provided by the Stellar MLS from a copyrighted compilation of listings. The compilation of listings and each individual listing are ©2026-present Stellar MLS. All Rights Reserved. The information provided is for consumers' personal, noncommercial use and may not be used for any purpose other than to identify prospective properties consumers may be interested in purchasing. All properties are subject to prior sale or withdrawal. All information provided is deemed reliable but is not guaranteed accurate, and should be independently verified. Listing courtesy of: COLDWELL BANKER REALTY