Vender tu casa
Valoración gratuita de tu hogar
Contacto
Cuéntenos sobre sus necesidades

1513 OAK STREET UNIT 18

Adosados En Venta
$1,549,000

BTC: 18.44047619

ETH: 584.52830189

1 días
3 camas
2 baños
1,910 sqft

Visión general

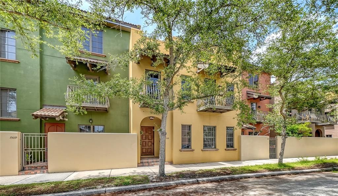
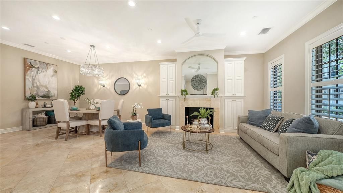
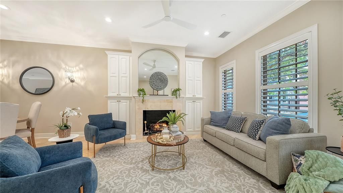
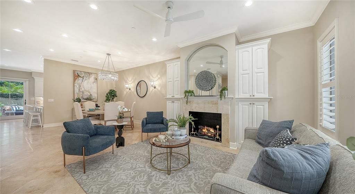
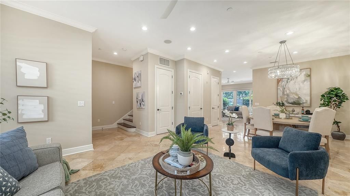
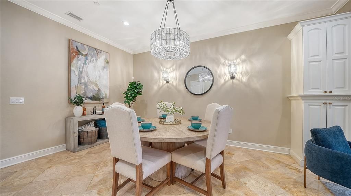
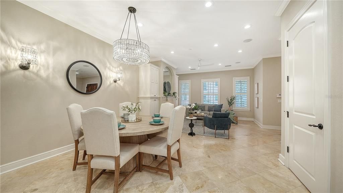
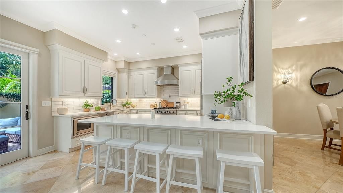
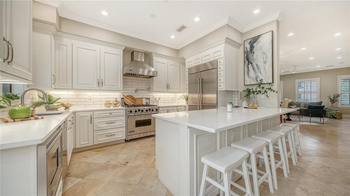
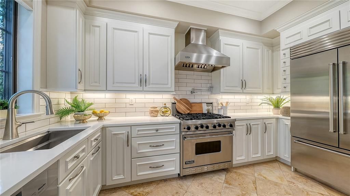
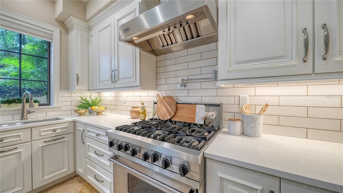
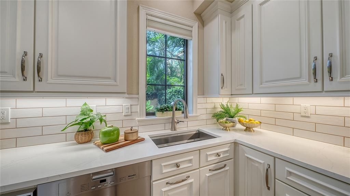
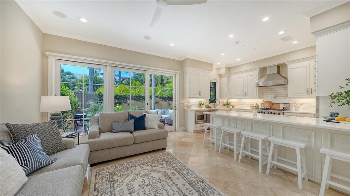
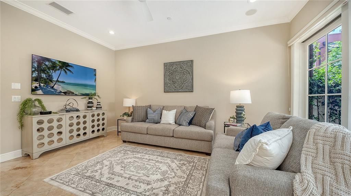
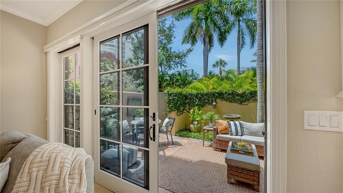
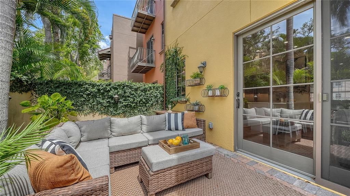
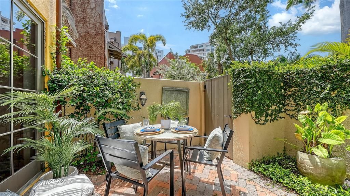
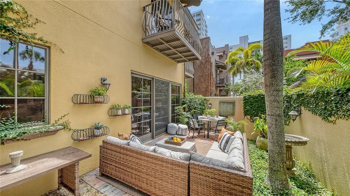
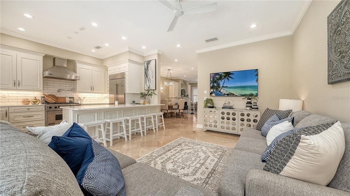
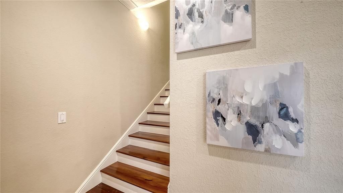
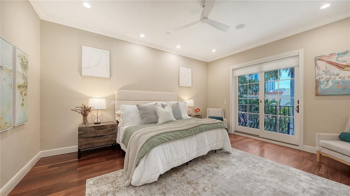
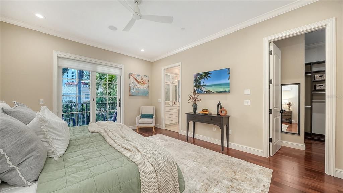
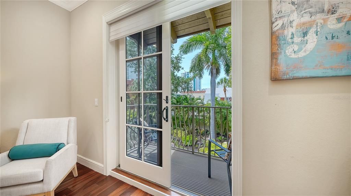
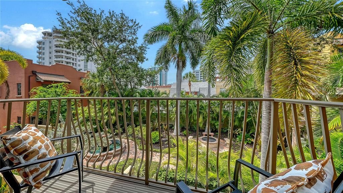
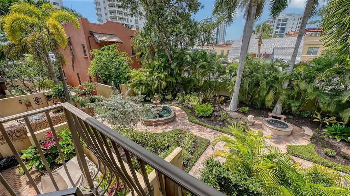
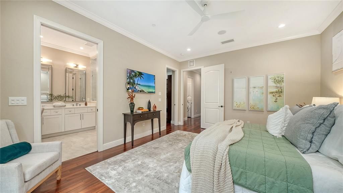
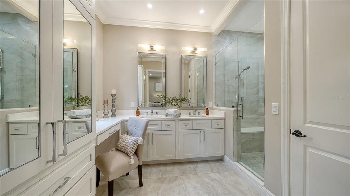
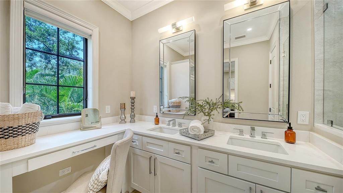
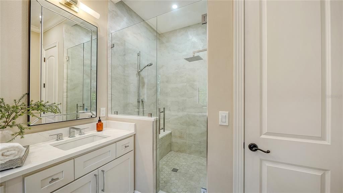
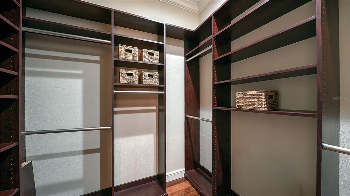
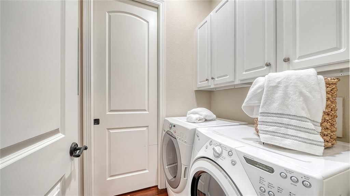
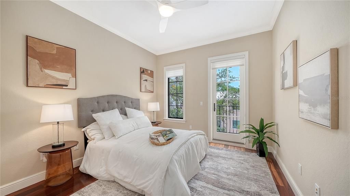
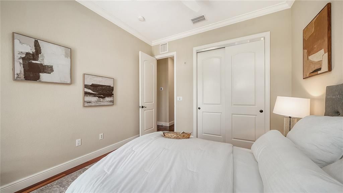
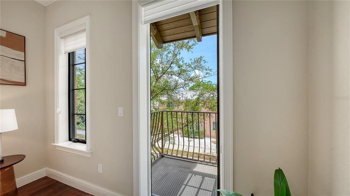
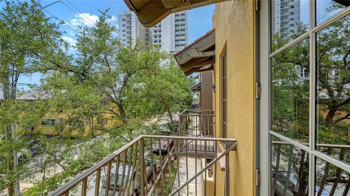
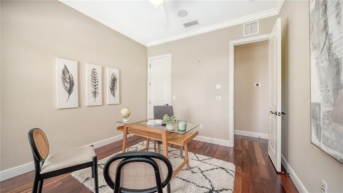
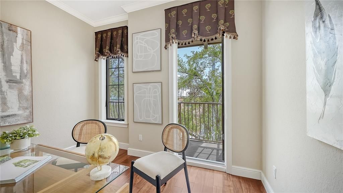
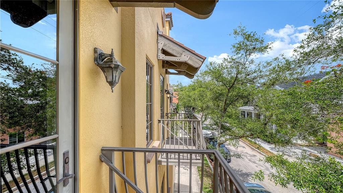
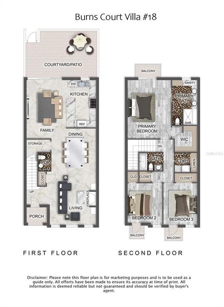
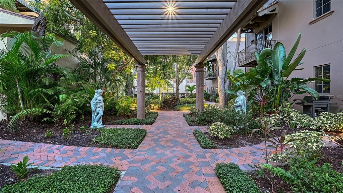
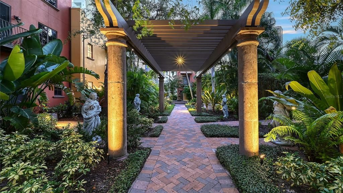
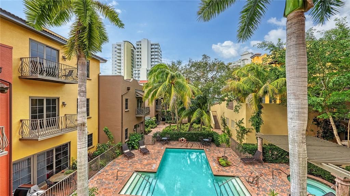
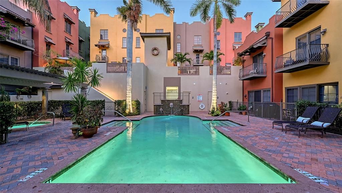
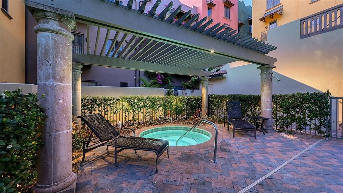
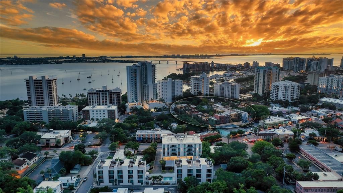
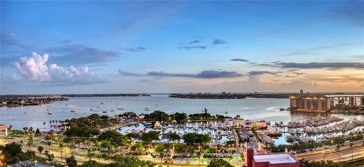
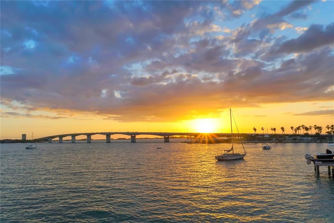
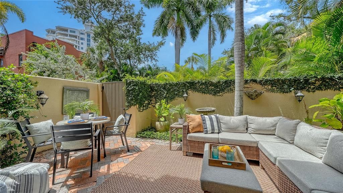
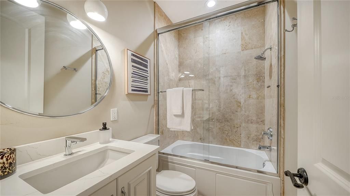
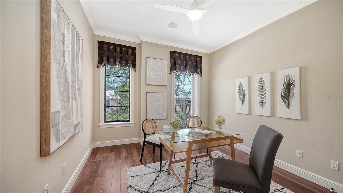
Located in the heart of Sarasota’s iconic Burns Court, this three-bedroom, two-story residence at Burns Court Villas offers the privacy and comfort of a single-family home with the walkability and energy of downtown just outside your door. Spanning nearly 2,000 square feet, the thoughtfully designed layout is enhanced by multiple outdoor living spaces—including the largest private courtyard in the community and three private bedroom balconies. Beyond the solid mahogany front door, refined interiors showcase travertine flooring, crown molding, high ceilings, impact-rated windows and doors, and an abundance of natural light throughout. The main level is designed for effortless everyday living and entertaining, flowing seamlessly from the formal living room—anchored by a gas fireplace and custom built-ins—to the dining area and sunlit family room overlooking the lush courtyard. The 2023-remodeled gourmet kitchen is appointed with custom wood cabinetry featuring soft-close drawers and pull-out storage, under-cabinet lighting, thick quartz countertops, and an oversized island with seating. Premium appliances include a Sub-Zero refrigerator (2025), Viking gas range and hood (2007), and Miele dishwasher (2022), while upgraded LED lighting enhances both ambiance and functionality. Upstairs, Brazilian cherry engineered hardwood flooring leads to a serene primary suite featuring a private balcony, custom walk-in closet, and a fully renovated en-suite bath completed in 2025 with dual quartz-topped vanities, a tile-and-glass walk-in shower with bench seating, and a dedicated makeup area. Two additional guest bedrooms—each with its own balcony—share a beautifully updated bath with designer finishes. A second-floor laundry room with additional storage cabinetry adds convenience. Burns Court Villas is known for its tranquil, tucked-away atmosphere in the center of downtown Sarasota, offering covered trellised walkways, lush tropical landscaping, peaceful fountains, and charming courtyard spaces that create a uniquely serene residential setting. Residents enjoy a heated pool and spa, lounge area with outdoor fireplace, secure parking, fob-access gates, and enhanced perimeter security. The association also covers many utilities and services, including management, grounds maintenance, pest control, water, sewer, and waste collection. Perfectly positioned moments from downtown Sarasota’s Cultural Coast, this residence places you near Marina Jack, the Bayfront, theaters, galleries, farmers markets, boutique shopping, and acclaimed dining along Main Street. St. Armands Circle, Lido Beach, and Sarasota’s Gulf beaches are just minutes away, creating an exceptional opportunity to enjoy refined downtown living paired with Sarasota’s celebrated coastal lifestyle. A rare opportunity to enjoy refined city living within one of Sarasota’s most distinctive downtown enclaves.

Ubicación

Detalles

Tipo:
Residential
Estacionamiento:
Assigned / Covered / Driveway / Garage Door Opener / Ground Level / On Street / Under Building
Año de construcción:
2007
Lote:
Sin datos
Calefacción:
Central / Electric / Heat Pump
precio por sq. medidor:
$811
Enfriamiento:
Central Air
HOA:
Sin datos

Valuation

Our model vs. what's actually selling nearby.
Estimate
$367,450
$247K – $966K
Confidence Low
List vs. estimate
$1.2M above estimate
List $1,549,000 · +321.6%
Our model says this listing is priced above recent comparable activity. Room to negotiate.
Price per sq ft
$810
+271.5% vs. city median $218
Based on
6 MLS comparables
Median of recent comparable listings. Sold comps use closing price, active listings use list price.

Destacados

Annual tax
$9,605
2025
Pool
Deck
View
City, Garden
Garage
1 car garage
Pets
Number Limit, Size Limit
Más hechos y características
  • Piso

    • Engineered Hardwood

    • Travertine

    Calefacción

    • Central

    • Electric

    • Heat Pump

    Enfriamiento

    • Central Air

    Accesorios

    • Dishwasher

    • Disposal

    • Dryer

    • Microwave

    • Range

    • Range Hood

    • Refrigerator

    • Washer

    • Water Filtration System

    Otras características interiores

    • Built-in Features

    • Ceiling Fan(s)

    • Crown Molding

    • Eating Space In Kitchen

    • High Ceilings

    • Kitchen/Family Room Combo

    • Living Room/Dining Room Combo

    • Open Floorplan

    • PrimaryBedroom Upstairs

    • Solid Wood Cabinets

    • Split Bedroom

    • Stone Counters

    • Walk-In Closet(s)

    • Window Treatments

    Dormitorios y baños

    • Dormitorios: 3

    • Baños: 1

    • Baños completos: 2

  • Estacionamiento

    • Assigned

    • Covered

    • Driveway

    • Garage Door Opener

    • Ground Level

    • On Street

    • Under Building

    Propiedad

    • Pisos: Two

    • Características Exteriores: Balcony / Courtyard / French Doors / Irrigation System / Lighting / Private Entrance / Sidewalk / Sliding Doors

    Otra Información de Propiedad

    • Número de Parcela: 2027146018

    • Zonificación: DTE

  • Tipo y estilo

    • Tipo de propiedad: Residential

    • Subtipo de propiedad: Townhouse

  • Utilidad

    • Cable Available

    • Electricity Connected

    • Natural Gas Connected

    • Phone Available

    • Public

    • Sewer Connected

    • Water Connected

  • Otra información financiera

    • Frecuencia HOA: Quarterly

    • Importe anual de impuestos: $9,605

  • Detalles de la fuente

    • MLS ID: A4707763

    Otros hechos

    • Materiales de construcción: Block / Stucco

    • Detalles de la fundación: Slab

    • Características de la chimenea: Gas / Living Room

    • Características de lavandería: Inside / Laundry Room / Upper Level

    • Características del lote: FloodZone / City Lot / Landscaped / Private / Sidewalk

    • Características del patio y el porche: Patio / Rear Porch

    • Características de la piscina: Deck / Gunite / Heated / In Ground / Outside Bath Access

    • Características de la ventana: Shutters / Storm Window(s) / Wood Frames

    • Caras de dirección: South

    • Otras estructuras: Gazebo

    • Estilo arquitectónico: Custom

    • Hogar: Si

    • Espacios de garaje: 1

    • Garaje: Si

    • Salón: 1910

    • Fuente de agua: Public

    • Nombre de subdivisión: BURNS COURT VILLAS

Consulta privada
Habla con el asesor de este inmueble.
Planos, documentos del HOA, comparables off-market, agendar una visita privada — un solo mensaje directo al especialista local.

Más como esta

En Venta
$1,525,000
Condo / Coop
3 camas · 3 baños · 1,815 sqft
7 ONE ONE PALM, SARASOTA
711 S PALM AVENUE UNIT 302
En Venta
$1,360,000
Lotes / Tierras
0.48 acres
INDIAN BEACH MAP OF, SARASOTA
621 40TH STREET
Nuevo
En Venta
$1,499,000
Casa
3 camas · 2 baños · 2,957 sqft
FOREST LAKES CNTRY CLUB ESTATES UN, SARASOTA
1967 BROOKHAVEN DRIVE
Nuevo
En Venta
$2,000,000
Casa
4 camas · 3 baños · 2,915 sqft
RUSTIC LODGE, SARASOTA
2425 TEMPLE STREET
Nuevo
En Venta
$1,500,000
Casa
1 camas · 2 baños · 1,129 sqft
BURNS COURT, SARASOTA
401 BURNS COURT
Nuevo
En Venta
$1,295,000
Casa
3 camas · 3 baños · 2,291 sqft
VALENCIA ROSEMARY PLACE TWNHMS, SARASOTA
1262 MAY LANE
Nuevo
En Venta
$1,690,000
Casa
5 camas · 2 baños · 3,032 sqft
BAYVIEW, SARASOTA
1647 SIESTA DRIVE
En Venta
$1,900,000
Condo / Coop
3 camas · 3 baños · 1,982 sqft
LIDO SURF & SAND, SARASOTA
1102 BENJAMIN FRANKLIN DRIVE UNIT 810

Mercado cerca de esta dirección

Conteos en vivo en la misma zona.
Ver todo

The multiple listing information is provided by the Stellar MLS from a copyrighted compilation of listings. The compilation of listings and each individual listing are ©2026-present Stellar MLS. All Rights Reserved. The information provided is for consumers' personal, noncommercial use and may not be used for any purpose other than to identify prospective properties consumers may be interested in purchasing. All properties are subject to prior sale or withdrawal. All information provided is deemed reliable but is not guaranteed accurate, and should be independently verified. Listing courtesy of: COLDWELL BANKER REALTY