Недвижимость
Ознакомьтесь с нашими объявлениями
Продать дом
Бесплатная оценка дома
Контакты
Расскажите нам о своих потребностях

1513 OAK STREET UNIT 18

Таунхаус На продажу
$1,549,000

BTC: 18.44047619

ETH: 584.52830189

1 Дней
3 спален
2 ванн
1,910 кв.фт.

Обзор

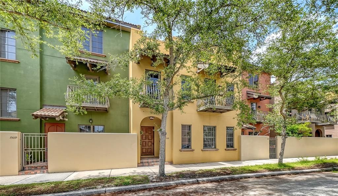
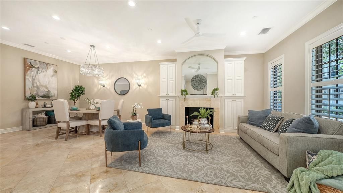
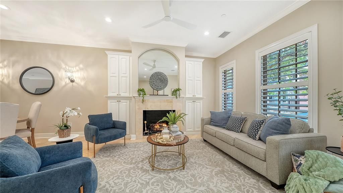
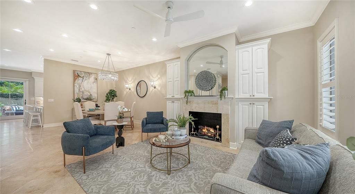
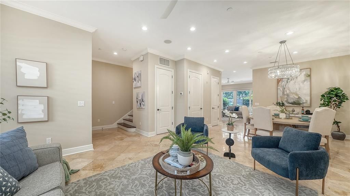
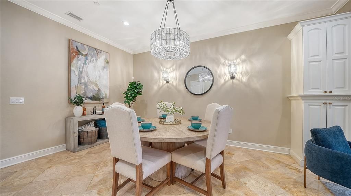
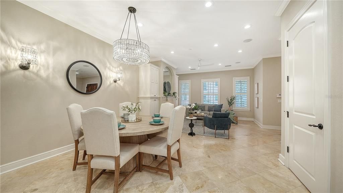
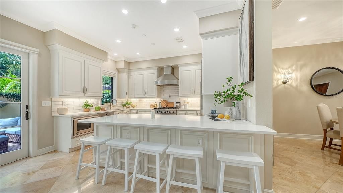
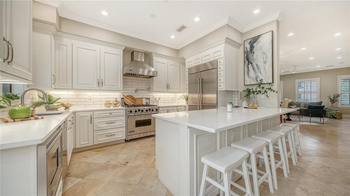
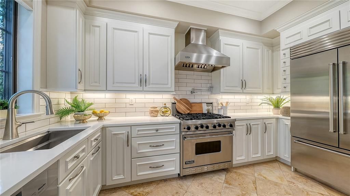
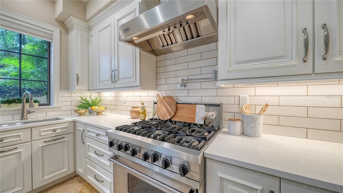
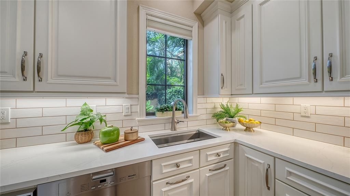
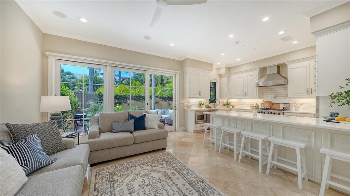
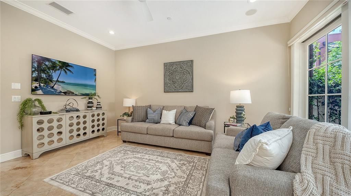
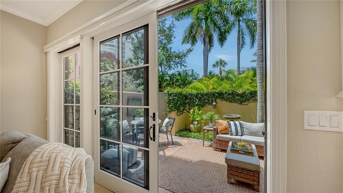
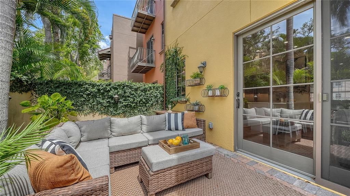
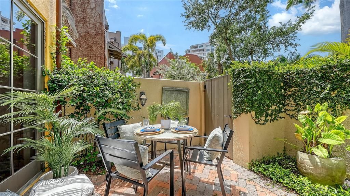
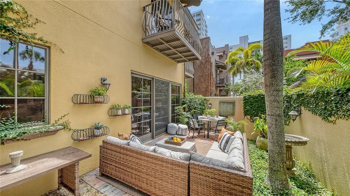
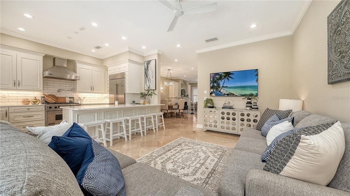
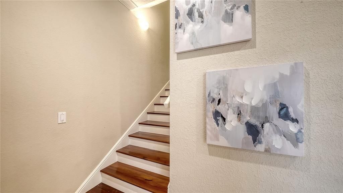
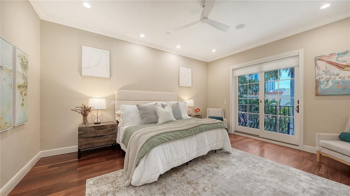
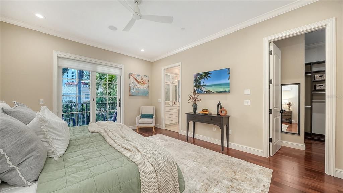
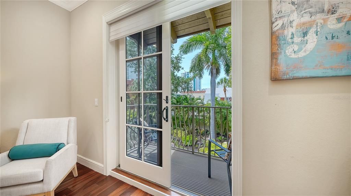
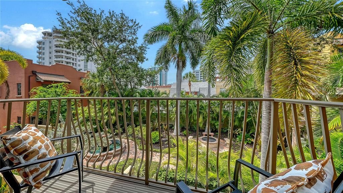
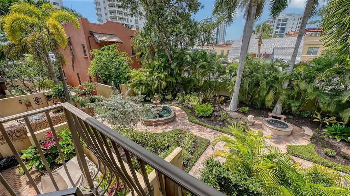
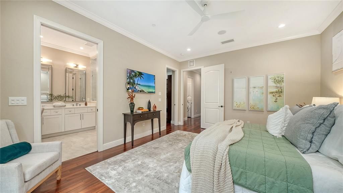
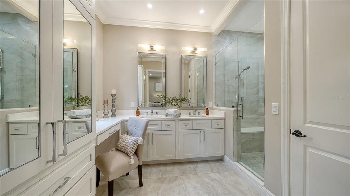
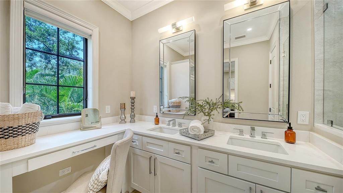
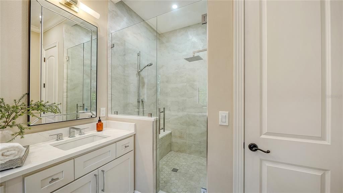
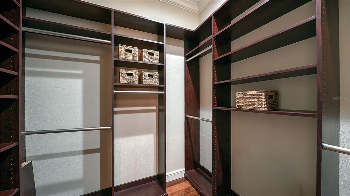
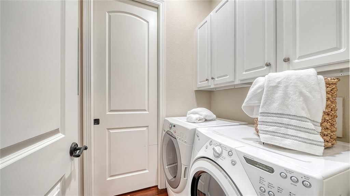
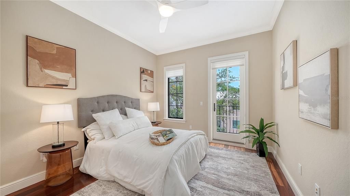
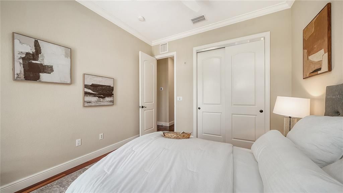
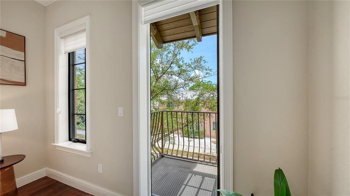
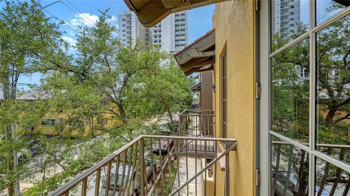
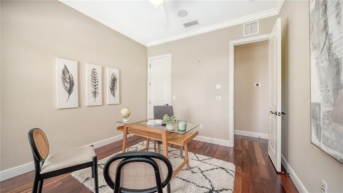
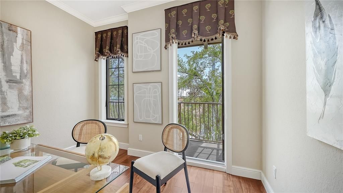
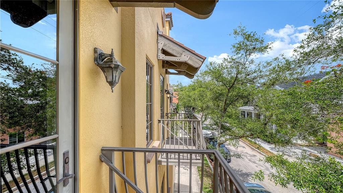
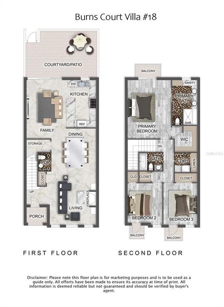
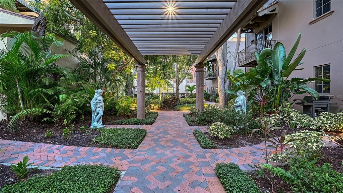
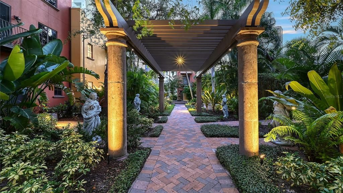
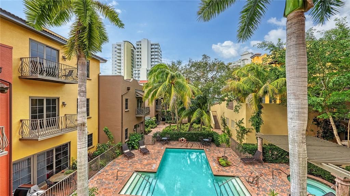
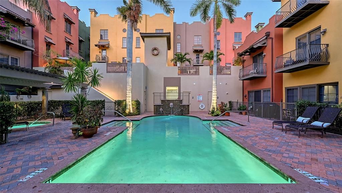
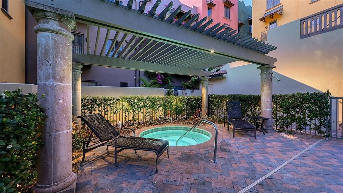
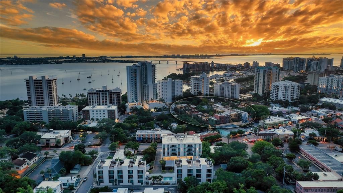
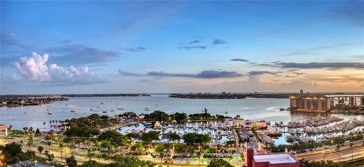
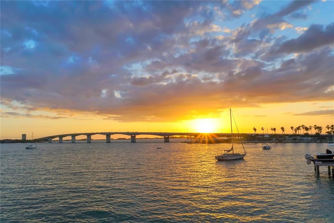
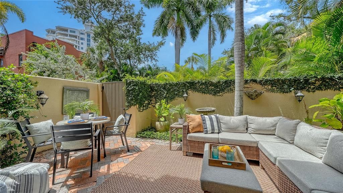
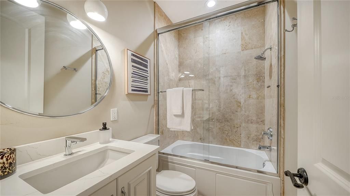
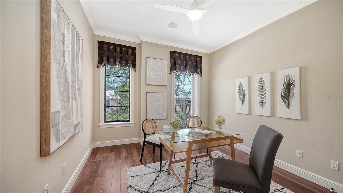
Located in the heart of Sarasota’s iconic Burns Court, this three-bedroom, two-story residence at Burns Court Villas offers the privacy and comfort of a single-family home with the walkability and energy of downtown just outside your door. Spanning nearly 2,000 square feet, the thoughtfully designed layout is enhanced by multiple outdoor living spaces—including the largest private courtyard in the community and three private bedroom balconies. Beyond the solid mahogany front door, refined interiors showcase travertine flooring, crown molding, high ceilings, impact-rated windows and doors, and an abundance of natural light throughout. The main level is designed for effortless everyday living and entertaining, flowing seamlessly from the formal living room—anchored by a gas fireplace and custom built-ins—to the dining area and sunlit family room overlooking the lush courtyard. The 2023-remodeled gourmet kitchen is appointed with custom wood cabinetry featuring soft-close drawers and pull-out storage, under-cabinet lighting, thick quartz countertops, and an oversized island with seating. Premium appliances include a Sub-Zero refrigerator (2025), Viking gas range and hood (2007), and Miele dishwasher (2022), while upgraded LED lighting enhances both ambiance and functionality. Upstairs, Brazilian cherry engineered hardwood flooring leads to a serene primary suite featuring a private balcony, custom walk-in closet, and a fully renovated en-suite bath completed in 2025 with dual quartz-topped vanities, a tile-and-glass walk-in shower with bench seating, and a dedicated makeup area. Two additional guest bedrooms—each with its own balcony—share a beautifully updated bath with designer finishes. A second-floor laundry room with additional storage cabinetry adds convenience. Burns Court Villas is known for its tranquil, tucked-away atmosphere in the center of downtown Sarasota, offering covered trellised walkways, lush tropical landscaping, peaceful fountains, and charming courtyard spaces that create a uniquely serene residential setting. Residents enjoy a heated pool and spa, lounge area with outdoor fireplace, secure parking, fob-access gates, and enhanced perimeter security. The association also covers many utilities and services, including management, grounds maintenance, pest control, water, sewer, and waste collection. Perfectly positioned moments from downtown Sarasota’s Cultural Coast, this residence places you near Marina Jack, the Bayfront, theaters, galleries, farmers markets, boutique shopping, and acclaimed dining along Main Street. St. Armands Circle, Lido Beach, and Sarasota’s Gulf beaches are just minutes away, creating an exceptional opportunity to enjoy refined downtown living paired with Sarasota’s celebrated coastal lifestyle. A rare opportunity to enjoy refined city living within one of Sarasota’s most distinctive downtown enclaves.

Локация

Детали

Тип:
Residential
Парковка:
Assigned / Covered / Driveway / Garage Door Opener / Ground Level / On Street / Under Building
Год постройки:
2007
Лот:
Нет данных
Отопление:
Central / Electric / Heat Pump
Цена/кв.фут:
$811
Охлаждение:
Central Air
HOA:
Нет данных

Valuation

Our model vs. what's actually selling nearby.
Estimate
$367,450
$247K – $966K
Confidence Low
List vs. estimate
$1.2M above estimate
List $1,549,000 · +321.6%
Our model says this listing is priced above recent comparable activity. Room to negotiate.
Price per sq ft
$810
+271.5% vs. city median $218
Based on
6 MLS comparables
Median of recent comparable listings. Sold comps use closing price, active listings use list price.

Главное

Annual tax
$9,605
2025
Pool
Deck
View
City, Garden
Garage
1 car garage
Pets
Number Limit, Size Limit
Больше фактов и особенностей
  • Напольное покрытие

    • Engineered Hardwood

    • Travertine

    Отопление

    • Central

    • Electric

    • Heat Pump

    Охлаждение

    • Central Air

    Бытовая техника

    • Dishwasher

    • Disposal

    • Dryer

    • Microwave

    • Range

    • Range Hood

    • Refrigerator

    • Washer

    • Water Filtration System

    Другие особенности интерьера

    • Built-in Features

    • Ceiling Fan(s)

    • Crown Molding

    • Eating Space In Kitchen

    • High Ceilings

    • Kitchen/Family Room Combo

    • Living Room/Dining Room Combo

    • Open Floorplan

    • PrimaryBedroom Upstairs

    • Solid Wood Cabinets

    • Split Bedroom

    • Stone Counters

    • Walk-In Closet(s)

    • Window Treatments

    Спальни и ванные комнаты

    • Спальни: 3

    • Ванные: 1

    • Полные ванные комнаты: 2

  • Парковка

    • Assigned

    • Covered

    • Driveway

    • Garage Door Opener

    • Ground Level

    • On Street

    • Under Building

    Имущество

    • Этажи: Two

    • Особенности Экстерьера: Balcony / Courtyard / French Doors / Irrigation System / Lighting / Private Entrance / Sidewalk / Sliding Doors

    Другая Информация о Недвижимости

    • Номер Земельного Участка: 2027146018

    • Зонирование: DTE

  • Тип и стиль

    • Тип недвижимости: Residential

    • Подтип недвижимости: Townhouse

  • Общественное благосостояние

    • Cable Available

    • Electricity Connected

    • Natural Gas Connected

    • Phone Available

    • Public

    • Sewer Connected

    • Water Connected

  • Другая финансовая информация

    • Частота HOA: Quarterly

    • Годовая сумма налога: $9,605

  • Детали источника

    • MLS ID: A4707763

    Другие факты

    • Строительные материалы: Block / Stucco

    • Детали фундамента: Slab

    • Особенности камина: Gas / Living Room

    • Особенности прачечной: Inside / Laundry Room / Upper Level

    • Особенности лота: FloodZone / City Lot / Landscaped / Private / Sidewalk

    • Особенности двора и крыльца: Patio / Rear Porch

    • Особенности бассейна: Deck / Gunite / Heated / In Ground / Outside Bath Access

    • Особенности окна: Shutters / Storm Window(s) / Wood Frames

    • Направленные лица: South

    • Другие структуры: Gazebo

    • Архитектурный стиль: Custom

    • Камин: Да

    • Мест в гараже: 1

    • Гараж: Да

    • Жилая площадь: 1910

    • Источник воды: Public

    • Название подразделения: BURNS COURT VILLAS

Частный запрос
Поговорите со специалистом по этому объекту.
Планировки, HOA-документы, off-market сравнимые объекты, частный показ — одно сообщение напрямую локальному специалисту.

Ещё такие

На продажу
$1,525,000
Квартира
3 спален · 3 ванн · 1,815 кв.фт.
7 ONE ONE PALM, SARASOTA
711 S PALM AVENUE UNIT 302
На продажу
$1,360,000
Участки / Земля
0.48 acres
INDIAN BEACH MAP OF, SARASOTA
621 40TH STREET
Новое
На продажу
$1,499,000
Дом
3 спален · 2 ванн · 2,957 кв.фт.
FOREST LAKES CNTRY CLUB ESTATES UN, SARASOTA
1967 BROOKHAVEN DRIVE
Новое
На продажу
$2,000,000
Дом
4 спален · 3 ванн · 2,915 кв.фт.
RUSTIC LODGE, SARASOTA
2425 TEMPLE STREET
Новое
На продажу
$1,500,000
Дом
1 спален · 2 ванн · 1,129 кв.фт.
BURNS COURT, SARASOTA
401 BURNS COURT
Новое
На продажу
$1,295,000
Дом
3 спален · 3 ванн · 2,291 кв.фт.
VALENCIA ROSEMARY PLACE TWNHMS, SARASOTA
1262 MAY LANE
Новое
На продажу
$1,690,000
Дом
5 спален · 2 ванн · 3,032 кв.фт.
BAYVIEW, SARASOTA
1647 SIESTA DRIVE
На продажу
$1,900,000
Квартира
3 спален · 3 ванн · 1,982 кв.фт.
LIDO SURF & SAND, SARASOTA
1102 BENJAMIN FRANKLIN DRIVE UNIT 810

Рынок вокруг этого адреса

Актуальные данные по району.
Смотреть все

The multiple listing information is provided by the Stellar MLS from a copyrighted compilation of listings. The compilation of listings and each individual listing are ©2026-present Stellar MLS. All Rights Reserved. The information provided is for consumers' personal, noncommercial use and may not be used for any purpose other than to identify prospective properties consumers may be interested in purchasing. All properties are subject to prior sale or withdrawal. All information provided is deemed reliable but is not guaranteed accurate, and should be independently verified. Listing courtesy of: COLDWELL BANKER REALTY