Vender tu casa
Valoración gratuita de tu hogar
Contacto
Cuéntenos sobre sus necesidades

1155 N GULFSTREAM AVENUE UNIT 806

Condo / Coop En Venta
$1,750,000

BTC: 22.48923729

ETH: 729.16666667

1 días
2 camas
2 baños
1,770 sqft

Visión general

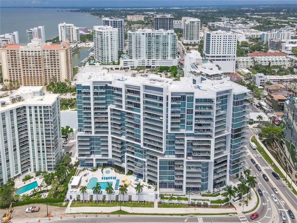
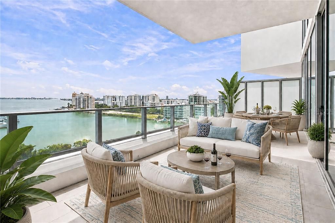
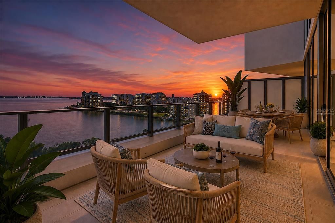
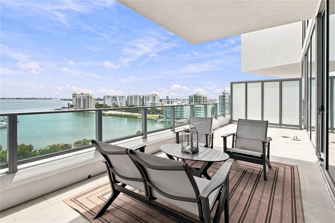
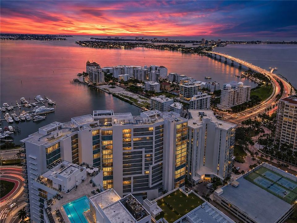
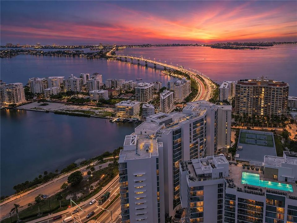
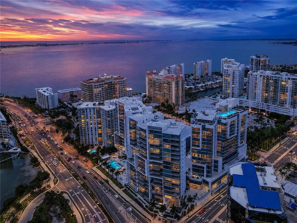
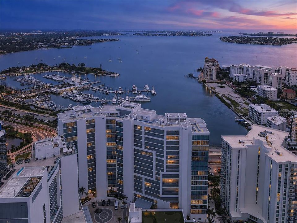
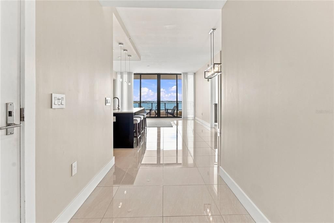
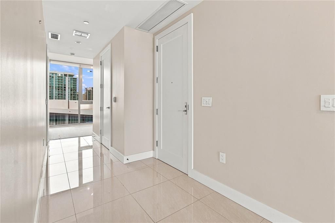
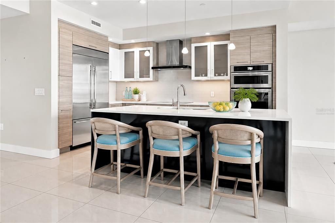
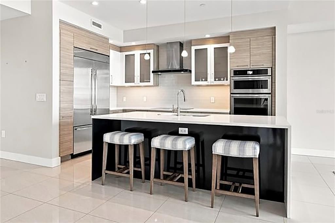
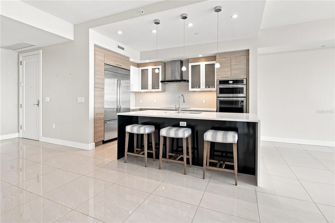
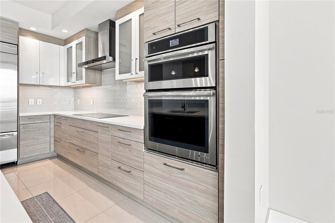
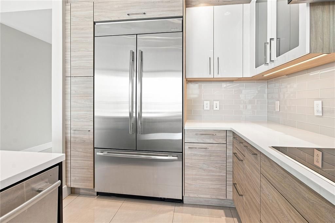
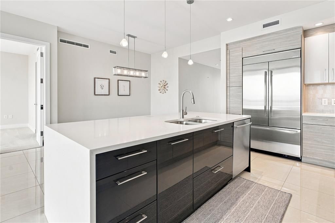
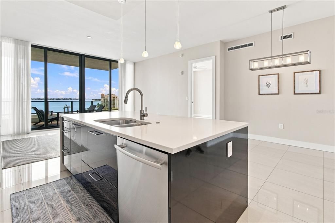
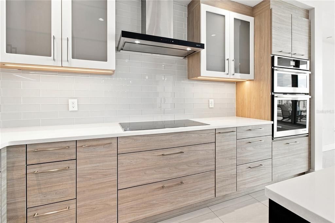
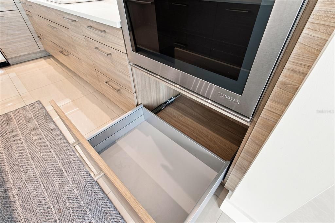
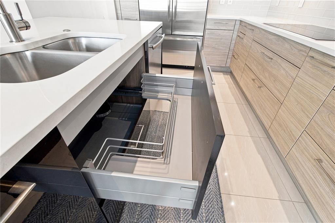
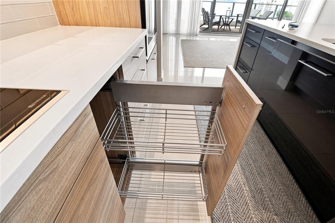
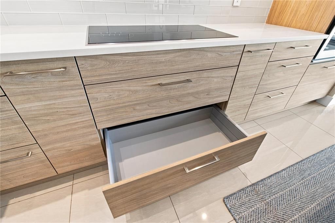
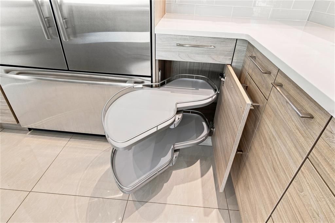
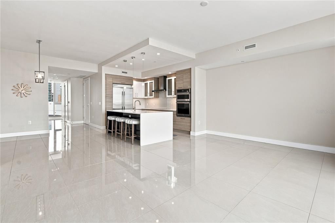
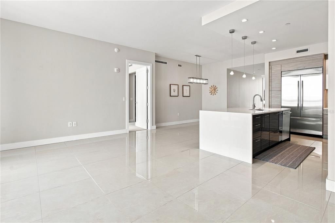
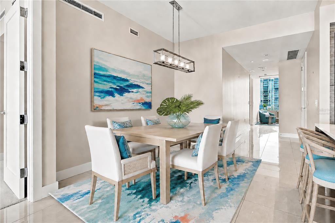
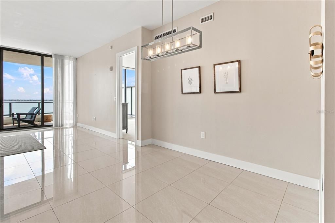
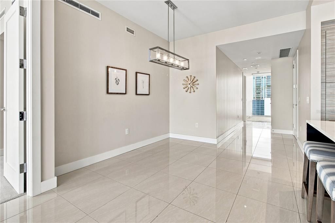
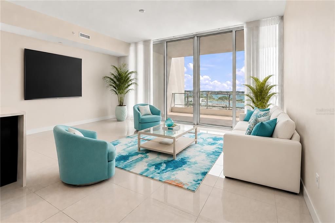
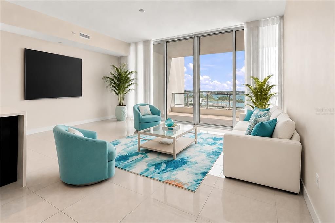
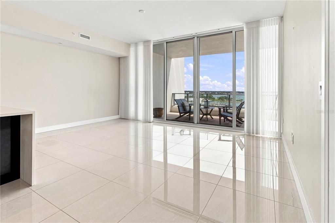
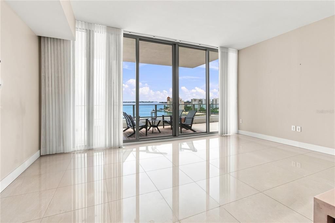
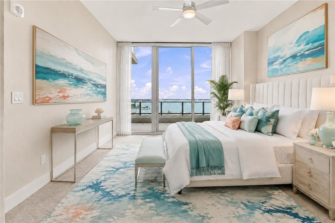
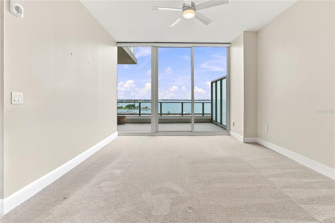
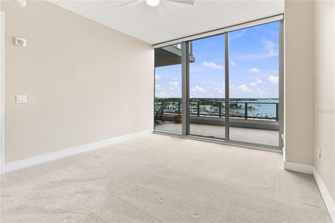
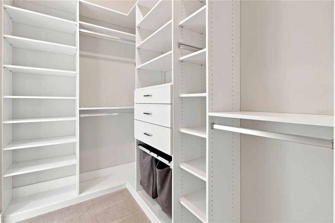
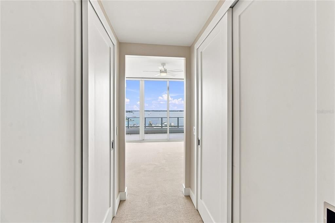
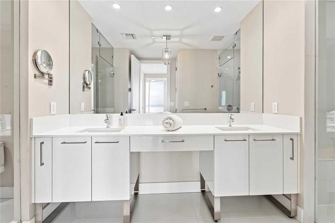
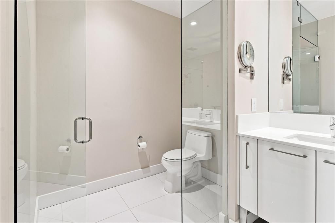
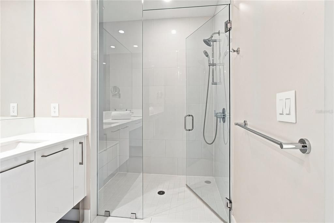
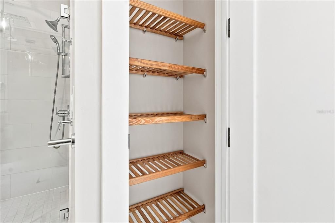
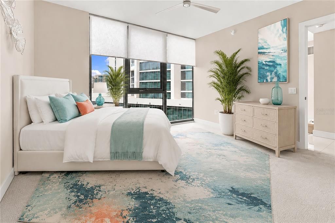
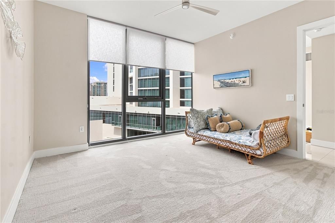
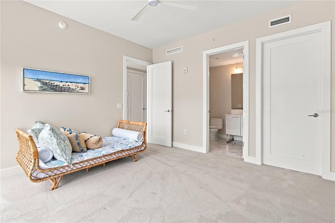
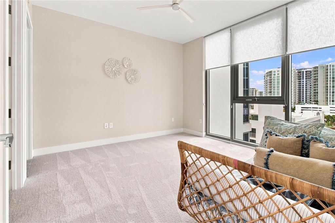
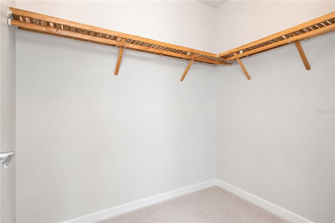
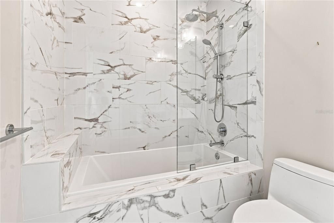
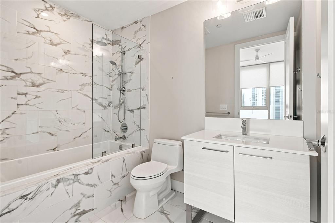
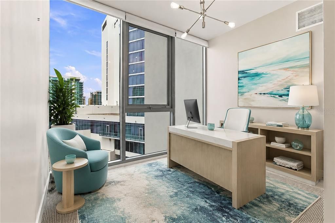
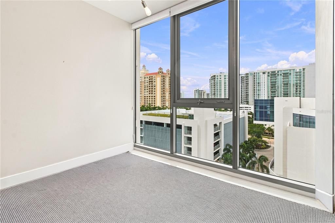
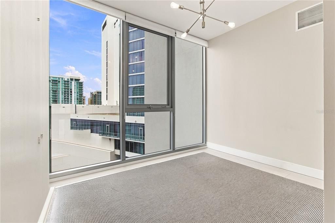
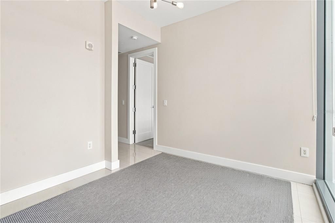
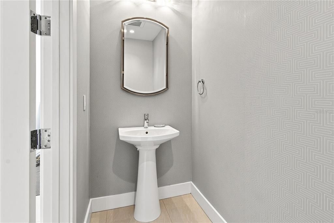
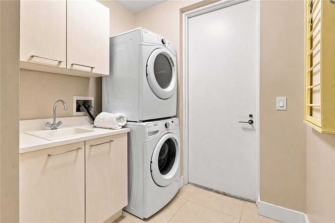
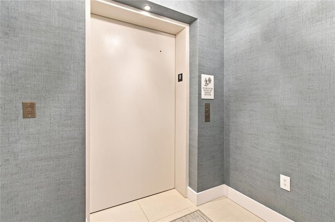
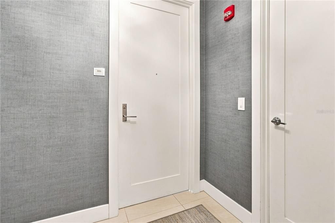
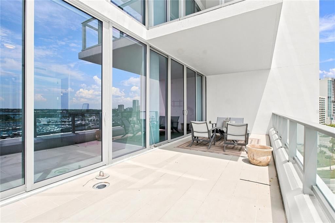
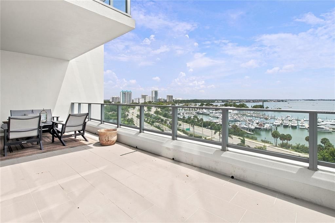
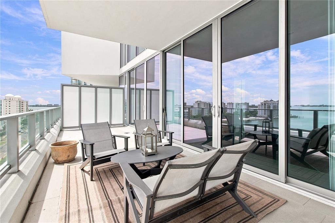
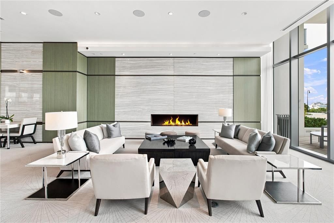
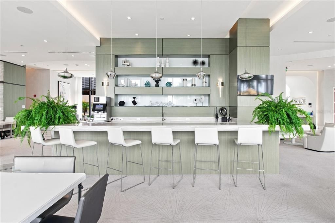
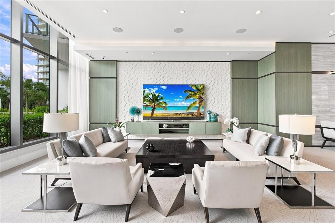
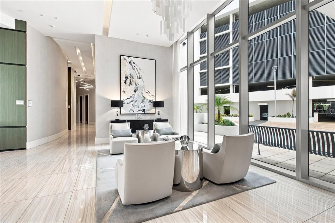
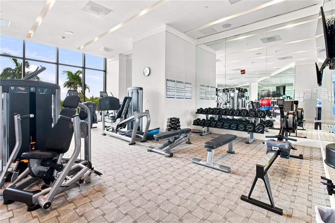
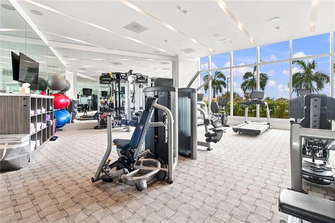
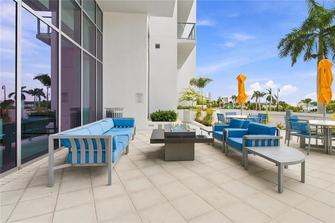
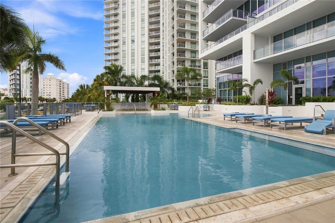
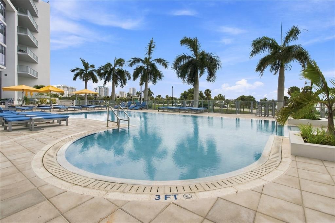
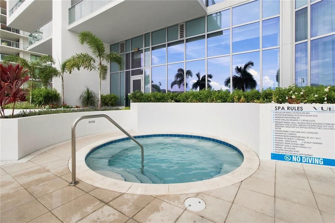
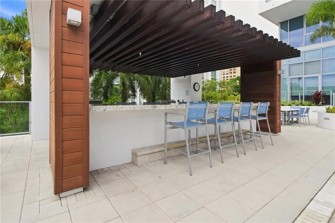
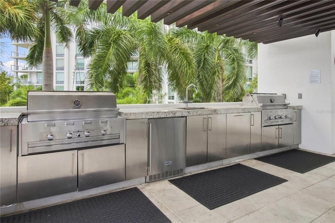
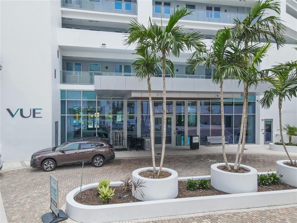
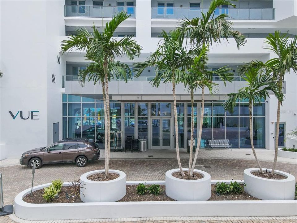
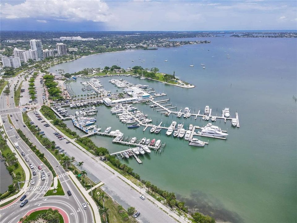
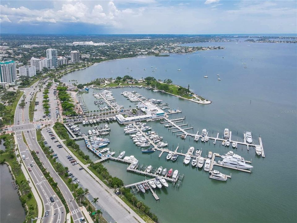
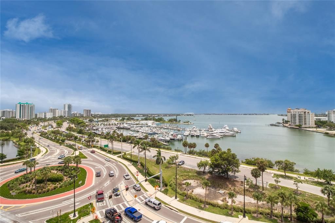
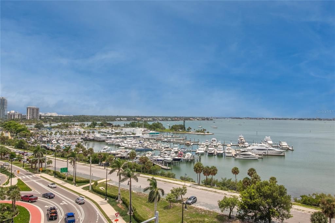
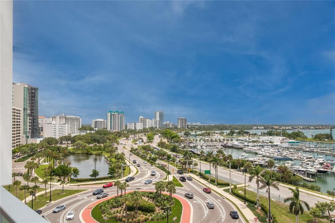
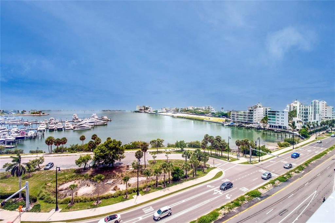
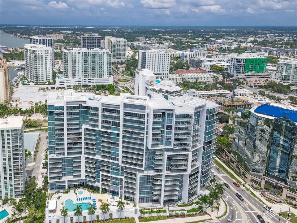
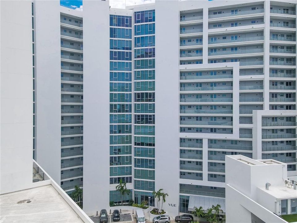
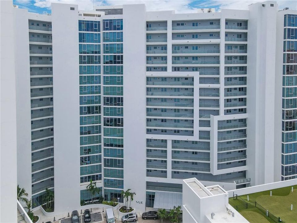
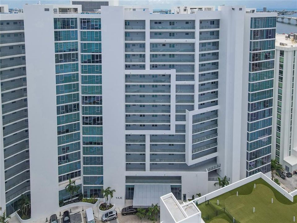
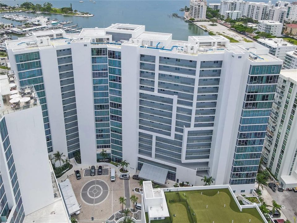
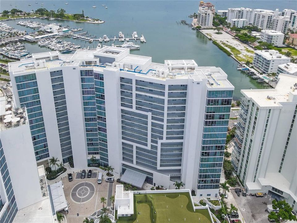
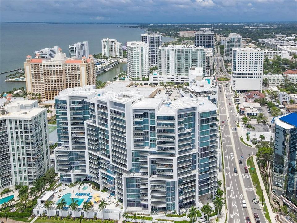
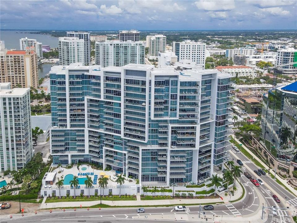
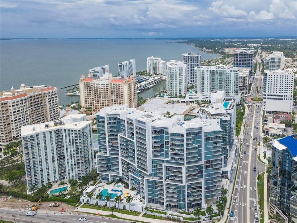
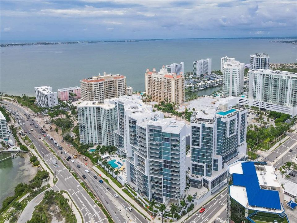
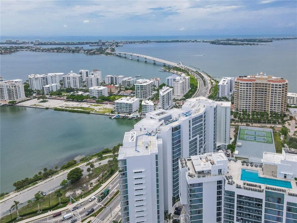
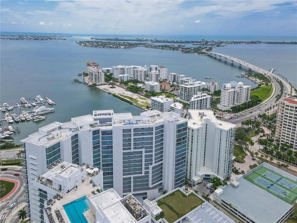
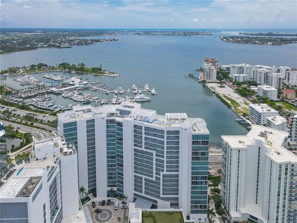
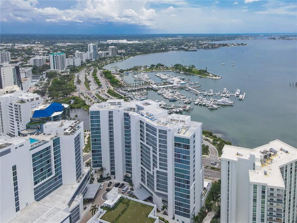
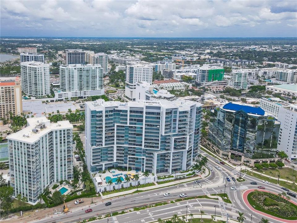
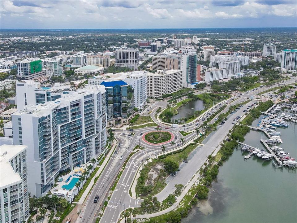
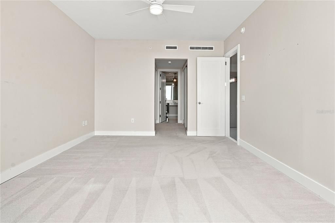
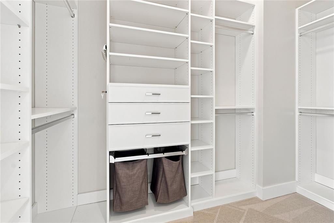
Virtually Staged. Enjoy the iconic bay views from The Vue Unit 806 with its extended balcony and floor to ceiling windows in the great room, primary bedroom and den/office. This spacious light and bright 2 bedroom, with den/office, 2.5 bath open floor plan condo has private elevator foyer access, laundry room service door access and features impact glass for added storm protection, and porcelain tile flooring except in the two bedrooms. In addition, there is a chef's kitchen area featuring Quartz countertops, custom EURO cabinetry, Jenn Air appliances including a stainless 42" counter depth refrigerator, induction cook-top, microwave oven/convection combo, dishwasher and range hood. The great room is expansive, the bedrooms are ensuite with "walk-in-closets", the primary bathroom features custom vanities and an oversize "walk-in" shower. Unit 806 comes with two deeded secure parking spaces and an assigned storage area. The Vue's many amenities include a fitness center, community pool and spa, grilling stations, EV charging, valet, concierge services, club lounge, catering kitchen, and pet park. The Vue is conveniently located in downtown Sarasota with proximity to the Van Wezel Performing Arts Hall, the Ringling Museum of Art, the Florida Studio Theater, the Intra Coastal waterway, Bayfront Park, Marina Jack, Shelby Gardens, area Gulf beaches, Lido Key, St Armand's Circle, Fine dining and retail.

Ubicación

Detalles

Tipo:
Residential
Estacionamiento:
Assigned / Covered / Deeded / Electric Vehicle Charging Station(s) / Guest
Año de construcción:
2017
Lote:
Sin datos
Calefacción:
Central / Electric
precio por sq. medidor:
$989
Enfriamiento:
Central Air
HOA:
Sin datos

Valuation

Our model vs. what's actually selling nearby.
Estimate
$879,000
$269K – $2.1M
Confidence Low
List vs. estimate
$871K above estimate
List $1,750,000 · +99.1%
Our model says this listing is priced above recent comparable activity. Room to negotiate.
Price per sq ft
$988
+150.1% vs. city median $395
Based on
53 MLS comparables
Median of recent comparable listings. Sold comps use closing price, active listings use list price.

Destacados

Annual tax
$25,240
2025
View
Water
Garage
2 car garage
Pets
Breed Restrictions
Más hechos y características
  • Piso

    • Carpet

    • Porcelain Tile

    Calefacción

    • Central

    • Electric

    Enfriamiento

    • Central Air

    Accesorios

    • Built-In Oven

    • Convection Oven

    • Cooktop

    • Dishwasher

    • Dryer

    • Electric Water Heater

    • Microwave

    • Refrigerator

    • Washer

    Otras características interiores

    • Elevator

    • Open Floorplan

    • Primary Bedroom Main Floor

    • Solid Surface Counters

    • Split Bedroom

    • Walk-In Closet(s)

    Dormitorios y baños

    • Dormitorios: 2

    • Baños: 1

    • Baños completos: 2

  • Estacionamiento

    • Assigned

    • Covered

    • Deeded

    • Electric Vehicle Charging Station(s)

    • Guest

    Propiedad

    • Pisos: One

    • Características Exteriores: Balcony / Sliding Doors

    Otra Información de Propiedad

    • Número de Parcela: 2010016054

    • Zonificación: DTB

  • Tipo y estilo

    • Tipo de propiedad: Residential

    • Subtipo de propiedad: Condominium

  • Utilidad

    • BB/HS Internet Available

    • Electricity Connected

    • Public

    • Sewer Connected

    • Water Connected

  • Otra información financiera

    • Frecuencia HOA: Quarterly

    • Importe anual de impuestos: $25,240

  • Detalles de la fuente

    • MLS ID: A4702460

    Otros hechos

    • Materiales de construcción: Block

    • Detalles de la fundación: Pillar/Post/Pier

    • Características de lavandería: Laundry Room

    • Características del lote: Flood Insurance Required / City Lot / Near Marina / Near Public Transit

    • Características del patio y el porche: Covered

    • Caras de dirección: South

    • Estilo arquitectónico: Contemporary

    • Nombre del cuerpo de agua: SARASOTA BAY

    • Espacios de garaje: 2

    • Garaje: Si

    • Salón: 1770

    • Fuente de agua: Public

    • Nombre de subdivisión: VUE SARASOTA BAY

Consulta privada
Habla con el asesor de este inmueble.
Planos, documentos del HOA, comparables off-market, agendar una visita privada — un solo mensaje directo al especialista local.
Más como esta

Nuevo
En Venta
$1,495,000
Casa
3 camas · 3 baños · 1,824 sqft
POINSETTIA PARK, SARASOTA
1907 MAGNOLIA STREET
Nuevo
En Venta
$1,750,000
Casa
5 camas · 4 baños · 2,900 sqft
POMS PARK 3, SARASOTA
2350 BAY ST
Nuevo
En Venta
$1,525,000
Casa
3 camas · 2 baños · 1,890 sqft
WEST OF TRAIL, SARASOTA
1750 ALTA VISTA STREET
Nuevo
En Venta
$1,399,000
Condo / Coop
2 camas · 2 baños · 1,642 sqft
CONDO ON THE BAY TOWER I, SARASOTA
888 BLVD OF THE ARTS UNIT 1008
Nuevo
En Venta
$1,400,000
Condo / Coop
3 camas · 2 baños · 1,923 sqft
BAY PLAZA, SARASOTA
1255 N GULFSTREAM AVENUE UNIT 1101
Nuevo
En Venta
$1,250,000
Adosados
3 camas · 3 baños · 2,761 sqft
PREMIER ON MAIN, SARASOTA
72 N SCHOOL AVENUE
Nuevo
En Venta
$1,700,000
Casa
3 camas · 2 baños · 1,974 sqft
MANDARIN PARK, SARASOTA
1354 TEAROSE PLACE
En Venta
$2,190,000
Casa
5 camas · 5 baños · 3,356 sqft
RUSTIC LODGE, SARASOTA
2420 FLOYD STREET

Mercado cerca de esta dirección

Conteos en vivo en la misma zona.
Ver todo

The multiple listing information is provided by the Stellar MLS from a copyrighted compilation of listings. The compilation of listings and each individual listing are ©2026-present Stellar MLS. All Rights Reserved. The information provided is for consumers' personal, noncommercial use and may not be used for any purpose other than to identify prospective properties consumers may be interested in purchasing. All properties are subject to prior sale or withdrawal. All information provided is deemed reliable but is not guaranteed accurate, and should be independently verified. Listing courtesy of: COPPOLA REALTY GROUP