Vender tu casa
Valoración gratuita de tu hogar
Contacto
Cuéntenos sobre sus necesidades

1209 E CUMBERLAND AVENUE UNIT 603

Condo / Coop En Venta
$720,000

BTC: 8.88888889

ETH: 293.99755002

1 días
2 camas
2 baños
1,363 sqft

Visión general

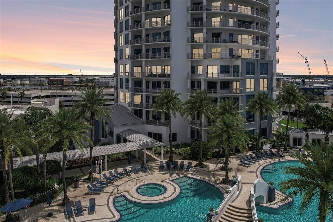
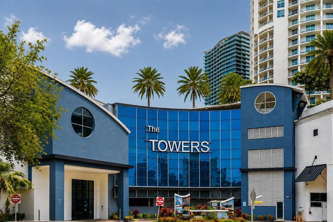
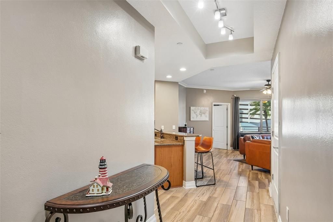
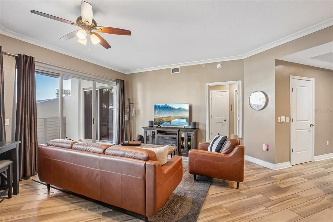
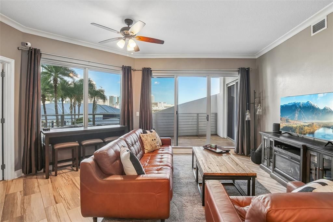
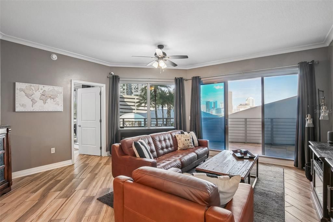
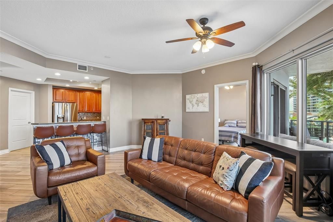
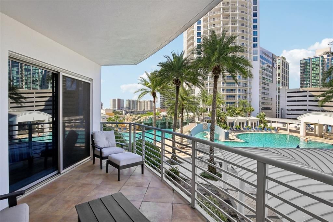
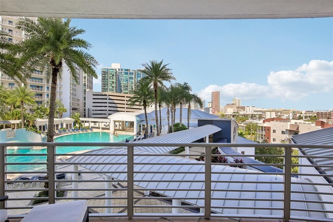
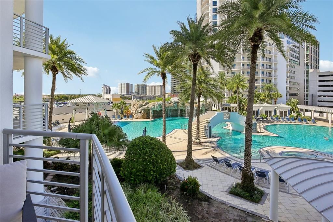
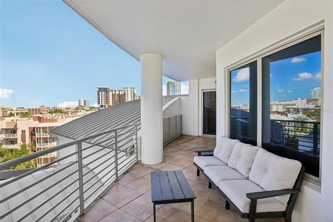
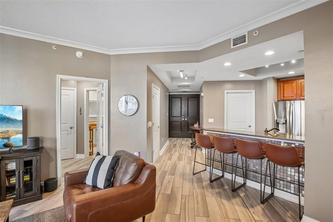
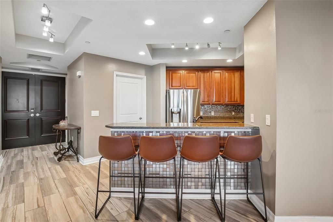
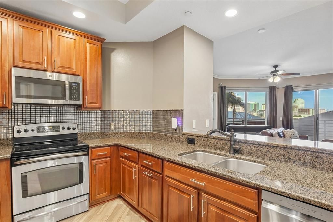
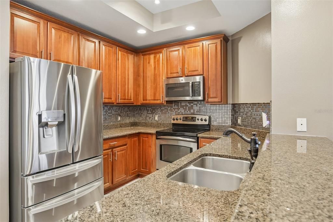
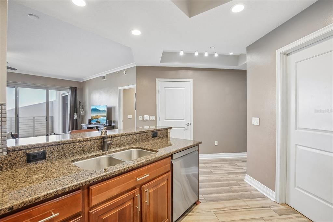
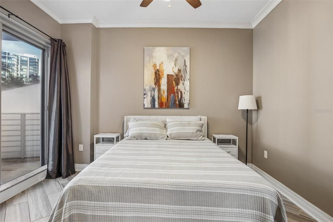
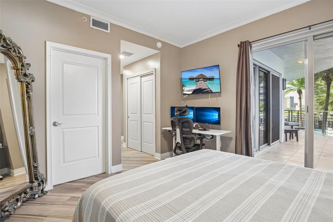
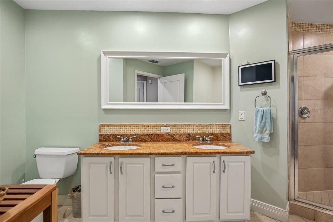
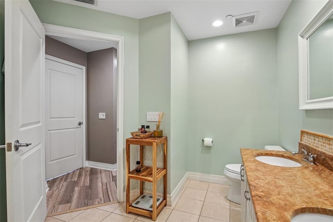
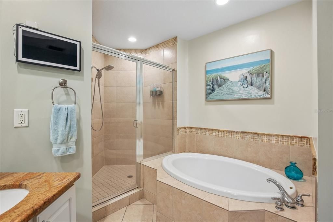
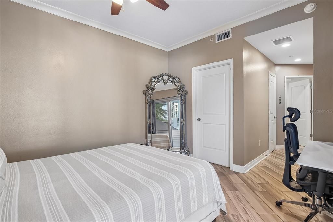
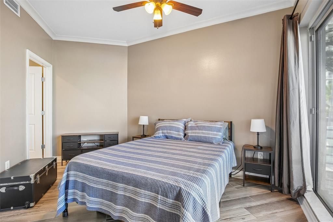
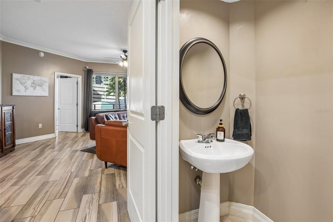
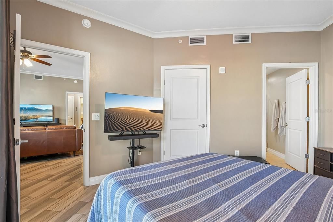
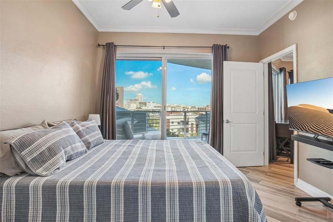
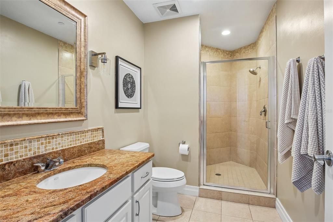
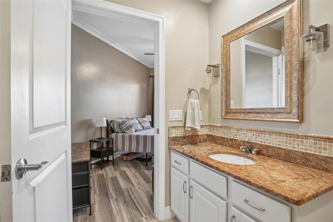
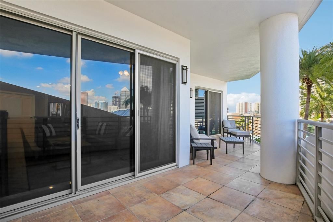
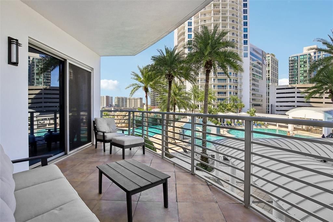
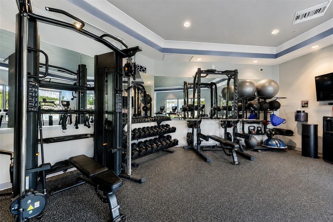
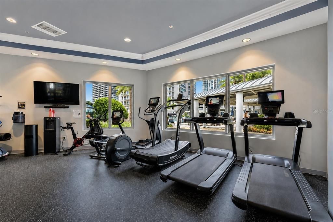
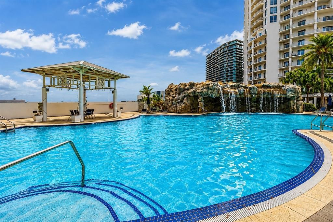
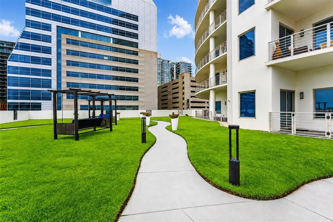
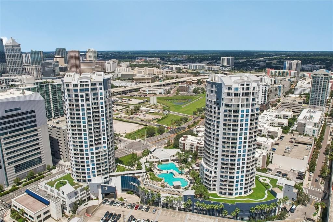
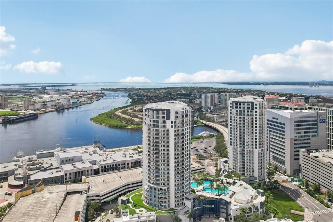
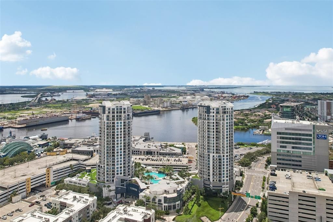
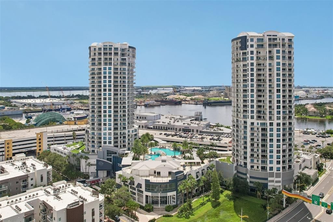
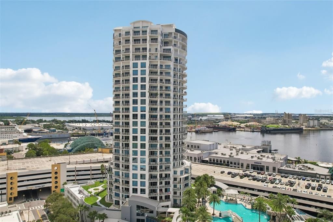
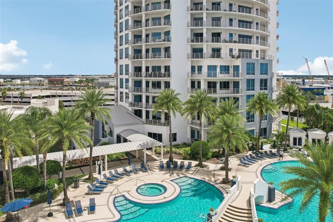
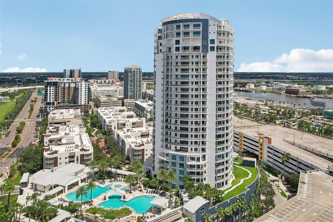
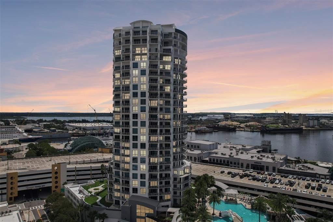
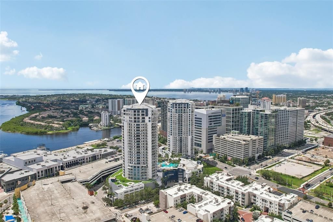
Pool Views and the Best of Channelside Living! Experience the perfect intersection of high-end design and urban energy in this 6th-floor residence at The Towers of Channelside. Enjoy beautiful views overlooking the resort-style pool while living just steps from Sparkman Wharf, Benchmark International Arena, Water Street, Publix, The Florida Aquarium, Tampa Convention Center, Tampa Bay History Center, cruise terminals, the Riverwalk, farmers markets, festivals, and an incredible selection of restaurants. Inside, the aesthetic is modern yet timeless, with high-end tile flooring, abundant natural light, and an open-concept layout designed for both everyday living and entertaining. The chef’s kitchen is a true centerpiece, featuring sleek quartz countertops, soft-close cabinetry, a glass-tile backsplash, new appliances, and a generous breakfast bar. A spacious laundry room adds convenience and functionality. Both bedrooms serve as private retreats with walk-in closets and spa-inspired en suite baths. Step outside onto the impressive 36' x 12' wrap-around balcony—an extension of the living space with expansive views overlooking the resort-style pool and Channelside. With plenty of room for outdoor seating and dining, it’s the perfect setting for morning coffee, evening drinks, or simply enjoying downtown Tampa living from above. The Towers of Channelside delivers a true resort-style lifestyle with a spectacular pool and waterfall, new 24-hour fitness center, spa, two dog parks with a dog-washing station, updated grilling and seating areas, clubhouse, and sun deck. Additional perks include two side-by-side parking spaces on the 4th floor, climate-controlled storage, 24-hour concierge service, package delivery, and on-site management.

Ubicación

Detalles

Tipo:
Residential
Estacionamiento:
Reserved
Año de construcción:
2007
Lote:
4 Pies Cuadrados
Calefacción:
Central
precio por sq. medidor:
$528
Enfriamiento:
Central Air
HOA:
Sin datos

Valuation

Our model vs. what's actually selling nearby.
Estimate
$574,200
$399K – $839K
Confidence Low
List vs. estimate
$145K above estimate
List $720,000 · +25.4%
Our model says this listing is priced above recent comparable activity. Room to negotiate.
Price per sq ft
$528
+128.6% vs. city median $231
Based on
254 MLS comparables
Median of recent comparable listings. Sold comps use closing price, active listings use list price.

Destacados

Annual tax
$11,648
2025
Pool
Heated
View
Pool
Garage
2 car garage
Furnished
Negotiable
Pets
Number Limit
Más hechos y características
  • Piso

    • Ceramic Tile

    Calefacción

    • Central

    Enfriamiento

    • Central Air

    Accesorios

    • Dishwasher

    • Disposal

    • Electric Water Heater

    • Range

    • Refrigerator

    Otras características interiores

    • Ceiling Fan(s)

    • Crown Molding

    • Split Bedroom

    Dormitorios y baños

    • Dormitorios: 2

    • Baños: 1

    • Baños completos: 2

  • Estacionamiento

    • Reserved

    Propiedad

    • Pisos: One

    • Piscina Privada: Si

    • Características Exteriores: Balcony / Dog Run / Lighting / Outdoor Grill / Outdoor Kitchen / Sidewalk

    Lote

    • Lote: 4 Pies Cuadrados

    Otra Información de Propiedad

    • Número de Parcela: A1929199ERT0000200603.0

    • Zonificación: CD-3

  • Tipo y estilo

    • Tipo de propiedad: Residential

    • Subtipo de propiedad: Condominium

  • Utilidad

    • BB/HS Internet Available

    • Cable Connected

    • Public

    • Water Available

    • Water Connected

  • Otra información financiera

    • Frecuencia HOA: Monthly

    • Importe anual de impuestos: $11,648

  • Detalles de la fuente

    • MLS ID: TB8544922

    Otros hechos

    • Materiales de construcción: Block / Concrete

    • Detalles de la fundación: Slab

    • Características de lavandería: Laundry Room

    • Características del patio y el porche: Covered / Patio / Porch

    • Características de la piscina: Heated / In Ground / Infinity

    • Caras de dirección: Southwest

    • Espacios de garaje: 2

    • Garaje adjunto: Si

    • Garaje: Si

    • Salón: 1363

    • Fuente de agua: None

    • Nombre de subdivisión: TOWERS OF CHANNELSIDE CONDOMIN

Consulta privada
Habla con el asesor de este inmueble.
Planos, documentos del HOA, comparables off-market, agendar una visita privada — un solo mensaje directo al especialista local.

Más como esta

En Venta
$675,000
Adosados
4 camas · 5 baños · 2,893 sqft
COURTYARD RESIDENCES/SEMINOLE, TAMPA
4134 N NEBRASKA AVENUE
En Venta
$620,000
Condo / Coop
2 camas · 2 baños · 1,749 sqft
VENTANA A CONDO, TAMPA
1227 E MADISON STREET UNIT 703
En Venta
$779,000
Adosados
3 camas · 2 baños · 2,146 sqft
OSCAWANA BLOCKS 1 THRU 6, TAMPA
207 S MOODY AVENUE UNIT A
En Venta
$635,000
Casa
3 camas · 2 baños · 1,800 sqft
RIVERSIDE NORTH, TAMPA
1016 W OHIO AVENUE
Nuevo
En Venta
$825,000
Casa
4 camas · 2 baños · 2,304 sqft
SUBURB ROYAL, TAMPA
912 W WEST STREET
Nuevo
En Venta
$560,000
Condo / Coop
2 camas · 2 baños · 1,218 sqft
VENTANA A CONDO, TAMPA
1238 E KENNEDY BOULEVARD UNIT 501
Nuevo
En Venta
$899,999
Casa
4 camas · 4 baños · 2,076 sqft
RANDALLS ADD, TAMPA
942 E 11TH AVENUE UNIT 1
En Venta
$510,000
Condo / Coop
2 camas · 2 baños · 1,456 sqft
THE PLACE AT CHANNELSIDE A CON, TAMPA
111 N 12TH STREET UNIT 1521

Mercado cerca de esta dirección

Conteos en vivo en la misma zona.
Ver todo

The multiple listing information is provided by the Stellar MLS from a copyrighted compilation of listings. The compilation of listings and each individual listing are ©2026-present Stellar MLS. All Rights Reserved. The information provided is for consumers' personal, noncommercial use and may not be used for any purpose other than to identify prospective properties consumers may be interested in purchasing. All properties are subject to prior sale or withdrawal. All information provided is deemed reliable but is not guaranteed accurate, and should be independently verified. Listing courtesy of: RE/MAX REALTY UNLIMITED