Vender tu casa
Valoración gratuita de tu hogar
Contacto
Cuéntenos sobre sus necesidades

126 4TH AVENUE NE UNIT 1202

Condo / Coop En Venta
$2,299,000

BTC: 28.13092689

ETH: 934.55284553

2 días
3 camas
3 baños
2,156 sqft

Visión general

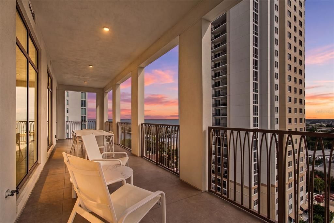
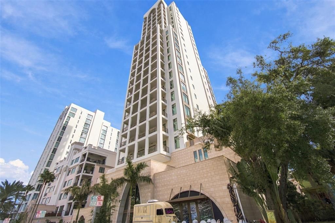
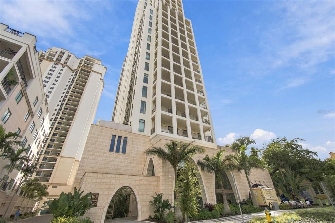
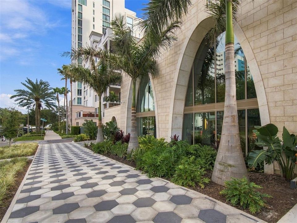
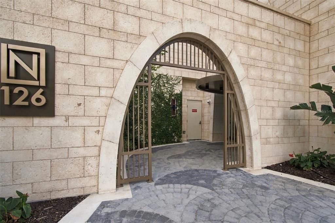
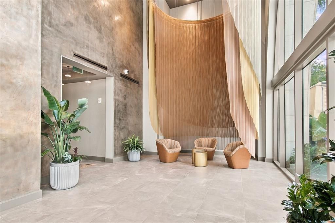
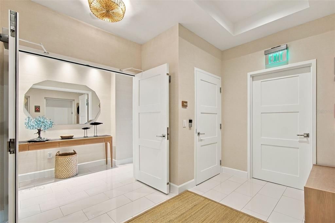
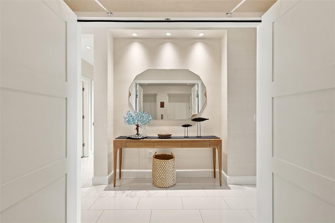
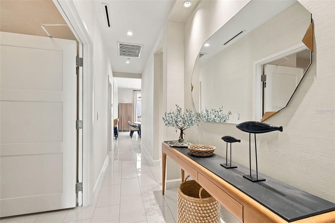
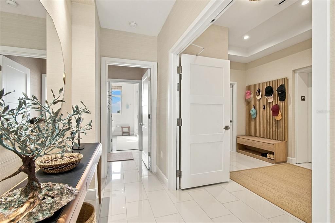
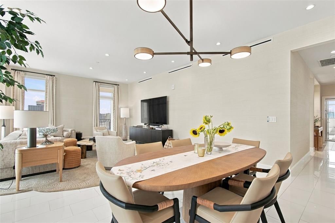
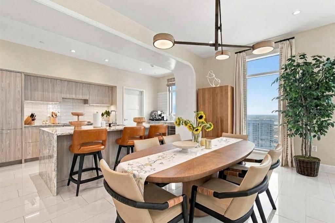
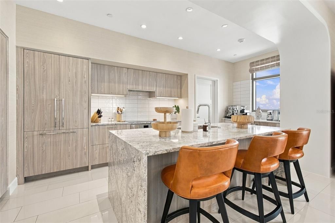
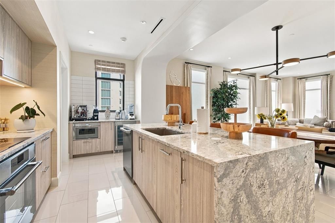
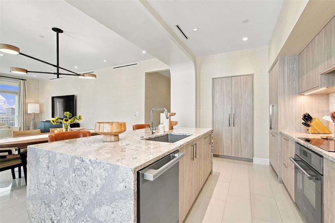
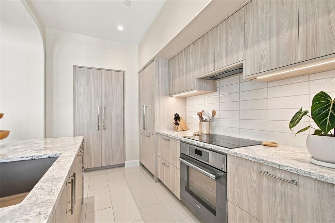
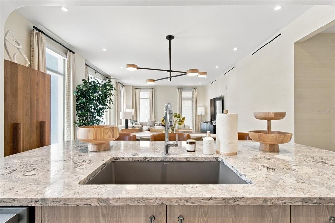
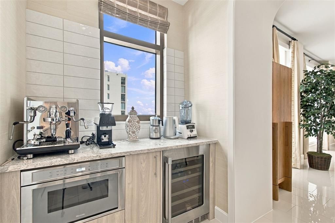
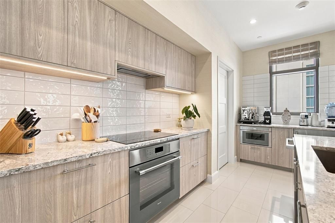
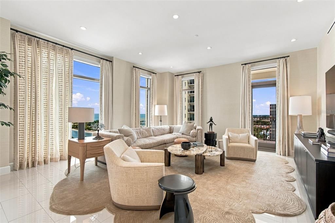
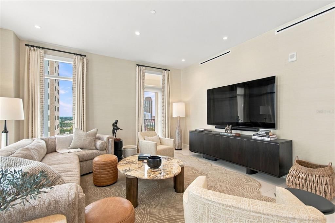
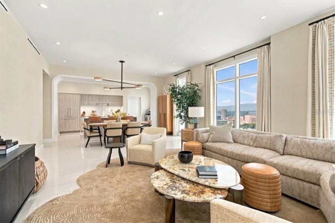
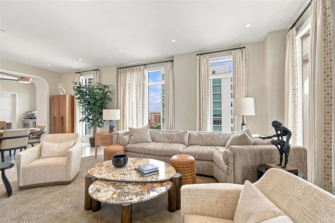
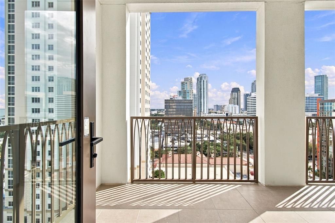
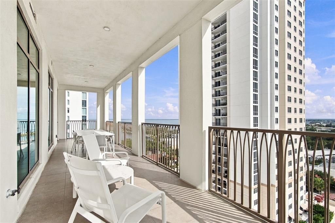
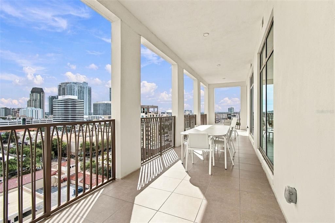
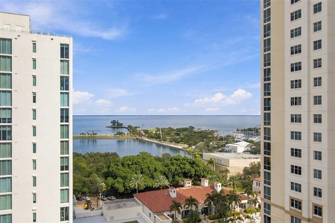
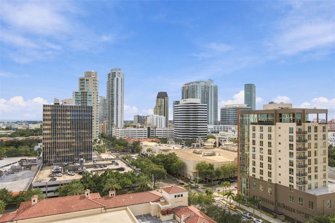
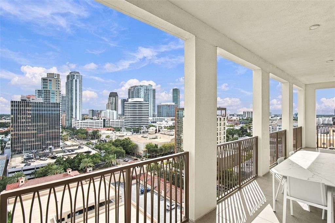
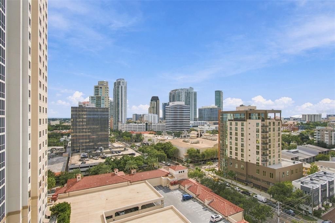
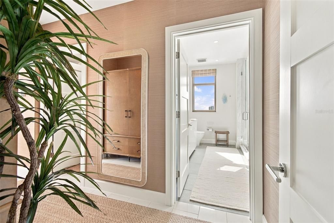
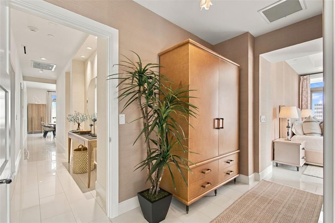
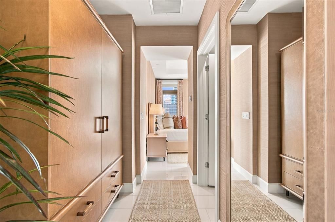
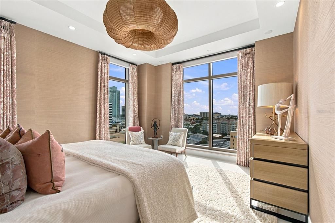
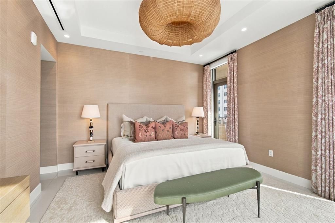
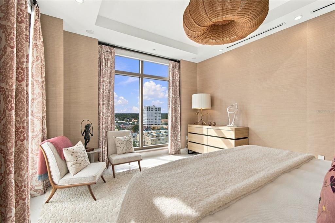
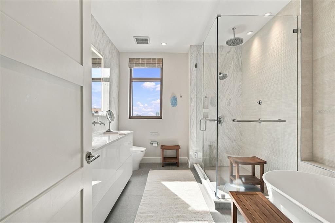
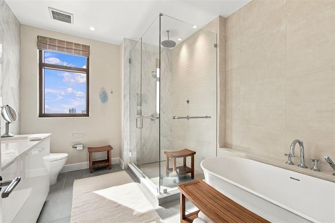
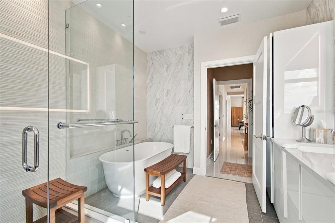
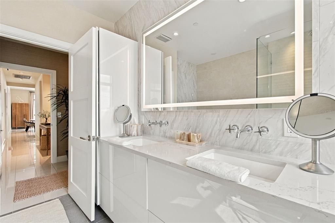
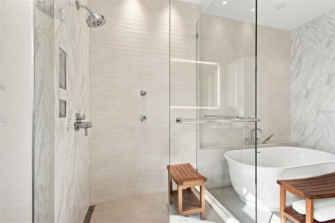
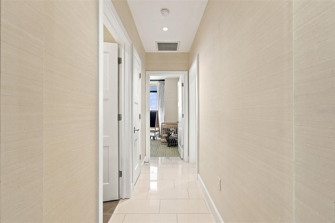
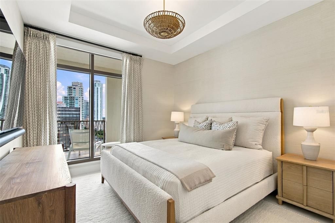
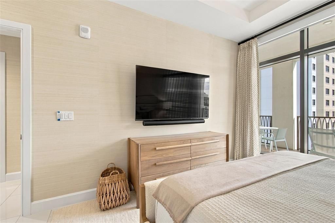
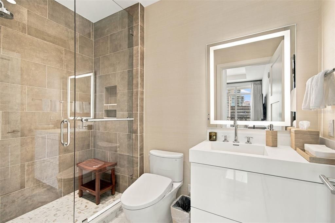
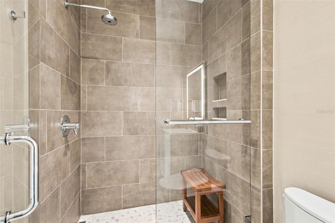
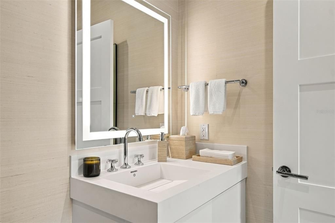
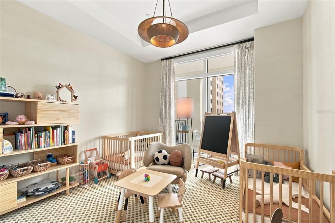
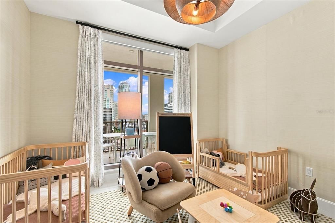
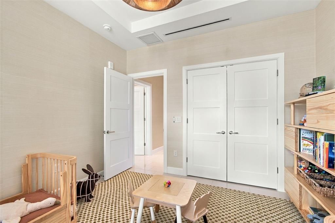
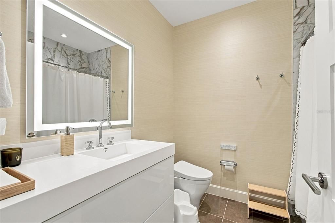
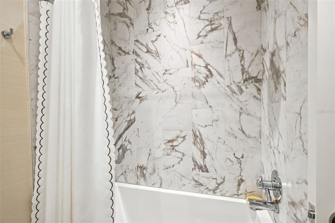
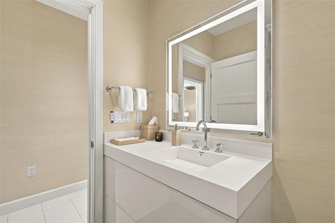
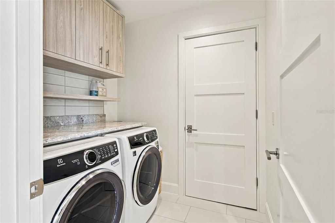
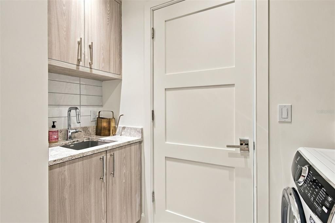
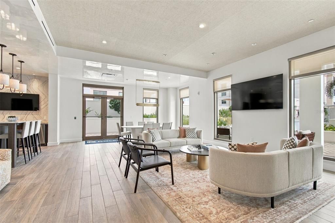
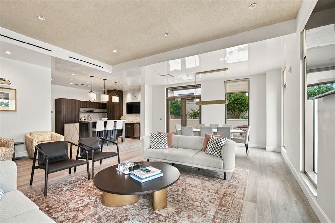
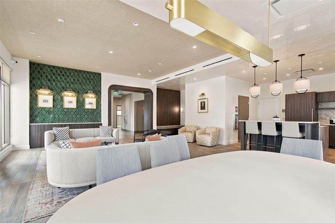
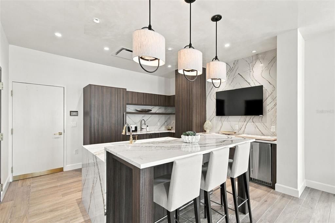
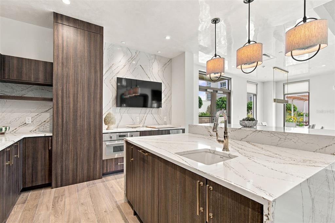
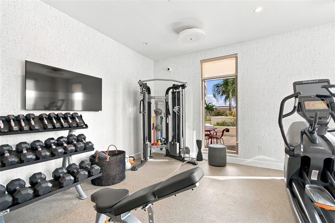
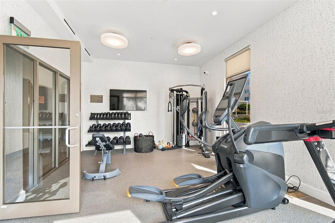
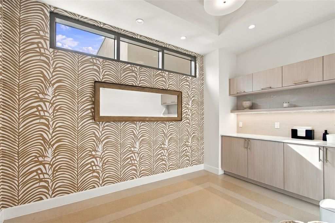
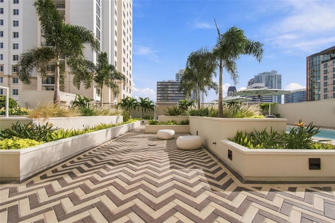
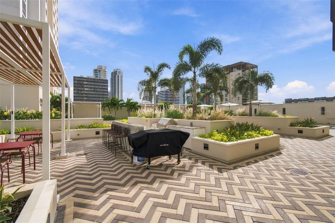
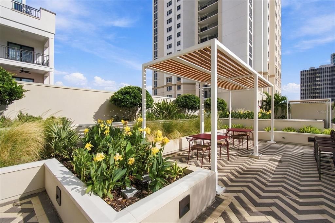
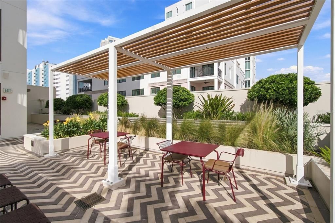
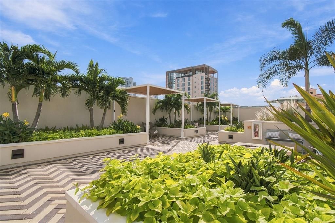
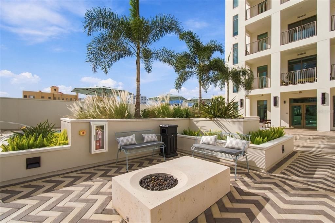
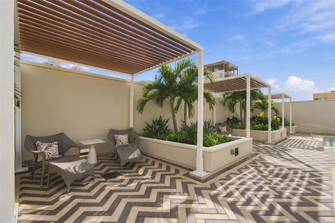
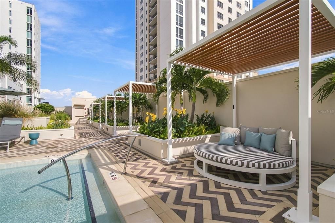
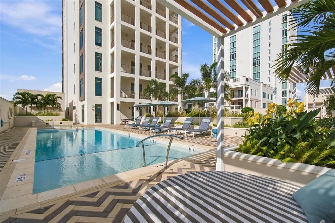
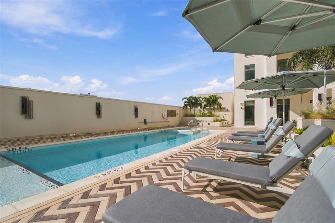
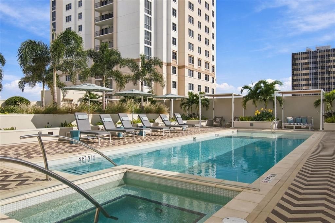
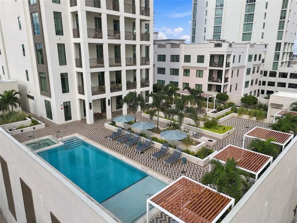
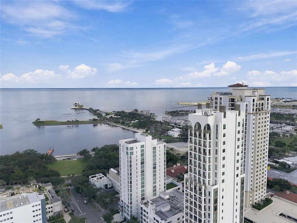
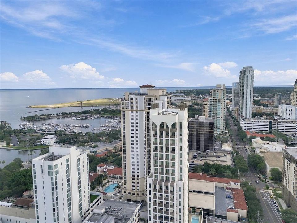
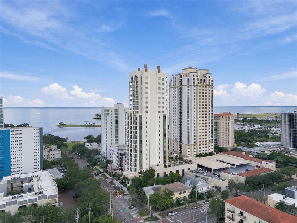
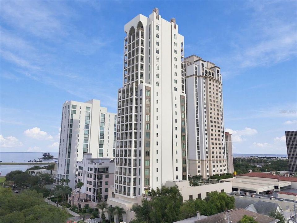
SOARING HIGH ABOVE DOWNTOWN ST. PETERSBURG WITH REMARKABLE VIEWS OF TAMPA BAY AND THE DOWNTOWN AREA, THIS DAZZLING 12`TH FLOOR RESIDENCE DELIVERS AN INSPIRING COASTAL CONTEMPORARY APPEAL! Step inside and take in a sophisticated and uniquely cosmopolitan living experience with sublime finishes, and a striking cultured ambiance that confirms, “this is home.” Numerous updates and upgrades include luxury fixtures, rich offset lighting, specialty wall treatments, elegant flooring/tilework, and electronic window treatments. Your secured, semi-private elevator opens to a private foyer with generous closet storage. The impressive great room plan provides captivating views of downtown and the waterfront, while the primary living area transitions to a 300sqft+ covered luxury balcony with lovely views of the bay and dazzling, sweeping views of downtown St. Pete. An eye-catching chef’s kitchen boasts a graceful minimalistic cabinetry design, with exquisite quartz counters, a center island bar with waterfall quartz surfaces, and high-quality Thermador and Miele appliances. You’ll appreciate the matching morning bar area with Thermador microwave and high-end beverage chiller. The posh owner’s suite boasts stunning views of downtown, a beautiful closet system and private access to the covered balcony. Owner’s bath is a lavish, pampering euro-inspired experience with gorgeous contemporary vanities, superior fixtures, custom designer tilework, wide form-factor LED mirror, Toto electronic toilet system (present in all baths), a sumptuous soaking tub and a terrific walk-in glass rain shower enclosure, with body sprays and secondary body shower. The second bedroom suite is plush, with fine city views and an exceptional full bath with a richly-appointed walk-in glass shower enclosure. Third bedroom enjoys wonderful downtown views, an attractive closet system, and direct access to an elegant and sizable full bath. Full feature laundry room provides exceptional cabinetry, built-in sink and generous storage. The 4th floor of the Nolan includes an outstanding array of indoor and outdoor amenities including a luxurious social room with media center, full-service kitchen and bar, fitness center and massage room. Step out to a magnificent outdoor living and social scene, with superbly manicured spaces, covered dining, a built-in cooking/grilling center, firepit, numerous lounging cabanas, and a large swimming pool with adjoining spa/hot tub. Frequently recognized as the Gulf Coast’s most vibrant coastal downtown area, downtown St. Pete features outstanding dining, shopping and entertainment; a short walking distance to Straub Park, Sundial, Beach Drive, the Museum of Fine Art, and the waterfront. This is a terrific value in a premium downtown location.

Ubicación

Detalles

Tipo:
Residential
Estacionamiento:
Assigned / Garage Door Opener / Guest / Under Building
Año de construcción:
2025
Lote:
Sin datos
Calefacción:
Central / Electric / Zoned
precio por sq. medidor:
$1,066
Enfriamiento:
Central Air / Zoned
HOA:
Sin datos

Valuation

Our model vs. what's actually selling nearby.
Estimate
$1,788,237
$1.4M – $2.4M
Confidence Low
List vs. estimate
$510K above estimate
List $2,299,000 · +28.6%
Our model says this listing is priced above recent comparable activity. Room to negotiate.
Price per sq ft
$1,066
+381.0% vs. city median $221
Based on
120 MLS comparables
Median of recent comparable listings. Sold comps use closing price, active listings use list price.

Destacados

Annual tax
$2,275
2025
Pool
Deck
View
City, Water
Garage
2 car garage
Furnished
Negotiable
Pets
Allowed
Más hechos y características
  • Piso

    • Porcelain Tile

    • Hardwood

    Calefacción

    • Central

    • Electric

    • Zoned

    Enfriamiento

    • Central Air

    • Zoned

    Accesorios

    • Convection Oven

    • Cooktop

    • Dishwasher

    • Disposal

    • Dryer

    • Electric Water Heater

    • Exhaust Fan

    • Freezer

    • Refrigerator

    • Tankless Water Heater

    • Washer

    • Water Softener

    • Wine Refrigerator

    Otras características interiores

    • Eating Space In Kitchen

    • Elevator

    • High Ceilings

    • Kitchen/Family Room Combo

    • Open Floorplan

    • Primary Bedroom Main Floor

    • Solid Wood Cabinets

    • Split Bedroom

    • Stone Counters

    • Thermostat

    • Tray Ceiling(s)

    • Walk-In Closet(s)

    • Window Treatments

    Dormitorios y baños

    • Dormitorios: 3

    • Baños completos: 3

  • Estacionamiento

    • Assigned

    • Garage Door Opener

    • Guest

    • Under Building

    Propiedad

    • Pisos: One

    • Piscina Privada: Si

    • Características Exteriores: Balcony / Lighting / Outdoor Grill / Outdoor Shower / Private Entrance / Sliding Doors / Storage

    Otra Información de Propiedad

    • Número de Parcela: 193117602850001202

  • Tipo y estilo

    • Tipo de propiedad: Residential

    • Subtipo de propiedad: Condominium

  • Utilidad

    • BB/HS Internet Available

    • Cable Available

    • Cable Connected

    • Electricity Available

    • Electricity Connected

    • Fire Hydrant

    • Phone Available

    • Public

    • Sewer Available

    • Sewer Connected

    • Sprinkler Recycled

    • Street Lights

    • Water Available

    • Water Connected

    Energía verde

    • Appliances

    • Windows

  • Otra información financiera

    • Importe anual de impuestos: $2,276

  • Detalles de la fuente

    • MLS ID: TB8552777

    Otros hechos

    • Materiales de construcción: Concrete / Stucco

    • Detalles de la fundación: Slab

    • Características de lavandería: Inside / Laundry Room

    • Características del lote: City Lot / In County / Landscaped / Near Public Transit / Sidewalk

    • Características del patio y el porche: Covered / Deck / Patio / Porch / Rear Porch

    • Características de la piscina: Deck / Gunite / Heated / In Ground / Lighting / Outside Bath Access / Tile

    • Características de la ventana: Aluminum Frames / Double Pane Windows / Drapes / ENERGY STAR Qualified Windows / Insulated Windows / Low-Emissivity Windows / Rods / Shades / Storm Window(s) / Thermal Windows / Window Treatments

    • Caras de dirección: North

    • Estilo arquitectónico: Custom

    • Nombre del cuerpo de agua: TAMPA BAY

    • Espacios de garaje: 2

    • Garaje adjunto: Si

    • Garaje: Si

    • Salón: 2156

    • Fuente de agua: Public

    • Nombre de subdivisión: NOLEN THE CONDO

Consulta privada
Habla con el asesor de este inmueble.
Planos, documentos del HOA, comparables off-market, agendar una visita privada — un solo mensaje directo al especialista local.

Más como esta

Nuevo
En Venta
$2,095,000
Condo / Coop
3 camas · 3 baños · 2,736 sqft
PARKSHORE PLAZA CONDO, ST PETERSBURG
300 BEACH DRIVE NE UNIT 1804
Nuevo
En Venta
$1,700,000
Condo / Coop
3 camas · 2 baños · 2,600 sqft
CLOISTER OF BEACH DRIVE CONDO, ST PETERSBURG
288 BEACH DRIVE NE UNIT 10B
Nuevo
En Venta
$1,695,000
Casa
4 camas · 4 baños · 2,765 sqft
SNELL & HAMLETTS NORTH SHORE ADD, ST PETERSBURG
605 14TH AVENUE NE
Nuevo
En Venta
$1,700,000
Casa
5 camas · 3 baños · 3,073 sqft
SNELL & HAMLETTS NORTH SHORE ADD, ST PETERSBURG
416 19TH AVENUE NE
Nuevo
En Venta
$1,725,000
Casa
4 camas · 4 baños · 3,047 sqft
EATONS W T EUCLID BLVD, ST PETERSBURG
842 19TH AVENUE N
Nuevo
En Venta
$1,999,900
Condo / Coop
2 camas · 3 baños · 2,036 sqft
SALTAIRE CONDO, ST PETERSBURG
301 1ST STREET S UNIT 3104
Nuevo
En Venta
$1,675,000
Casa
4 camas · 3 baños · 2,607 sqft
BARNARD ERASTUS A S REV SUB, ST PETERSBURG
150 18TH AVENUE N
Nuevo
En Venta
$1,900,000
Casa
5 camas · 5 baños · 3,746 sqft
TWENTY-SIXTH AVE HEIGHTS, ST PETERSBURG
555 26TH AVENUE N

Mercado cerca de esta dirección

Conteos en vivo en la misma zona.
Ver todo

The multiple listing information is provided by the Stellar MLS from a copyrighted compilation of listings. The compilation of listings and each individual listing are ©2026-present Stellar MLS. All Rights Reserved. The information provided is for consumers' personal, noncommercial use and may not be used for any purpose other than to identify prospective properties consumers may be interested in purchasing. All properties are subject to prior sale or withdrawal. All information provided is deemed reliable but is not guaranteed accurate, and should be independently verified. Listing courtesy of: CENTURY 21 JIM WHITE & ASSOC