Vender tu casa
Valoración gratuita de tu hogar
Contacto
Cuéntenos sobre sus necesidades
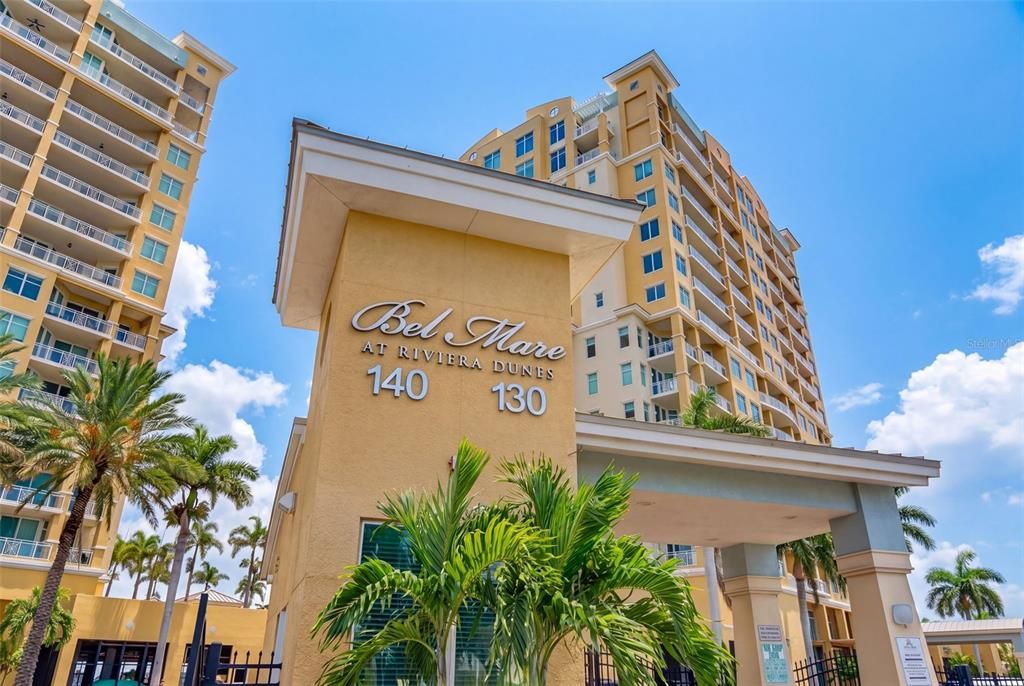
130 RIVIERA DUNES WAY UNIT 703

Condo / Coop En Venta
$680,000

BTC: 8.88888889

ETH: 268.72159652

Nuevo
2 camas
2 baños
1,978 sqft

Visión general

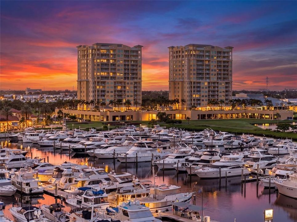
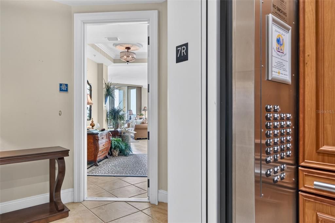
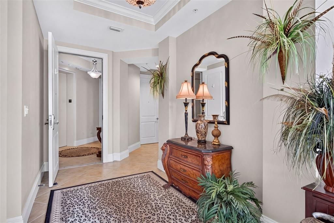
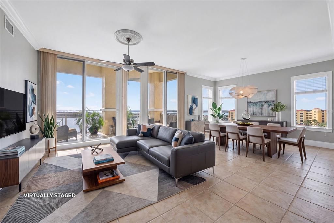
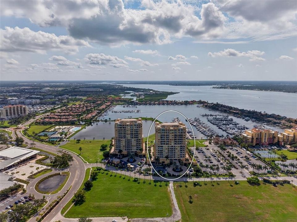
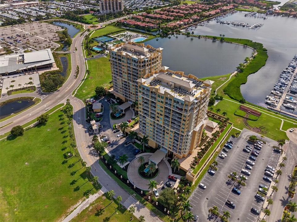
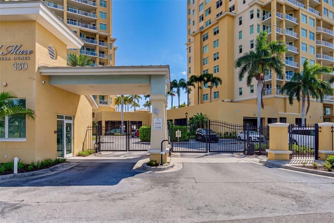
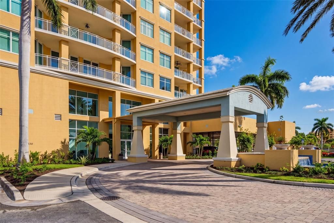
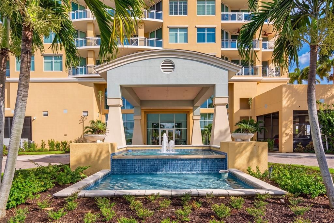
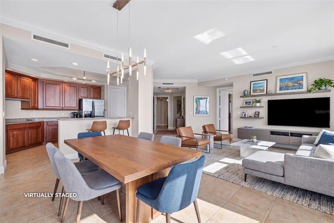
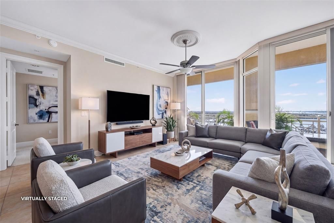
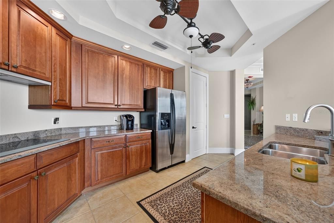
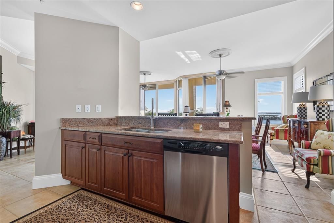
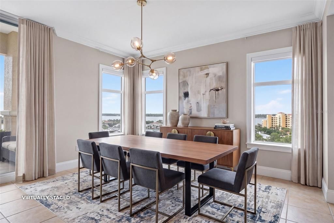
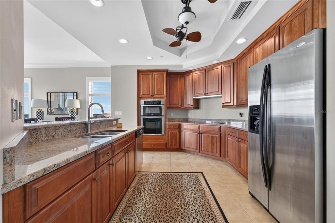
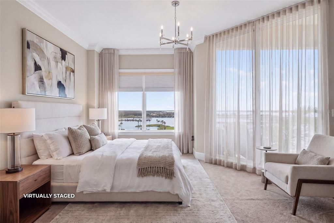
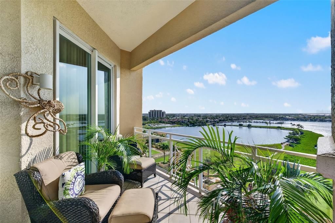
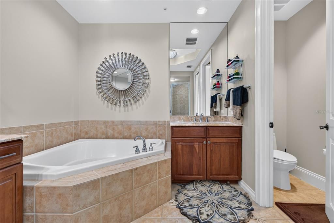
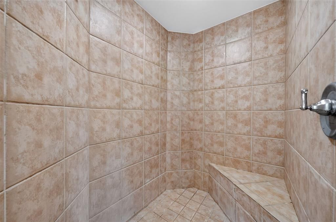
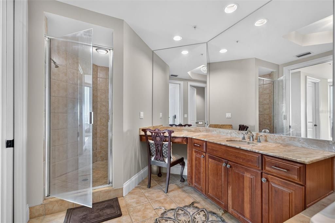
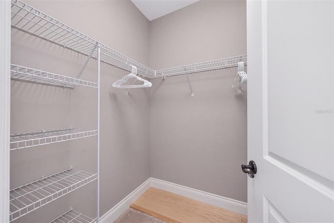
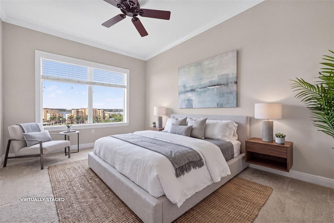
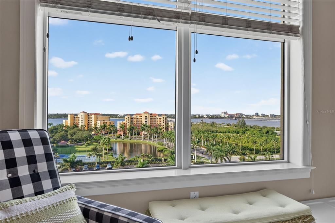
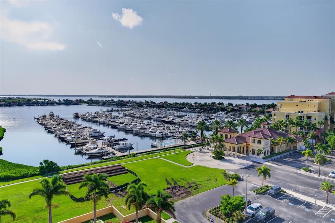
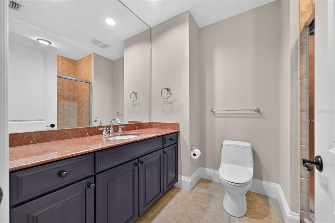
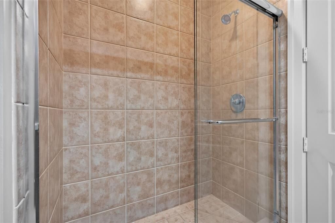
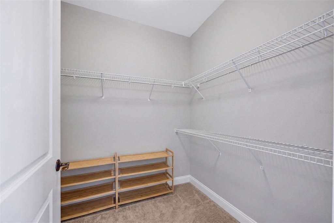
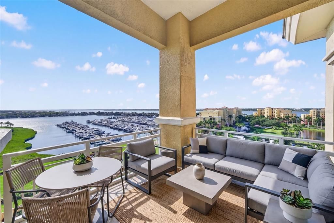
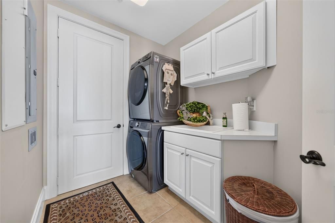
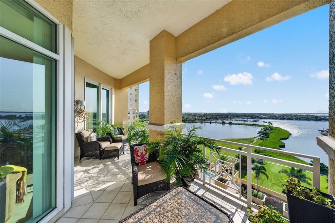
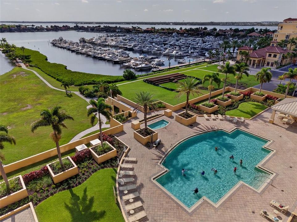
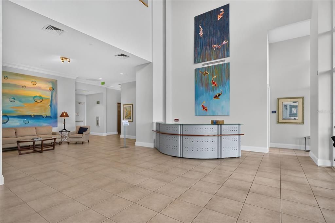
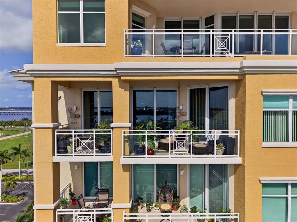
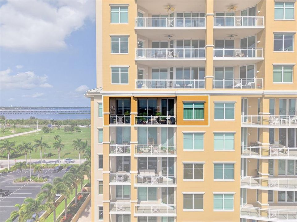
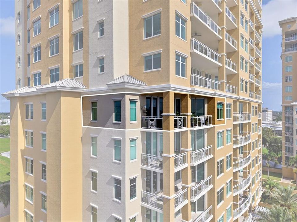
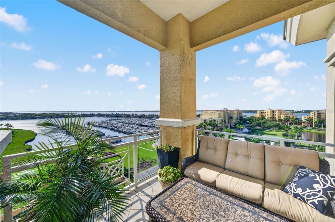
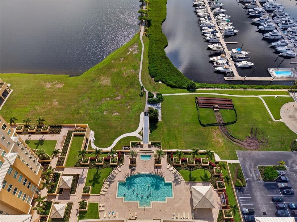
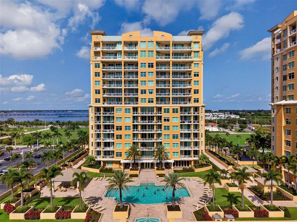
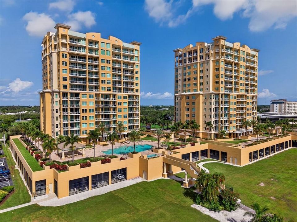
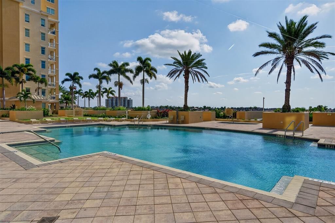
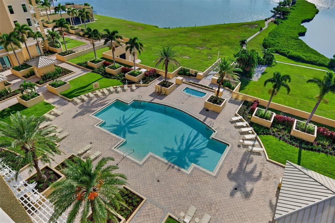
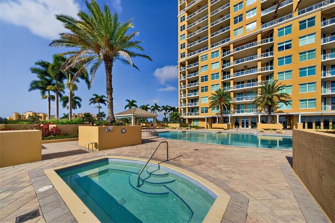
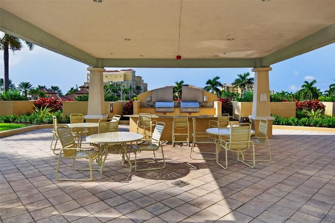
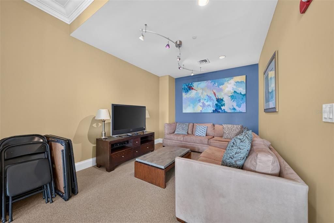
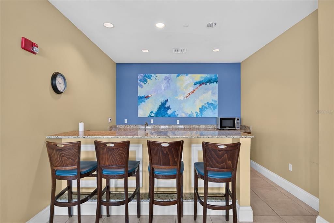
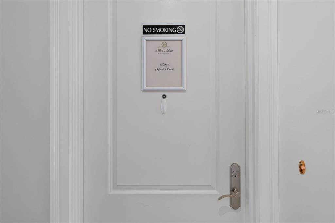
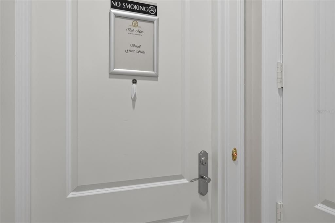
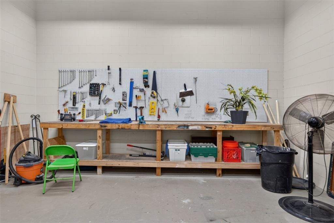
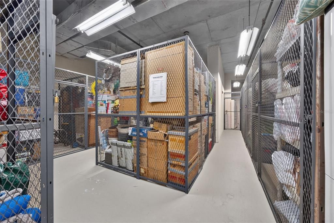
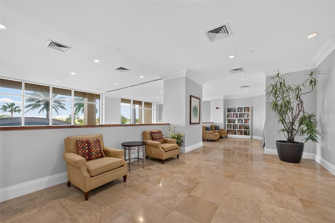
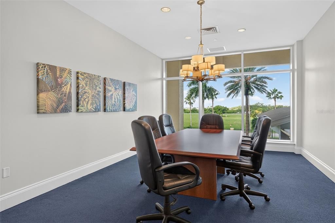
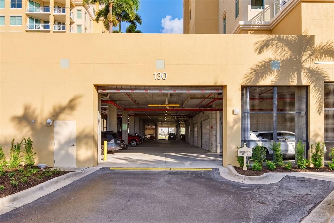
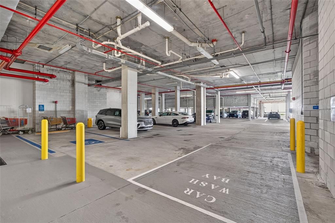
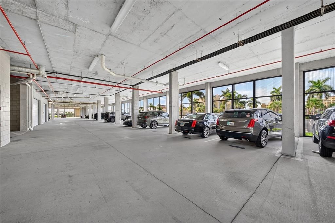
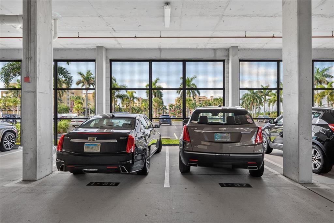
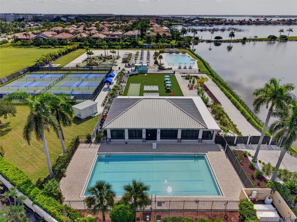
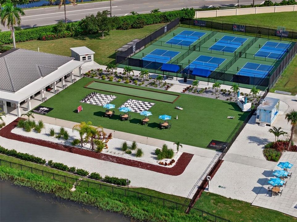
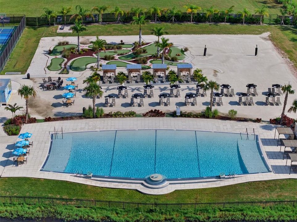
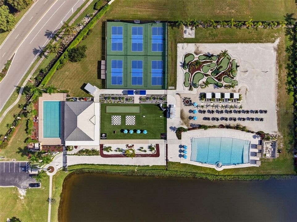
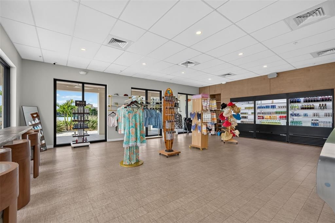
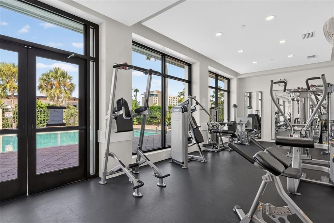
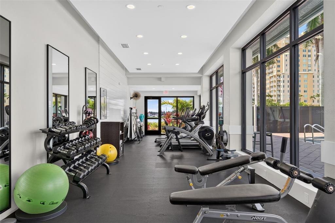
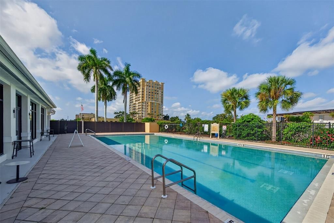
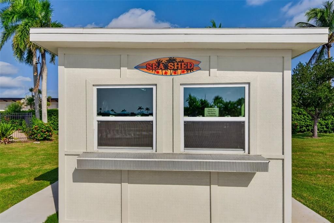
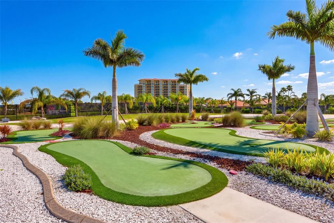
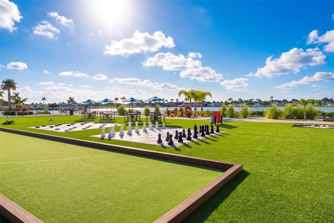
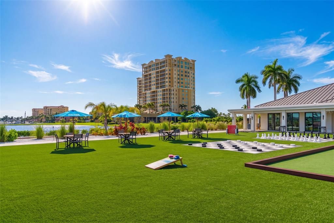
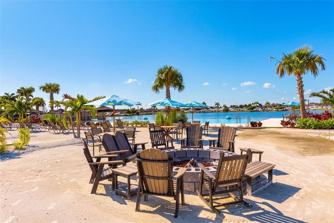
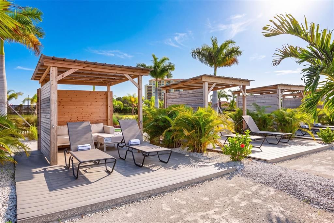
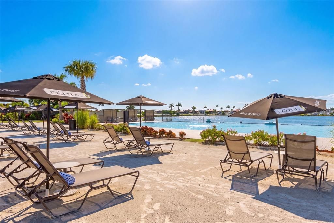
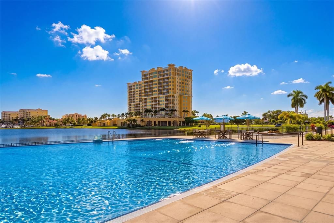
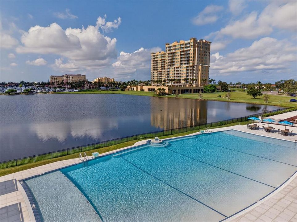
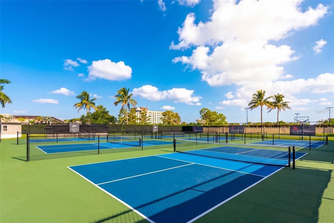
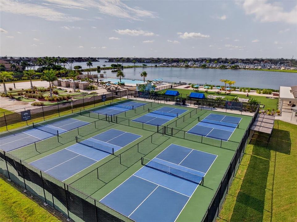
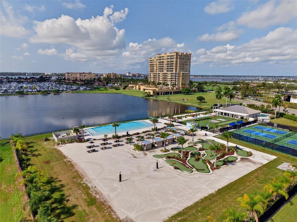
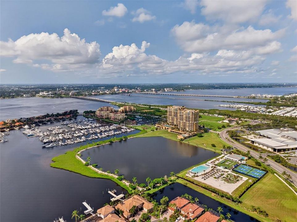
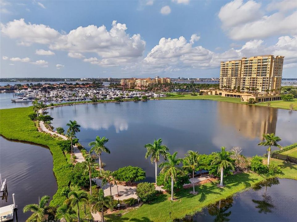
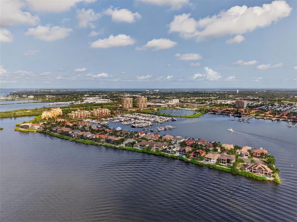
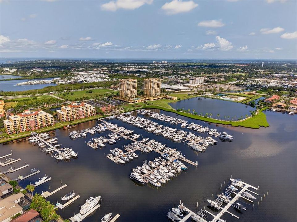
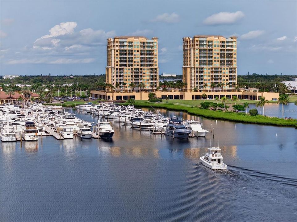
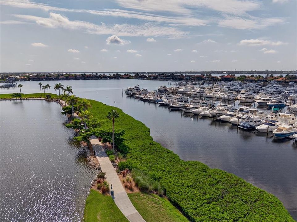
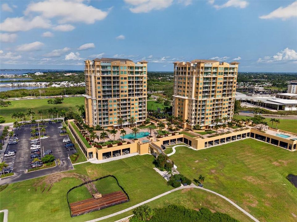
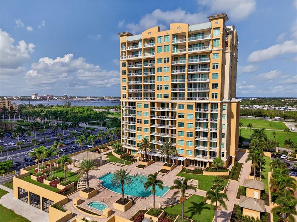
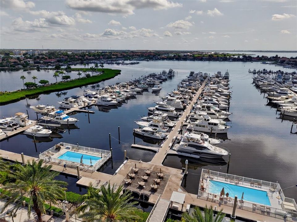
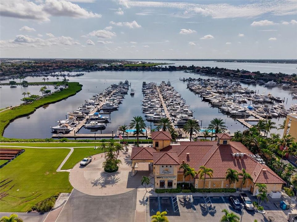
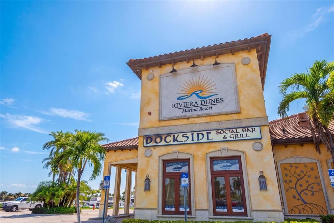
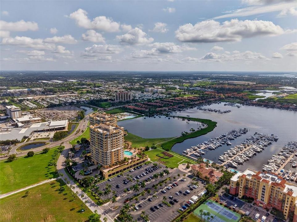
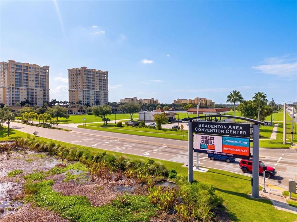
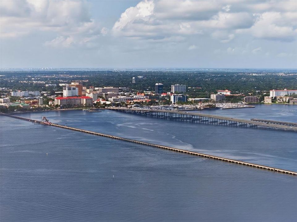
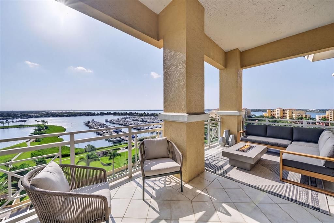
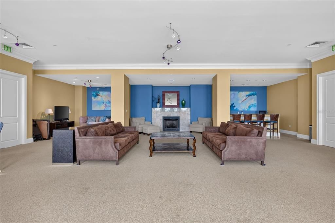
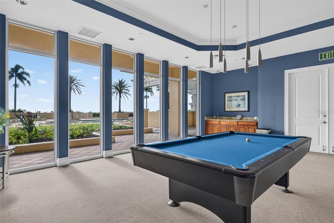
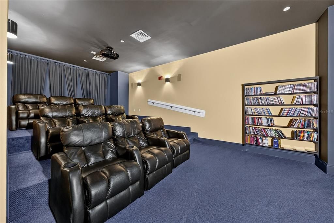
Positioned along the Manatee River just before the Hernando DeSoto Bridge, this seventh-floor residence captures unobstructed water and marina views from an elevated waterfront setting. Offering 1,978 square feet of air-conditioned living space, the residence features two bedrooms, two baths, and an east-facing balcony overlooking the river and marina. Inside, tile flooring flows throughout the main living and kitchen areas, with carpeting in the bedrooms. The kitchen features wood cabinetry and modern Whirlpool appliances, while a dedicated laundry room adds everyday convenience. Generous storage is found throughout, with walk-in closets in every room. The spacious primary suite features dual walk-in closets and a well-appointed bath with separate soaking tub and shower. The gated waterfront community offers an impressive collection of resort-style amenities, including three pools, a beach club and cabana available for daily rental, poolside service, fitness center with new equipment, coffee café, pickleball courts, bocce ball and cornhole. Residents also enjoy a billiards room, conference room, theater, workshop, turf lawn and two reserved parking spaces. Riviera Dunes Dockside Social Bar and Grill offers the added convenience of waterfront dining within the community. Ideally located just minutes from downtown Bradenton, the residence provides convenient access to I-75 and I-275, connecting you to Sarasota, St. Petersburg and Tampa. Sarasota Bradenton International Airport, St. Pete-Clearwater International Airport and Tampa
Ubicación

Detalles
Tipo:
Residential
Estacionamiento:
Assigned / Converted Garage / Deeded / Garage Door Opener / Ground Level / Guest
Año de construcción:
2007
Lote:
Sin datos
Calefacción:
Central / Electric
precio por sq. medidor:
$344
Enfriamiento:
Central Air
HOA:
Sin datos

Valuation

Our model vs. what's actually selling nearby.
Estimate
$459,000
$364K – $675K
Confidence Low
List vs. estimate
$221K above estimate
List $680,000 · +48.1%
Our model says this listing is priced above recent comparable activity. Room to negotiate.
Price per sq ft
$343
+42.2% vs. city median $241
Based on
31 MLS comparables
Median of recent comparable listings. Sold comps use closing price, active listings use list price.

Destacados

Annual tax
$10,338
2025
View
Pool, Water
Garage
2 car garage
Pets
Allowed
Más hechos y características
  • Piso

    • Carpet

    • Tile

    Calefacción

    • Central

    • Electric

    Enfriamiento

    • Central Air

    Accesorios

    • Built-In Oven

    • Cooktop

    • Dishwasher

    • Disposal

    • Electric Water Heater

    • Microwave

    • Refrigerator

    • Washer

    Otras características interiores

    • Ceiling Fan(s)

    • Crown Molding

    • Elevator

    • Kitchen/Family Room Combo

    • Solid Wood Cabinets

    • Split Bedroom

    • Stone Counters

    • Thermostat

    • Tray Ceiling(s)

    • Walk-In Closet(s)

    • Window Treatments

    Dormitorios y baños

    • Dormitorios: 2

    • Baños completos: 2

  • Estacionamiento

    • Assigned

    • Converted Garage

    • Deeded

    • Garage Door Opener

    • Ground Level

    • Guest

    Propiedad

    • Pisos: One

    • Características Exteriores: Dog Run / Irrigation System / Lighting / Outdoor Grill / Outdoor Kitchen / Tennis Court(s)

    Otra Información de Propiedad

    • Número de Parcela: 2581638659

    • Zonificación: CC

  • Tipo y estilo

    • Tipo de propiedad: Residential

    • Subtipo de propiedad: Condominium

  • Utilidad

    • Cable Available

    • Electricity Connected

    • Phone Available

    • Public

    • Sewer Connected

    • Street Lights

    • Water Connected

  • Otra información financiera

    • Importe anual de impuestos: $10,338

  • Detalles de la fuente

    • MLS ID: A4706022

    Otros hechos

    • Materiales de construcción: Concrete / Stucco

    • Detalles de la fundación: Slab

    • Características de lavandería: Inside / Laundry Room

    • Características del lote: Landscaped / Near Marina / Near Public Transit / Private / Sidewalk

    • Características del patio y el porche: Covered

    • Características de la ventana: Blinds / Storm Window(s)

    • Caras de dirección: West

    • Otras estructuras: Tennis Court(s)

    • Estilo arquitectónico: Coastal / Florida / Patio

    • Nombre del cuerpo de agua: MANATEE RIVER INTERCOASTAL

    • Espacios de garaje: 2

    • Garaje adjunto: Si

    • Garaje: Si

    • Salón: 1978

    • Fuente de agua: Public

    • Nombre de subdivisión: BEL MARE PH I

Consulta privada
Habla con el asesor de este inmueble.
Planos, documentos del HOA, comparables off-market, agendar una visita privada — un solo mensaje directo al especialista local.

Más como esta

Nuevo
En Venta
$650,000
Casa
3 camas · 2 baños · 1,346 sqft
GLACIS PARK, BRADENTON
216 24TH STREET NE
Nuevo
En Venta
$615,000
Casa
5 camas · 3 baños · 3,249 sqft
FLAGSTONE ACRES, PALMETTO
1612 20TH AVENUE W
En Venta
$589,990
Casa
4 camas · 3 baños · 2,348 sqft
COASTERRA, PALMETTO
7621 MARINA BAY COVE
En Venta
$649,990
Casa
5 camas · 4 baños · 2,862 sqft
COASTERRA, PALMETTO
12717 DRIFTWOOD TIDE DRIVE
En Venta
$499,990
Casa
4 camas · 3 baños · 2,010 sqft
COASTERRA, PALMETTO
7632 MARINA BAY COVE
En Venta
$598,000
Casa
3 camas · 2 baños · 1,190 sqft
HIGHLAND SHORES FIRST UNIT, ELLENTON
305 LINDEN DRIVE
En Venta
$695,000
Adosados
3 camas · 3 baños · 2,828 sqft
HAMMOCKS AT RIVIREA DUNES, PALMETTO
1205 3RD ST CIRCLE E
En Venta
$850,000
Casa
3 camas · 3 baños · 3,150 sqft
RIVERSIDE PARK REP OF A POR, PALMETTO
2002 8TH STREET W

Mercado cerca de esta dirección

Conteos en vivo en la misma zona.
Ver todo

The multiple listing information is provided by the Stellar MLS from a copyrighted compilation of listings. The compilation of listings and each individual listing are ©2026-present Stellar MLS. All Rights Reserved. The information provided is for consumers' personal, noncommercial use and may not be used for any purpose other than to identify prospective properties consumers may be interested in purchasing. All properties are subject to prior sale or withdrawal. All information provided is deemed reliable but is not guaranteed accurate, and should be independently verified. Listing courtesy of: PREMIER SOTHEBY'S INTERNATIONAL REALTY