Vender tu casa
Valoración gratuita de tu hogar
Contacto
Cuéntenos sobre sus necesidades

1338 EMERALD DUNES DRIVE UNIT 35

Condo / Coop En Venta
$389,900

BTC: 5.04398448

ETH: 159.20783993

2 días
3 camas
2 baños
2,482 sqft

Visión general

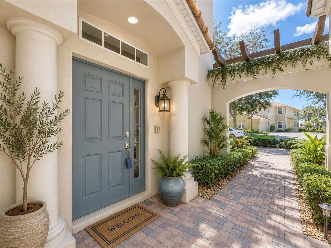
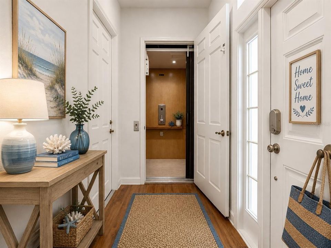
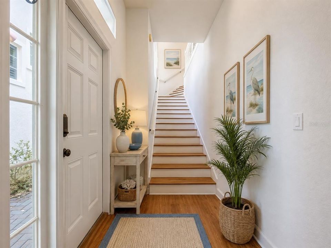
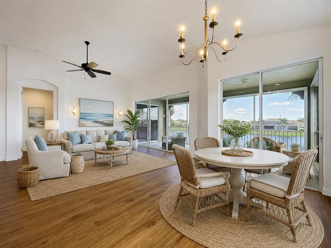
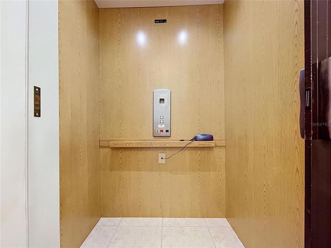
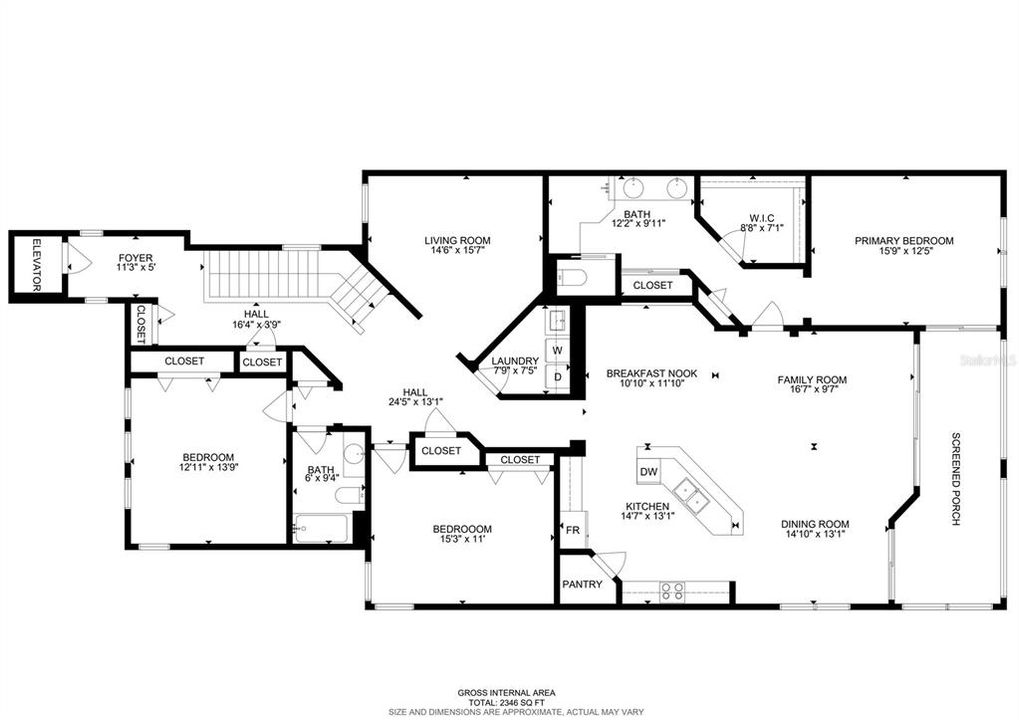
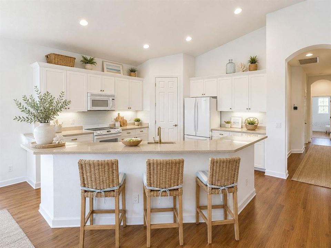
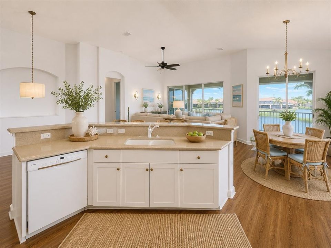
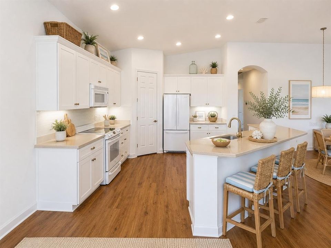
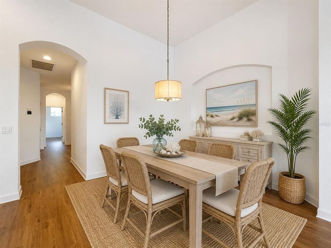
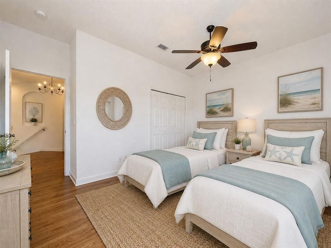
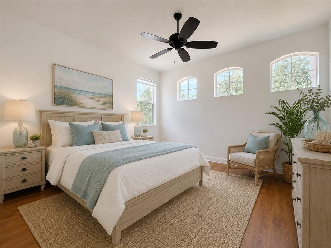
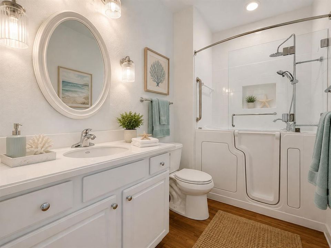
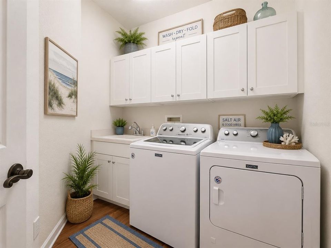
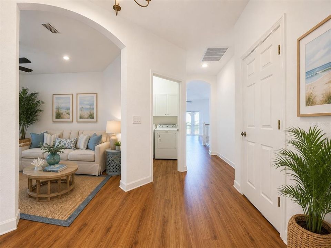
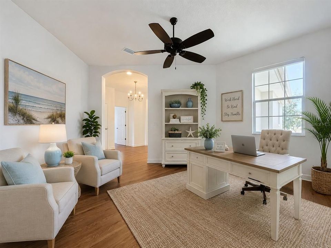
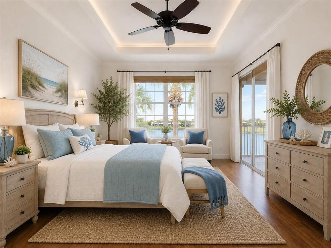
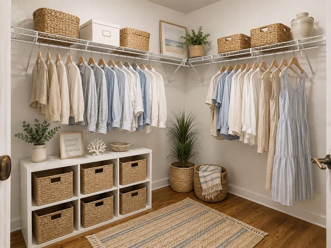
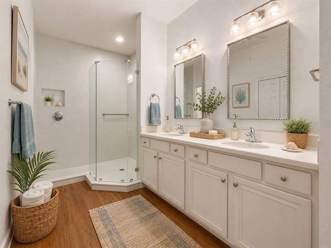
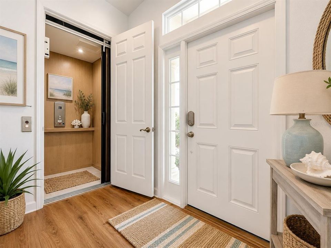
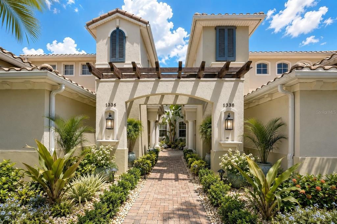
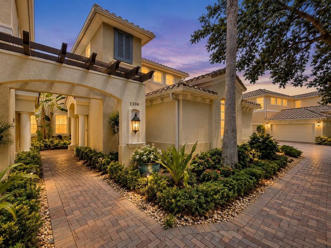
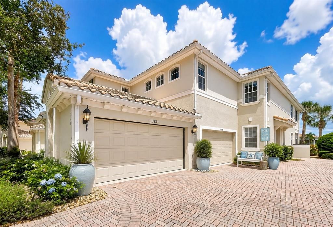
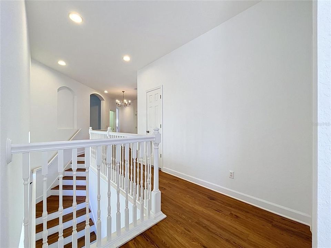
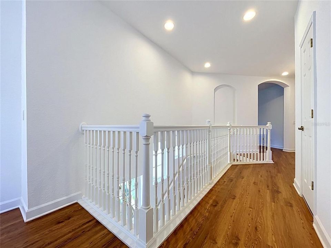
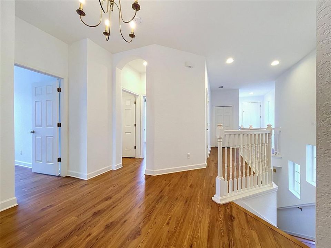
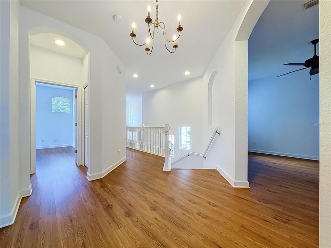
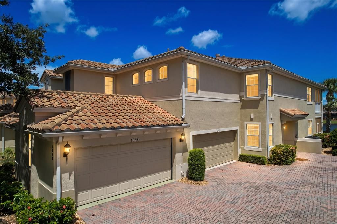
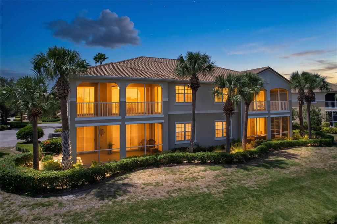
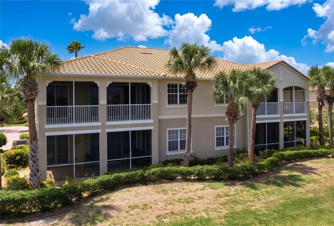
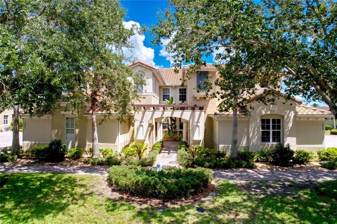
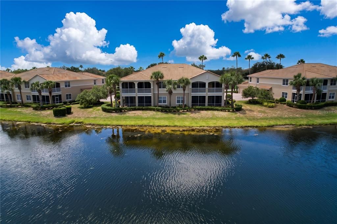
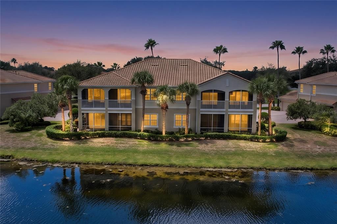
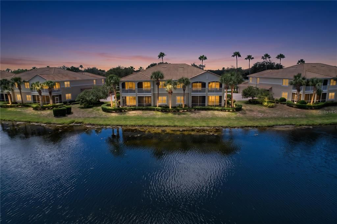
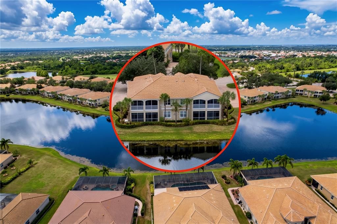
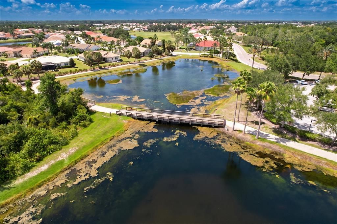
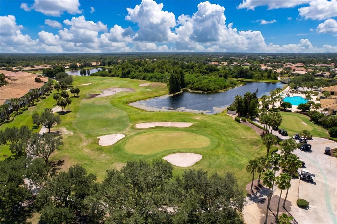
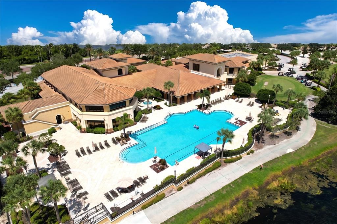
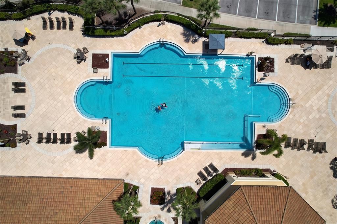
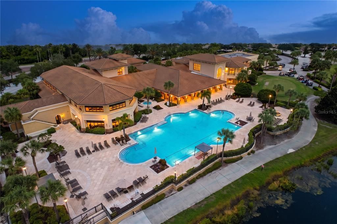
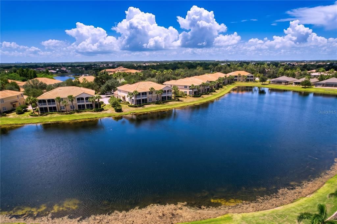
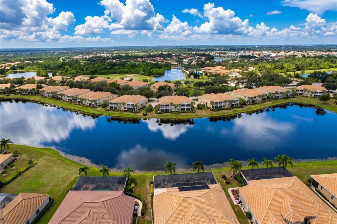
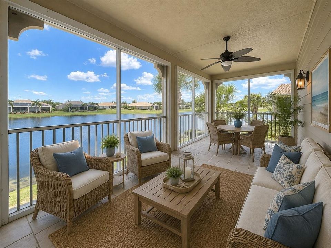
Virtually Staged. Welcome to an exceptional luxury residence in the sought after Toscana at Renaissance Golf Club Community! This spacious 3-bedroom, 2-bath (PLUS separate den/home office) condominium offers 2,482 square feet of beautifully appointed living space, plus side facing 2-car ground-floor garage, private elevator or stairwell access from the garage and front door to main living area, and peaceful, gorgeous WATER VIEWS from the oversized patio screened/covered lanai!. Designed with the comfort and scale of a single-family home while offering the convenience of maintenance-free condominium living, this home is truly one-of-a-kind. The two story stairwell leading to the main access to the home is majestic and leads to an open-concept great room features soaring ceilings. The well-appointed kitchen offers a breakfast bar, walk-in pantry, breakfast nook, and adjoining dining area perfect for entertaining. Ceiling fans abound in each room. Wake up to beautiful water views from your generous primary suite featuring tray ceiling and huge walk-in closet, while the primary bath includes dual sinks and a large walk-in shower. Two additional bedrooms provide plenty of space for guests, hobbies, and the extra office/sitting area bonus room. Lots of natural light brightens this home! The interior laundry room includes newer Maytag washer/dryer, a sink and cabinetry for added storage and functionality. Additional features include tile and laminate flooring throughout (no carpet), a newer HVAC system installed in 2024, a newer SafeStep walk-in tub installed in 2025 and a FRESH coat of paint! Step outside to the expansive 24' x 10' covered and screened lanai and enjoy tranquil pond views—an ideal setting for morning coffee, afternoon relaxation, or entertaining friends. A paver driveway and tile roof add to the home's attractive Mediterranean inspired exterior architecture. Located in Toscana at Renaissance, a 55+ community in Sun City Center, residents enjoy an active Florida lifestyle surrounded by upscale Renaissance golf club (in walking distance to this home) which includes, 18-hole Golf course, recreation, restaurants (bar and dining), fitness center and spa and social activities. With its exceptional size, private elevator, water view, 2-car garage, den, and low-maintenance condominium lifestyle, 1338 Emerald Dunes Dr offers a rare opportunity to enjoy spacious Florida living in a highly desirable Renaissance setting. Sun City Center Community Association offers over 200 clubs, pickleball, outdoor resort style pools, indoor pools including a lap pool and a separate walking pool, hot tubs and sauna access in locker rooms. Walking trails, tennis, archery, separate RV and Boat storage, garden plots and clubs, tons of musical entertainment, dancing, computer clubs and yoga, CARDS, Bingo.....opportunities to try new things are endless! Retire in style with plenty to do in what locals call living in Paradise! Golf Cart friendly lifestyle with access to restaurants, shopping, medical facilities and all the clubhouses! Located 30 miles south of Tampa we are close to the beaches, the amusement parks, theaters and shopping! Schedule a showing today!

Ubicación

Detalles

Tipo:
Residential
Estacionamiento:
Driveway / Garage Faces Side / Off Street / Other
Año de construcción:
2005
Lote:
0.05 Hectáreas
Calefacción:
Central
precio por sq. medidor:
$157
Enfriamiento:
Central Air
HOA:
$2,780

Valuation

Our model vs. what's actually selling nearby.
Estimate
$387,450
$308K – $487K
Confidence Low
List vs. estimate
At estimate
List $389,900 · +0.6%
List is in line with recent comparable activity.
Price per sq ft
$157
+18.3% vs. city median $132
Based on
16 MLS comparables
Median of recent comparable listings. Sold comps use closing price, active listings use list price.

Destacados

Annual tax
$5,592
2025
HOA
$2,780/yr
Common Area Taxes, Community Pool, Escrow Reserves Fund
View
Water
Garage
2 car garage
Pets
Number Limit
Más hechos y características
  • Piso

    • Laminate

    • Tile

    Calefacción

    • Central

    Enfriamiento

    • Central Air

    Accesorios

    • Dishwasher

    • Dryer

    • Microwave

    • Range

    • Refrigerator

    • Washer

    Otras características interiores

    • Ceiling Fan(s)

    • Elevator

    • High Ceilings

    • Living Room/Dining Room Combo

    • Open Floorplan

    • PrimaryBedroom Upstairs

    • Thermostat

    • Tray Ceiling(s)

    • Walk-In Closet(s)

    Dormitorios y baños

    • Dormitorios: 3

    • Baños completos: 2

  • Estacionamiento

    • Driveway

    • Garage Faces Side

    • Off Street

    • Other

    Propiedad

    • Pisos: Two

    • Características Exteriores: Balcony / Irrigation System / Sidewalk / Sliding Doors

    Lote

    • Lote: 0.05 Hectáreas

    Otra Información de Propiedad

    • Número de Parcela: U18322072G00000000035.0

    • Zonificación: PD-MU

  • Tipo y estilo

    • Tipo de propiedad: Residential

    • Subtipo de propiedad: Condominium

  • Utilidad

    • Cable Available

    • Electricity Connected

    • Phone Available

    • Public

    • Sewer Connected

    • Street Lights

    • Water Connected

  • Otra información financiera

    • HOA: $2,780

    • Frecuencia HOA: Annually

    • Importe anual de impuestos: $5,592

  • Detalles de la fuente

    • MLS ID: TB8542959

    Otros hechos

    • Materiales de construcción: Stucco

    • Detalles de la fundación: Block

    • Características de lavandería: Laundry Room

    • Características del lote: Cleared / City Lot / Landscaped / Level / Near Golf Course

    • Características del patio y el porche: Covered / Enclosed / Porch / Rear Porch / Screened

    • Caras de dirección: Northwest

    • Estilo arquitectónico: Traditional

    • Espacios de garaje: 2

    • Garaje adjunto: Si

    • Garaje: Si

    • Salón: 2482

    • Fuente de agua: Public

    • Nombre de subdivisión: TOSCANA AT RENAISSANCE A CONDO

Consulta privada
Habla con el asesor de este inmueble.
Planos, documentos del HOA, comparables off-market, agendar una visita privada — un solo mensaje directo al especialista local.

Más como esta

En Venta
$334,355
Casa
3 camas · 2 baños · 1,545 sqft
CYPRESS RIDGE RANCH, WIMAUMA
2641 SCENIC PARK LOOP
En Venta
$410,000
Casa
2 camas · 2 baños · 1,861 sqft
SUN CITY CENTER UNIT 274 & 2, SUN CITY CENTER
1823 PACIFIC DUNES DRIVE
En Venta
$375,000
Casa
5 camas · 2 baños · 2,635 sqft
BELMONT PH 1B, RUSKIN
10207 COUNT FLEET DRIVE
Nuevo
En Venta
$375,000
Casa
2 camas · 2 baños · 1,956 sqft
FOREST BROOKE ACTIVE ADULT PHS, WIMAUMA
17253 STAR BANKS STREET
Nuevo
En Venta
$289,900
Casa
3 camas · 2 baños · 1,939 sqft
SUN CITY CENTER UNIT 49, SUN CITY CENTER
321 NORTHWAY DRIVE
Nuevo
En Venta
$299,900
Casa
2 camas · 2 baños · 1,727 sqft
DEL WEBB'S SUN CITY FLORIDA UNIT NO 30, SUN CITY CENTER
609 ALLEGHENY DRIVE
Nuevo
En Venta
$400,000
Casa
3 camas · 2 baños · 1,870 sqft
VALENCIA LAKES, WIMAUMA
4952 SANDY GLEN WAY
Nuevo
En Venta
$345,000
Casa
4 camas · 3 baños · 2,435 sqft
SERENO PH 8A, WIMAUMA
16636 WINDMILL FORGE PASS

Mercado cerca de esta dirección

Conteos en vivo en la misma zona.
Ver todo

The multiple listing information is provided by the Stellar MLS from a copyrighted compilation of listings. The compilation of listings and each individual listing are ©2026-present Stellar MLS. All Rights Reserved. The information provided is for consumers' personal, noncommercial use and may not be used for any purpose other than to identify prospective properties consumers may be interested in purchasing. All properties are subject to prior sale or withdrawal. All information provided is deemed reliable but is not guaranteed accurate, and should be independently verified. Listing courtesy of: FLIP SIDE REALTY BY DESIGN