Vender tu casa
Valoración gratuita de tu hogar
Contacto
Cuéntenos sobre sus necesidades
13621 Deering Bay Dr # 502, Coral Gables FL 33158

Condo / Coop En Venta
$2,299,000

BTC: 28.42658423

ETH: 919.60000000

67 días
3 camas
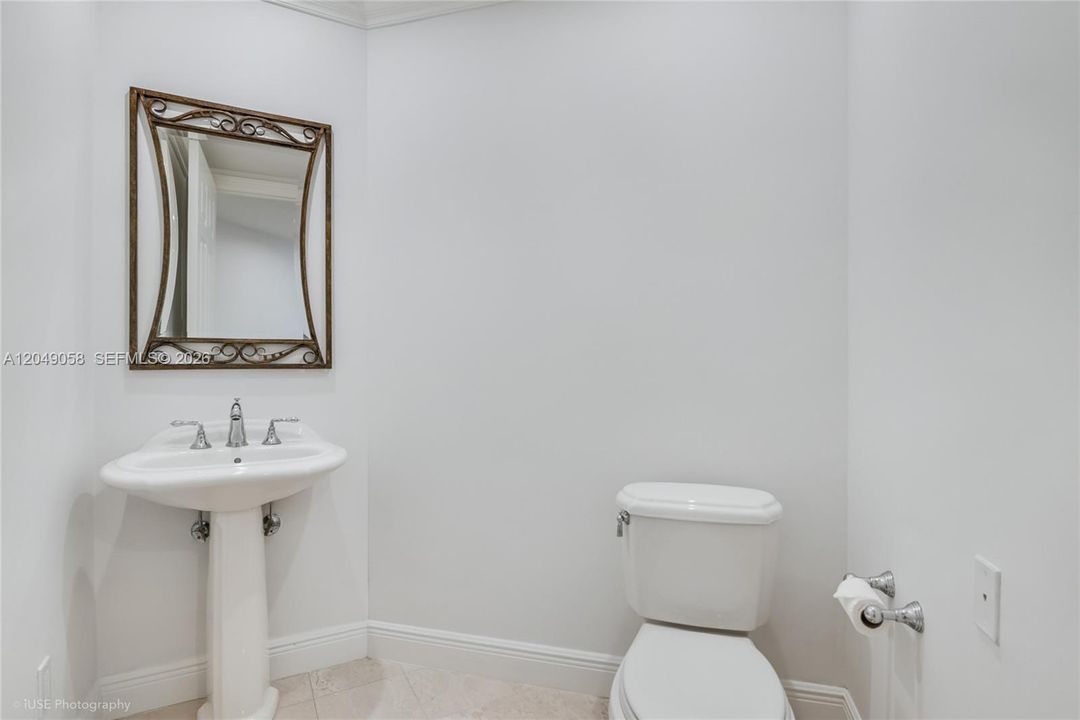
3 baños
2,972 sqft

Visión general

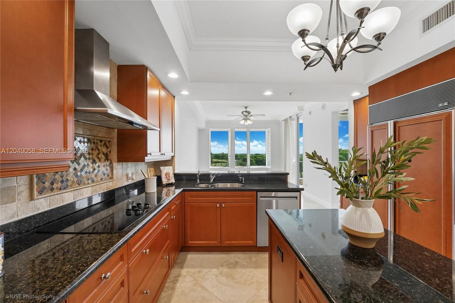
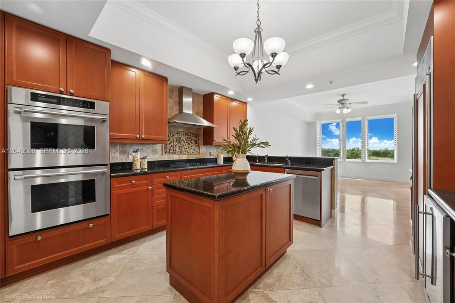
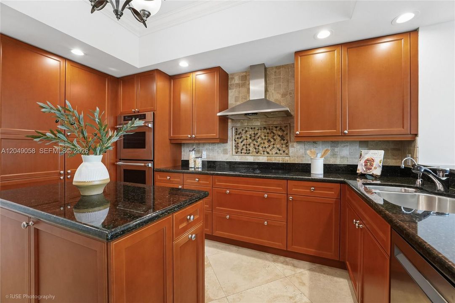
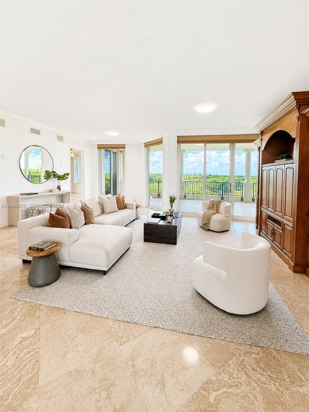
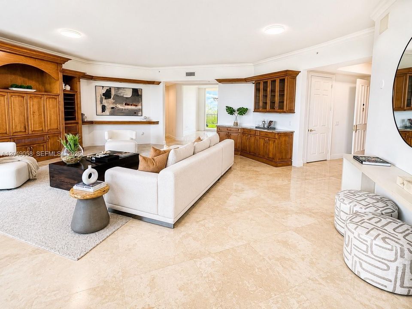
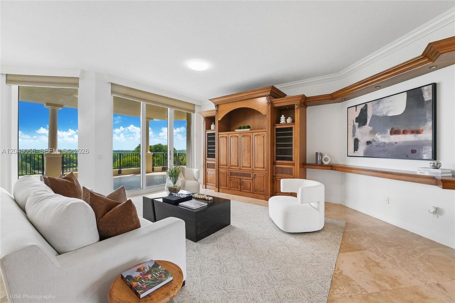
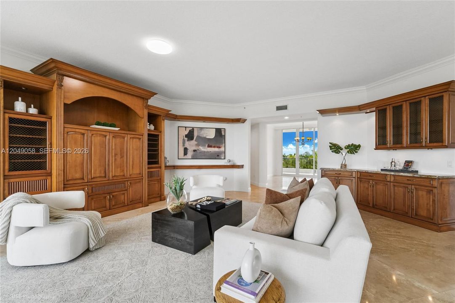
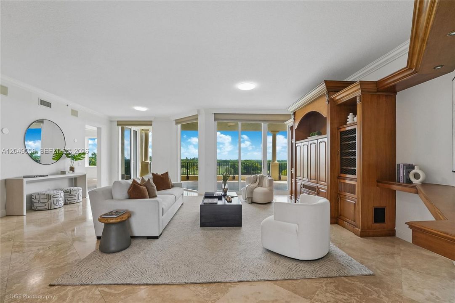
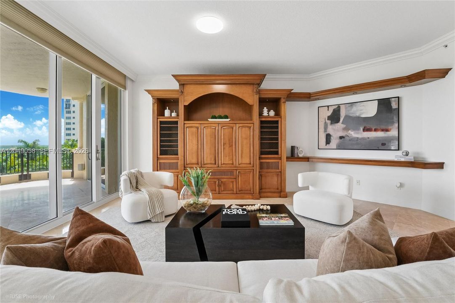
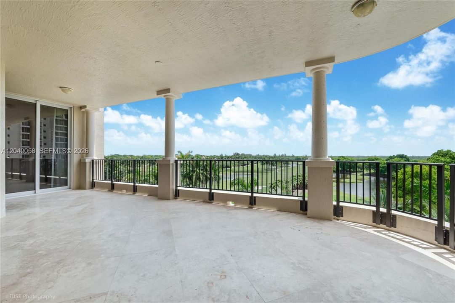
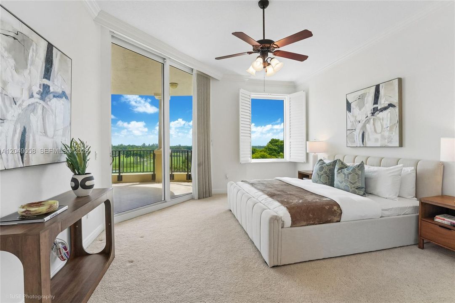
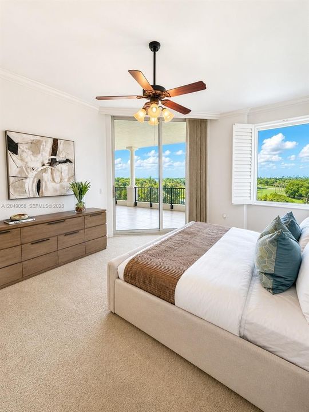
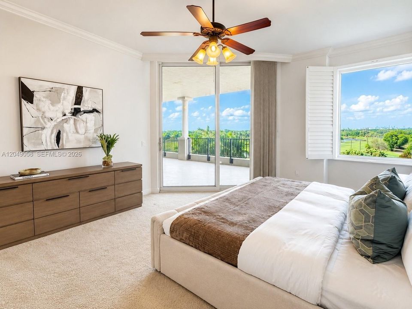
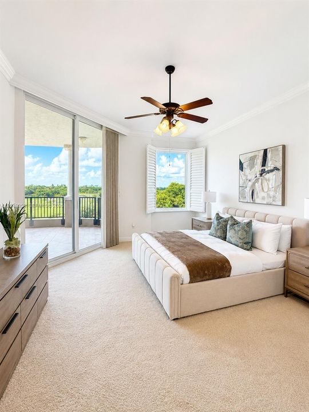
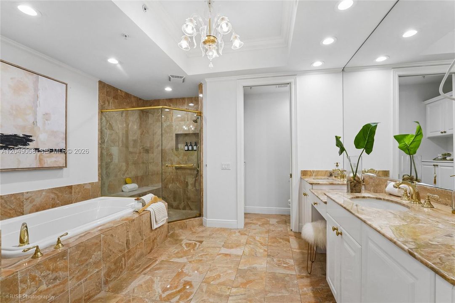
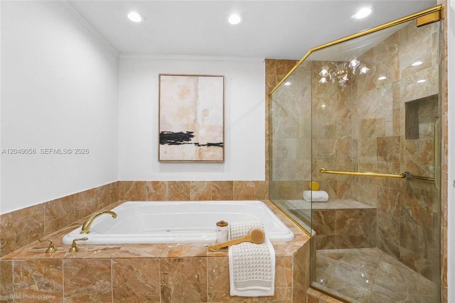
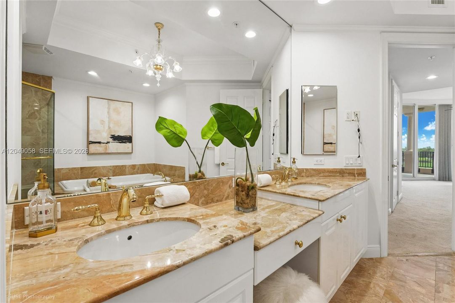
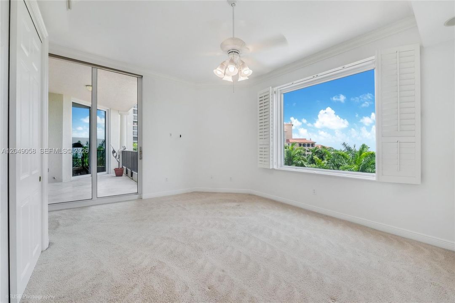
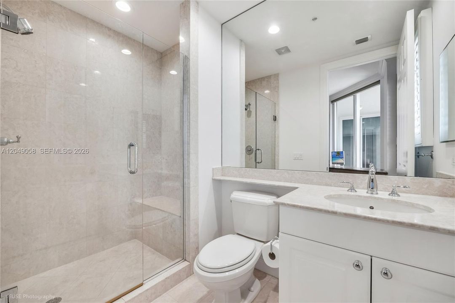
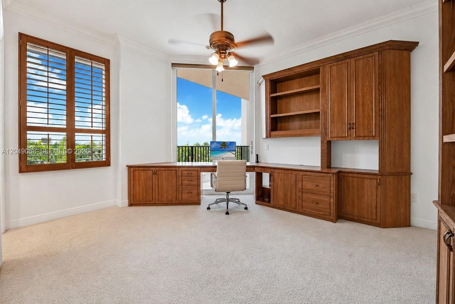
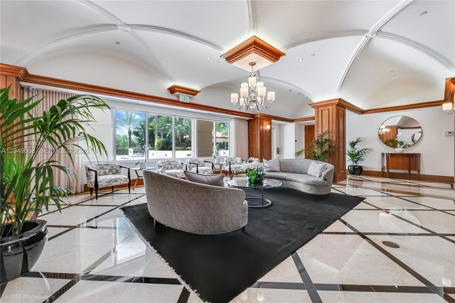
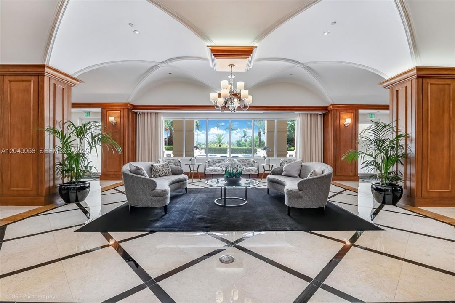
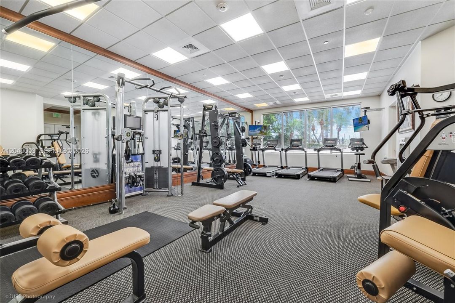
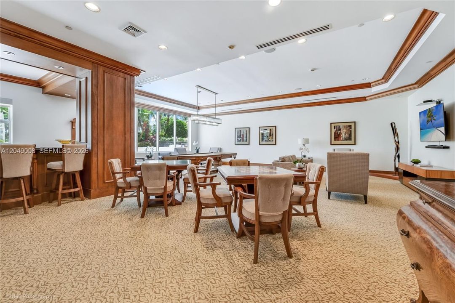
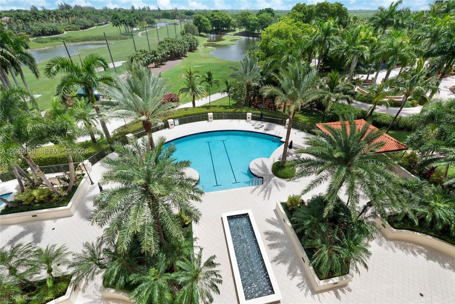
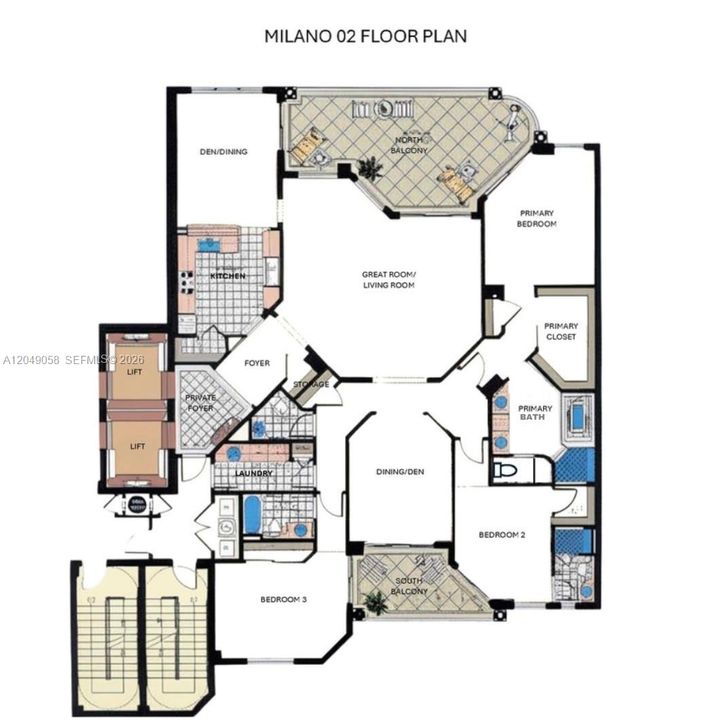
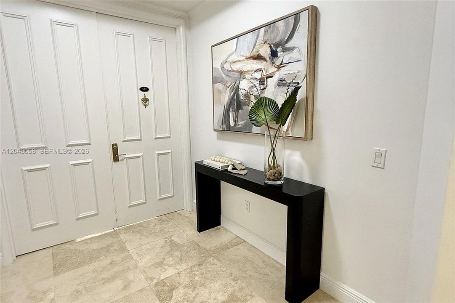
Your “home in the sky” in the exclusive, guard-gated community of Deering Bay. Perfectly positioned in the coveted Milano Building 02 line, this residence showcases views of the city skyline, golf course and resort-style pool. This light-filled, impeccably maintained home offers three spacious ensuite bedrooms plus a guest bath, elegant marble floors in the main living areas and carpeting in the bedrooms, a private elevator entry foyer and soaring 10-foot ceilings that enhance the sense of space and luxury. The beautifully appointed granite kitchen with center island and Thermador appliances flows seamlessly into expansive living and dining areas, ideal for both everyday living and sophisticated entertaining. Recent upgrades include new hurricane IMPACT DOORS (2024) and impact windows, providing both style and peace of mind. Milano Deering Bay, delivers a refined lifestyle with a gracious lobby, social room, resort-style pool and BBQ area, fitness center and hotel-style guest suite. Two assigned parking spaces (#34 & #35), golf cart space (#10) and storage unit (#25) included. Boat slip available separately; owner will assist. Quarterly fees: Milano $8,589.91 and Master Association $781.19. Assessment information available upon request.

Ubicación

Detalles

Tipo:
Residential
Estacionamiento:
2 Or More Spaces / Assigned / No Rv/Boats / No Trucks/Trailers
Año de construcción:
2003
Lote:
Sin datos
Calefacción:
Central / Other
precio por sq. medidor:
$774
Enfriamiento:
Ceiling Fan(s) / Central Air
HOA:
$8,589

Valuation

Our model vs. what's actually selling nearby.
Estimate
$1,997,499
$1.4M – $2.7M
Confidence Low
List vs. estimate
$301K above estimate
List $2,299,000 · +15.1%
Our model says this listing is priced above recent comparable activity. Room to negotiate.
Price per sq ft
$773
+31.8% vs. city median $586
Based on
14 MLS comparables
+ 16 public-records sales within 0.5 mi
Median actual sale: $1.6M
Median of recent comparable listings. Sold comps use closing price, active listings use list price.

Destacados

Annual tax
$17,224
2024
HOA
$8,589/qtr
View
Golf View, Pool Area View
Garage
2 car garage
Pets
Allowed
Más hechos y características
  • Piso

    • Carpet

    • Marble

    Calefacción

    • Central

    • Other

    Enfriamiento

    • Ceiling Fan(s)

    • Central Air

    Accesorios

    • Dishwasher

    • Disposal

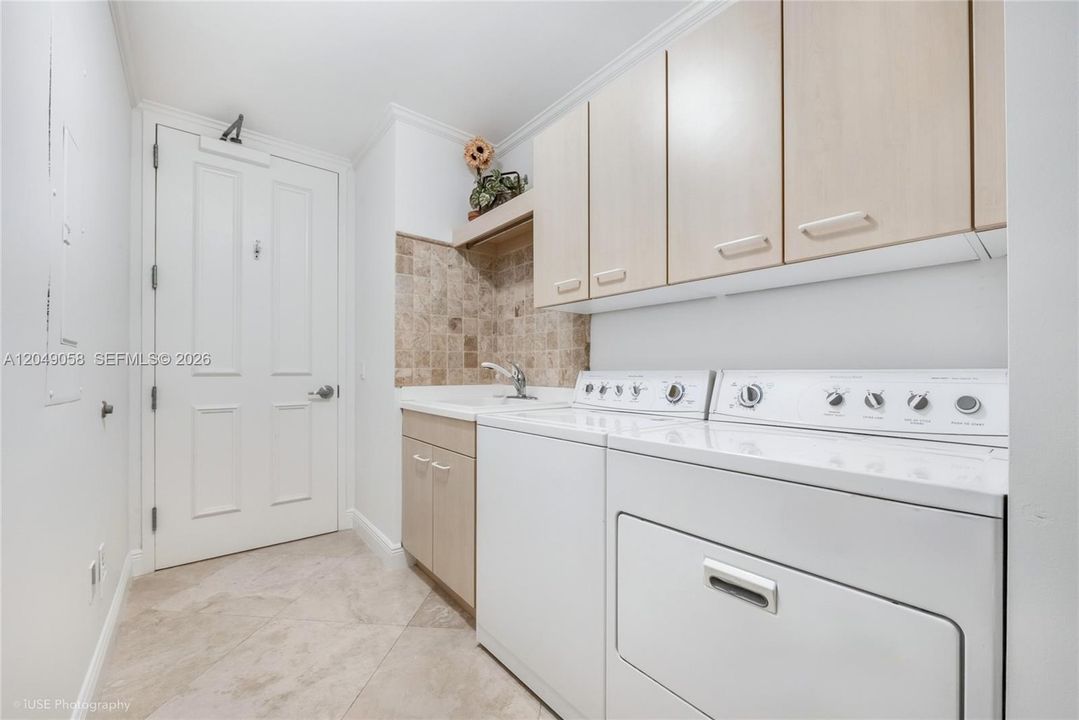
    • Dryer

    • Ice Maker

    • Microwave

    • Other Equipment/Appliances

    • Refrigerator

    • Self Cleaning Oven

    • Wall Oven

    • Washer

    Otras características interiores

    • Lobby

    • First Floor Entry

    • Built-in Features

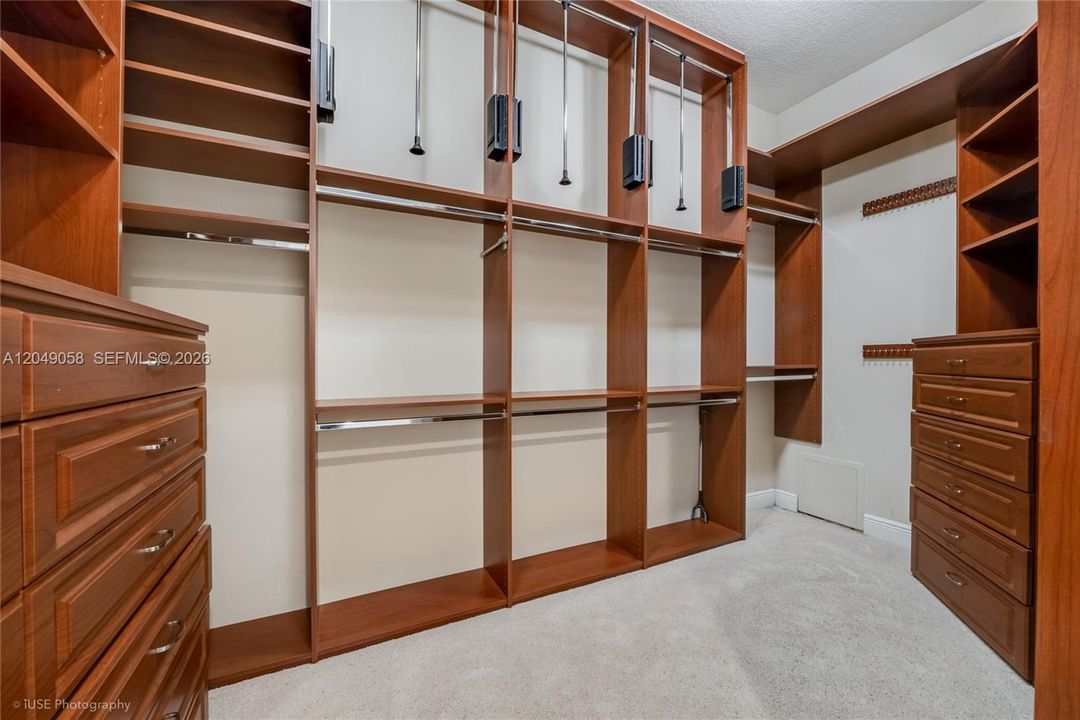
    • Closet Cabinetry

    • Cooking Island

    • Fire Sprinklers

    • Entrance Foyer

    • Split Bedroom

    • Den/Library/Office

    • Family Room

    • Other

    • Storage

    • Utility Room/Laundry

    Dormitorios y baños

    • Dormitorios: 3

    • Baños: 1

    • Baños completos: 3

  • Estacionamiento

    • 2 Or More Spaces

    • Assigned

    • No Rv/Boats

    • No Trucks/Trailers

    Propiedad

    • Características Exteriores: East Of Us1 / On Golf Course / Barbeque

    Otra Información de Propiedad

    • Número de Parcela: 03-50-24-017-0140

  • Tipo y estilo

    • Tipo de propiedad: Residential

    • Subtipo de propiedad: Condominium

  • Otra información financiera

    • HOA: $8,589

    • Frecuencia HOA: Quarterly

    • Importe anual de impuestos: $17,224

  • Detalles de la fuente

    • MLS ID: A12049058

    Otros hechos

    • Materiales de construcción: CBS Construction / Other

    • Características de lavandería: Utility Room/Laundry

    • Características de la ventana: Clear Impact Glass / High Impact Windows / Impact Glass / Plantation Shutters

    • Caras de dirección: South

    • Espacios de garaje: 2

    • Garaje adjunto: Si

    • Garaje: Si

    • Salón: 2972

    • Nombre de subdivisión: MILANO AT DEERING BAY CON

Consulta privada
Habla con el asesor de este inmueble.
Planos, documentos del HOA, comparables off-market, agendar una visita privada — un solo mensaje directo al especialista local.

Más como esta

En Venta
$1,699,000
Casa
3 camas · 2 baños · 1,872 sqft
BEA MANORS, Pinecrest
7420 SW 130th St, Pinecrest FL 33156
-$10K
En Venta
$1,920,000
Casa
4 camas · 3 baños · 2,981 sqft
ROYAL PALM HARBOR 2ND ADD, Palmetto Bay
14675 SW 78th Ave, Palmetto Bay FL 33158
Nuevo
En Venta
$2,475,500
Casa
5 camas · 4 baños · 4,080 sqft
CUTLER HAMMOCK, Palmetto Bay
7440 SW 174th St, Palmetto Bay FL 33157
Nuevo
En Venta
$2,700,000
Casa
4 camas · 3 baños · 2,335 sqft
PARIS ESTS, Pinecrest
7291 SW 129th St, Pinecrest FL 33156
En Venta
$1,795,000
Casa
4 camas · 3 baños · 2,500 sqft
EASTGROVE ESTATES SEC FOU,Southwood, Palmetto Bay
15305 SW 78th Ct, Palmetto Bay FL 33157
En Venta
$1,990,000
Casa
5 camas · 4 baños · 3,641 sqft
PINE BAY ESTATES SOUTH, Palmetto Bay
15625 SW 73rd Ct, Palmetto Bay FL 33157
En Venta
$2,900,000
Casa
5 camas · 4 baños · 3,862 sqft
UNPLATTED, Pinecrest
12940 SW 73rd Ave, Pinecrest FL 33156
En Venta
$1,950,000
Lotes / Tierras
0.69 acres
SUNILAND ESTATES 1ST ADDN, Pinecrest
7701 SW 120TH Street, Pinecrest FL 33156

Mercado cerca de esta dirección

Conteos en vivo en la misma zona.
Ver todo

The multiple listing information is provided by the Miami Association of REALTORS® from a copyrighted compilation of listings. The compilation of listings and each individual listing are ©2026-present Miami Association of REALTORS®. All Rights Reserved. The information provided is for consumers' personal, noncommercial use and may not be used for any purpose other than to identify prospective properties consumers may be interested in purchasing. All properties are subject to prior sale or withdrawal. All information provided is deemed reliable but is not guaranteed accurate, and should be independently verified. Listing courtesy of: Compass Florida, LLC