Vender tu casa
Valoración gratuita de tu hogar
Contacto
Cuéntenos sobre sus necesidades
12500 SW 69th Ave, Pinecrest FL 33156

Casa En Venta
$2,299,000

BTC: 27.69879518

ETH: 945.31250000

1 días
4 camas
3 baños
1,845 sqft

Visión general

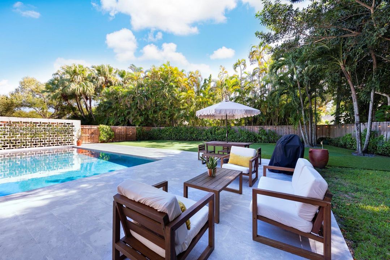
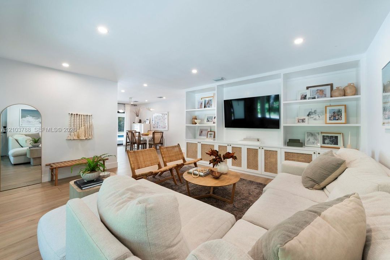
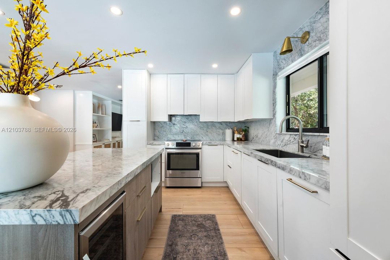
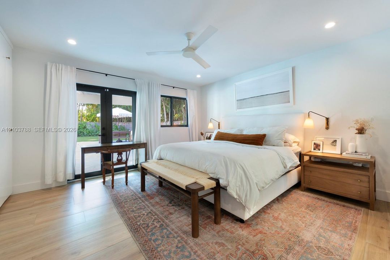
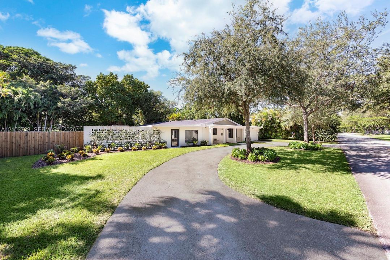
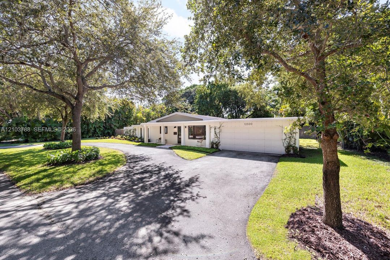
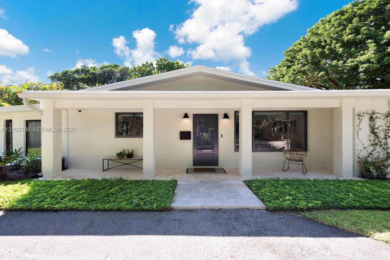
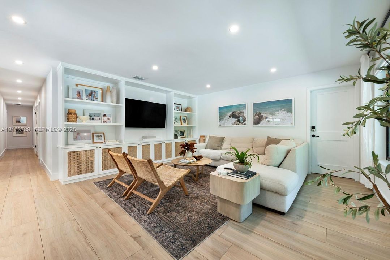
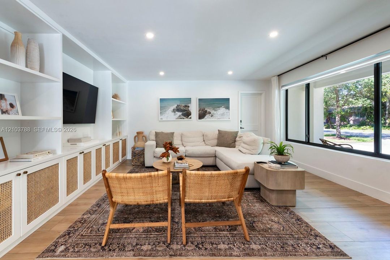
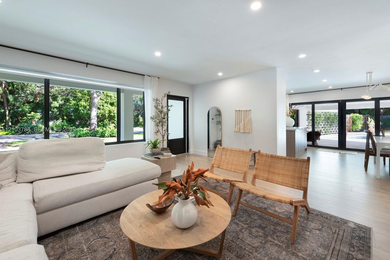
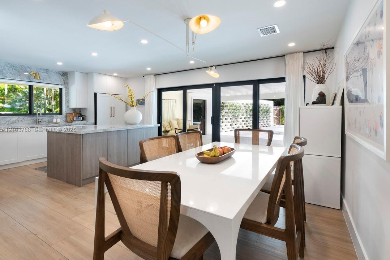
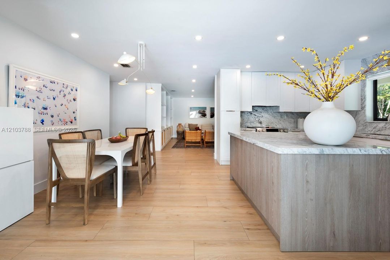
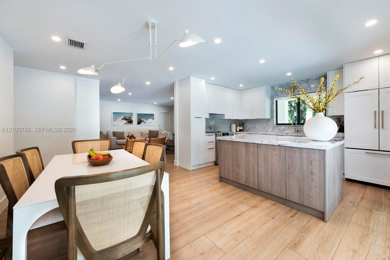
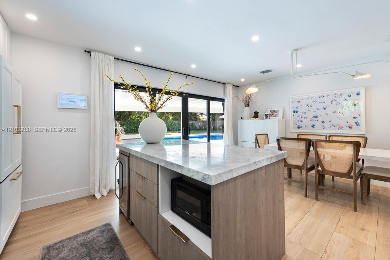
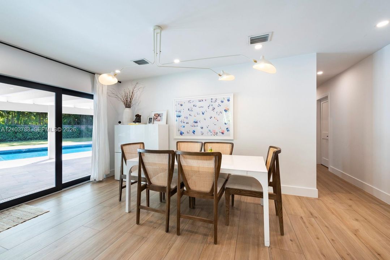
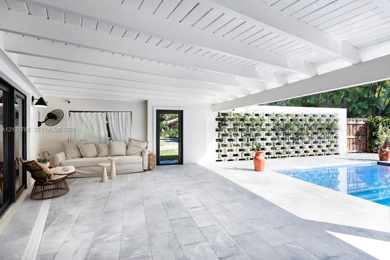
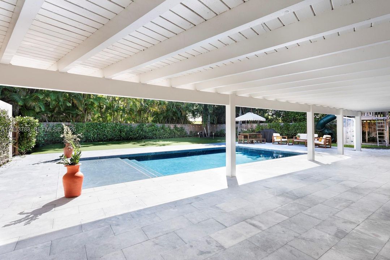
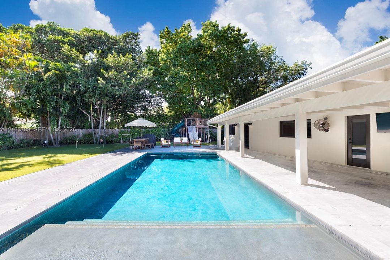
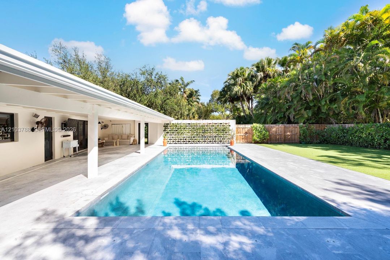
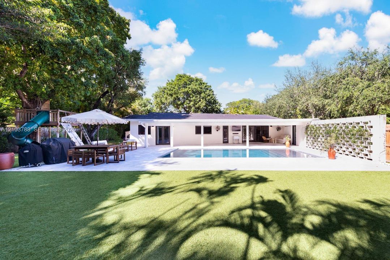
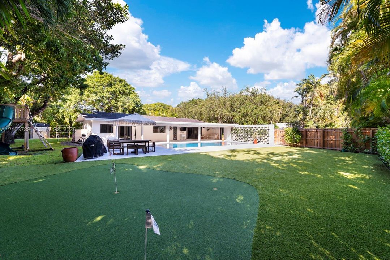
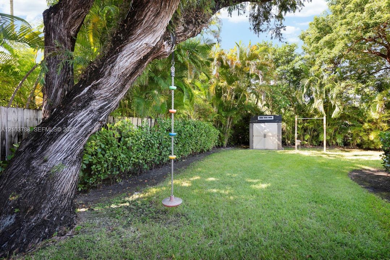
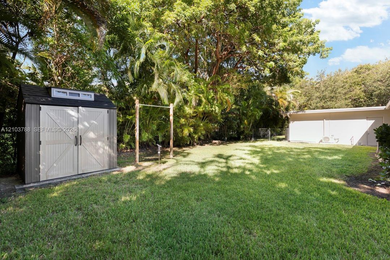
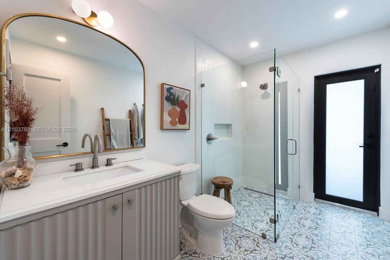
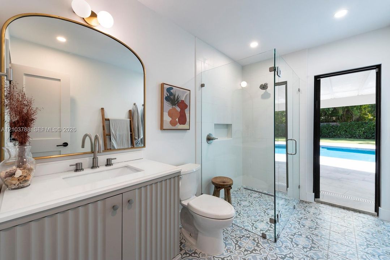
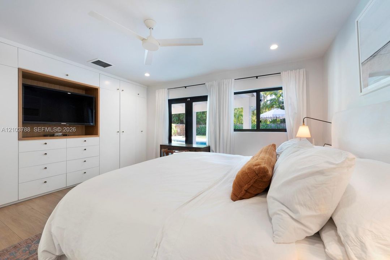
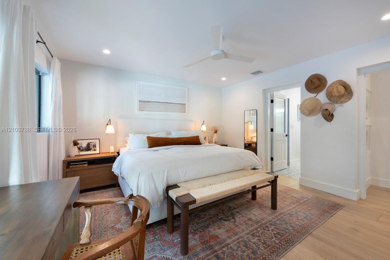
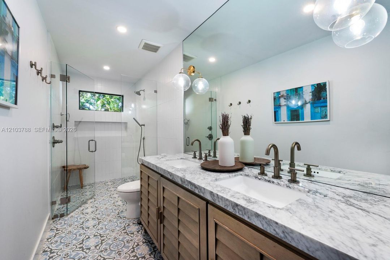
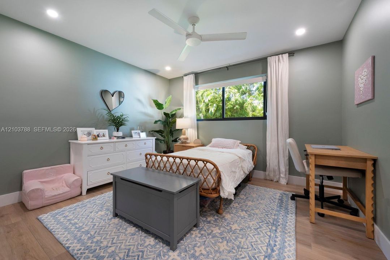
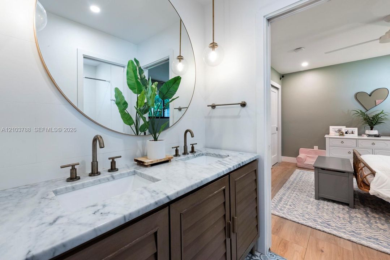
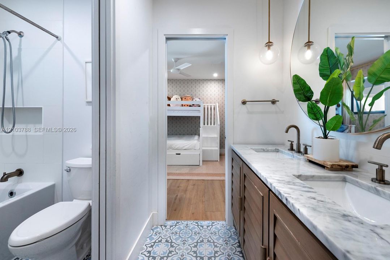
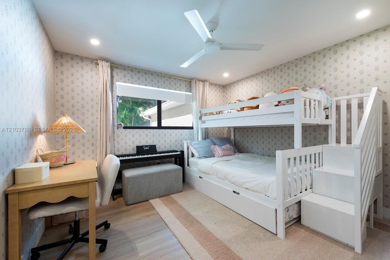
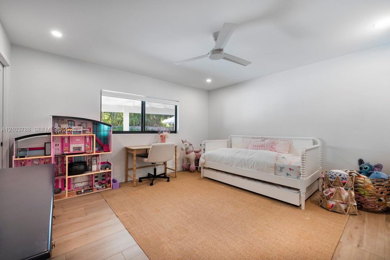
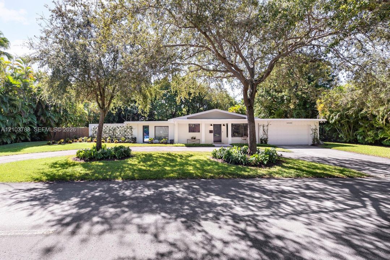
Nestled in the heart of Pinecrest, this beautifully updated 4-bed, 3-bath ranch-style home blends timeless midcentury charm with modern sophistication. Set on an expansive lot beneath a canopy of mature trees, the home captures the essence of quintessential Pinecrest living, with lush landscaping, tree-lined streets, and a peaceful residential setting. Completely renovated in 2020, the home features a highly functional floor plan with quality craftsmanship and attention to detail throughout. Updates include wood-look tile flooring throughout, impact-resistant windows and doors, custom cabinetry and millwork, as well as a new roof and completely replaced plumbing and electrical systems. The spacious kitchen features stone countertops, contemporary cabinetry, and backsplashes extending from the countertops to the ceiling. Bathrooms include large walk-in showers and a convenient Jack-and-Jill layout connecting two bedrooms. A spacious covered patio overlooks a modern swimming pool and an expansive backyard featuring a putting green, playhouse, and storage shed. The lot offers plenty of open green space and room for future expansion. A two-car garage provides additional storage and everyday convenience. Ideally situated in the heart of Pinecrest, near some of Miami's most sought-after schools, including Gulliver and Palmetto, as well as St. Louis Catholic Church, this home offers an exceptional combination of character, quality, functionality, and location.

Ubicación

Detalles

Tipo:
Residential
Estacionamiento:
Circular Driveway / Driveway
Año de construcción:
1959
Lote:
15290 Pies Cuadrados
Calefacción:
Central
precio por sq. medidor:
$1,246
Enfriamiento:
Ceiling Fan(s) / Central Air
HOA:
Sin datos

Valuation

Our model vs. what's actually selling nearby.
Estimate
$1,449,000
$997K – $2.0M
Confidence Low
List vs. estimate
$850K above estimate
List $2,299,000 · +58.7%
Our model says this listing is priced above recent comparable activity. Room to negotiate.
Price per sq ft
$1,246
+20.3% vs. city median $1,036
Based on
5 MLS comparables
+ 24 public-records sales within 0.5 mi
Median actual sale: $2.1M
Median of recent comparable listings. Sold comps use closing price, active listings use list price.

Destacados

Annual tax
$11,465
2025
Pool
In Ground
View
Garden
Garage
2 car garage
Más hechos y características
  • Calefacción

    • Central

    Enfriamiento

    • Ceiling Fan(s)

    • Central Air

    Accesorios

    • Dishwasher

    • Disposal

    • Dryer

    • Electric Range

    • Electric Water Heater

    • Microwave

    • Refrigerator

    • Self Cleaning Oven

    • Washer

    Otras características interiores

    • First Floor Entry

    • Built-in Features

    • Closet Cabinetry

    • Other

    • Pantry

    • Family Room

    • Utility/Laundry In Garage

    Dormitorios y baños

    • Dormitorios: 4

    • Baños completos: 3

  • Estacionamiento

    • Circular Driveway

    • Driveway

    Propiedad

    • Características Exteriores: Lighting / Other

    Lote

    • Lote: 15290 Pies Cuadrados

    Otra Información de Propiedad

    • Número de Parcela: 20-50-14-025-0030

    • Zonificación: 2100

  • Tipo y estilo

    • Tipo de propiedad: Residential

    • Subtipo de propiedad: Single Family Residence

  • Otra información financiera

    • Importe anual de impuestos: $11,465

  • Detalles de la fuente

    • MLS ID: A12103788

    Otros hechos

    • Materiales de construcción: CBS Construction

    • Características de lavandería: In Garage

    • Características del lote: 1/4 To Less Than 1/2 Acre Lot

    • Características de la piscina: In Ground

    • Características de la ventana: Clear Impact Glass / Complete Impact Glass / Blinds / Drapes / Impact Glass

    • Caras de dirección: East

    • Otras estructuras: Extra Building/Shed

    • Estilo arquitectónico: Attached / One Story

    • Espacios de garaje: 2

    • Garaje adjunto: Si

    • Garaje: Si

    • Salón: 1845

    • Fuente de agua: Municipal Water

    • Nombre de subdivisión: CHAPMAN GLEN

Consulta privada
Habla con el asesor de este inmueble.
Planos, documentos del HOA, comparables off-market, agendar una visita privada — un solo mensaje directo al especialista local.

Más como esta

En Venta
$1,725,000
Casa
4 camas · 4 baños · 3,207 sqft
LYCHEE NUT GROVE, Palmetto Bay
15255 SW 80th Ave, Palmetto Bay FL 33157
En Venta
$1,750,000
Casa
4 camas · 3 baños · 2,634 sqft
KILLIAN GREEN ESTS, Miami
7980 SW 108th St, Miami FL 33156
-$16K
En Venta
$1,680,000
Casa
4 camas · 3 baños · 3,039 sqft
CLINTON GROVE ESTS, Palmetto Bay
16100 SW 81st Ave, Palmetto Bay FL 33157
En Venta
$2,500,000
Casa
5 camas · 4 baños · 3,710 sqft
RIDGEWOOD SUB, Miami
8700 SW 97th Ter, Miami FL 33176
En Venta
$2,400,000
Casa
3 camas · 3 baños · 2,051 sqft
KENDAL RANCHES, Miami
7985 SW 99th St, Miami FL 33156
En Venta
$1,850,000
Casa
5 camas · 3 baños · 3,105 sqft
PINE MNR ESTS, Palmetto Bay
13840 SW 74th Ave, Palmetto Bay FL 33158
En Venta
$1,700,000
Casa
4 camas · 3 baños · 2,175 sqft
HERMAN MNR, Pinecrest
7985 SW 136th St, Pinecrest FL 33156
En Venta
$2,720,000
Casa
5 camas · 3 baños · 3,275 sqft
CORAL BAY SEC C, Coral Gables
1460 Tagus Ave, Coral Gables FL 33156

Mercado cerca de esta dirección

Conteos en vivo en la misma zona.
Ver todo

The multiple listing information is provided by the Miami Association of REALTORS® from a copyrighted compilation of listings. The compilation of listings and each individual listing are ©2026-present Miami Association of REALTORS®. All Rights Reserved. The information provided is for consumers' personal, noncommercial use and may not be used for any purpose other than to identify prospective properties consumers may be interested in purchasing. All properties are subject to prior sale or withdrawal. All information provided is deemed reliable but is not guaranteed accurate, and should be independently verified. Listing courtesy of: Sea Grove Realty