Vender tu casa
Valoración gratuita de tu hogar
Contacto
Cuéntenos sobre sus necesidades

1405 LANGLEY DRIVE

Condo / Coop En Venta
$179,900

BTC: 2.24875000

ETH: 71.96000000

3 días
2 camas
2 baños
1,529 sqft

Visión general

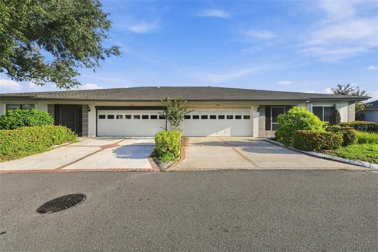
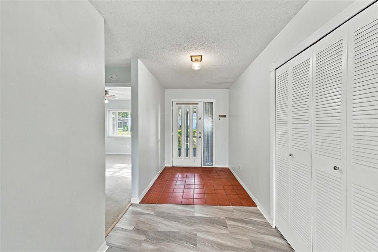
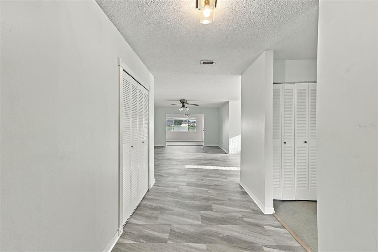
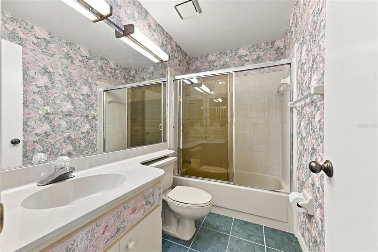
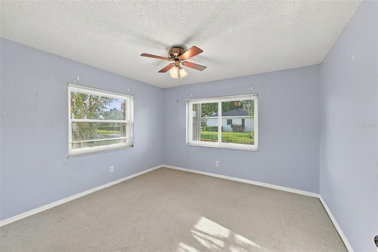
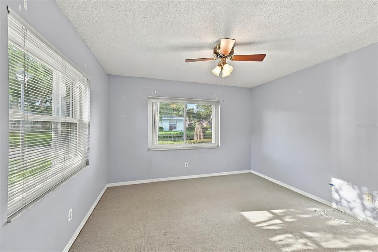
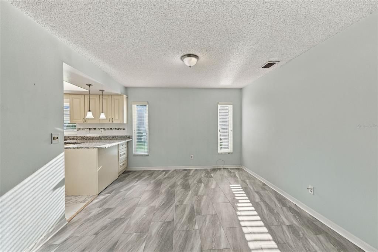
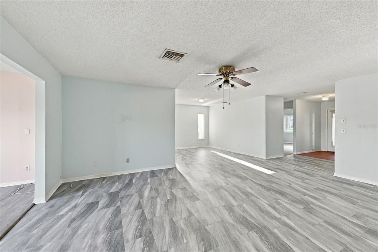
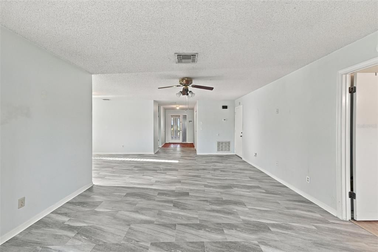
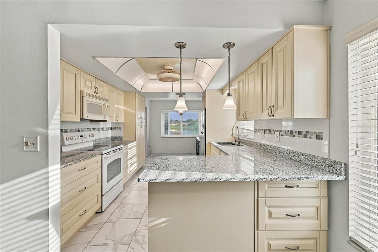
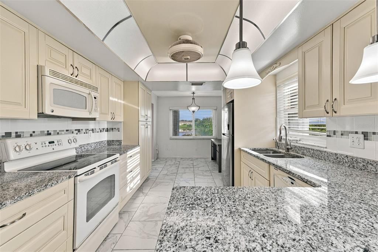
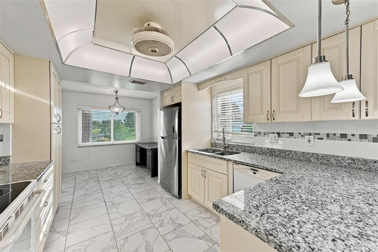
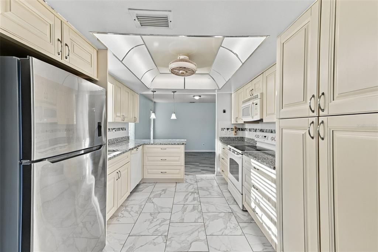
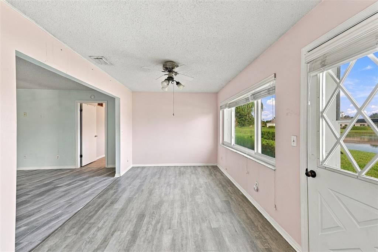
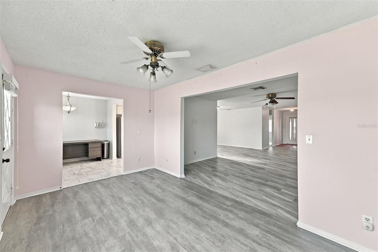
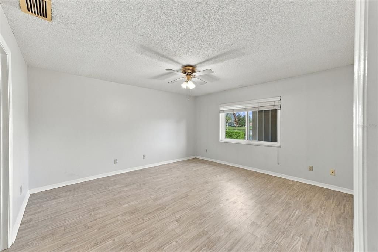
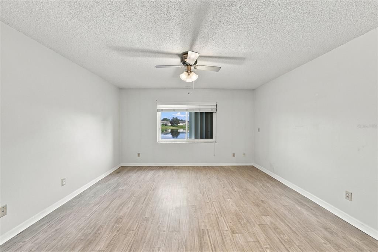
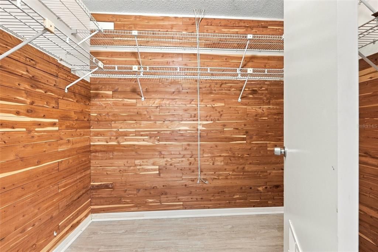
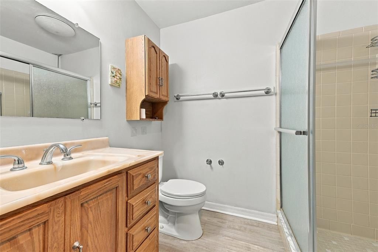
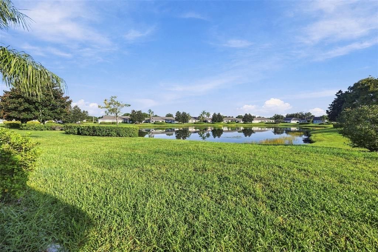
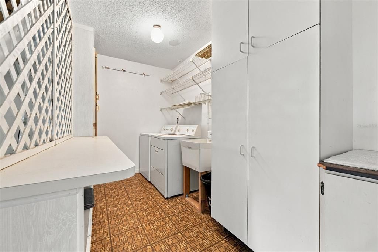
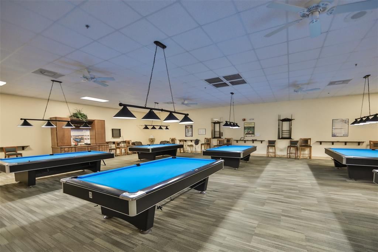
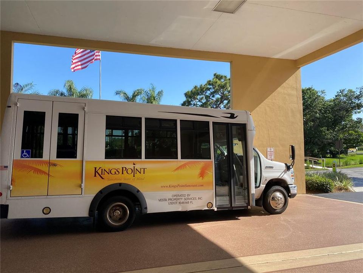
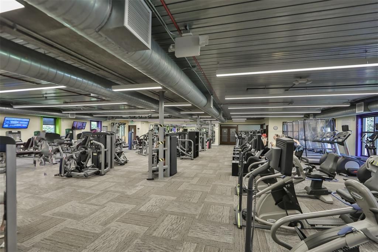
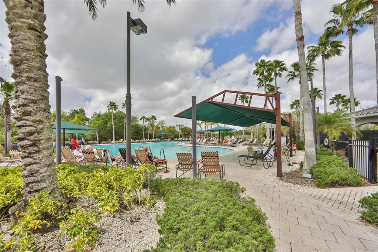
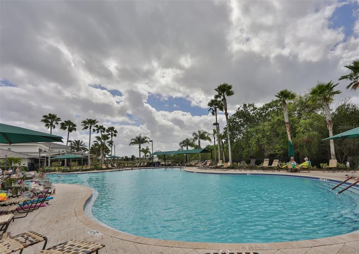
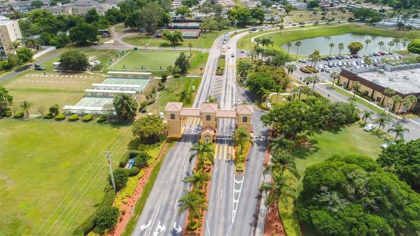
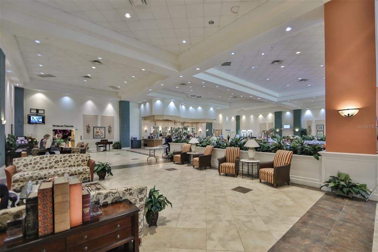
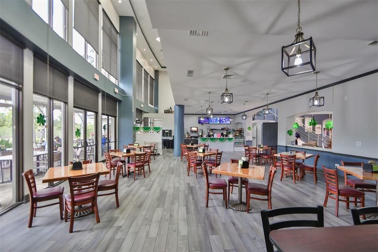
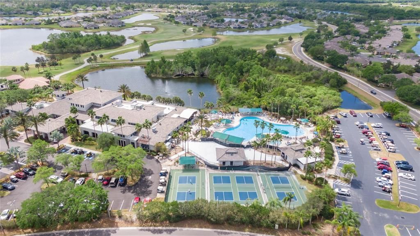
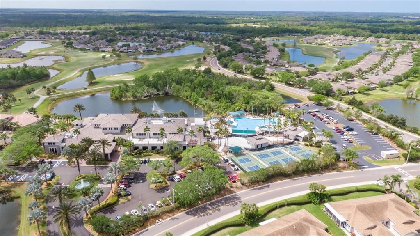
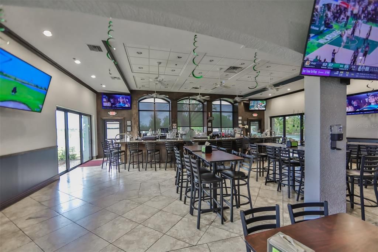
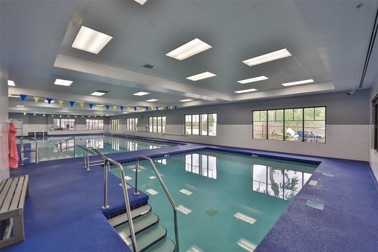
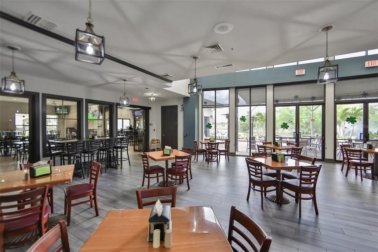
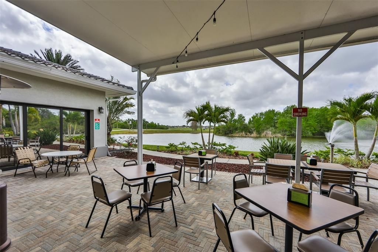
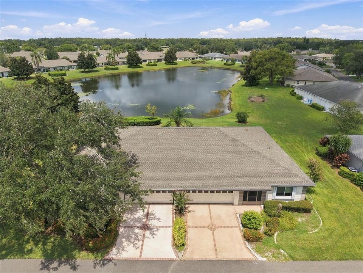
Welcome to this inviting 2-bedroom, 2-bathroom home featuring a spacious open floor plan and beautiful water views. Step through the wide foyer, where a welcoming guest area awaits, complete with a bedroom and full bathroom—ideal for visitors or added privacy. The open-concept design flows seamlessly into the main living and dining areas, highlighted by a Florida room overlooking the water. The generously sized kitchen features select updates, along with a versatile space perfect for casual dining, a home office, or hobby area. The spacious primary suite also enjoys water views and features a walk-in closet. Ample storage throughout the home, a separate laundry area, and a 2025 water heater add to the home's comfort and convenience. As a resident of Kings Point, you'll enjoy an exceptional resort-style lifestyle with access to world-class amenities, including indoor and outdoor heated pools, state-of-the-art fitness centers, a full-service spa, golf course and driving range, arts and crafts studios, cafés, pickleball and tennis courts, hot tubs, a library, billiards, and a theatre. With countless social and sports clubs, there's always something to do and new friends to meet. Golf-cart accessibility makes everyday errands and outings convenient, with easy access to shopping, dining, banking, and medical offices. Ideally located between Tampa and Sarasota, this home is also close to world-renowned Gulf Coast beaches, airports, cruise ports, and a wide variety of entertainment and attractions. Your Kings Point opportunity awaits—come discover the lifestyle, amenities, and convenience that make this community such a desirable place to call home! Buyer to verify all information

Ubicación

Detalles

Tipo:
Residential
Estacionamiento:
Sin datos
Año de construcción:
1987
Lote:
0.05 Hectáreas
Calefacción:
Central / Electric
precio por sq. medidor:
$118
Enfriamiento:
Central Air
HOA:
Sin datos

Valuation

Our model vs. what's actually selling nearby.
Estimate
$214,950
$149K – $255K
Confidence Low
List vs. estimate
$35K below estimate
List $179,900 · -16.3%
Our model says this listing is priced below recent comparable activity. Expect competition.
Price per sq ft
$117
-16.2% vs. city median $140
Based on
124 MLS comparables
Median of recent comparable listings. Sold comps use closing price, active listings use list price.

Destacados

Annual tax
$1,131
2025
Garage
2 car garage
Pets
Not allowed
Más hechos y características
  • Piso

    • Carpet

    • Ceramic Tile

    • Laminate

    • Luxury Vinyl

    Calefacción

    • Central

    • Electric

    Enfriamiento

    • Central Air

    Accesorios

    • Dishwasher

    • Disposal

    • Dryer

    • Microwave

    • Range

    • Refrigerator

    • Washer

    Otras características interiores

    • Eating Space In Kitchen

    • Living Room/Dining Room Combo

    • Walk-In Closet(s)

    Dormitorios y baños

    • Dormitorios: 2

    • Baños completos: 2

  • Propiedad

    • Pisos: One

    • Características Exteriores: Hurricane Shutters / Irrigation System / Sidewalk

    Lote

    • Lote: 0.05 Hectáreas

    Otra Información de Propiedad

    • Número de Parcela: U1432191ZD00000000097.0

    • Zonificación: PD

  • Tipo y estilo

    • Tipo de propiedad: Residential

    • Subtipo de propiedad: Condominium

  • Utilidad

    • BB/HS Internet Available

    • Cable Connected

    • Electricity Connected

    • Sewer Connected

    • Water Connected

  • Otra información financiera

    • Importe anual de impuestos: $1,131

  • Detalles de la fuente

    • MLS ID: TB8547120

    Otros hechos

    • Materiales de construcción: Stucco

    • Detalles de la fundación: Slab

    • Características de lavandería: In Garage

    • Caras de dirección: South

    • Espacios de garaje: 2

    • Garaje adjunto: Si

    • Garaje: Si

    • Salón: 1529

    • Fuente de agua: Public

    • Nombre de subdivisión: LANCASTER I CONDO

Consulta privada
Habla con el asesor de este inmueble.
Planos, documentos del HOA, comparables off-market, agendar una visita privada — un solo mensaje directo al especialista local.

Más como esta

En Venta
$225,000
Condo / Coop
2 camas · 2 baños · 1,188 sqft
LYNDHURST CONDO, SUN CITY CENTER
1215 LYNDHURST GREENS DRIVE UNIT .000
Nuevo
En Venta
$175,000
Casa
2 camas · 1 baños · 1,215 sqft
DEL WEBBS SUN CITY FLORIDA UN 11, SUN CITY CENTER
1522 BELLE GLADE AVENUE
Nuevo
En Venta
$214,900
Condo / Coop
2 camas · 2 baños · 1,489 sqft
MANCHESTER 1 CONDO PH, SUN CITY CENTER
602 MASTERPIECE DRIVE UNIT 198
Nuevo
En Venta
$129,900
Condo / Coop
2 camas · 2 baños · 960 sqft
CAMBRIDGE J CONDO, SUN CITY CENTER
102 CAMBRIDGE TRAIL UNIT 220
Nuevo
En Venta
$225,000
Casa
2 camas · 2 baños · 1,525 sqft
DEL WEBBS SUN CITY FLORIDA UN, SUN CITY CENTER
1513 NEW BEDFORD DRIVE
Nuevo
En Venta
$220,000
Condo / Coop
2 camas · 2 baños · 1,265 sqft
NANTUCKET III CONDO, SUN CITY CENTER
2013 FALL RIVER COURT UNIT 103
Nuevo
En Venta
$210,000
Casa
2 camas · 2 baños · 1,516 sqft
CLUB MANOR UNIT 38 B, SUN CITY CENTER
309 GREEN MANOR DRIVE
Nuevo
En Venta
$218,000
Adosados
2 camas · 2 baños · 1,578 sqft
HAWKS POINT PH N TWNHMS, RUSKIN
2110 GOLDEN FALCON DRIVE

Mercado cerca de esta dirección

Conteos en vivo en la misma zona.
Ver todo

The multiple listing information is provided by the Stellar MLS from a copyrighted compilation of listings. The compilation of listings and each individual listing are ©2026-present Stellar MLS. All Rights Reserved. The information provided is for consumers' personal, noncommercial use and may not be used for any purpose other than to identify prospective properties consumers may be interested in purchasing. All properties are subject to prior sale or withdrawal. All information provided is deemed reliable but is not guaranteed accurate, and should be independently verified. Listing courtesy of: REAL BROKER, LLC