Vender tu casa
Valoración gratuita de tu hogar
Contacto
Cuéntenos sobre sus necesidades

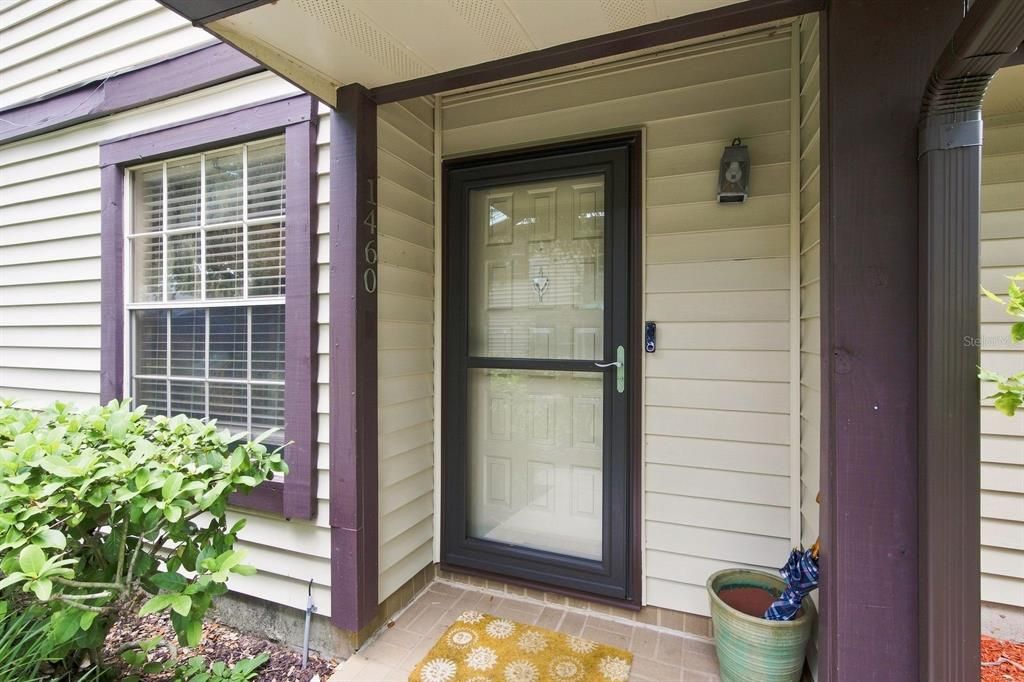
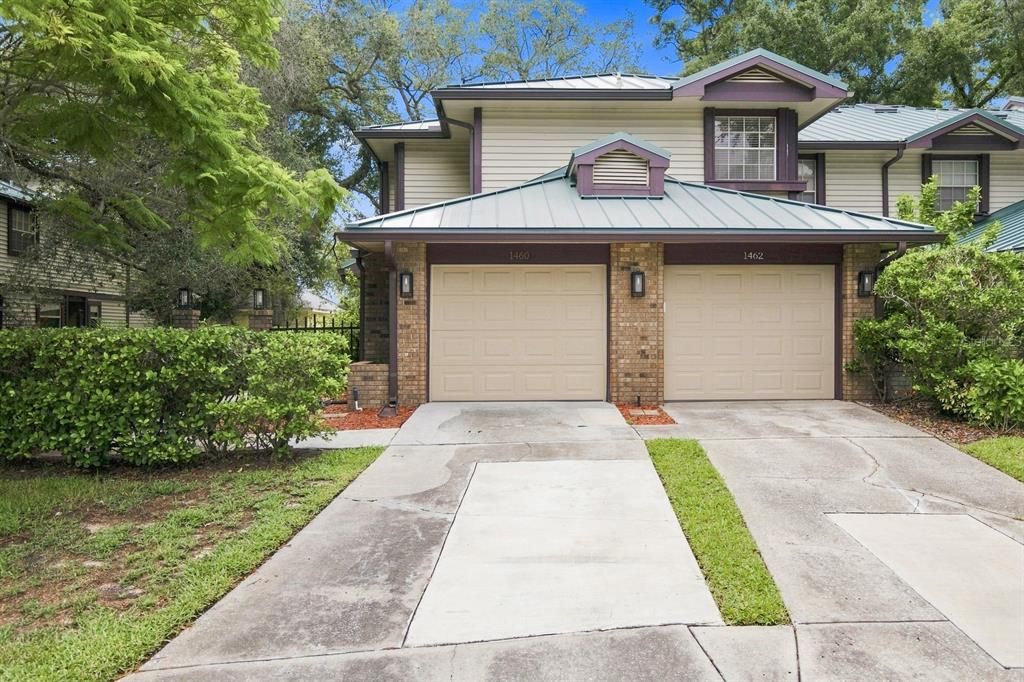
1460 MAHOGANY LANE

Condo / Coop En Venta
$300,000

BTC: 3.81436745

ETH: 118.55364552

2 días
2 camas
2 baños
1,353 sqft

Visión general

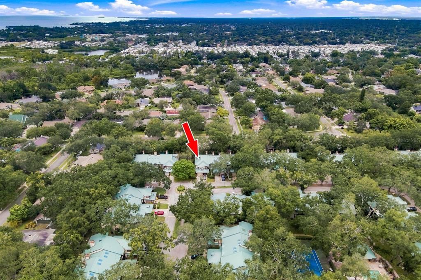
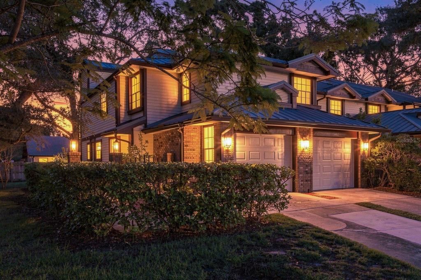
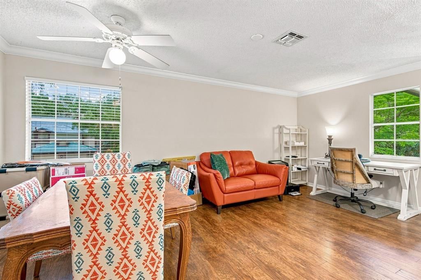
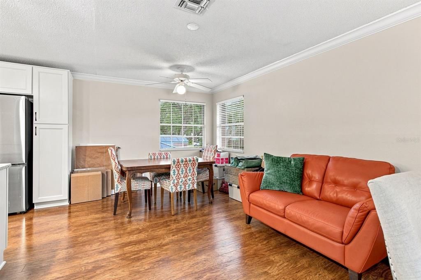
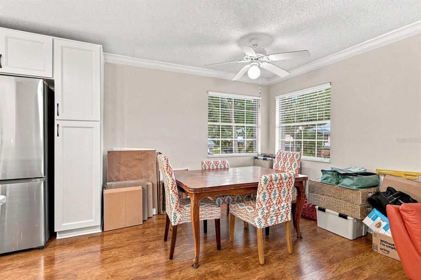
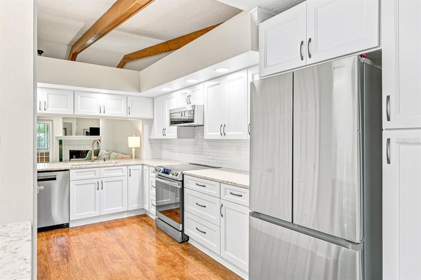
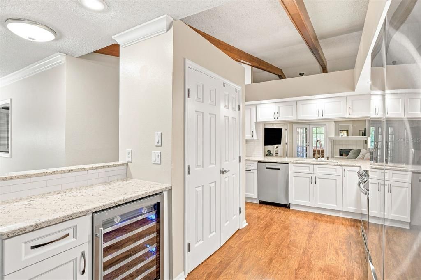
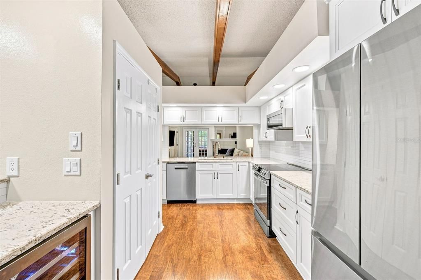
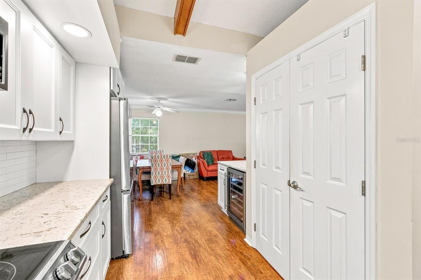
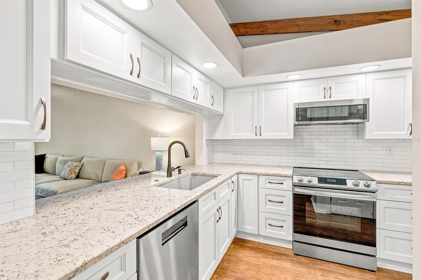
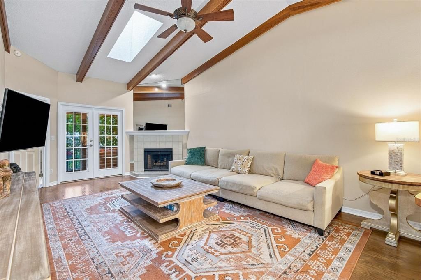
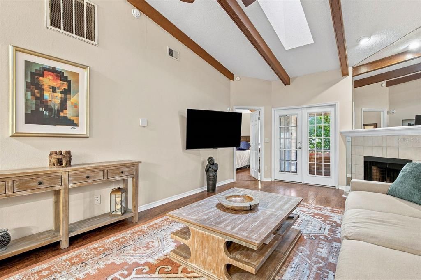
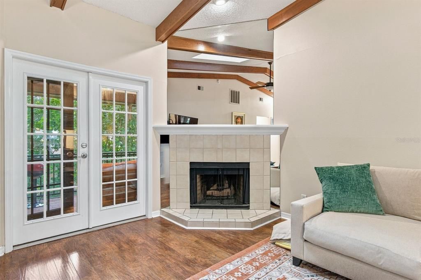
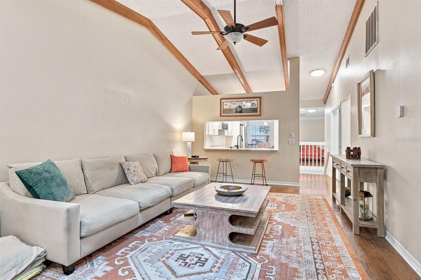
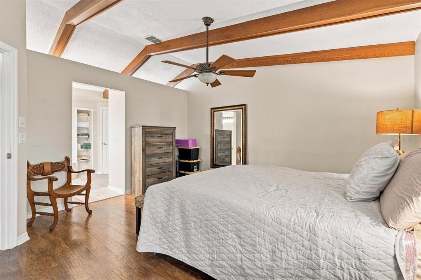
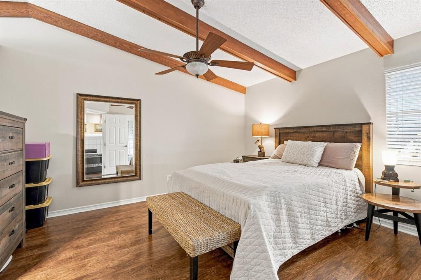
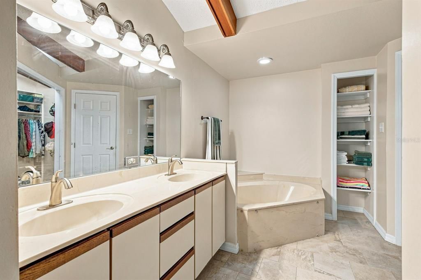
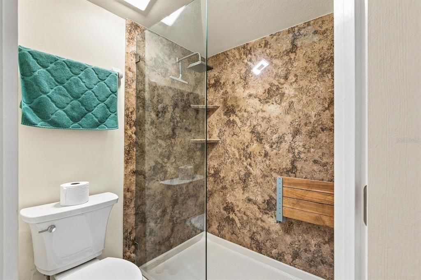
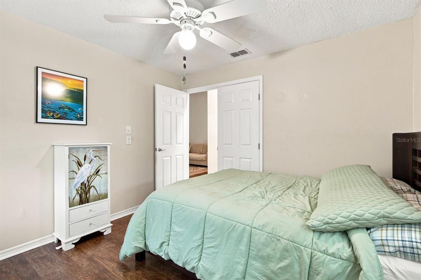
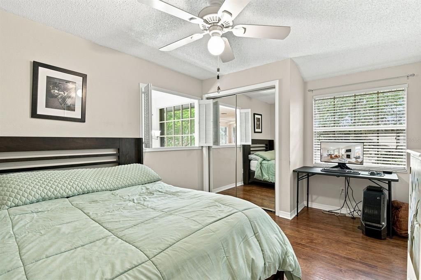
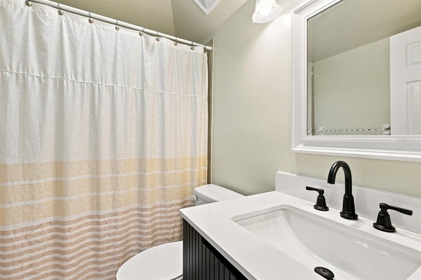
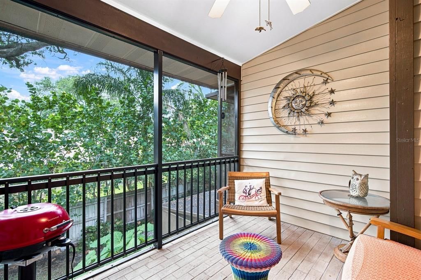
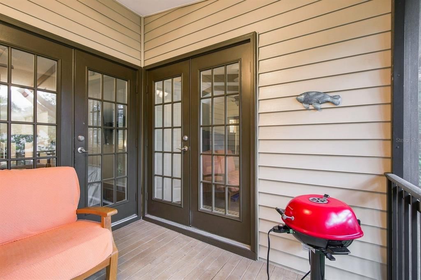
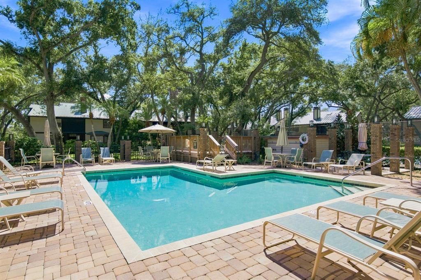
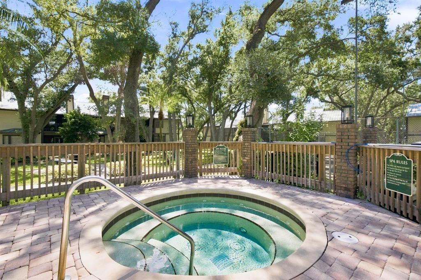
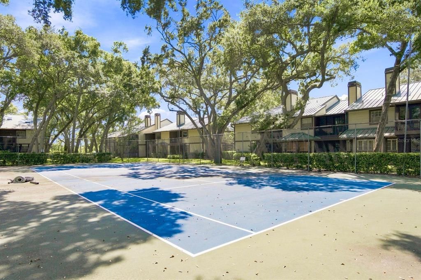
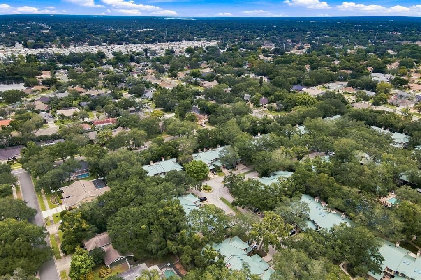
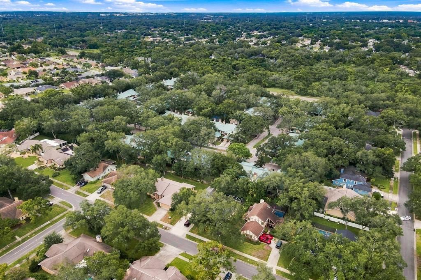
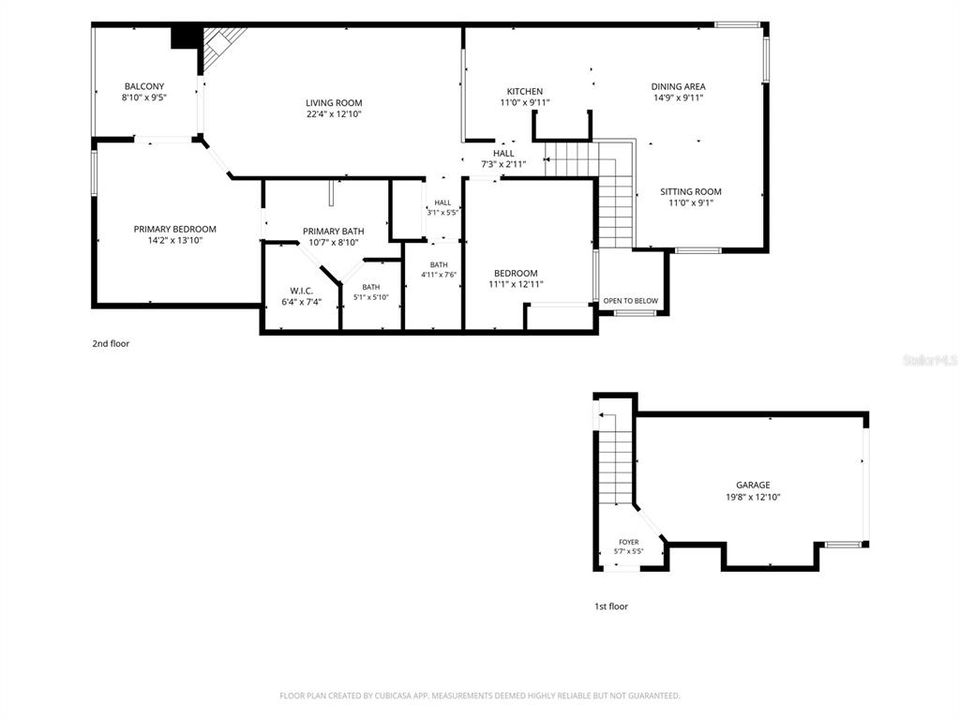
Welcome to Laurel Oaks in Palm Harbor! This beautifully updated two-bedroom, two-bathroom condo offers a 2023 roof, newer Goodman HVAC installed in March 2026 with a one-year parts and labor warranty, a 2023 electrical panel, 2017 water heater, 2018 front storm door, and a lanai frame and screening approximately two years old. The oversized garage features a 2021 epoxy floor with a 15-year warranty, hanging storage cabinets installed by Closet Factory, and additional space for storage. A Vivint alarm system is also included. Inside is an open floor plan, vaulted ceilings with exposed beams, crown molding, and wood flooring throughout the main living areas. Skylights bring in an abundance of natural light, while the wood-burning fireplace creates a warm and inviting focal point in the living room. Double doors lead to the screened-in lanai, providing a comfortable outdoor space to relax and enjoy the Florida weather. The updated kitchen was renovated in 2022 and features new cabinetry, quartz countertops, stainless steel appliances, and a beverage refrigerator. Thoughtful storage upgrades include a custom pantry and an upgraded primary bedroom closet, both completed by Closet Factory. The spacious primary suite offers a walk-in closet and private bathroom with a dual-sink vanity, soaking tub, linen closet, and separate glass-enclosed shower, which was recently updated in 2023. An in-unit laundry area adds everyday convenience. Laurel Oaks residents enjoy a community pool and spa, perfect for relaxing or taking a refreshing swim. The location is hard to beat, with convenient access to the Pinellas Trail, Curlew Creek Park, Dunedin Causeway, shopping, dining, and everything Palm Harbor and the surrounding area have to offer. Schedule your showing today!

Ubicación

Detalles

Tipo:
Residential
Estacionamiento:
Driveway
Año de construcción:
1987
Lote:
Sin datos
Calefacción:
Central
precio por sq. medidor:
$222
Enfriamiento:
Central Air
HOA:
Sin datos

Valuation

Our model vs. what's actually selling nearby.
Estimate
$202,450
$129K – $274K
Confidence Low
List vs. estimate
$97K above estimate
List $300,000 · +48.2%
Our model says this listing is priced above recent comparable activity. Room to negotiate.
Price per sq ft
$221
+3.6% vs. city median $214
Based on
162 MLS comparables
Median of recent comparable listings. Sold comps use closing price, active listings use list price.

Destacados

Annual tax
$2,719
2025
Garage
1 car garage
Pets
Allowed
Más hechos y características
  • Piso

    • Hardwood

    Calefacción

    • Central

    Enfriamiento

    • Central Air

    Accesorios

    • Dishwasher

    • Microwave

    • Range

    • Refrigerator

    Otras características interiores

    • Ceiling Fan(s)

    • Crown Molding

    • Eating Space In Kitchen

    • High Ceilings

    • Living Room/Dining Room Combo

    • Open Floorplan

    • Skylight(s)

    • Stone Counters

    • Vaulted Ceiling(s)

    • Walk-In Closet(s)

    Dormitorios y baños

    • Dormitorios: 2

    • Baños completos: 2

  • Estacionamiento

    • Driveway

    Propiedad

    • Pisos: One

    • Características Exteriores: French Doors / Lighting / Rain Gutters / Sidewalk

    Otra Información de Propiedad

    • Número de Parcela: 142815504580000805

  • Tipo y estilo

    • Tipo de propiedad: Residential

    • Subtipo de propiedad: Condominium

  • Utilidad

    • Cable Connected

    • Electricity Connected

    • Water Connected

  • Otra información financiera

    • Importe anual de impuestos: $2,719

  • Detalles de la fuente

    • MLS ID: TB8546882

    Otros hechos

    • Materiales de construcción: Wood Frame

    • Detalles de la fundación: Slab

    • Características de la chimenea: Living Room

    • Características de lavandería: Inside / Laundry Room

    • Características del patio y el porche: Covered / Rear Porch / Screened

    • Caras de dirección: South

    • Hogar: Si

    • Espacios de garaje: 1

    • Garaje adjunto: Si

    • Garaje: Si

    • Salón: 1353

    • Fuente de agua: Public

    • Nombre de subdivisión: LAUREL OAKS AT COUNTRY WOODS CONDO

Consulta privada
Habla con el asesor de este inmueble.
Planos, documentos del HOA, comparables off-market, agendar una visita privada — un solo mensaje directo al especialista local.

Más como esta

Nuevo
En Venta
$299,900
Casa
2 camas · 2 baños · 1,279 sqft
BRAEMOOR LAKE VILLAS, DUNEDIN
1671 HAMILTON COURT
Nuevo
En Venta
$375,000
Condo / Coop
3 camas · 2 baños · 1,353 sqft
LAUREL OAKS AT COUNTRY WOODS CONDO, PALM HARBOR
1490 MAHOGANY LANE UNIT 706
Nuevo
En Venta
$300,000
Casa
2 camas · 1 baños · 978 sqft
HIGHLAND LAKES, PALM HARBOR
2950 CURLING COURT
Nuevo
En Venta
$299,900
Condo / Coop
2 camas · 2 baños · 1,279 sqft
BRAEMOOR LAKE VILLAS, DUNEDIN
1671 HAMILTON COURT UNIT 2102
En Venta
$214,900
Condo / Coop
2 camas · 2 baños · 1,030 sqft
HAMMOCK PINE VILLAGE, CLEARWATER
1602 HAMMOCK PINE BOULEVARD UNIT 1602
En Venta
$295,000
Casa
2 camas · 2 baños · 1,069 sqft
ESTANCIA TWNHMS, CLEARWATER
2466 ALHAMBRA STREET
En Venta
$325,000
Adosados
2 camas · 2 baños · 1,269 sqft
SUMMERDALE TWNHMS, CLEARWATER
2511 NEWBERN DRIVE
En Venta
$374,900
Casa
2 camas · 1 baños · 736 sqft
BARNUM RUTH E PROP OF, DUNEDIN
1121 ORANGE AVENUE

Mercado cerca de esta dirección

Conteos en vivo en la misma zona.
Ver todo

The multiple listing information is provided by the Stellar MLS from a copyrighted compilation of listings. The compilation of listings and each individual listing are ©2026-present Stellar MLS. All Rights Reserved. The information provided is for consumers' personal, noncommercial use and may not be used for any purpose other than to identify prospective properties consumers may be interested in purchasing. All properties are subject to prior sale or withdrawal. All information provided is deemed reliable but is not guaranteed accurate, and should be independently verified. Listing courtesy of: EXP REALTY LLC