Vender tu casa
Valoración gratuita de tu hogar
Contacto
Cuéntenos sobre sus necesidades

175 1ST STREET S UNIT 2307

Condo / Coop En Venta
$2,500,000

BTC: 30.72763029

ETH: 1,027.96052632

Nuevo
2 camas
2 baños
1,996 sqft

Visión general

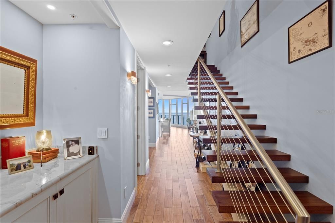
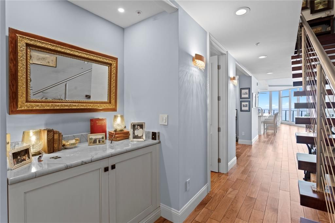
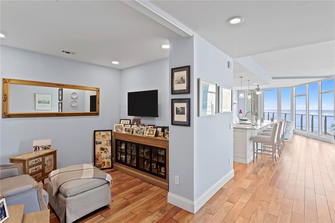
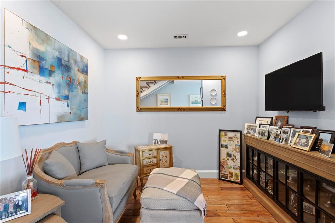
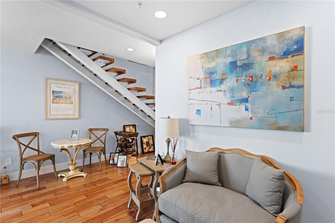
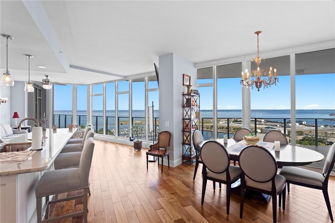
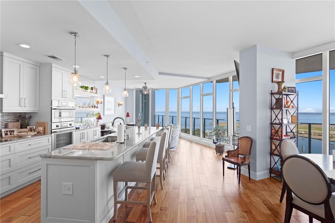
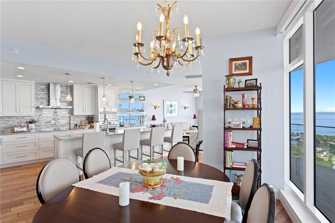
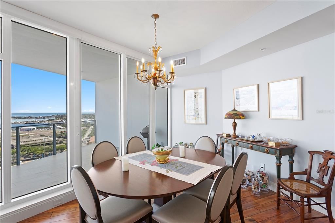
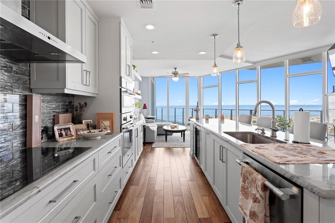
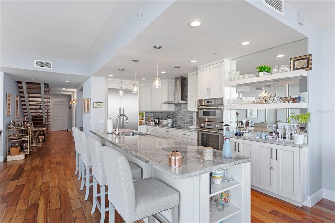
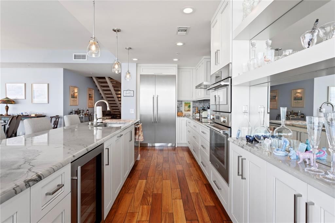
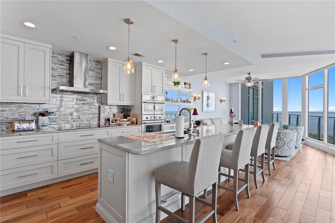
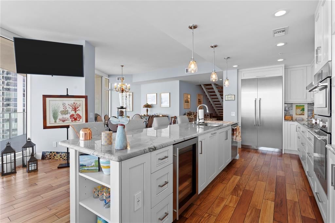
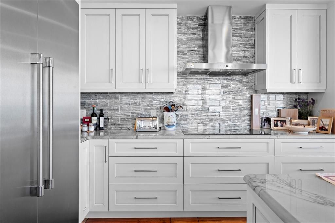
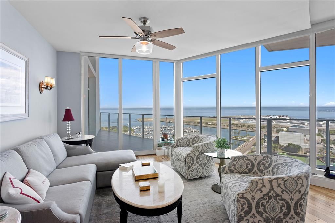
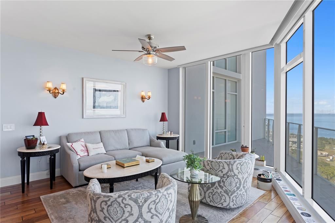
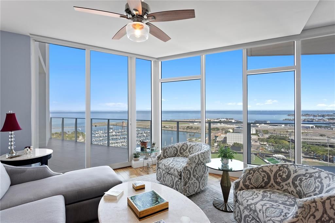
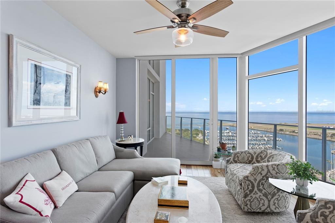
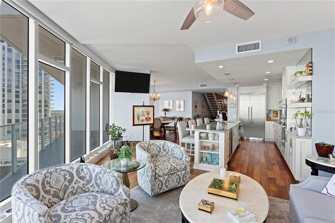
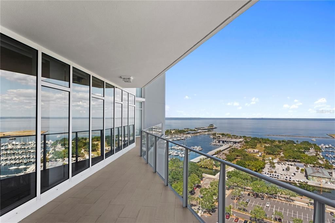
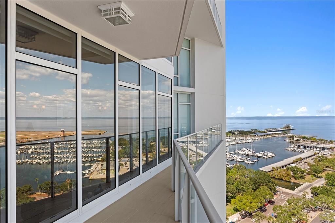
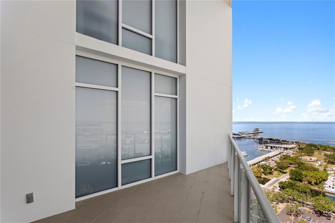
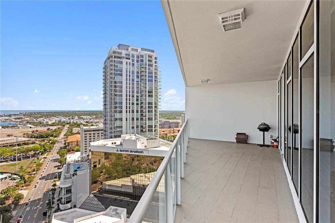
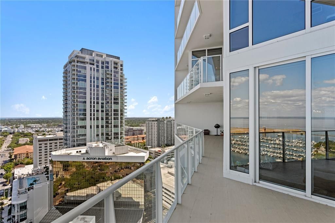
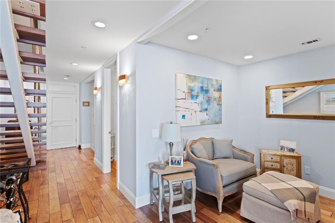
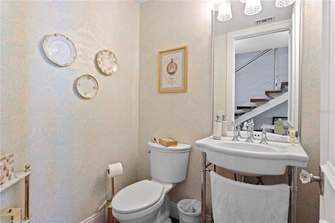
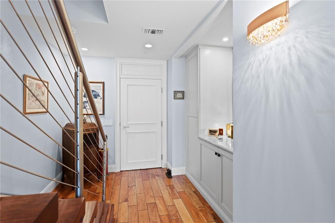
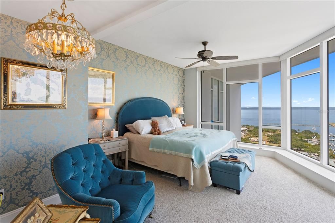
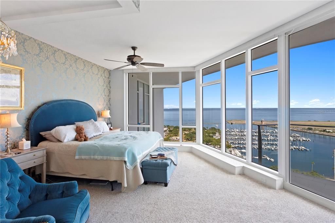
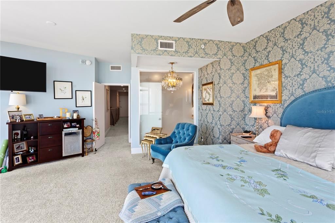
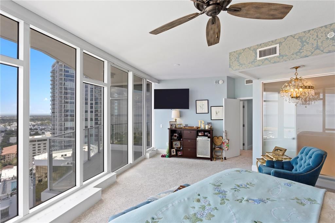
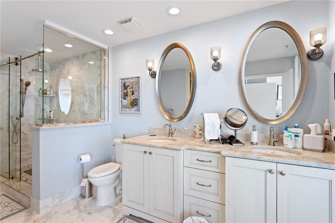
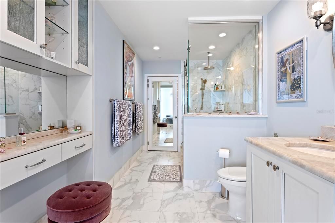
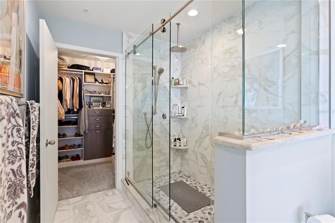
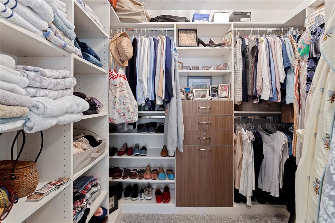
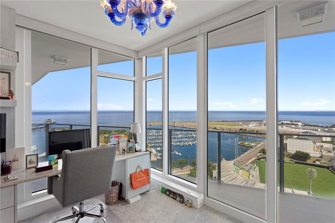
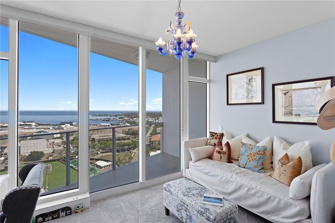
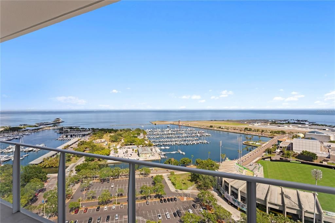
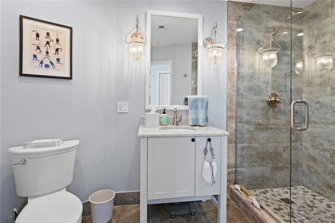
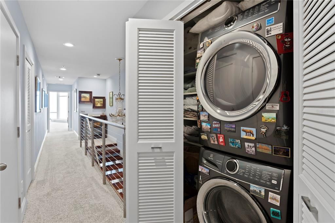
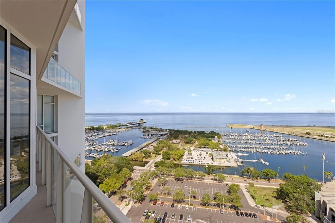
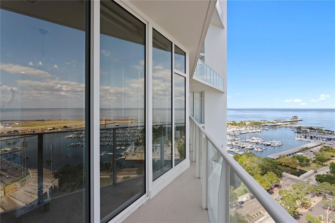
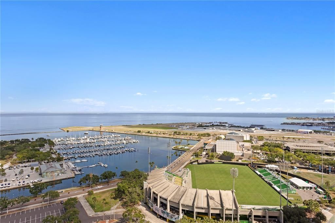
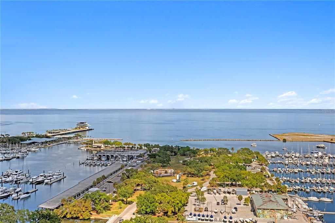
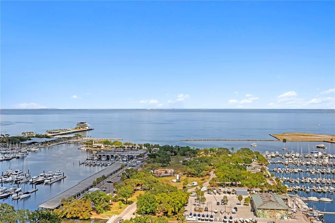
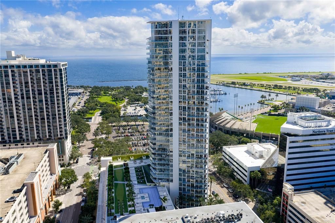
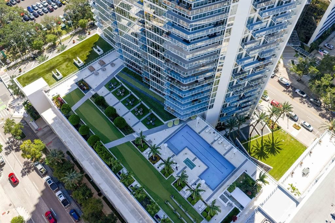
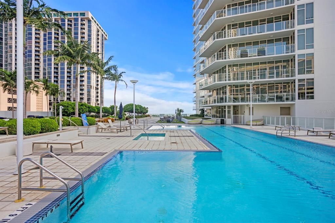
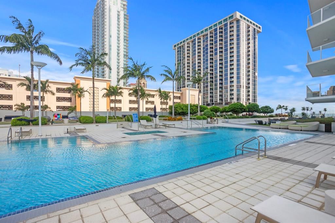
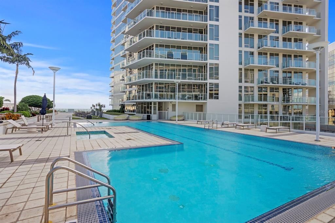
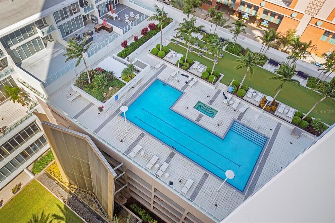
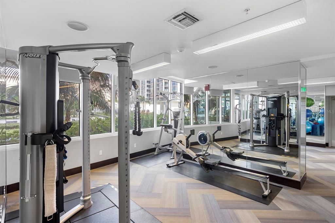
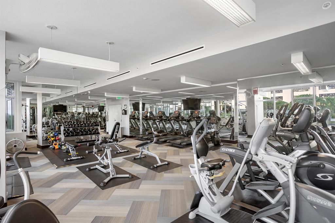
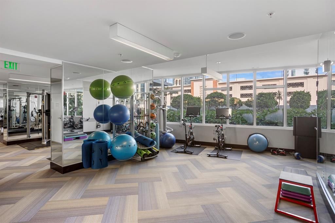
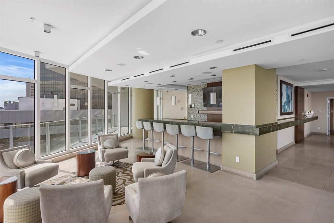
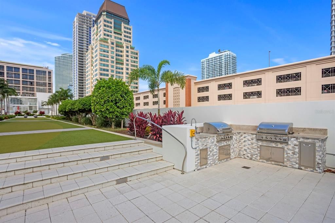
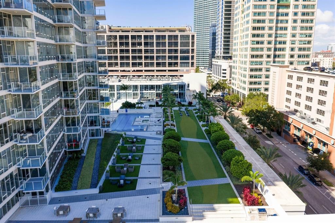
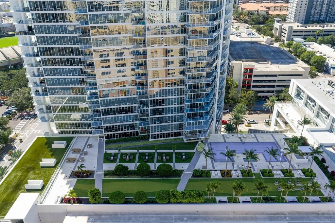
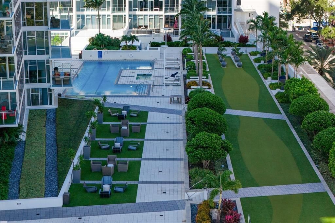
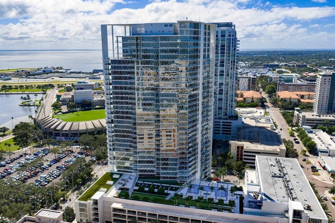
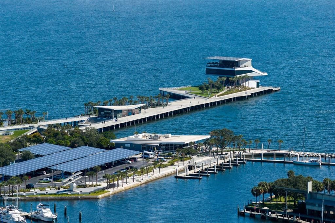
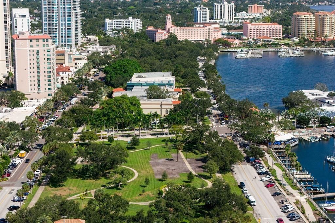
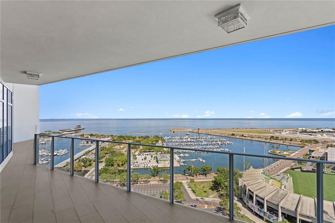
AN EXTRAORDINARY TWO-STORY SKY RESIDENCE WITH BREATHTAKING WATER AND CITY VIEWS! Spanning the 23rd and 24th floors of iconic Signature Place, this spectacular, completely reimagined residence is one of only 10 coveted two-story “A” floor plans. Every detail reflects a remarkable commitment to design and craftsmanship, from extensive custom cabinetry to beautifully curated finishes. Soaring floor-to-ceiling glass frames panoramic views of Tampa Bay, the St. Pete Pier, marina, Albert Whitted Airport, and the glittering downtown skyline. Two expansive private balconies—one on each level—offer exceptional outdoor living, whether enjoying morning coffee over the waterfront or watching the city come alive after sunset. The main level welcomes you into an elegant open-concept living and dining space with rich hardwood flooring, abundant natural light, and breathtaking views from nearly every angle. At its heart is a SHOWSTOPPING, COMPLETELY REDESIGNED KITCHEN featuring custom white cabinetry, gorgeous stone countertops, a striking designer backsplash, premium stainless steel appliances, and a generous island with seating. Thoughtfully integrated storage and refined finishes make this stunning space as functional as it is beautiful. A redesigned open den provides a flexible setting for a home office, reading lounge, or additional seating. Custom built-ins throughout the hallway, kitchen, bedrooms, and bathrooms bring a cohesive, tailored aesthetic, complemented by designer wallpaper, sophisticated lighting, and a new water heater. A striking floating staircase with rich wood treads and sleek metal detailing connects the two levels and serves as an architectural centerpiece. RARE DUAL-FLOOR ACCESS provides two separate entry doors, one on the 23rd floor and another on the 24th—an extraordinary convenience for a two-story condominium. Upstairs, both bedrooms enjoy spectacular elevated views and the comfort of a more private retreat. The spacious primary suite captures sweeping bay and marina vistas and opens directly onto the upper-level balcony. Its beautifully redesigned bathroom feels like a private spa, featuring elegant stone and tile finishes, dual vanities, and an oversized glass-enclosed shower with rainfall and handheld fixtures. A customized walk-in closet offers thoughtfully planned storage. The second bedroom is equally captivating, with stunning views toward the St. Pete Pier and a custom built-in desk that transforms working from home into an inspiring experience. The second bathroom has also been extensively remodeled with beautifully selected finishes. Warm hardwood flooring downstairs and plush carpeting upstairs create a sophisticated balance of style and comfort. Residents of Signature Place enjoy 24-hour concierge service, a resort-style pool and spa, fitness center, and inviting resident gathering spaces, all just moments from Beach Drive, waterfront parks, acclaimed dining, boutiques, museums, and the St. Pete Pier. MORE THAN A RENOVATION, THIS IS A THOUGHTFULLY CRAFTED TRANSFORMATION. With its rare two-story design, exceptional custom details, two private balconies, separate entrances on both floors, and unforgettable waterfront views, this residence offers a truly distinctive downtown St. Petersburg lifestyle. A true architectural gem where thoughtful design, impeccable craftsmanship, and spectacular waterfront surroundings come together to create an unparalleled living experience. Schedule your private showing today!

Ubicación

Detalles

Tipo:
Residential
Estacionamiento:
Assigned / Covered
Año de construcción:
2009
Lote:
2.03 Hectáreas
Calefacción:
Central / Electric
precio por sq. medidor:
$1,253
Enfriamiento:
Central Air
HOA:
Sin datos

Valuation

Our model vs. what's actually selling nearby.
Estimate
$1,697,500
$1.4M – $2.0M
Confidence Low
List vs. estimate
$802K above estimate
List $2,500,000 · +47.3%
Our model says this listing is priced above recent comparable activity. Room to negotiate.
Price per sq ft
$1,252
+463.9% vs. city median $222
Based on
8 MLS comparables
Median of recent comparable listings. Sold comps use closing price, active listings use list price.

Destacados

Annual tax
$16,408
2025
Pool
In Ground
View
Water
Garage
2 car garage
Pets
Allowed
Más hechos y características
  • Piso

    • Carpet

    • Hardwood

    Calefacción

    • Central

    • Electric

    Enfriamiento

    • Central Air

    Accesorios

    • Built-In Oven

    • Cooktop

    • Dishwasher

    • Disposal

    • Dryer

    • Microwave

    • Range Hood

    • Refrigerator

    • Washer

    Otras características interiores

    • Ceiling Fan(s)

    • Eating Space In Kitchen

    • Kitchen/Family Room Combo

    • Walk-In Closet(s)

    Dormitorios y baños

    • Dormitorios: 2

    • Baños: 1

    • Baños completos: 2

  • Estacionamiento

    • Assigned

    • Covered

    Propiedad

    • Pisos: Two

    • Piscina Privada: Si

    • Características Exteriores: Balcony / Sliding Doors

    Lote

    • Lote: 2.03 Hectáreas

    Otra Información de Propiedad

    • Número de Parcela: 193117818870012307

  • Tipo y estilo

    • Tipo de propiedad: Residential

    • Subtipo de propiedad: Condominium

  • Utilidad

    • BB/HS Internet Available

    • Cable Available

    • Cable Connected

    • Electricity Connected

    • Sewer Connected

    • Street Lights

  • Otra información financiera

    • Frecuencia HOA: Monthly

    • Importe anual de impuestos: $16,408

  • Detalles de la fuente

    • MLS ID: TB8555523

    Otros hechos

    • Materiales de construcción: Block / Stucco

    • Detalles de la fundación: Slab

    • Características de lavandería: Inside / Laundry Closet / Upper Level

    • Características del lote: City Lot / Sidewalk

    • Características de la piscina: In Ground / Gunite / Heated

    • Características de la ventana: Shades

    • Caras de dirección: East

    • Estilo arquitectónico: Contemporary

    • Nombre del cuerpo de agua: TAMPA BAY

    • Espacios de garaje: 2

    • Garaje adjunto: Si

    • Garaje: Si

    • Salón: 1996

    • Fuente de agua: Public

    • Nombre de subdivisión: SIGNATURE PLACE CONDO

Consulta privada
Habla con el asesor de este inmueble.
Planos, documentos del HOA, comparables off-market, agendar una visita privada — un solo mensaje directo al especialista local.

Más como esta

Nuevo
En Venta
$1,890,000
Condo / Coop
2 camas · 3 baños · 1,921 sqft
400 CENTRAL, ST PETERSBURG
400 CENTRAL AVENUE UNIT 2005
Nuevo
En Venta
$1,999,999
Condo / Coop
2 camas · 2 baños · 2,424 sqft
CONDO RESIDENCES AT 400 CENTRAL, ST PETERSBURG
400 CENTRAL AVENUE UNIT 301
Nuevo
En Venta
$1,895,000
Comercial
0 room(s) · 7,680 sqft
BELVIDERE, ST PETERSBURG
935 34TH AVENUE N
Nuevo
En Venta
$1,949,000
Condo / Coop
2 camas · 2 baños · 1,788 sqft
ART HOUSE, ST PETERSBURG
275 1ST AVENUE S UNIT 3804
En Venta
$2,299,000
Condo / Coop
3 camas · 3 baños · 2,156 sqft
NOLEN THE CONDO, ST PETERSBURG
126 4TH AVENUE NE UNIT 1202
En Venta
$2,095,000
Condo / Coop
3 camas · 3 baños · 2,736 sqft
PARKSHORE PLAZA CONDO, ST PETERSBURG
300 BEACH DRIVE NE UNIT 1804
En Venta
$1,999,900
Condo / Coop
2 camas · 3 baños · 2,036 sqft
SALTAIRE CONDO, ST PETERSBURG
301 1ST STREET S UNIT 3104
En Venta
$2,000,000
Casa
3 camas · 3 baños · 2,658 sqft
TROPICAL SHORES 3RD ADD, ST PETERSBURG
2480 E BAY ISLE DRIVE SE

Mercado cerca de esta dirección

Conteos en vivo en la misma zona.
Ver todo

The multiple listing information is provided by the Stellar MLS from a copyrighted compilation of listings. The compilation of listings and each individual listing are ©2026-present Stellar MLS. All Rights Reserved. The information provided is for consumers' personal, noncommercial use and may not be used for any purpose other than to identify prospective properties consumers may be interested in purchasing. All properties are subject to prior sale or withdrawal. All information provided is deemed reliable but is not guaranteed accurate, and should be independently verified. Listing courtesy of: NORTHSTAR REALTY