Vender tu casa
Valoración gratuita de tu hogar
Contacto
Cuéntenos sobre sus necesidades

300 28TH AVENUE N

Casa En Venta
$2,250,000

BTC: 29.38871473

ETH: 1,000.00000000

5 días
5 camas
4 baños
3,304 sqft

Visión general

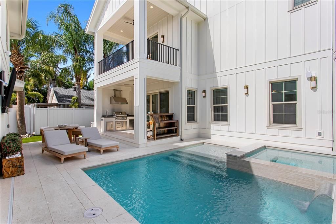
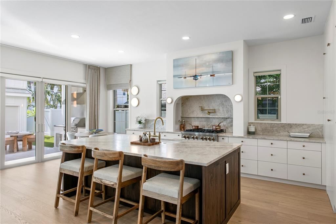
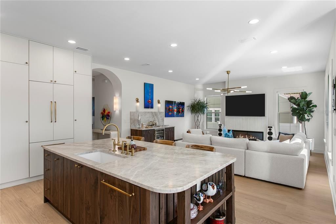
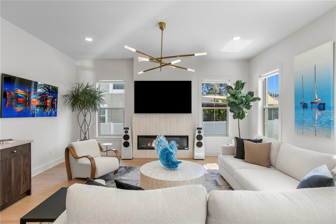
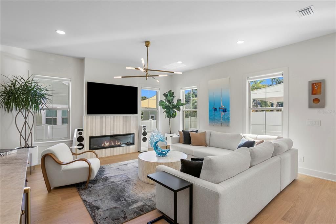
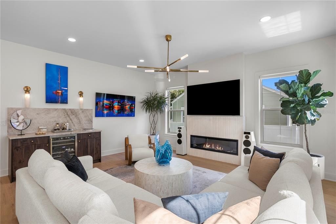
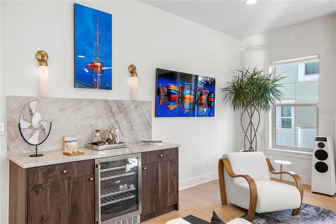
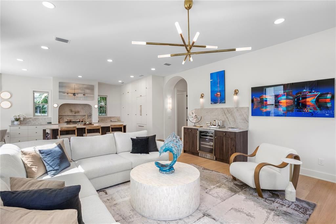
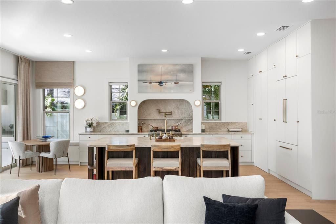
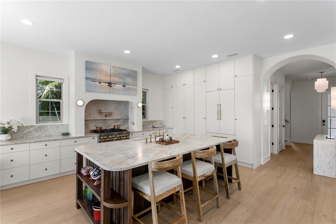
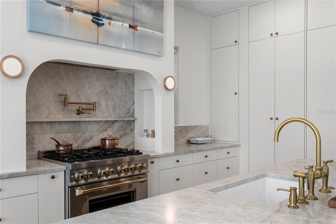
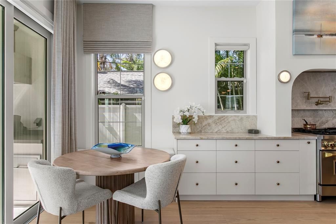
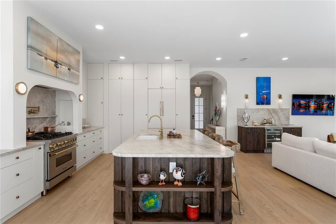
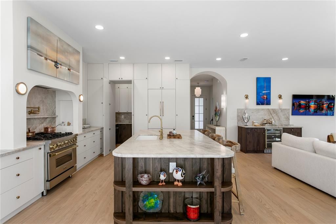
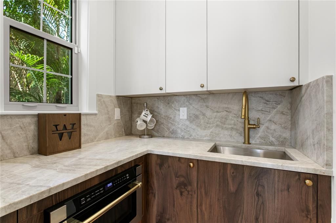
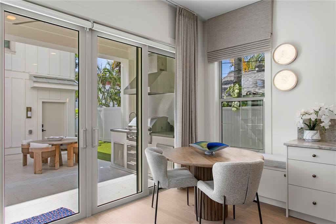
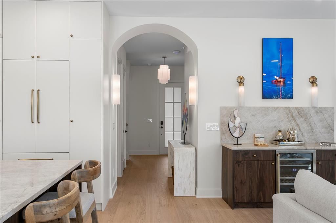
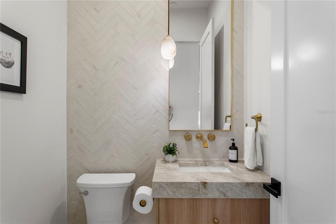
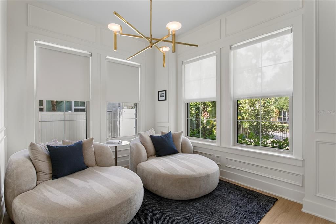
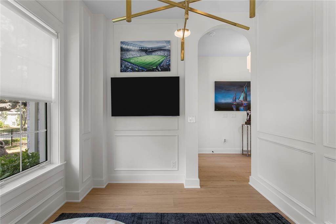
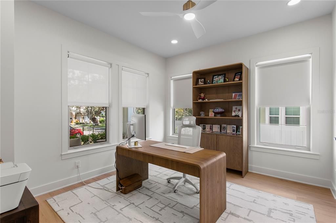
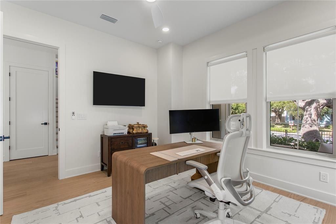
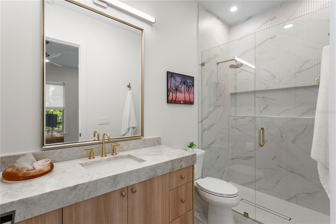
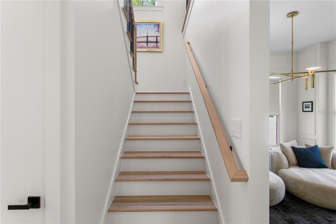
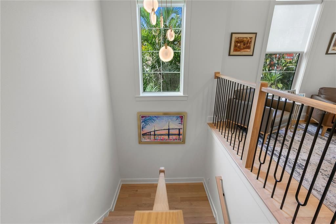
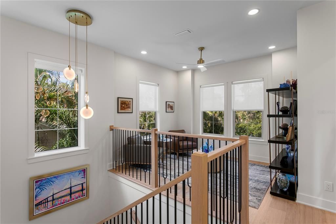
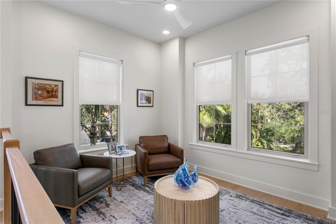
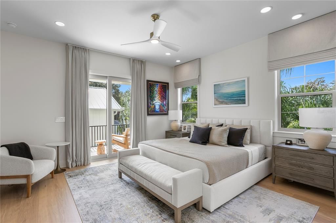
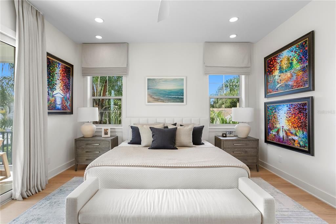
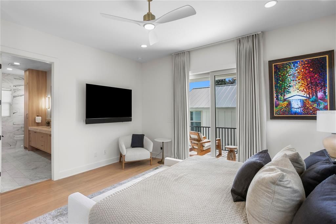
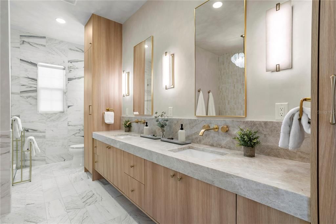
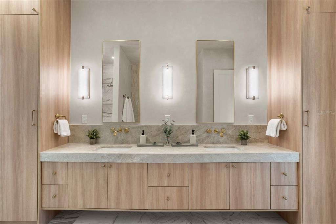
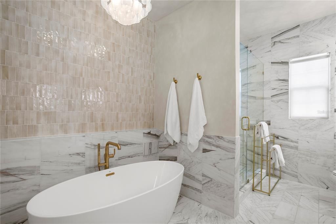
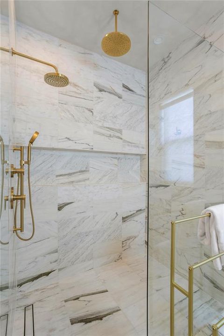
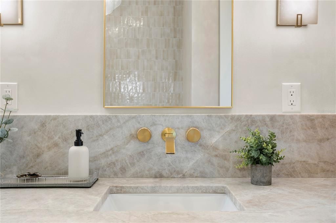
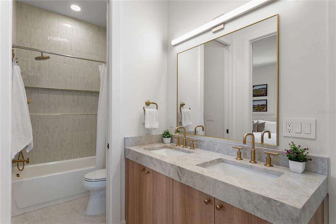
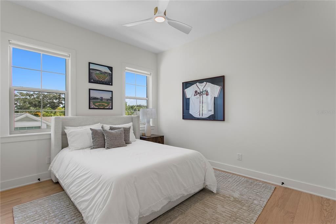
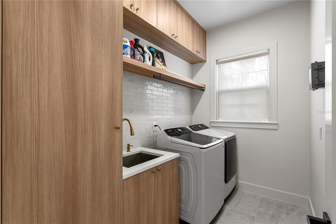
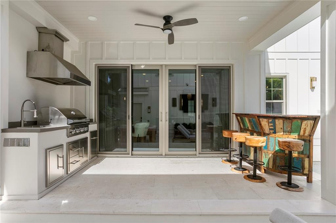
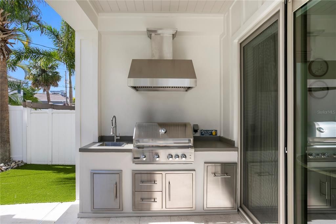
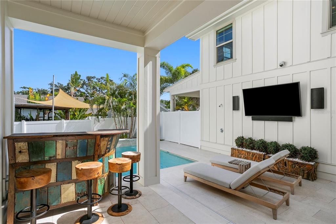
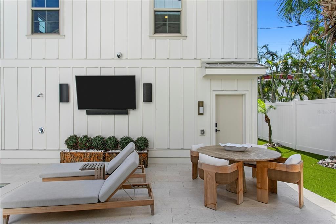
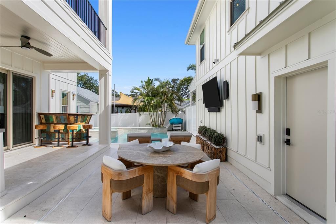
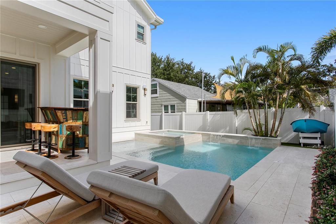
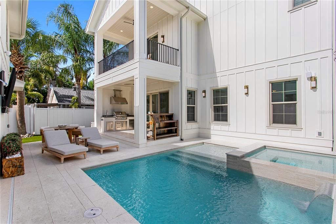
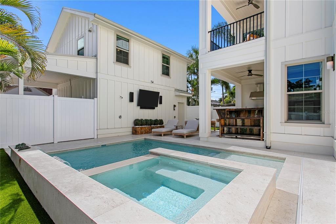
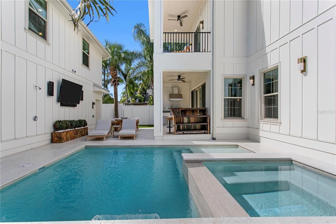
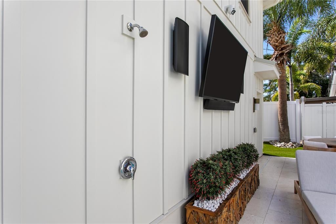
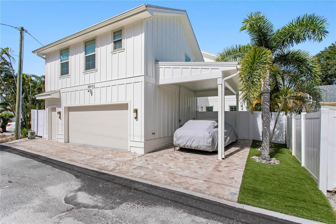
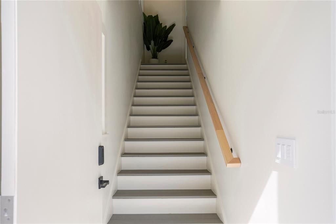
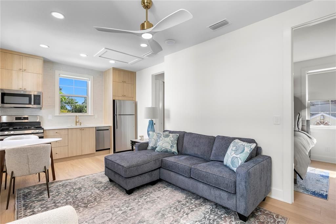
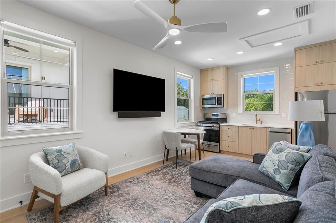
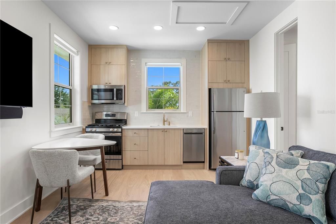
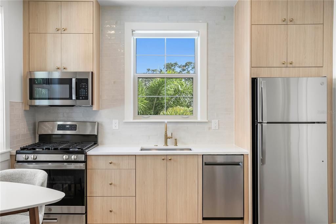
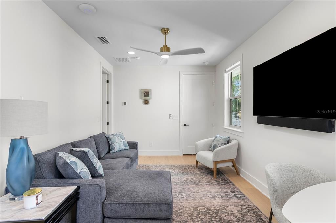
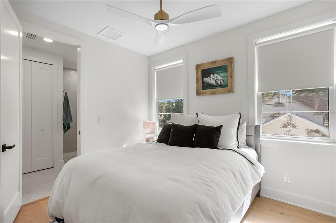
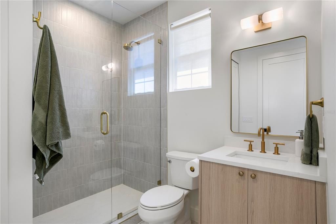
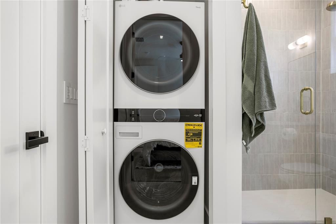
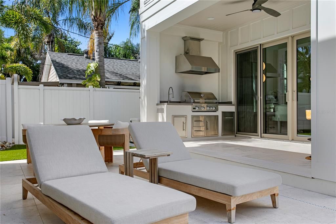
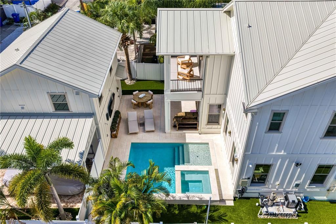
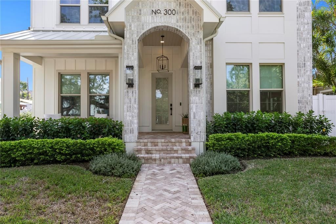
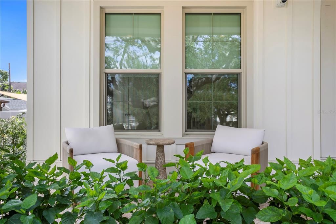
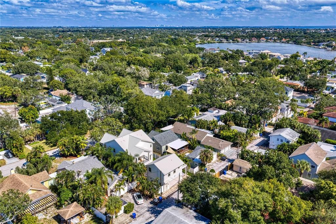
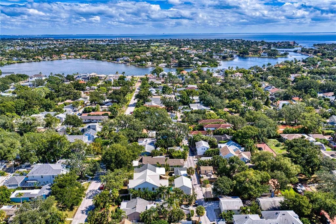
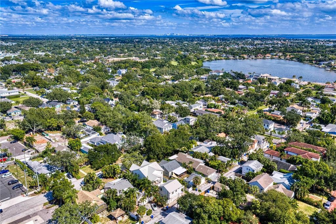
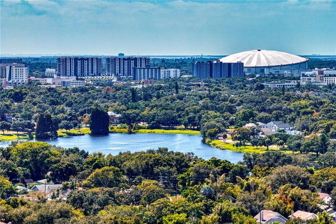
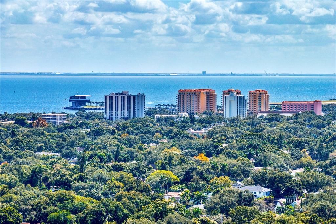
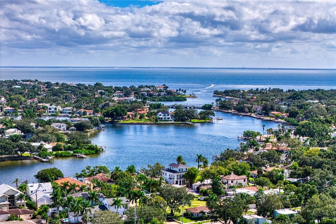
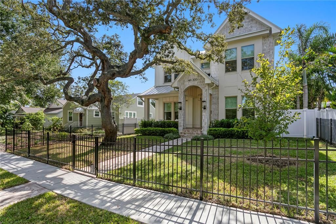
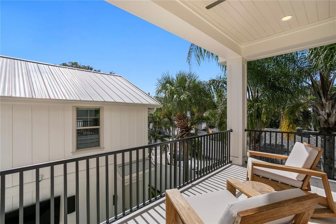
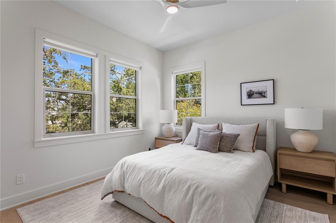
BUILT IN 2025 | HISTORIC OLD NORTHEAST | PRIVATE GUEST RESIDENCE ... Refined finishes, thoughtfully integrated technology and inviting outdoor spaces define this 2025 residence in St. Petersburg’s Historic Old Northeast. A beautifully appointed main home and complete private guest residence pair with inviting poolside spaces, while smart-home technology and lighting controls added by the current owner bring modern convenience. • AT A GLANCE: 3,304 air-conditioned SF: 2,779 in the main home and 525 in the guest residence. Combined, 5 bedrooms, 4 full baths and 1 half bath, plus a detached 2-car garage and adjoining carport. No HOA or CDD. Flood Zone X. • MAIN RESIDENCE: 4 bedrooms, 3 full baths and 1 half bath, with a guest suite and office on the main level; the primary suite, 2 additional bedrooms and a loft upstairs. Hardwood floors connect open living areas. The great room features an electric fireplace and dry bar with wine refrigerator, opening to the kitchen and dining area with built-in window bench. Picture-frame wall molding gives the office a tailored finish. • KITCHEN & PANTRY: Taj Mahal quartzite countertops, a island with seating and ZLINE appliances, including a six-burner gas range with oven, refrigerator and dishwasher. A ducted hood and pot filler complement the range; the walk-in pantry offers custom cabinetry, a sink and microwave. • BEDROOM RETREATS: The primary suite features a private balcony, custom walk-in closet, motorized shades and drapery, and a bath with dual sinks, Taj Mahal quartzite, soaking tub and separate shower. The main-level guest suite has a walk-in closet and private bath. 2 upstairs bedrooms share a Jack-and-Jill bath with hall access. Upstairs laundry includes a sink and cabinetry. • PRIVATE ADU: Above the detached garage, this complete guest residence includes a separate bedroom, full bath with walk-in shower, living and dining area, full kitchen with GE gas range, microwave, dishwasher and refrigerator, plus its own LG washer and dryer and rear alley access. • OUTDOOR LIVING: A gas-heated pool and spa, paver deck and covered outdoor kitchen with stainless steel Broilmaster grill, vent hood and sink set the scene for outdoor entertaining. Covered front and rear porches extend the living space, with televisions on the rear porch. The fully fenced backyard has artificial turf; the front yard features natural grass and wrought-iron fencing. • GARAGE & PARKING: Detached 2-car garage with rear alley access, myQ smart garage door opener and air conditioning. An adjoining carport with pavers, added by the current owner, provides covered parking. • CONSTRUCTION & SYSTEMS: Metal roof, Hardie board siding, brick-pattern stucco, natural gas and two tankless water heaters. The main home and ADU each have a dedicated water-softening system; a security system and 26 kW Generac standby generator installed in 2026 serve both residences • SMART LIVING & OWNER UPGRADES: Savant smart-home control, Lutron HomeWorks lighting, Lutron Palladiom motorized shades, motorized drapery, Samsung TVs, Apple TV systems, whole-home networking, Wi-Fi and security cameras. TVs, appliances and audiovisual equipment convey, excluding Meridian speakers. • THE NEIGHBORHOOD: Historic Old Northeast offers mature oaks and many brick streets, with neighborhood shops and dining nearby and convenient access to downtown St. Petersburg, the waterfront, The St. Pete Pier, Tropicana Field and area beaches.

Ubicación

Detalles

Tipo:
Residential
Estacionamiento:
Alley Access / Garage Door Opener / Garage Faces Rear
Año de construcción:
2025
Lote:
0.14 Hectáreas
Calefacción:
Central
precio por sq. medidor:
$681
Enfriamiento:
Central Air
HOA:
Sin datos

Valuation

Our model vs. what's actually selling nearby.
Estimate
$1,795,000
$1.3M – $2.3M
Confidence Low
List vs. estimate
$455K above estimate
List $2,250,000 · +25.3%
Our model says this listing is priced above recent comparable activity. Room to negotiate.
Price per sq ft
$680
+104.6% vs. city median $332
Based on
11 MLS comparables
Median of recent comparable listings. Sold comps use closing price, active listings use list price.

Destacados

Annual tax
$29,578
2026
Pool
In Ground
Garage
2 car garage
Pets
Allowed
Más hechos y características
  • Piso

    • Ceramic Tile

    • Engineered Hardwood

    Calefacción

    • Central

    Enfriamiento

    • Central Air

    Accesorios

    • Dishwasher

    • Disposal

    • Dryer

    • Gas Cooktop

    • Gas Water Heater

    • Microwave

    • Range

    • Range Hood

    • Refrigerator

    • Tankless Water Heater

    • Washer

    • Water Softener

    • Wine Refrigerator

    Otras características interiores

    • Built-in Features

    • Ceiling Fan(s)

    • Dry Bar

    • Eating Space In Kitchen

    • High Ceilings

    • Kitchen/Family Room Combo

    • Open Floorplan

    • PrimaryBedroom Upstairs

    • Stone Counters

    • Walk-In Closet(s)

    • Window Treatments

    Dormitorios y baños

    • Dormitorios: 5

    • Baños: 1

    • Baños completos: 4

  • Estacionamiento

    • Alley Access

    • Garage Door Opener

    • Garage Faces Rear

    Propiedad

    • Pisos: Two

    • Piscina Privada: Si

    • Características Exteriores: Balcony / Irrigation System / Outdoor Grill / Outdoor Kitchen / Outdoor Shower / Sidewalk

    Lote

    • Lote: 0.14 Hectáreas

    Otra Información de Propiedad

    • Número de Parcela: 073117027540060070

  • Tipo y estilo

    • Tipo de propiedad: Residential

    • Subtipo de propiedad: Single Family Residence

  • Utilidad

    • Cable Connected

    • Electricity Connected

    • Natural Gas Connected

    • Sewer Connected

    • Water Connected

  • Otra información financiera

    • Importe anual de impuestos: $29,578

  • Detalles de la fuente

    • MLS ID: TB8562770

    Otros hechos

    • Materiales de construcción: Block / HardiPlank Type / Stucco / Wood Frame

    • Detalles de la fundación: Slab

    • Características de la chimenea: Electric / Family Room

    • Características de lavandería: Inside / Laundry Room / Other / Sink

    • Características del lote: City Lot

    • Características del patio y el porche: Front Porch / Rear Porch

    • Características de la piscina: In Ground / Gunite / Heated

    • Características de la ventana: Drapes / Shades / Window Treatments

    • Caras de dirección: North

    • Otras estructuras: Guest House / Outdoor Kitchen

    • Hogar: Si

    • Espacios de garaje: 2

    • Garaje: Si

    • Salón: 3304

    • Fuente de agua: Public

    • Tamaño de la parcela: 50 x 127

    • Nombre de subdivisión: BARNARD ERASTUS A S REV SUB

Consulta privada
Habla con el asesor de este inmueble.
Planos, documentos del HOA, comparables off-market, agendar una visita privada — un solo mensaje directo al especialista local.

Más como esta

Nuevo
En Venta
$2,649,999
Casa
5 camas · 4 baños · 4,314 sqft
SNELL ISLE REV REP BRIGHTSIDES UNIT 5, ST PETERSBURG
116 PALMERA BOULEVARD NE
Nuevo
En Venta
$1,899,000
Condo / Coop
2 camas · 2 baños · 2,139 sqft
400 CENTRAL, ST PETERSBURG
400 CENTRAL AVENUE UNIT 306
Nuevo
En Venta
$2,295,000
Condo / Coop
3 camas · 2 baños · 3,000 sqft
VINOY PLACE CONDO, ST PETERSBURG
555 5TH AVENUE UNIT 522
Nuevo
En Venta
$2,799,000
Casa
3 camas · 4 baños · 3,861 sqft
REV MAP OF ST PETERSBURG, ST PETERSBURG
323 2ND STREET N
Nuevo
En Venta
$1,695,000
Casa
5 camas · 4 baños · 3,446 sqft
GRINERS G A SUB, ST PETERSBURG
420 26TH AVENUE N
Nuevo
En Venta
$1,795,000
Casa
5 camas · 3 baños · 3,265 sqft
EDINA GARDEN OF EDEN, ST PETERSBURG
1032 12TH STREET N
En Venta
$2,880,000
Condo / Coop
3 camas · 3 baños · 4,800 sqft
2700 CENTRAL CONDO, ST PETERSBURG
45 27TH STREET S UNIT 1
En Venta
$1,699,000
Condo / Coop
2 camas · 3 baños · 2,172 sqft
SALTAIRE CONDO, ST PETERSBURG
301 1ST STREET S UNIT 1007

Mercado cerca de esta dirección

Conteos en vivo en la misma zona.
Ver todo

The multiple listing information is provided by the Stellar MLS from a copyrighted compilation of listings. The compilation of listings and each individual listing are ©2026-present Stellar MLS. All Rights Reserved. The information provided is for consumers' personal, noncommercial use and may not be used for any purpose other than to identify prospective properties consumers may be interested in purchasing. All properties are subject to prior sale or withdrawal. All information provided is deemed reliable but is not guaranteed accurate, and should be independently verified. Listing courtesy of: SMITH & ASSOCIATES REAL ESTATE