Vender tu casa
Valoración gratuita de tu hogar
Contacto
Cuéntenos sobre sus necesidades
301 1ST STREET S UNIT 1007

Condo / Coop En Venta
$1,699,000

BTC: 22.19174504

ETH: 755.11111111

7 días
2 camas
3 baños
2,172 sqft

Visión general

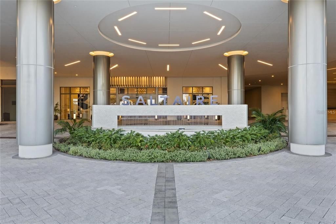
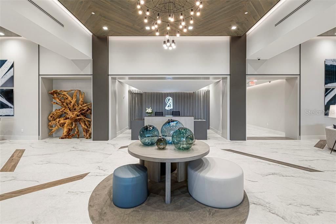
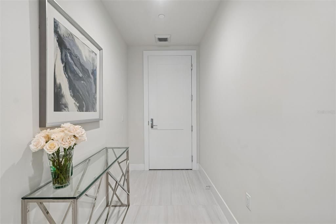
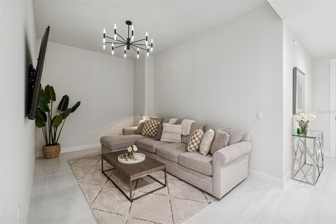
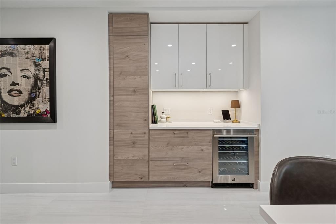
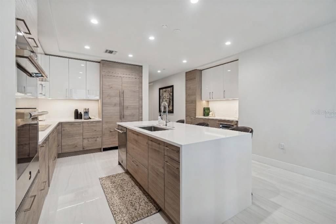
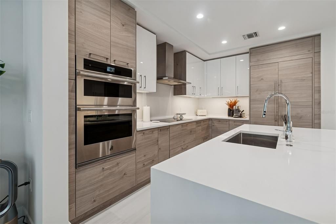
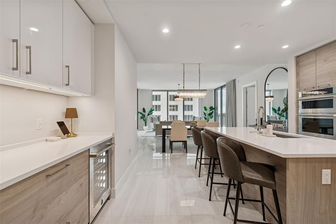
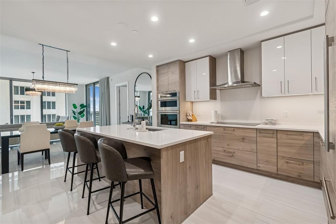
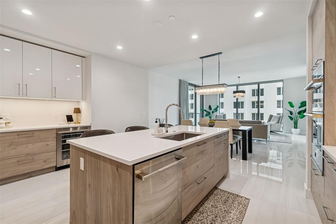
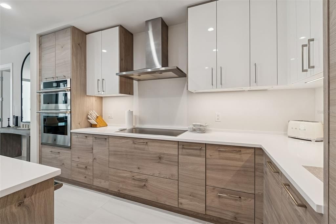
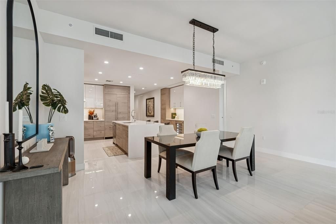
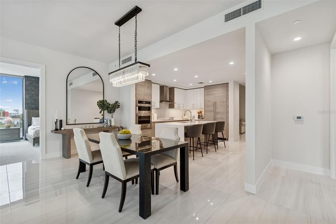
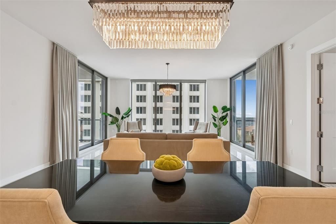
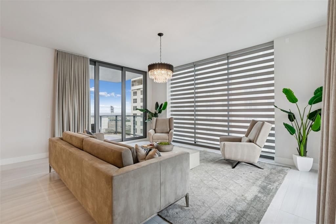
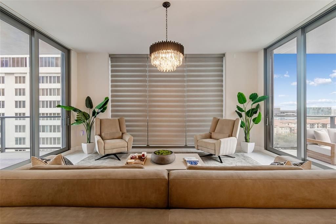
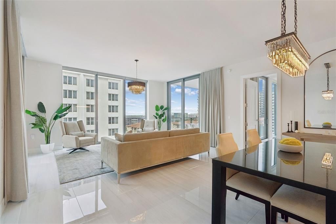
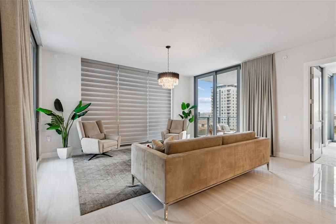
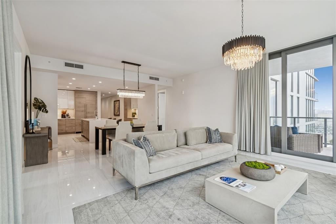
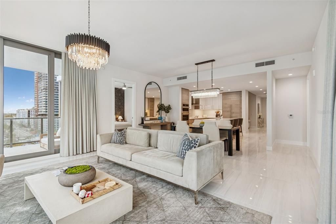
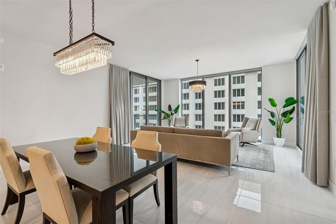
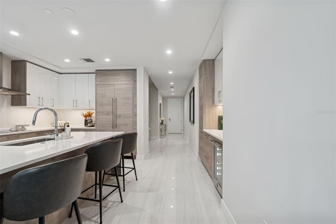
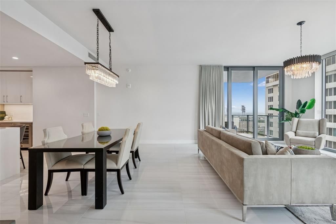
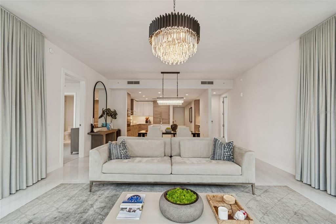
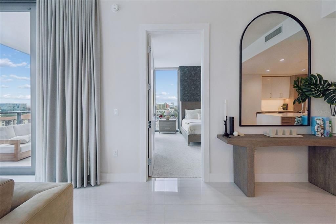
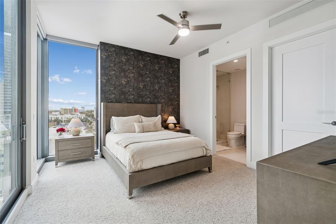
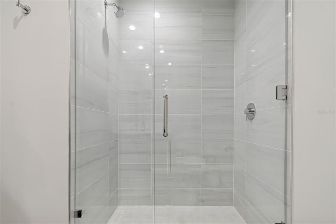
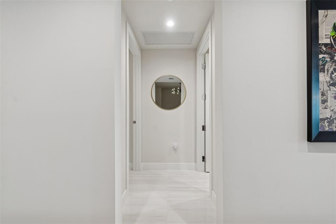
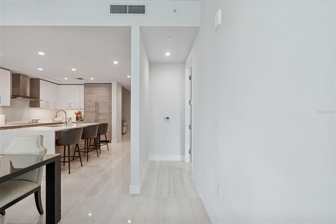
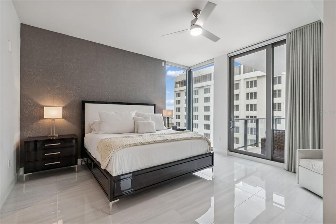
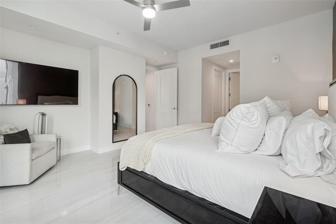
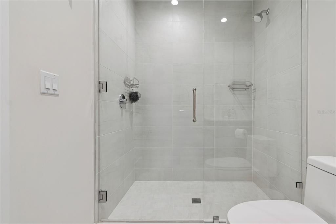
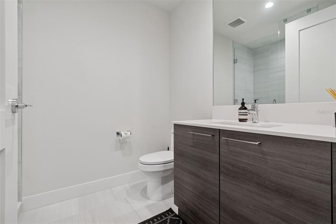
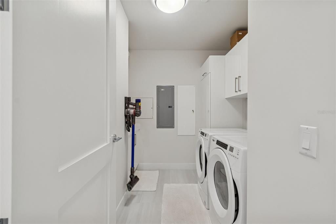
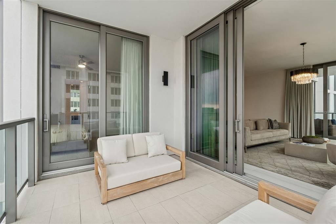
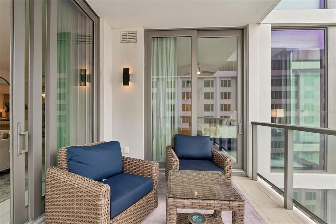
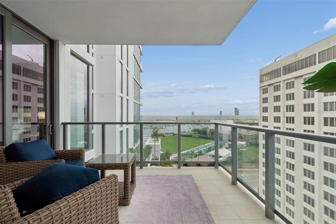
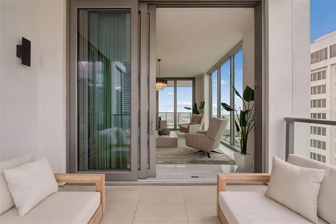
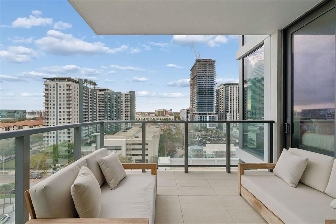
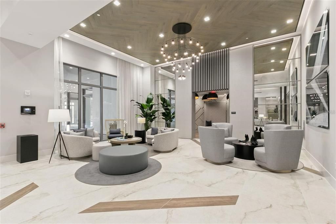
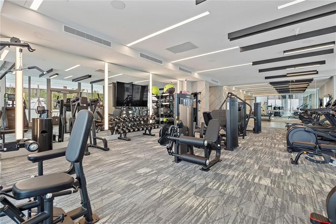
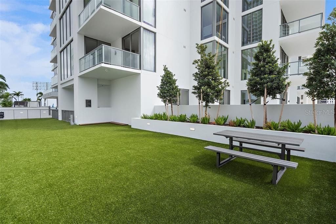
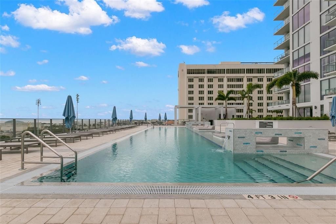
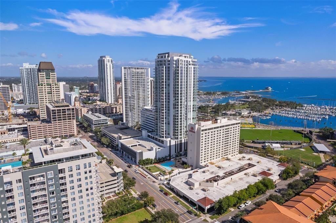
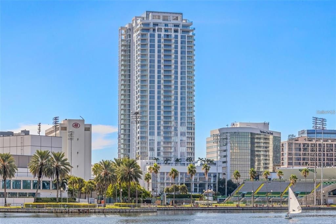
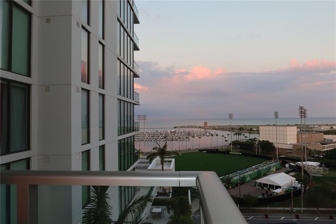
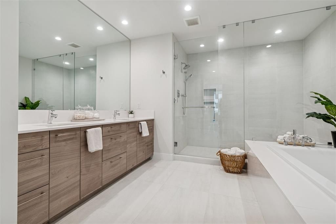
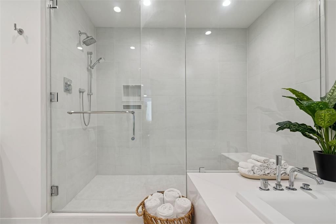
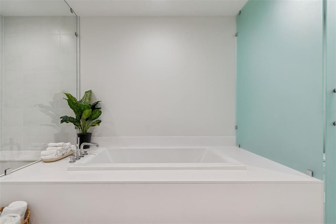
Experience elevated Downtown living at Saltaire-St. Petersburg’s Premier Luxury Condominium Tower, completed in 2023! This exceptional residence features: Two-bedrooms, three full bathrooms, and a versatile den that can be enclosed to create a private office or additional bedroom. This luxurious-modern residence upgrades include: Custom window shades throughout the owner’s suite, guest suite, living room, and balcony sliders. The living and dining rooms are enhanced by matching glass chandeliers, while custom accent walls add a designer touch to both bedrooms. Premium pre-construction upgrades include luxury, European cabinetry finish high-gloss, JennAir appliances, polished tile throughout the residence, matching matte tile in the owner’s and guest bathrooms, and upgraded premium carpet in guest suite plus much more... Amenities include resort-style experience; featuring a pool and spa with cabanas, outdoor kitchens with grills, and a bar with a large TV for movie nights or game days by the pool. Additional amenities include; Fitness center, a private dog park, social/clubroom, 24/7 lobby staff and concierge services. Walk to the Saturday morning market, enjoy dinner along Beach Drive, explore world-class museums, or unwind at the St. Pete Pier. Enjoy captivating views of the St. Petersburg waterfront and city skyline, with vistas of the St. Petersburg Rowdies stadium on one side and Tropicana Field on the other. Ideally situated in the heart of downtown, you’re just a 10-minute walk from the St. Pete Pier and North Shore Beach and a 15-minute walk from the iconic Vinoy Resort!
Ubicación

Detalles

Tipo:
Residential
Estacionamiento:
Sin datos
Año de construcción:
2023
Lote:
Sin datos
Calefacción:
Central / Electric
precio por sq. medidor:
$782
Enfriamiento:
Central Air
HOA:
Sin datos

Valuation

Our model vs. what's actually selling nearby.
Estimate
$1,797,061
$1.4M – $2.4M
Confidence Low
List vs. estimate
$98K below estimate
List $1,699,000 · -5.5%
Our model says this listing is priced below recent comparable activity. Expect competition.
Price per sq ft
$782
+244.4% vs. city median $227
Based on
124 MLS comparables
Median of recent comparable listings. Sold comps use closing price, active listings use list price.

Destacados

Annual tax
$26,105
2025
View
Water
Furnished
Negotiable
Pets
Breed Restrictions, Number Limit
Más hechos y características
  • Piso

    • Carpet

    • Ceramic Tile

    • Marble

    • Tile

    Calefacción

    • Central

    • Electric

    Enfriamiento

    • Central Air

    Accesorios

    • Bar Fridge

    • Built-In Oven

    • Convection Oven

    • Cooktop

    • Dishwasher

    • Disposal

    • Down Draft

    • Dryer

    • Electric Cooktop

    • Electric Water Heater

    • Exhaust Fan

    • Freezer

    • Microwave

    • Range Hood

    • Refrigerator

    • Washer

    • Wine Refrigerator

    Otras características interiores

    • Ceiling Fan(s)

    • Elevator

    • High Ceilings

    • Kitchen/Family Room Combo

    • Open Floorplan

    • Solid Surface Counters

    • Solid Wood Cabinets

    • Split Bedroom

    • Stone Counters

    • Thermostat

    • Tile Counters

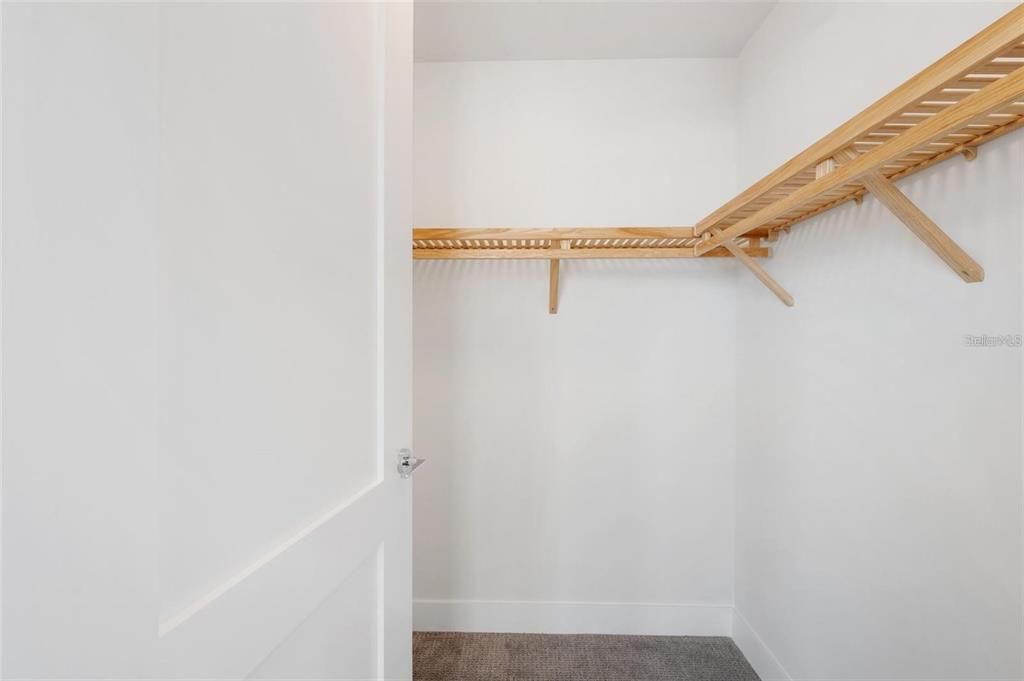
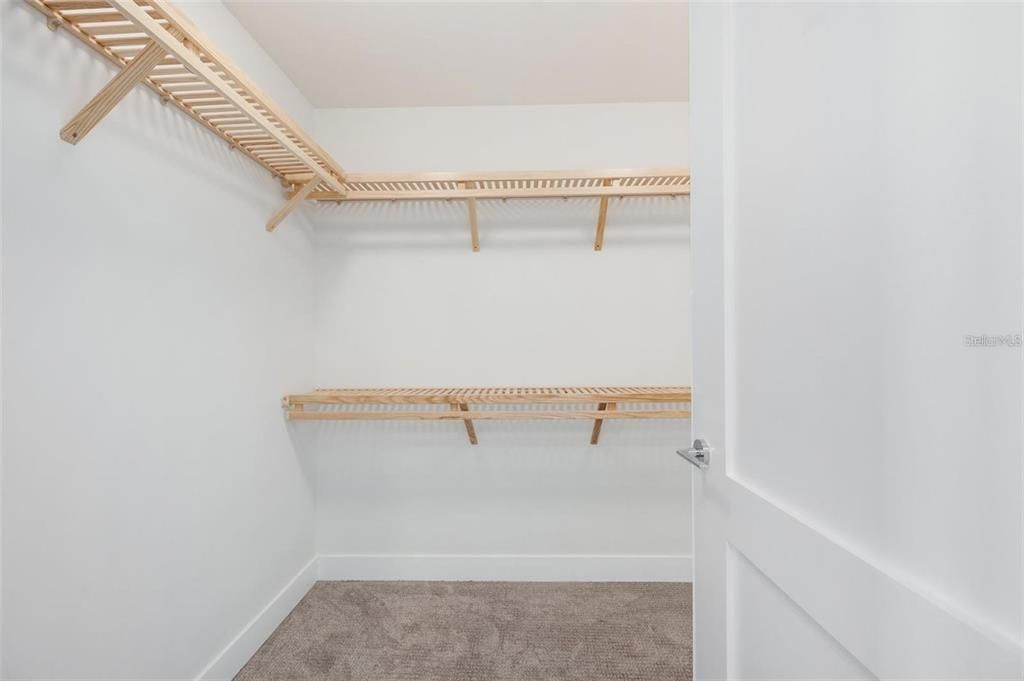
    • Walk-In Closet(s)

    • Wet Bar

    • Window Treatments

    Dormitorios y baños

    • Dormitorios: 2

    • Baños completos: 3

  • Propiedad

    • Pisos: One

    • Características Exteriores: Balcony / Dog Run / Fire Pit / Outdoor Grill / Outdoor Kitchen / Outdoor Shower / Private Mailbox / Sliding Doors

    Otra Información de Propiedad

    • Número de Parcela: 193117786030001007

  • Tipo y estilo

    • Tipo de propiedad: Residential

    • Subtipo de propiedad: Condominium

  • Utilidad

    • Cable Available

    • Cable Connected

    • Electricity Available

    • Electricity Connected

    • Water Available

    Energía verde

    • Appliances

  • Otra información financiera

    • Frecuencia HOA: Monthly

    • Importe anual de impuestos: $26,105

  • Detalles de la fuente

    • MLS ID: TB8561402

    Otros hechos

    • Materiales de construcción: Block / Concrete / Stucco

    • Detalles de la fundación: Slab / Stilt/On Piling

    • Características de lavandería: Electric Dryer Hookup / Inside / Laundry Closet / Laundry Room / Sink / Washer Hookup

    • Características de la ventana: Insulated Windows / Shades / Storm Window(s) / Window Treatments

    • Caras de dirección: East

    • Garaje adjunto: Si

    • Garaje: Si

    • Salón: 2172

    • Fuente de agua: Public

    • Nombre de subdivisión: SALTAIRE CONDO

Consulta privada
Habla con el asesor de este inmueble.
Planos, documentos del HOA, comparables off-market, agendar una visita privada — un solo mensaje directo al especialista local.

Más como esta

En Venta
$1,695,000
Casa
5 camas · 4 baños · 3,446 sqft
GRINERS G A SUB, ST PETERSBURG
420 26TH AVENUE N
Nuevo
En Venta
$1,795,000
Casa
5 camas · 3 baños · 3,265 sqft
EDINA GARDEN OF EDEN, ST PETERSBURG
1032 12TH STREET N
Nuevo
En Venta
$1,395,000
Condo / Coop
3 camas · 3 baños · 2,036 sqft
SALTAIRE CONDO, ST PETERSBURG
301 1ST STREET S UNIT 1004
En Venta
$1,750,000
Condo / Coop
2 camas · 2 baños · 2,600 sqft
VINOY PLACE CONDO, ST PETERSBURG
555 5TH AVENUE NE UNIT 332
En Venta
$1,299,000
Casa
4 camas · 3 baños · 2,878 sqft
VIRGINIA HEIGHTS, ST PETERSBURG
1220 35TH AVENUE N
En Venta
$1,295,000
Multifamiliar
0 room(s) · 2,966 sqft
SAFFORDS ADD REV, ST PETERSBURG
649 7TH AVENUE N
En Venta
$1,275,000
Casa
4 camas · 3 baños · 2,111 sqft
HISTORIC UPTOWN, ST PETERSBURG
645 11 AVENUE N
En Venta
$1,475,000
Multifamiliar
1 camas · 2,751 sqft
KINYON & WOODS ADD, ST PETERSBURG
712 7TH STREET N

Mercado cerca de esta dirección

Conteos en vivo en la misma zona.
Ver todo

The multiple listing information is provided by the Stellar MLS from a copyrighted compilation of listings. The compilation of listings and each individual listing are ©2026-present Stellar MLS. All Rights Reserved. The information provided is for consumers' personal, noncommercial use and may not be used for any purpose other than to identify prospective properties consumers may be interested in purchasing. All properties are subject to prior sale or withdrawal. All information provided is deemed reliable but is not guaranteed accurate, and should be independently verified. Listing courtesy of: INVESTORS CHOICE REALTY