Vender tu casa
Valoración gratuita de tu hogar
Contacto
Cuéntenos sobre sus necesidades
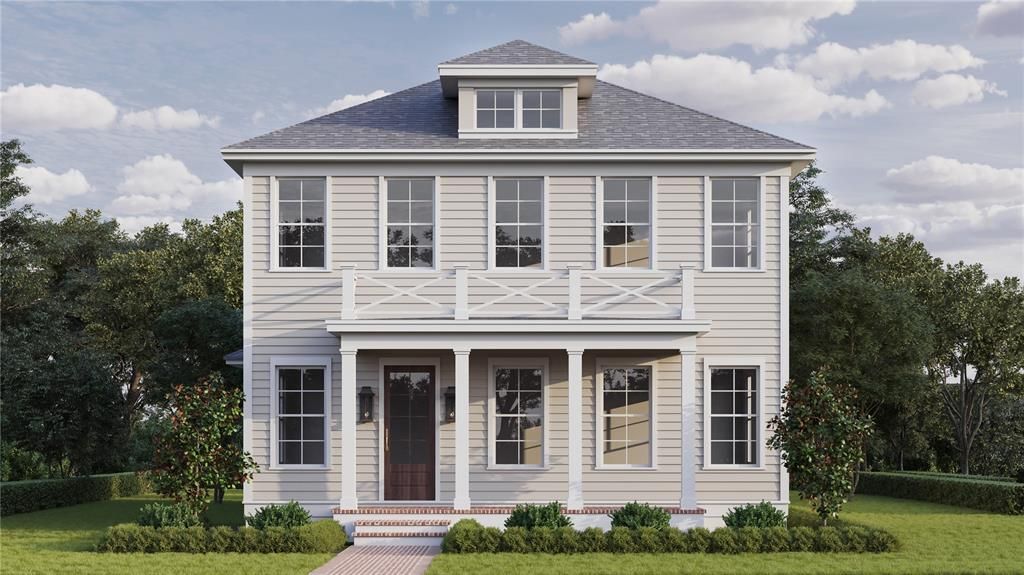
645 11 AVENUE N

Casa En Venta
$1,275,000

BTC: 17.00000000

ETH: 566.66666667

12 días
4 camas
3 baños
2,111 sqft

Visión general

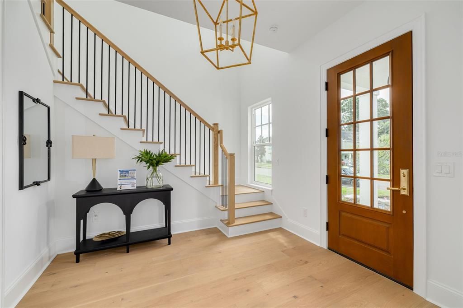
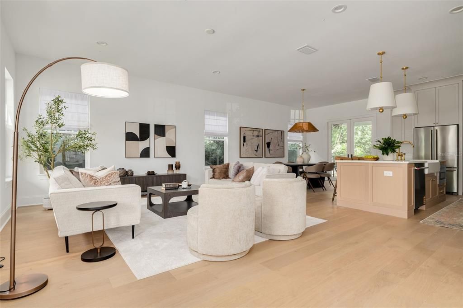
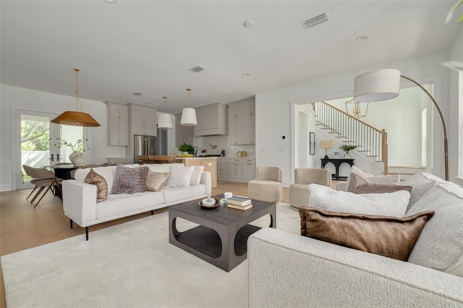
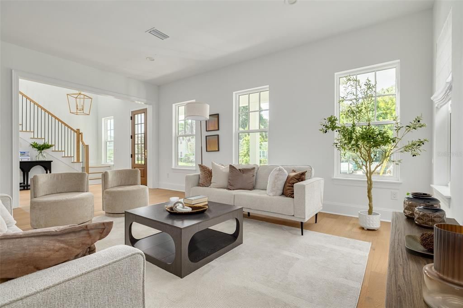
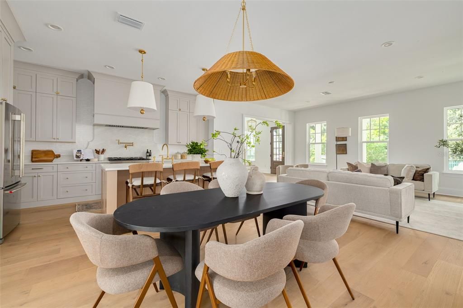
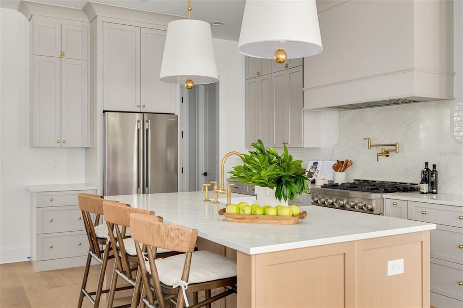
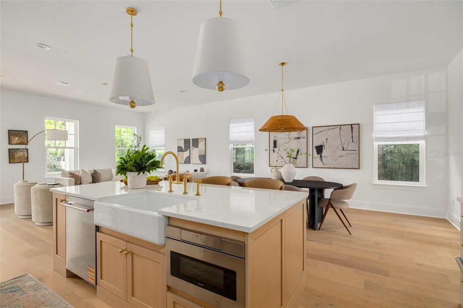
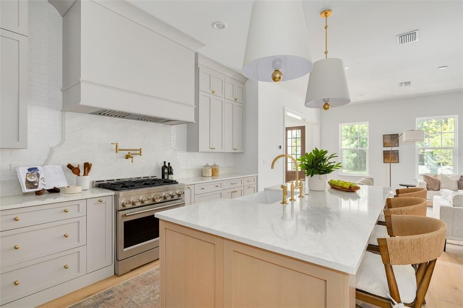
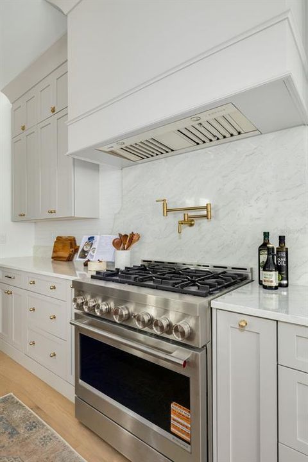
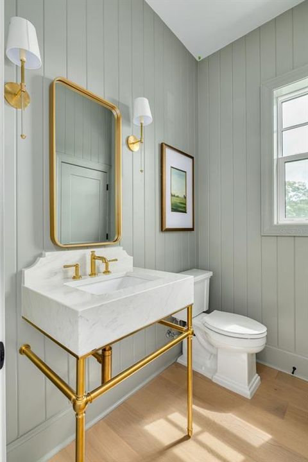
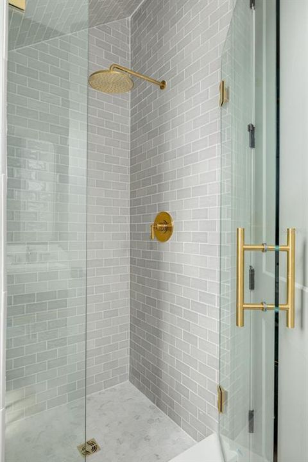
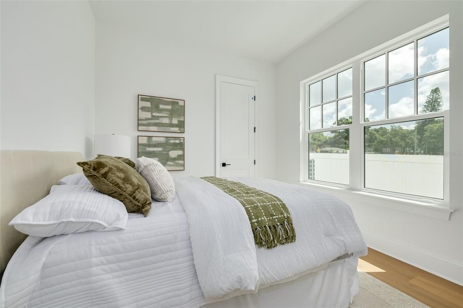
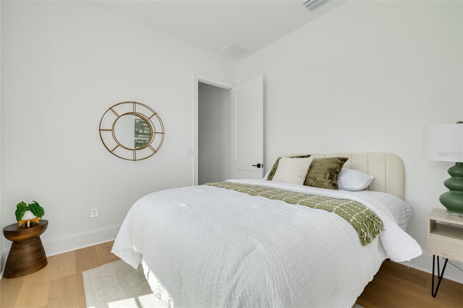
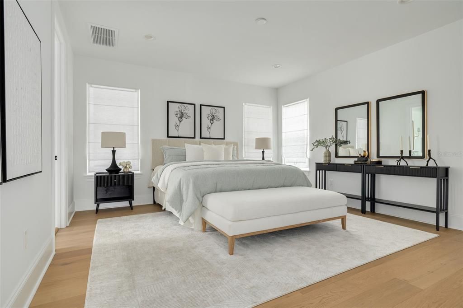
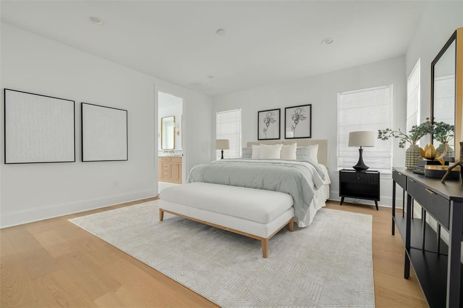
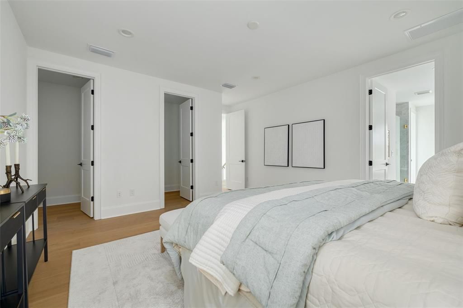
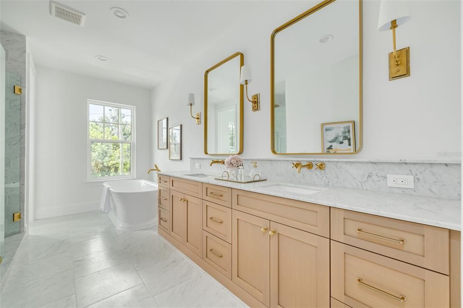
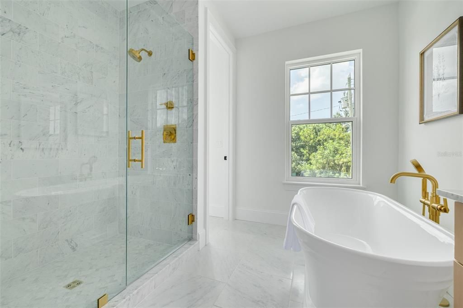
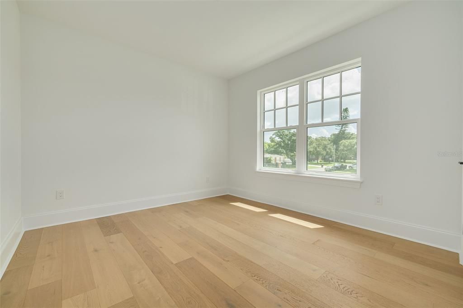
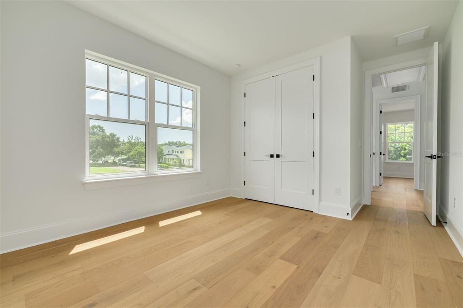
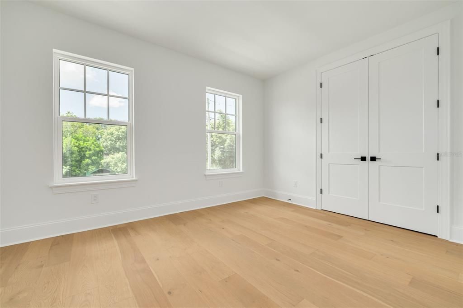
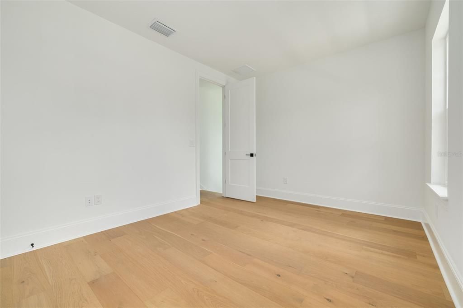
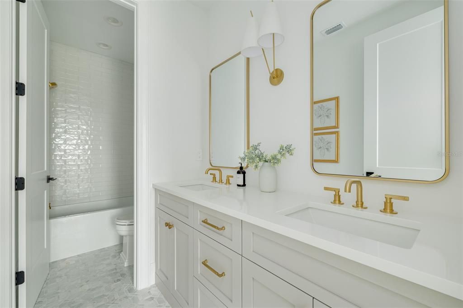
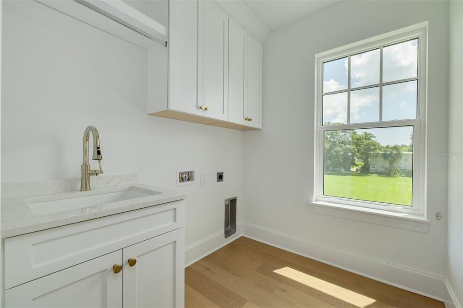
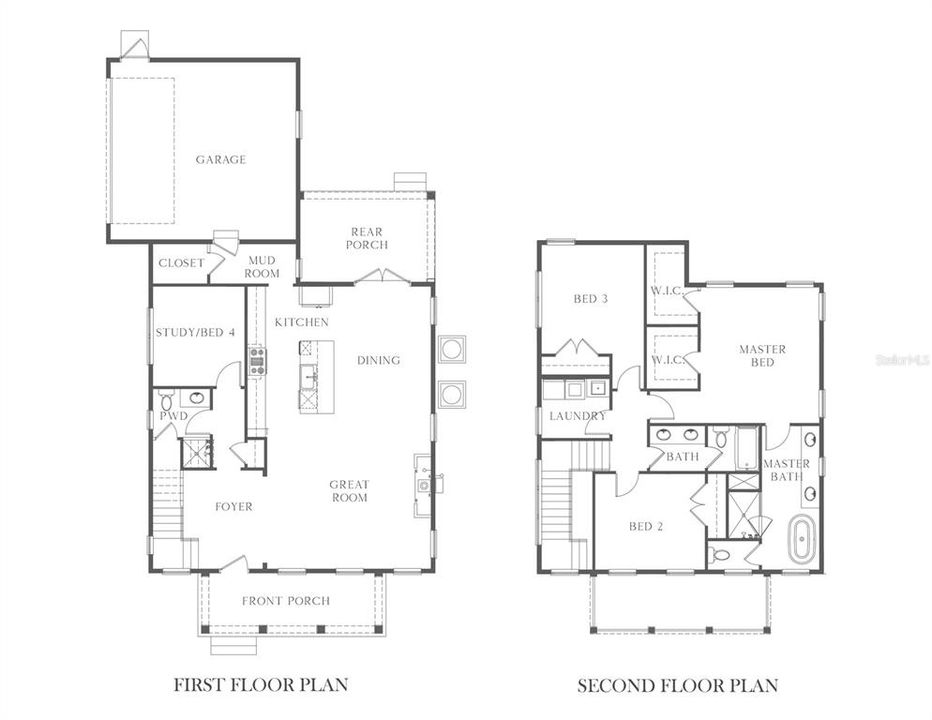
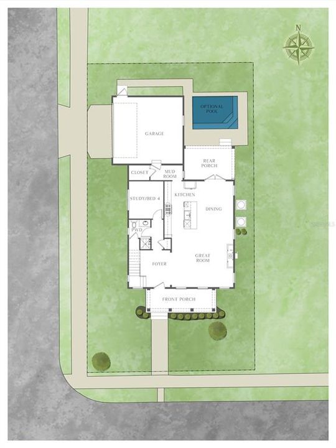
Under Construction. New construction in Historic Uptown, two blocks from Crescent Lake Park. The Colonial Revival is Canopy Builders’ newest design, drawn to sit naturally among Uptown’s historic homes with everything a new home should have: 10-foot ceilings on the first floor, impact windows, natural gas, and an attached two-car garage with a mudroom leading straight into the kitchen. Located in a non-flood zone. A large front porch and Canopy’s signature gas lantern greet you at the street. Inside, a detailed staircase anchors the foyer, and the main floor opens into living and dining areas centered on a gas fireplace. The kitchen is built for real cooking and real gatherings, with custom cabinetry, slab backsplash, quartz counters, an oversized island, pot filler, walk-in pantry, and a full KitchenAid appliance package. A first-floor bedroom beside a full bath works as a guest suite or office, and the rear porch carries the living space outdoors. Upstairs, the primary suite has two walk-in closets and a marble bath with a freestanding soaking tub and polished brass fixtures. Two more bedrooms share a full bath, and the laundry room is conveniently located on the bedroom level. The bones match the finishes, with HardiePlank siding, engineered hardwood floors, a tankless gas water heater, 8-foot interior doors, and separate thermostats for each floor. Canopy Builders has completed over 300 homes in St. Pete since 2013, with interiors curated by its in-house design team. Completion is scheduled for Summer 2027. Just minutes from downtown St. Petersburg, within walking distance of coffee shops, and with convenient access to I-275 and the Gulf beaches.

Ubicación

Detalles

Tipo:
Residential
Estacionamiento:
Sin datos
Año de construcción:
2027
Lote:
0.11 Hectáreas
Calefacción:
Heat Pump / Zoned
precio por sq. medidor:
$604
Enfriamiento:
Central Air / Zoned
HOA:
Sin datos

Valuation

Our model vs. what's actually selling nearby.
Estimate
$774,450
$587K – $1.1M
Confidence Low
List vs. estimate
$500K above estimate
List $1,275,000 · +64.6%
Our model says this listing is priced above recent comparable activity. Room to negotiate.
Price per sq ft
$603
+81.5% vs. city median $332
Based on
6 MLS comparables
Median of recent comparable listings. Sold comps use closing price, active listings use list price.

Destacados

Annual tax
$1,421
2025
Garage
2 car garage
Más hechos y características
  • Piso

    • Engineered Hardwood

    Calefacción

    • Heat Pump

    • Zoned

    Enfriamiento

    • Central Air

    • Zoned

    Accesorios

    • Dishwasher

    • Exhaust Fan

    • Freezer

    • Gas Cooktop

    • Gas Water Heater

    • Microwave

    • Refrigerator

    • Tankless Water Heater

    • Washer

    Otras características interiores

    • High Ceilings

    • Open Floorplan

    • Primary Bedroom Main Floor

    • Stone Counters

    • Thermostat

    • Walk-In Closet(s)

    Dormitorios y baños

    • Dormitorios: 4

    • Baños completos: 3

  • Propiedad

    • Pisos: Two

    • Características Exteriores: Irrigation System / Private Yard / Rain Gutters / Sidewalk

    Lote

    • Lote: 0.11 Hectáreas

    Otra Información de Propiedad

    • Número de Parcela: 183117415440010120

    • Zonificación: NT

  • Tipo y estilo

    • Tipo de propiedad: Residential

    • Subtipo de propiedad: Single Family Residence

  • Utilidad

    • Natural Gas Connected

    • Sewer Connected

    • Water Connected

  • Otra información financiera

    • Importe anual de impuestos: $1,421

  • Detalles de la fuente

    • MLS ID: TB8560763

    Otros hechos

    • Materiales de construcción: Wood Frame (FSC Certified)

    • Detalles de la fundación: Slab

    • Características de la chimenea: Gas

    • Características de lavandería: Laundry Room

    • Características del lote: Corner Lot

    • Características de la ventana: Double Pane Windows / Low-Emissivity Windows

    • Caras de dirección: South

    • Hogar: Si

    • Espacios de garaje: 2

    • Garaje adjunto: Si

    • Garaje: Si

    • Salón: 2111

    • Fuente de agua: Public

    • Tamaño de la parcela: 50 x 92

    • Nombre de subdivisión: HISTORIC UPTOWN

Consulta privada
Habla con el asesor de este inmueble.
Planos, documentos del HOA, comparables off-market, agendar una visita privada — un solo mensaje directo al especialista local.

Más como esta

Nuevo
En Venta
$995,000
Casa
4 camas · 2 baños · 2,198 sqft
GRAHAMS E MEADE ADD, ST PETERSBURG
242 TAYLOR AVENUE S
Nuevo
En Venta
$1,350,000
Casa
5 camas · 3 baños · 3,018 sqft
CURNS W J SUB, ST PETERSBURG
495 39TH AVENUE N
Nuevo
En Venta
$925,000
Adosados
3 camas · 3 baños · 1,972 sqft
DISTRICT ON 9TH SUB, ST PETERSBURG
907 ARLINGTON AVENUE N
Nuevo
En Venta
$1,175,000
Casa
6 camas · 4 baños · 2,524 sqft
BROADWAY ADD, ST PETERSBURG
1016 24TH AVENUE N
Nuevo
En Venta
$1,175,000
Multifamiliar
5 camas · 2,524 sqft
BROADWAY ADD, ST PETERSBURG
1016 24TH AVENUE N
Nuevo
En Venta
$1,295,000
Casa
5 camas · 2 baños · 2,876 sqft
ARCADIA SUB, ST PETERSBURG
721 47TH AVENUE N
Nuevo
En Venta
$999,000
Lotes / Tierras
0.17 acres
BAYVIEW ADD, ST PETERSBURG
10TH AVENUE NE
Nuevo
En Venta
$1,015,000
Condo / Coop
2 camas · 2 baños · 1,711 sqft
WATER CLUB SNELL ISLE CONDO, ST PETERSBURG
1325 SNELL ISLE BOULEVARD NE UNIT 711

Mercado cerca de esta dirección

Conteos en vivo en la misma zona.
Ver todo

The multiple listing information is provided by the Stellar MLS from a copyrighted compilation of listings. The compilation of listings and each individual listing are ©2026-present Stellar MLS. All Rights Reserved. The information provided is for consumers' personal, noncommercial use and may not be used for any purpose other than to identify prospective properties consumers may be interested in purchasing. All properties are subject to prior sale or withdrawal. All information provided is deemed reliable but is not guaranteed accurate, and should be independently verified. Listing courtesy of: KELLER WILLIAMS ST PETE REALTY