Vender tu casa
Valoración gratuita de tu hogar
Contacto
Cuéntenos sobre sus necesidades

721 47TH AVENUE N

Casa En Venta
$1,295,000

BTC: 16.91483804

ETH: 575.55555556

Nuevo
5 camas
2 baños
2,876 sqft

Visión general

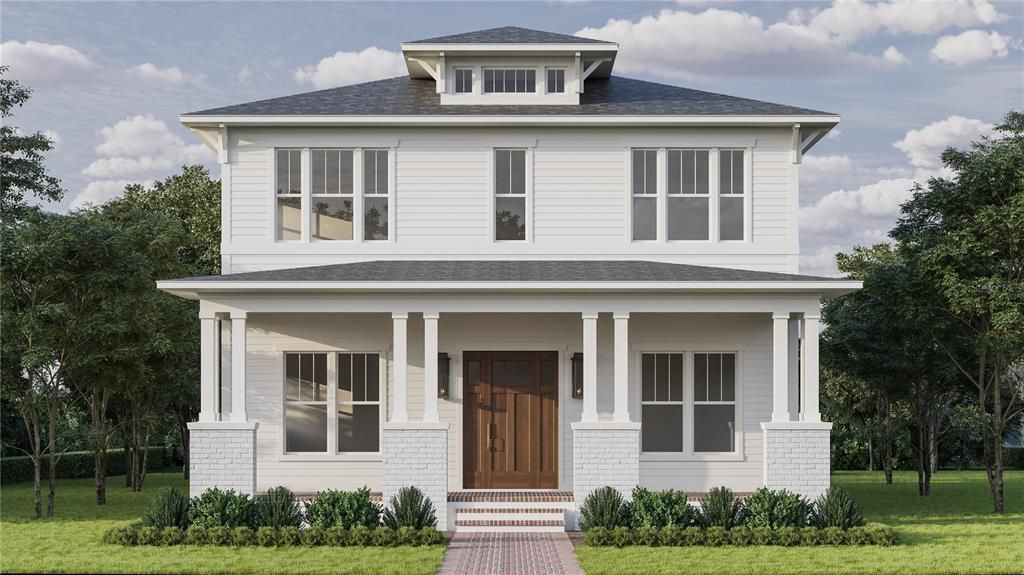
Under Construction. Estimated completion April 2027. Introducing 721 47th Ave N, now under construction in Arcadia Gardens—a centrally located St. Pete neighborhood with a quiet residential feel and easy access to everything the city has to offer. The Langford floor plan by Canopy Builders sits on a 45' x 127' POOL-READY homesite, complete with a pool design already available, and offers 2,876 square feet of thoughtfully designed living space in one of St. Pete's most conveniently positioned pockets of new construction. From the street, the timeless Four Square elevation makes an immediate impression with classic stucco, brick-wrapped columns, IMPACT-RATED windows, and Canopy's signature gas sconces at the entry, setting the tone for what's inside. Step through the front door and you're welcomed by 10-foot ceilings on the main level, engineered hardwood floors that run seamlessly throughout, and a layout that flows naturally from room to room. The kitchen is the heart of the home, thoughtfully designed by Canopy's in-house design team. Custom cabinetry, a reeded range hood, a GAS RANGE with pot filler, and a striking linear decorative pendant bring both beauty and function to the space. A walk-in pantry with built-ins and a butler's pantry provide exceptional storage and prep space that serious home cooks will appreciate. The home also features PROPANE GAS service, powering both the kitchen range and the tankless water heater for enhanced cooking performance and energy efficiency. The adjacent mudroom with built-in cabinetry keeps daily life organized, while a private first-floor bedroom offers the flexibility of a true guest suite or home office with separation from the rest of the home. Upstairs, 9-foot ceilings continue the airy feel, anchored by an oversized loft that serves as a natural secondary living space. A study tucked off the loft offers a quiet flex space—ideal for a home office, creative studio, or fifth sleeping area. The primary suite is a true retreat with a spacious walk-in closet, soaking tub, and walk-in shower finished with Canopy's signature design selections. Two additional bedrooms share a well-appointed Jack-and-Jill bath, while a dedicated laundry room with cabinetry and a utility sink rounds out the upper level with everyday convenience.Outside, a full front porch and covered rear porch extend your living space, and the pool-ready lot comes with professionally designed pool plans already in place—ready for you to bring your outdoor vision to life. A detached two-car garage completes the property.Located just off the 4th Street corridor with quick access to downtown St. Pete, everyday essentials, and the city's best restaurants, shops, and boutiques, this is a rare opportunity to get into a Canopy home early. Targeted for completion in APRIL 2027—CALL TODAY for property details, construction updates, and to schedule an appointment to learn more about the custom design finishes and selections curated for this exceptional home!

Ubicación

Detalles

Tipo:
Residential
Estacionamiento:
Garage Door Opener / Garage Faces Rear
Año de construcción:
2026
Lote:
0.13 Hectáreas
Calefacción:
Central / Heat Pump
precio por sq. medidor:
$450
Enfriamiento:
Central Air
HOA:
Sin datos

Valuation

Our model vs. what's actually selling nearby.
Estimate
$1,295,000
$1.1M – $1.6M
Confidence Low
List vs. estimate
At estimate
List $1,295,000 · +0.0%
List is in line with recent comparable activity.
Price per sq ft
$450
+35.5% vs. city median $332
Based on
25 MLS comparables
Median of recent comparable listings. Sold comps use closing price, active listings use list price.

Destacados

Annual tax
$440
2026
Garage
1 car garage
Pets
Allowed
Más hechos y características
  • Piso

    • Engineered Hardwood

    • Marble

    Calefacción

    • Central

    • Heat Pump

    Enfriamiento

    • Central Air

    Accesorios

    • Dishwasher

    • Disposal

    • Gas Cooktop

    • Gas Water Heater

    • Microwave

    • Range Hood

    • Refrigerator

    • Tankless Water Heater

    Otras características interiores

    • Open Floorplan

    • Smart Thermostat

    • Thermostat

    Dormitorios y baños

    • Dormitorios: 5

    • Baños: 1

    • Baños completos: 2

  • Estacionamiento

    • Garage Door Opener

    • Garage Faces Rear

    Propiedad

    • Pisos: Two

    • Características Exteriores: Irrigation System / Rain Gutters

    Lote

    • Lote: 0.13 Hectáreas

    Otra Información de Propiedad

    • Número de Parcela: 063117013680060110

  • Tipo y estilo

    • Tipo de propiedad: Residential

    • Subtipo de propiedad: Single Family Residence

  • Utilidad

    • Cable Available

    • Electricity Connected

    • Propane

    • Sewer Connected

    • Water Connected

  • Otra información financiera

    • Importe anual de impuestos: $441

  • Detalles de la fuente

    • MLS ID: TB8563680

    Otros hechos

    • Materiales de construcción: Cement Siding / Wood Frame

    • Detalles de la fundación: Slab

    • Características de lavandería: Inside / Laundry Room / Upper Level

    • Características del patio y el porche: Front Porch / Rear Porch

    • Características de la ventana: Blinds

    • Caras de dirección: South

    • Espacios de garaje: 1

    • Garaje: Si

    • Salón: 2876

    • Fuente de agua: Public

    • Tamaño de la parcela: 45 x 127

    • Nombre de subdivisión: ARCADIA SUB

Consulta privada
Habla con el asesor de este inmueble.
Planos, documentos del HOA, comparables off-market, agendar una visita privada — un solo mensaje directo al especialista local.

Más como esta

En Venta
$999,000
Lotes / Tierras
0.17 acres
BAYVIEW ADD, ST PETERSBURG
10TH AVENUE NE
Nuevo
En Venta
$1,015,000
Condo / Coop
2 camas · 2 baños · 1,711 sqft
WATER CLUB SNELL ISLE CONDO, ST PETERSBURG
1325 SNELL ISLE BOULEVARD NE UNIT 711
En Venta
$1,295,000
Multifamiliar
0 room(s) · 2,966 sqft
SAFFORDS ADD REV, ST PETERSBURG
649 7TH AVENUE N
En Venta
$1,299,000
Casa
4 camas · 3 baños · 2,878 sqft
VIRGINIA HEIGHTS, ST PETERSBURG
1220 35TH AVENUE N
En Venta
$925,000
Adosados
3 camas · 2 baños · 2,020 sqft
MONTEREY CONDO, ST PETERSBURG
110 RICARDO WAY NE UNIT 8
En Venta
$1,225,000
Casa
4 camas · 3 baños · 3,136 sqft
PLACIDO BAYOU, ST PETERSBURG
1101 DARLINGTON OAK DRIVE NE
En Venta
$1,275,000
Casa
4 camas · 3 baños · 2,111 sqft
HISTORIC UPTOWN, ST PETERSBURG
645 11 AVENUE N
En Venta
$1,475,000
Multifamiliar
1 camas · 2,751 sqft
KINYON & WOODS ADD, ST PETERSBURG
712 7TH STREET N

Mercado cerca de esta dirección

Conteos en vivo en la misma zona.
Ver todo

The multiple listing information is provided by the Stellar MLS from a copyrighted compilation of listings. The compilation of listings and each individual listing are ©2026-present Stellar MLS. All Rights Reserved. The information provided is for consumers' personal, noncommercial use and may not be used for any purpose other than to identify prospective properties consumers may be interested in purchasing. All properties are subject to prior sale or withdrawal. All information provided is deemed reliable but is not guaranteed accurate, and should be independently verified. Listing courtesy of: LUXURY & BEACH REALTY INC