Vender tu casa
Valoración gratuita de tu hogar
Contacto
Cuéntenos sobre sus necesidades

1101 DARLINGTON OAK DRIVE NE

Casa En Venta
$1,225,000

BTC: 15.84734799

ETH: 528.01724138

6 días
4 camas
3 baños
3,136 sqft

Visión general

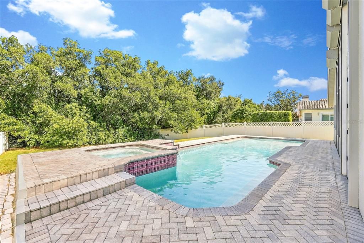
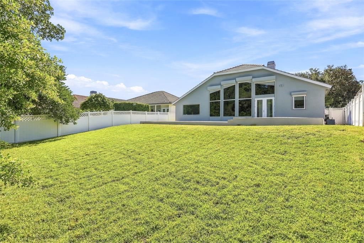
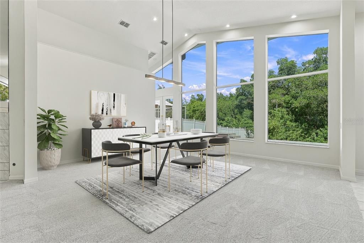
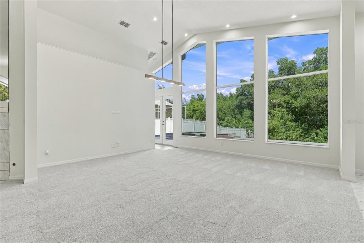
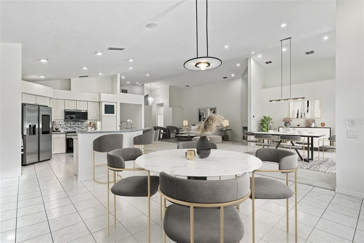
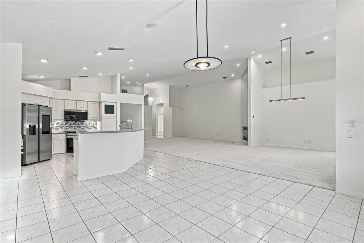
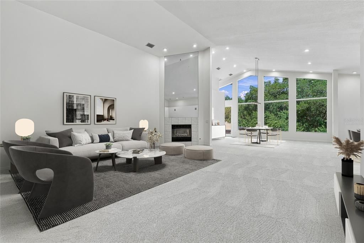
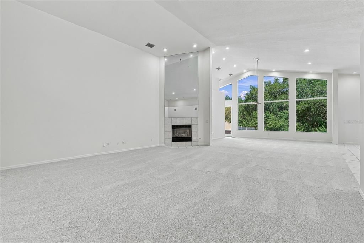
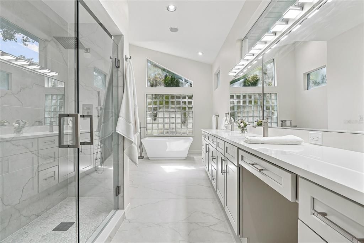
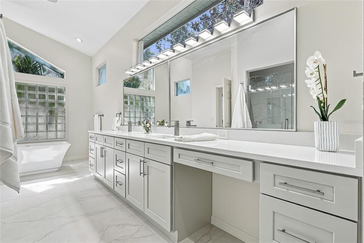
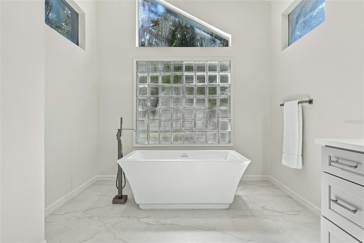
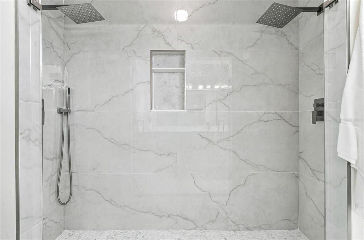
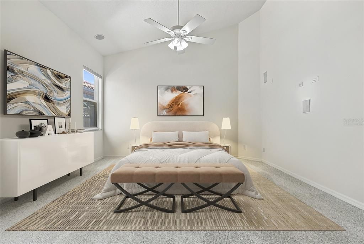
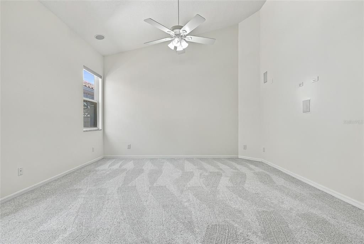
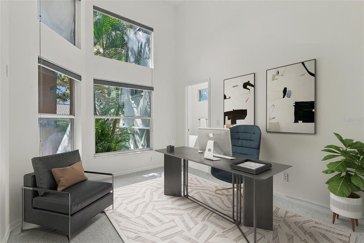
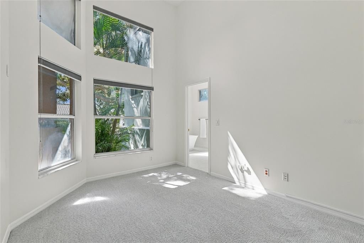
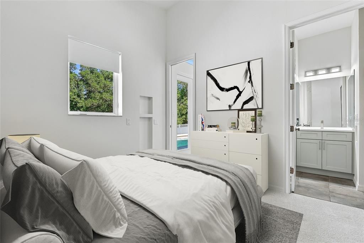
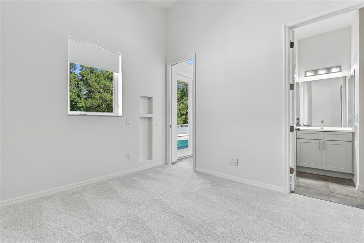
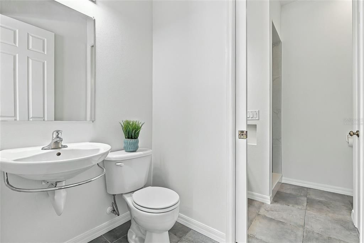
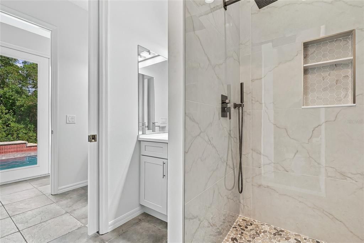
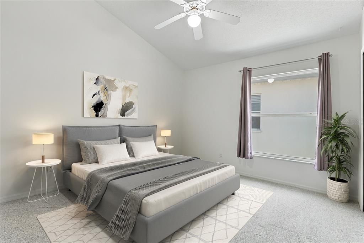
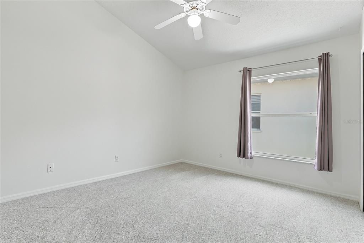
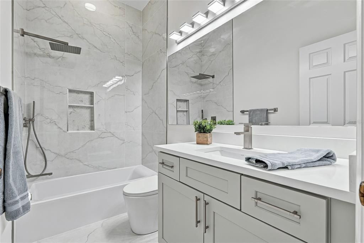
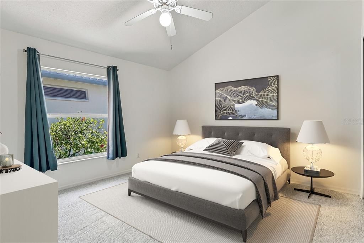
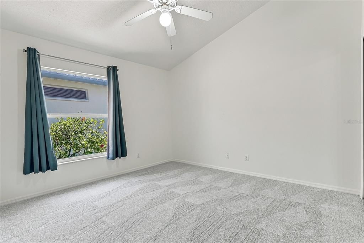
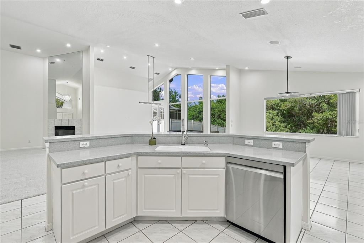
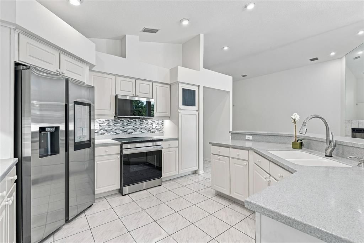
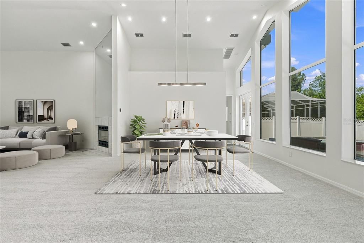
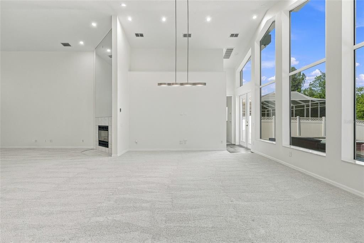
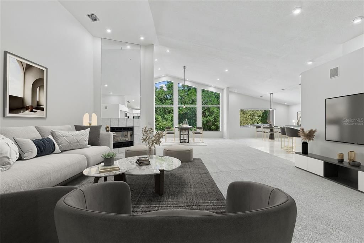
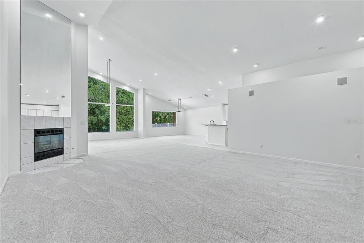
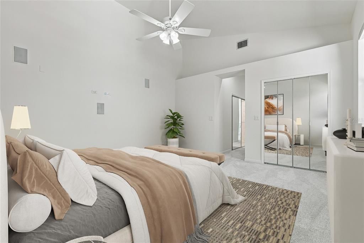
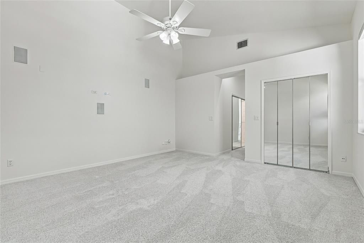
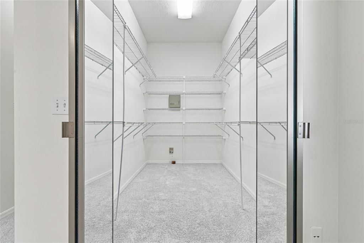
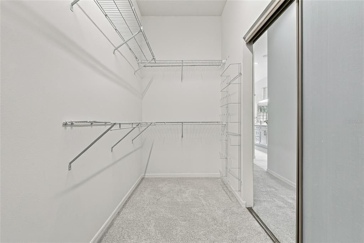
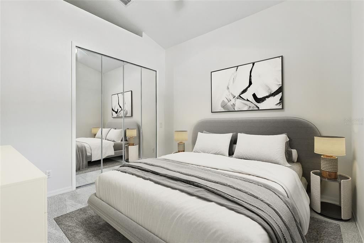
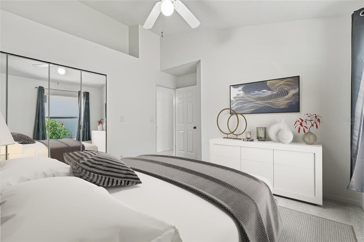
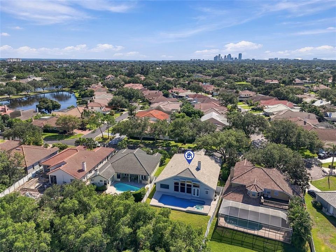
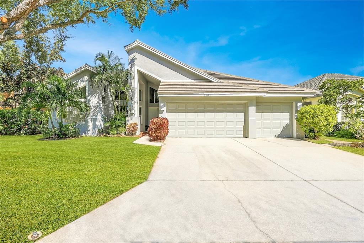
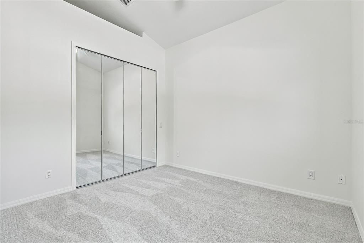
Discover a rare combination of space, privacy, and next-level living in this customized single-story Drake model, nestled within St. Petersburg’s premier gated community of Placido Bayou. Meticulously maintained by its original owners, who thoughtfully expanded the home to create a custom layout, this 4-bedroom residence has recently undergone major renovations that elevate its modern Florida design, connectivity, and everyday functionality. Offering 3,136 square feet of living space, an executive office, an expansive game and bonus room, and a desirable 3-car garage, this home is ideally suited for large households, multigenerational living, and those who love to entertain. A true open-concept design allows the kitchen, dining, casual living area, and bonus room to flow effortlessly together, creating an inviting backdrop for lively family gatherings, game nights, and evenings with friends. The moment you step through the double front doors, towering windows spanning the entire rear wall frame preserve views and creates a seamless visual connection to the outdoors. Fitted with motorized hurricane shutters, these impressive windows overlook a pavered pool and spa that open to an expansive, fully fenced lawn. Ample room for play, pets, gardening, and entertaining make this backyard a standout. The beautiful kitchen features brand-new Samsung smart appliances with Family Hub and Alexa integration, while an oversized island invites guests to gather, converse, and linger. Throughout the home, thoughtful technology upgrades bring convenience to a new level, including app-controlled climate, lighting, ceiling fans, irrigation, garage access, and entry locks. Integrated audio with in-wall KEF speakers, surround sound, and structured Cat 5 wiring, dual band gaming router and high-speed cable Gigabit modem to further enhance the home's modern functionality. Retreat to the remarkable primary suite, where a luxurious flush-entry shower with dual rain showerheads, a soaking vessel tub, and two oversized walk-in closets creates a private sanctuary. The luxurious design of the primary bathroom carries throughout the home’s additional two-and-a-half baths, creating a cohesive aesthetic. Located minutes from downtown St. Petersburg, I-275, dining, nightlife, fishing, golf, tennis, outdoor recreation, beaches and two major airports, with the added peace of mind of a 24-hour guard-gated entrance. Your next home awaits in Placido Bayou.

Ubicación

Detalles

Tipo:
Residential
Estacionamiento:
Driveway / Garage Door Opener / Ground Level / Oversized / Tandem
Año de construcción:
1993
Lote:
0.25 Hectáreas
Calefacción:
Central
precio por sq. medidor:
$391
Enfriamiento:
Central Air
HOA:
$145

Valuation

Our model vs. what's actually selling nearby.
Estimate
$1,225,000
$964K – $1.3M
Confidence Low
List vs. estimate
At estimate
List $1,225,000 · +0.0%
List is in line with recent comparable activity.
Price per sq ft
$390
+17.6% vs. city median $332
Based on
5 MLS comparables
Median of recent comparable listings. Sold comps use closing price, active listings use list price.

Destacados

Annual tax
$6,955
2025
HOA
$145/mo
24-Hour Guard, Escrow Reserves Fund, Manager
Pool
In Ground
View
Pool, Trees/Woods
Garage
3 car garage
Pets
Allowed
Más hechos y características
  • Piso

    • Carpet

    • Ceramic Tile

    Calefacción

    • Central

    Enfriamiento

    • Central Air

    Accesorios

    • Convection Oven

    • Cooktop

    • Dishwasher

    • Disposal

    • Dryer

    • Electric Water Heater

    • Exhaust Fan

    • Ice Maker

    • Microwave

    • Range

    • Refrigerator

    • Smart Appliance(s)

    • Washer

    Otras características interiores

    • Built-in Features

    • Cathedral Ceiling(s)

    • Ceiling Fan(s)

    • Eating Space In Kitchen

    • High Ceilings

    • In Wall Pest System

    • Kitchen/Family Room Combo

    • Living Room/Dining Room Combo

    • Open Floorplan

    • Primary Bedroom Main Floor

    • Pull Down Stairs

    • Smart Home

    • Smart Lights

    • Smart Thermostat

    • Solid Surface Counters

    • Split Bedroom

    • Thermostat

    • Vaulted Ceiling(s)

    • Walk-In Closet(s)

    • Window Treatments

    Dormitorios y baños

    • Dormitorios: 4

    • Baños: 1

    • Baños completos: 3

  • Estacionamiento

    • Driveway

    • Garage Door Opener

    • Ground Level

    • Oversized

    • Tandem

    Propiedad

    • Pisos: One

    • Piscina Privada: Si

    • Características Exteriores: Hurricane Shutters / Irrigation System / Lighting / Private Yard / Rain Gutters / Smart Irrigation / Smart Lock(s)

    Lote

    • Lote: 0.25 Hectáreas

    Otra Información de Propiedad

    • Número de Parcela: 053117719200010180

    • Zonificación: RES

  • Tipo y estilo

    • Tipo de propiedad: Residential

    • Subtipo de propiedad: Single Family Residence

  • Utilidad

    • Cable Available

    • Electricity Connected

    • Sewer Connected

    • Sprinkler Recycled

    • Street Lights

    • Water Connected

    Energía verde

    • Exposure/Shade

    • Lighting

  • Otra información financiera

    • HOA: $145

    • Frecuencia HOA: Monthly

    • Importe anual de impuestos: $6,955

  • Detalles de la fuente

    • MLS ID: TB8560394

    Otros hechos

    • Materiales de construcción: Block / Stucco

    • Detalles de la fundación: Slab

    • Características de la chimenea: Family Room / Gas

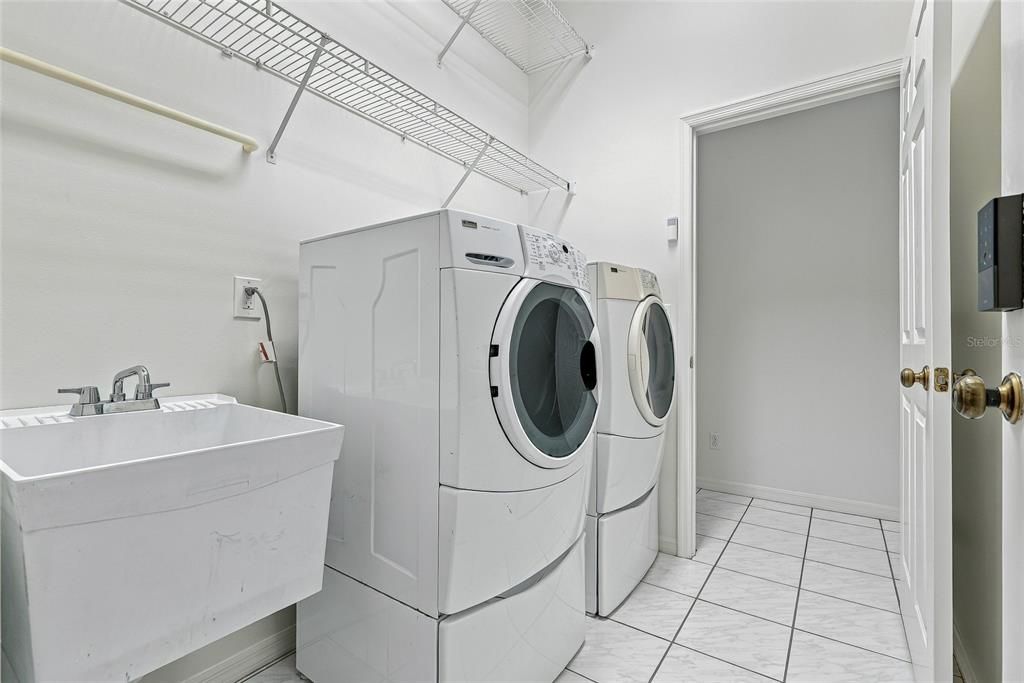
    • Características de lavandería: Inside / Laundry Room / Sink

    • Características del lote: Conservation Area / Cul-De-Sac / Flood Insurance Required / City Lot / In County / Landscaped / Oversized Lot / Private

    • Características del patio y el porche: Patio

    • Características de la piscina: In Ground / Gunite / Lap / Lighting

    • Características de la ventana: Double Hung / Double Pane Windows / Shutters

    • Caras de dirección: South

    • Estilo arquitectónico: Contemporary

    • Hogar: Si

    • Espacios de garaje: 3

    • Garaje adjunto: Si

    • Garaje: Si

    • Salón: 3136

    • Fuente de agua: Public

    • Tamaño de la parcela: 71 x 163

    • Nombre de subdivisión: PLACIDO BAYOU

Consulta privada
Habla con el asesor de este inmueble.
Planos, documentos del HOA, comparables off-market, agendar una visita privada — un solo mensaje directo al especialista local.

Más como esta

En Venta
$1,015,000
Condo / Coop
2 camas · 2 baños · 1,711 sqft
WATER CLUB SNELL ISLE CONDO, ST PETERSBURG
1325 SNELL ISLE BOULEVARD NE UNIT 711
Nuevo
En Venta
$1,150,000
Casa
3 camas · 2 baños · 1,905 sqft
VENETIAN ISLES, ST PETERSBURG
1984 MICHIGAN AVENUE NE
Nuevo
En Venta
$875,000
Casa
4 camas · 4 baños · 1,827 sqft
NORTH BAY HEIGHTS, ST PETERSBURG
244 21ST AVENUE N
Nuevo
En Venta
$1,295,000
Multifamiliar
0 room(s) · 2,966 sqft
SAFFORDS ADD REV, ST PETERSBURG
649 7TH AVENUE N
Nuevo
En Venta
$1,299,000
Casa
4 camas · 3 baños · 2,878 sqft
VIRGINIA HEIGHTS, ST PETERSBURG
1220 35TH AVENUE N
Nuevo
En Venta
$925,000
Adosados
3 camas · 2 baños · 2,020 sqft
MONTEREY CONDO, ST PETERSBURG
110 RICARDO WAY NE UNIT 8
Nuevo
En Venta
$1,275,000
Casa
4 camas · 3 baños · 2,111 sqft
HISTORIC UPTOWN, ST PETERSBURG
645 11 AVENUE N
En Venta
$1,475,000
Multifamiliar
1 camas · 2,751 sqft
KINYON & WOODS ADD, ST PETERSBURG
712 7TH STREET N

Mercado cerca de esta dirección

Conteos en vivo en la misma zona.
Ver todo

The multiple listing information is provided by the Stellar MLS from a copyrighted compilation of listings. The compilation of listings and each individual listing are ©2026-present Stellar MLS. All Rights Reserved. The information provided is for consumers' personal, noncommercial use and may not be used for any purpose other than to identify prospective properties consumers may be interested in purchasing. All properties are subject to prior sale or withdrawal. All information provided is deemed reliable but is not guaranteed accurate, and should be independently verified. Listing courtesy of: SMITH & ASSOCIATES REAL ESTATE