Vender tu casa
Valoración gratuita de tu hogar
Contacto
Cuéntenos sobre sus necesidades
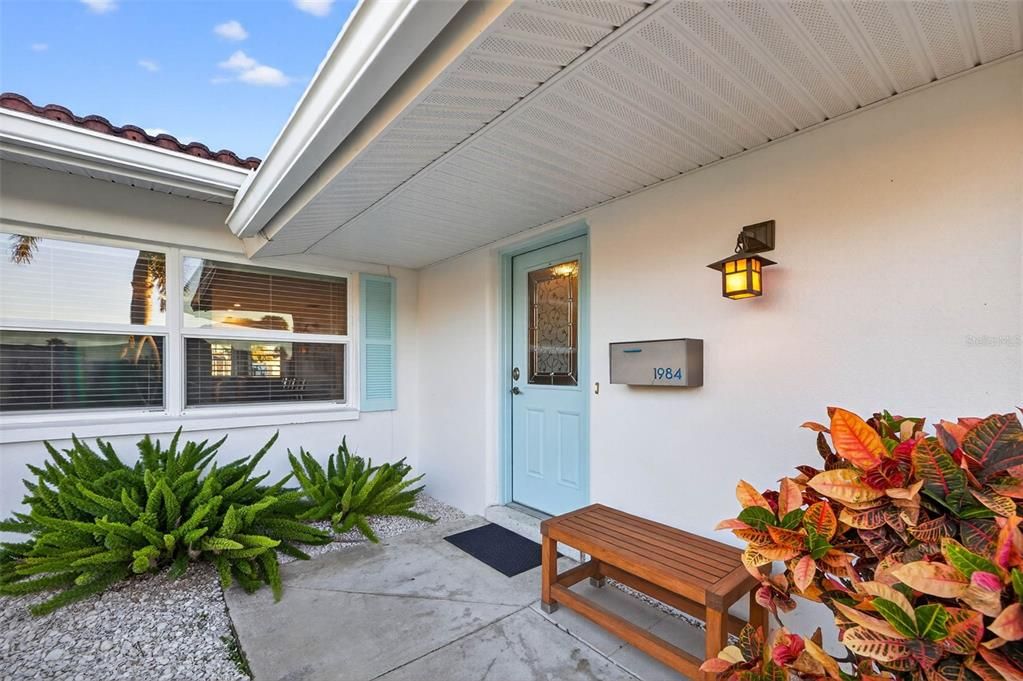
1984 MICHIGAN AVENUE NE

Casa En Venta
$1,150,000

BTC: 14.87710220

ETH: 495.68965517

3 días
Frente al mar
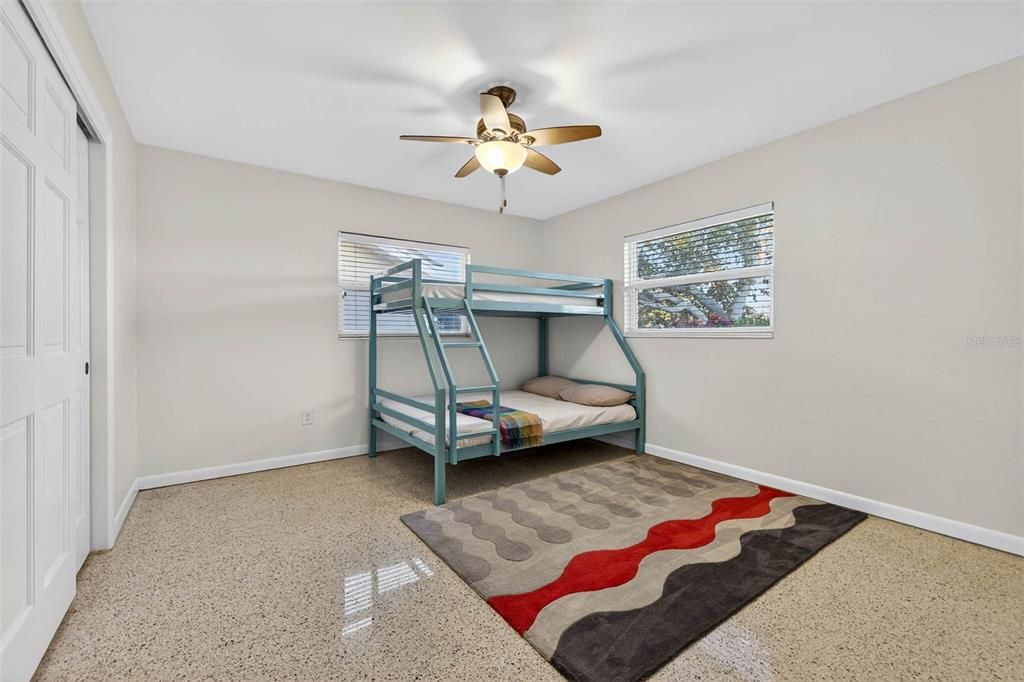
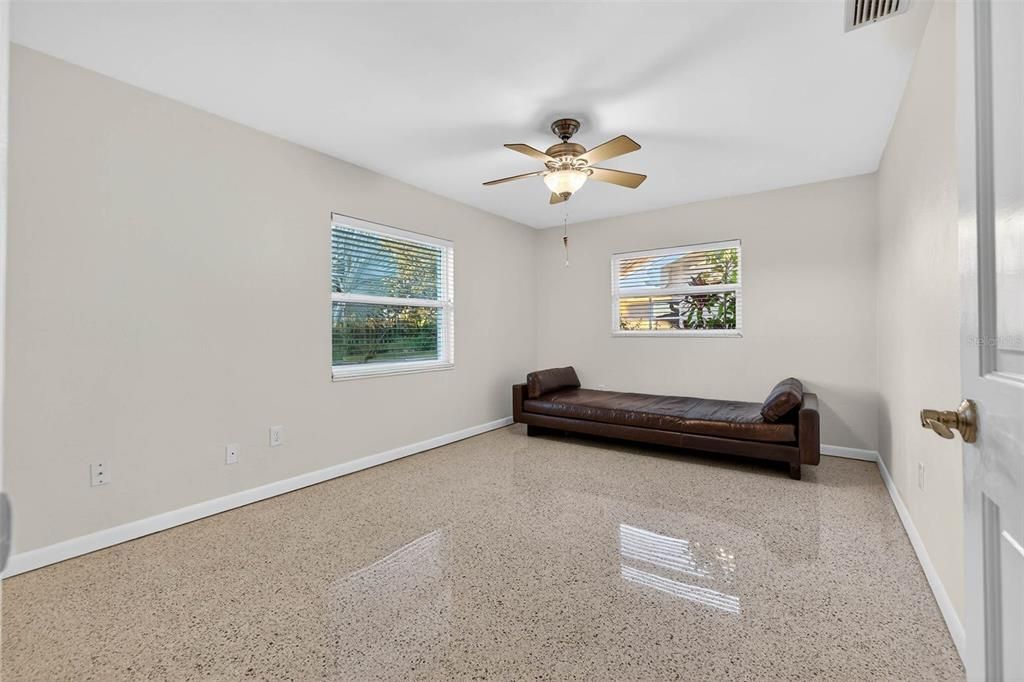
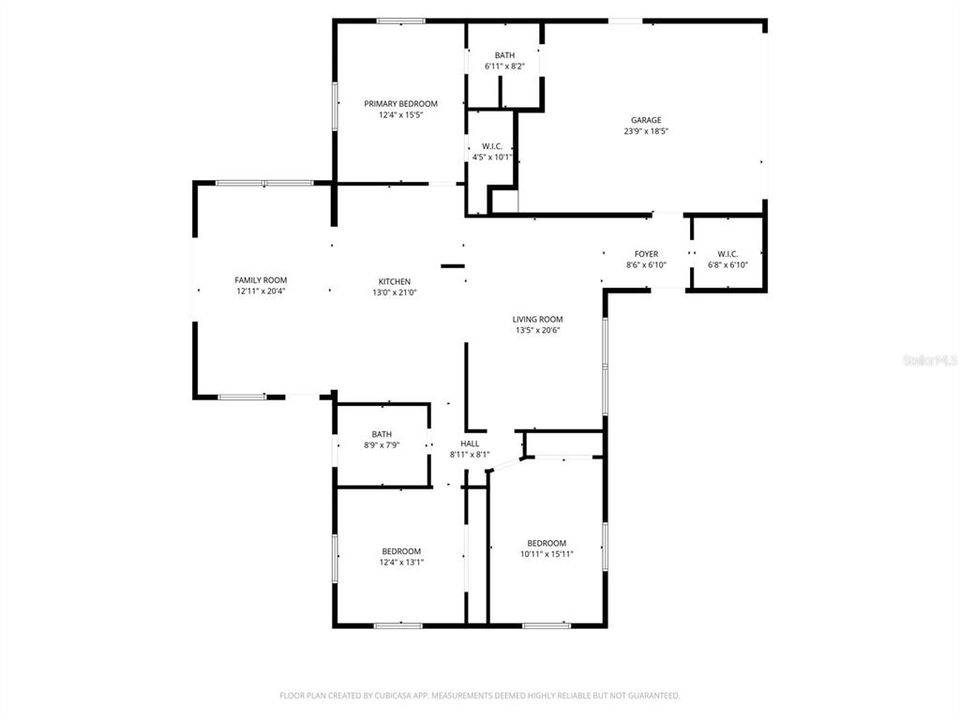
3 camas
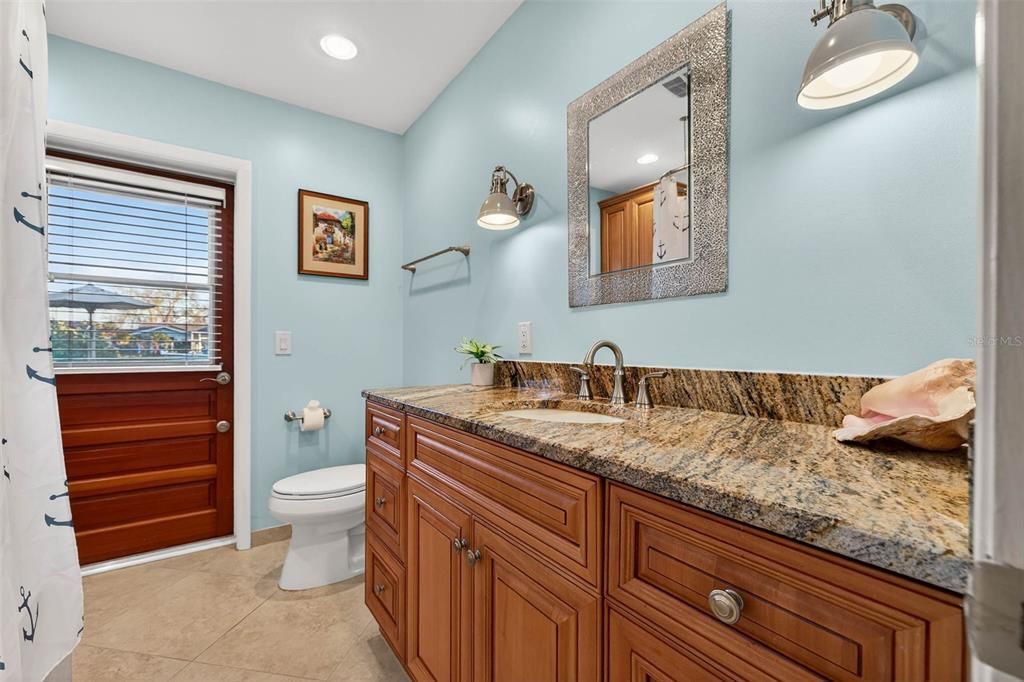
2 baños
1,905 sqft

Visión general

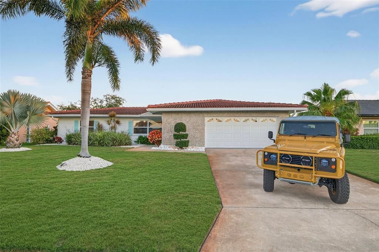
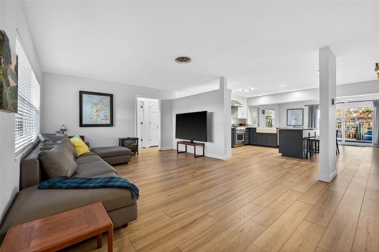
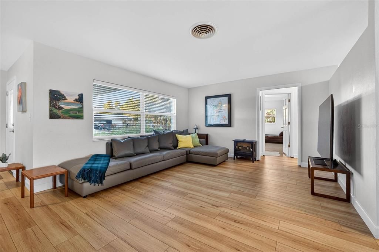
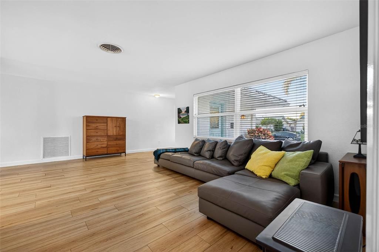
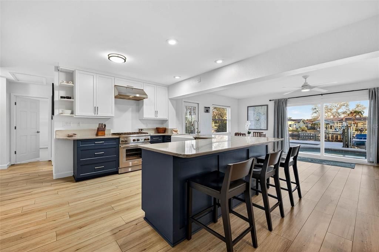
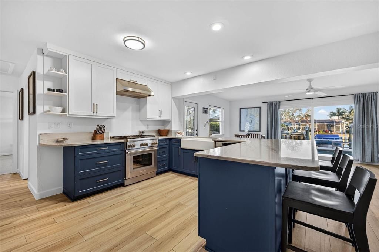
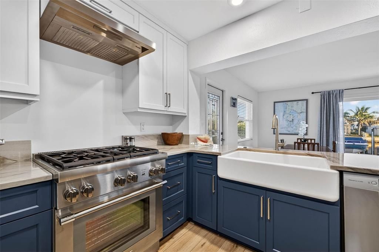
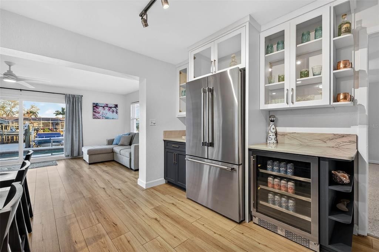
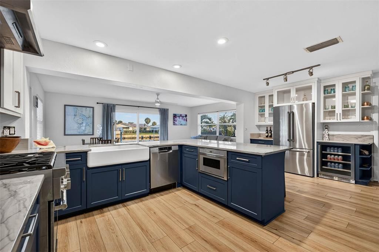
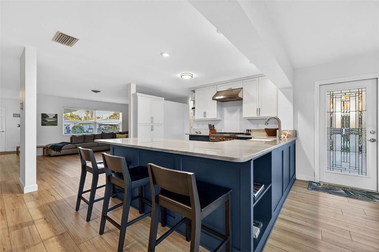
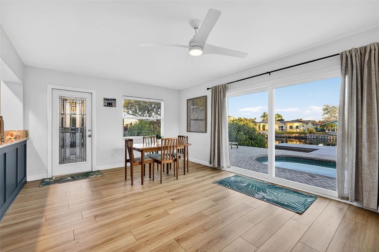
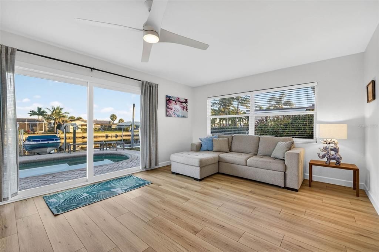
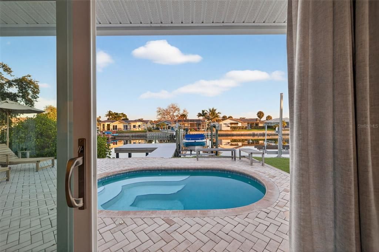
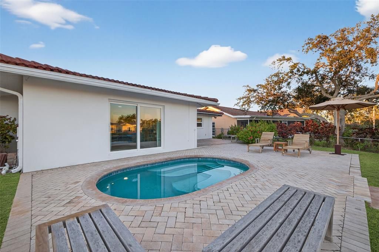
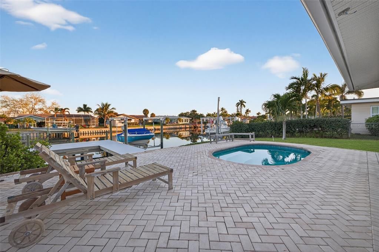
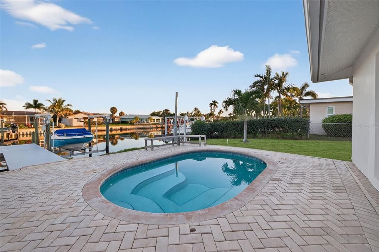
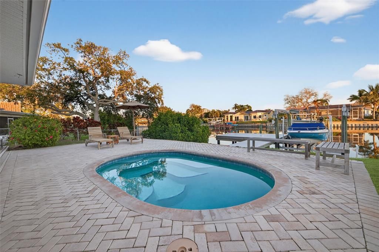
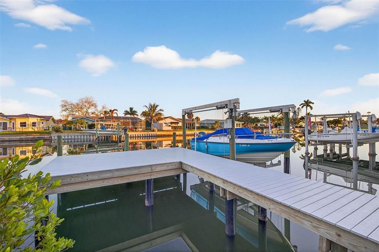
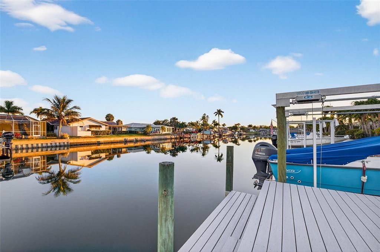
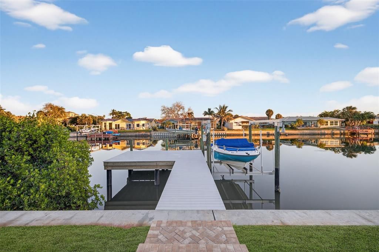
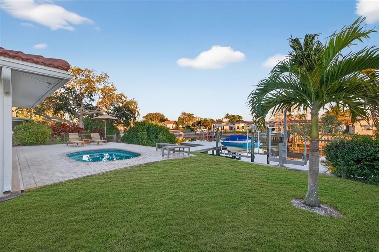
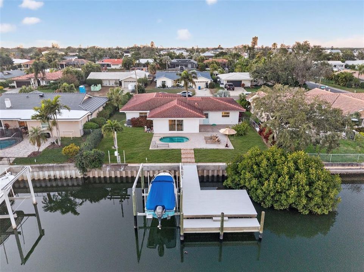
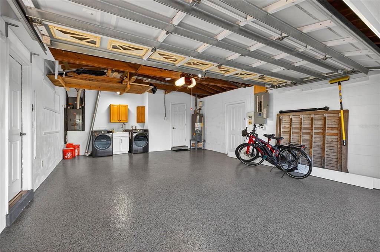
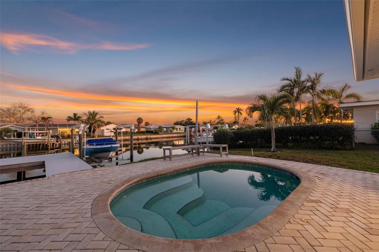
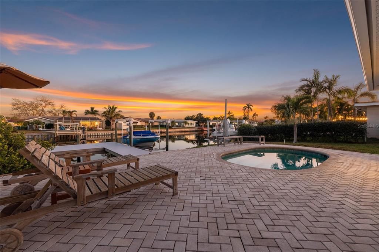
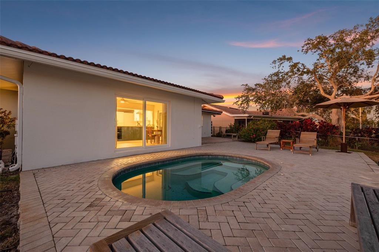
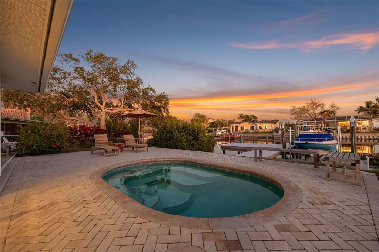
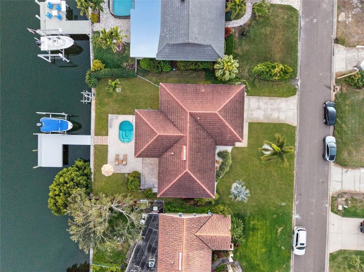
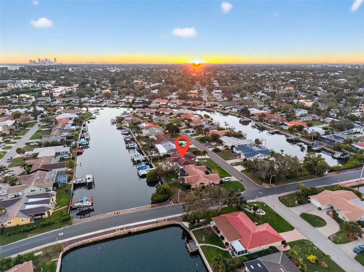
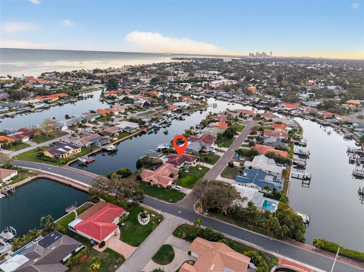
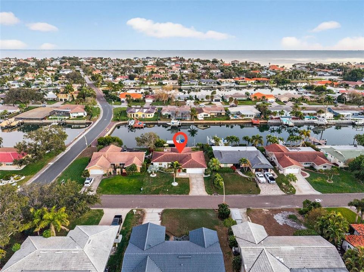
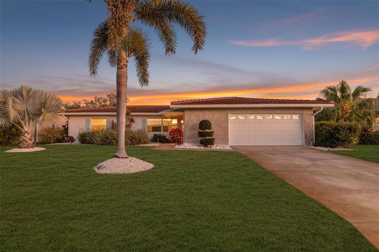
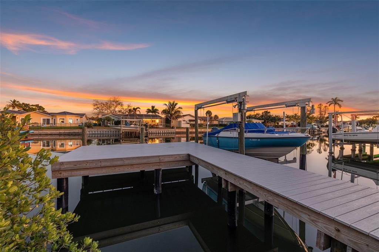
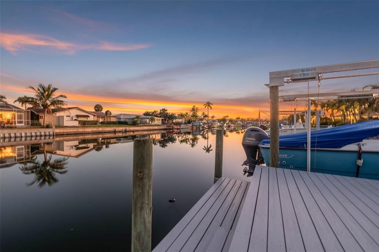
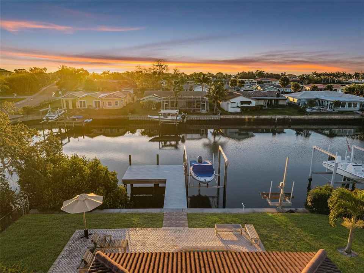
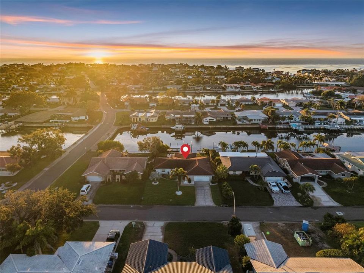
An extraordinary waterfront sanctuary in Venetian Isles—where enduring construction, elevated positioning, and uncompromising design converge to create a residence of exceptional distinction. Set among one of St. Petersburg’s most coveted boating communities, this refined coastal home is a true rarity: one of the very few properties in Venetian Isles that has NEVER experienced water intrusion. Elevated higher than neighboring homes and constructed of solid block, this residence offers a level of confidence, resilience, and serenity seldom found in waterfront living. Thoughtfully enhanced with high-caliber upgrades throughout, the home blends timeless sophistication with modern performance. The chef’s kitchen is a statement of understated luxury, featuring quartz countertops, a farmhouse sink, bespoke two-tone soft-close cabinetry handcrafted by St. Pete Custom Cabinetry, a Bosch dishwasher, and a premium Thermador appliance suite—including a refrigerator/freezer and a four-burner natural gas range, supported by a newly installed gas line. Designed for seamless indoor-outdoor living, the property’s private dock was comprehensively reimagined in 2023 with new pilings, wrap, steps, decking, and a 10,000-lb boat lift—offering effortless access to Tampa Bay and the Gulf beyond. Whether hosting sunset gatherings or embarking on sunrise cruises, this waterfront setting is both elegant and functional. Modern infrastructure upgrades ensure the home performs as beautifully as it presents, including a new Rheem HVAC system (early 2024) with professionally cleaned ductwork, a 200-amp electrical panel (2022), EV charging post, and impact-rated windows and doors for ultimate peace of mind. The garage rivals luxury showrooms with a MyQ LiftMaster system, impact-rated side garage door (2024), and double epoxy flooring. This residence stands apart as a once-in-a-generation opportunity—a home that offers not only refined waterfront living, but enduring value and absolute confidence. This is Venetian Isles at its most elevated.
Ubicación

Detalles

Tipo:
Residential
Estacionamiento:
Sin datos
Año de construcción:
1972
Lote:
0.20 Hectáreas
Calefacción:
Central / Electric / Natural Gas
precio por sq. medidor:
$604
Enfriamiento:
Central Air
HOA:
Sin datos

Valuation

Our model vs. what's actually selling nearby.
Estimate
$720,000
$399K – $1.1M
Confidence Low
List vs. estimate
$430K above estimate
List $1,150,000 · +59.7%
Our model says this listing is priced above recent comparable activity. Room to negotiate.
Price per sq ft
$603
+81.8% vs. city median $332
Based on
21 MLS comparables
Median of recent comparable listings. Sold comps use closing price, active listings use list price.

Destacados

Annual tax
$18,897
2025
Pool
In Ground
View
Water
Waterfront
Canal - Saltwater
Pets
Allowed
Más hechos y características
  • Piso

    • Luxury Vinyl

    • Terrazzo

    Calefacción

    • Central

    • Electric

    • Natural Gas

    Enfriamiento

    • Central Air

    Accesorios

    • Cooktop

    • Dishwasher

    • Disposal

    • Dryer

    • Freezer

    • Gas Cooktop

    • Range

    • Range Hood

    • Refrigerator

    • Washer

    Otras características interiores

    • Ceiling Fan(s)

    • Eating Space In Kitchen

    • Kitchen/Family Room Combo

    • Living Room/Dining Room Combo

    • Open Floorplan

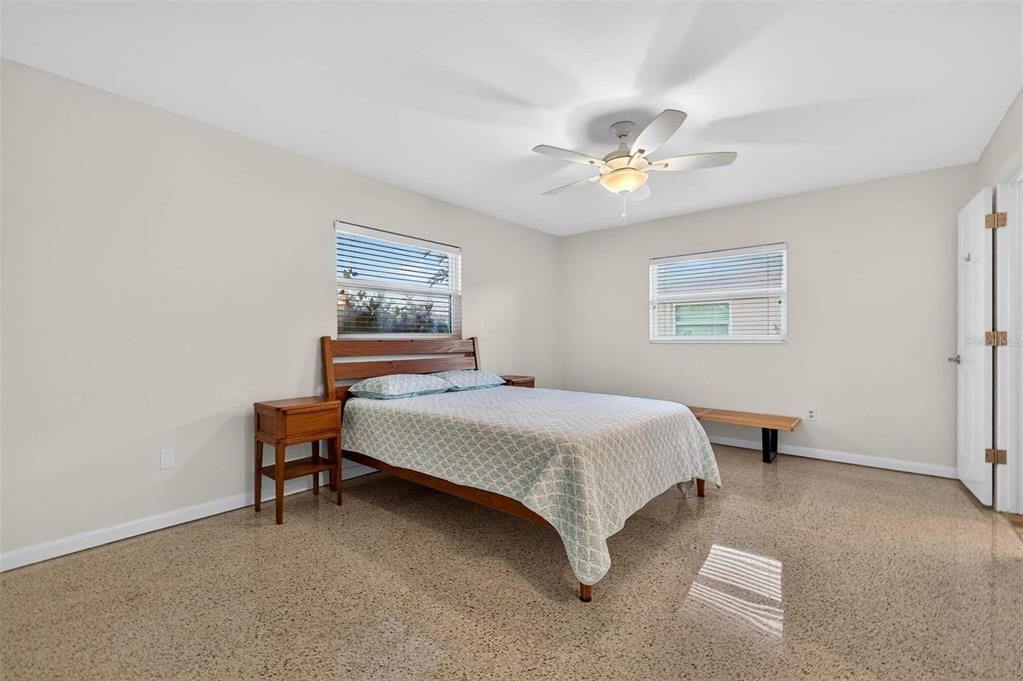
    • Split Bedroom

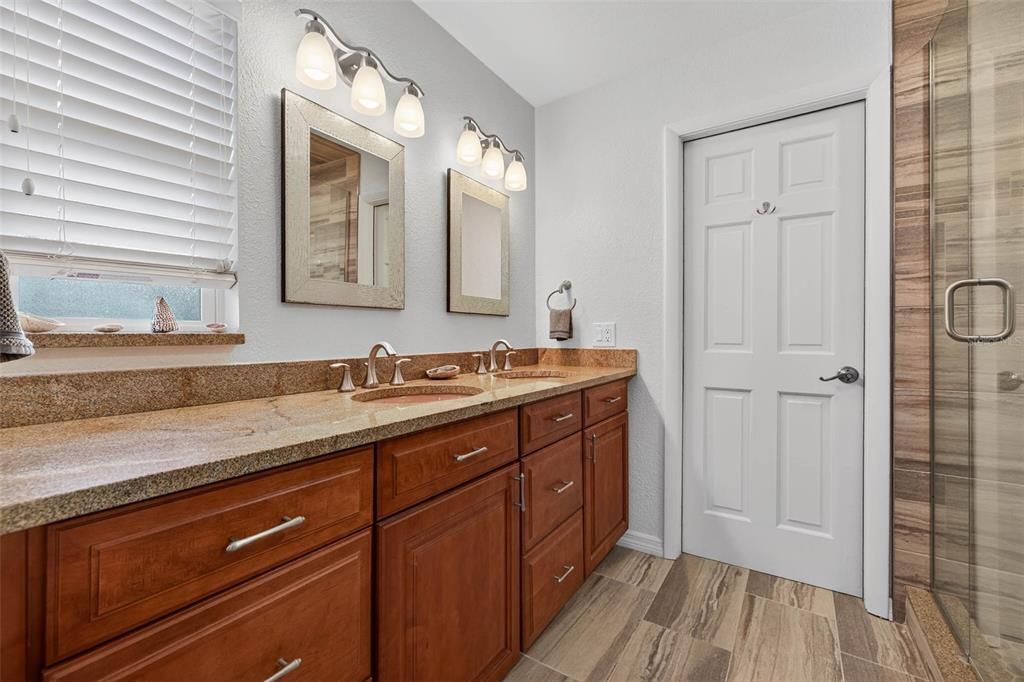
    • Stone Counters

    • Thermostat

    • Walk-In Closet(s)

    • Window Treatments

    Dormitorios y baños

    • Dormitorios: 3

    • Baños completos: 2

  • Propiedad

    • Pisos: One

    • Piscina Privada: Si

    • Características Exteriores: Irrigation System / Lighting / Sliding Doors

    Lote

    • Lote: 0.20 Hectáreas

    Otra Información de Propiedad

    • Número de Parcela: 033117938800100170

  • Tipo y estilo

    • Tipo de propiedad: Residential

    • Subtipo de propiedad: Single Family Residence

  • Utilidad

    • Cable Connected

    • Electricity Connected

    • Natural Gas Connected

    • Sewer Connected

    • Water Connected

  • Otra información financiera

    • Importe anual de impuestos: $18,897

  • Detalles de la fuente

    • MLS ID: TB8562600

    Otros hechos

    • Materiales de construcción: Block

    • Detalles de la fundación: Slab

    • Características de lavandería: In Garage

    • Características de la piscina: In Ground

    • Caras de dirección: South

    • Frente al mar: Si

    • Garaje adjunto: Si

    • Garaje: Si

    • Salón: 1905

    • Fuente de agua: Public

    • Tamaño de la parcela: 74 x 111

    • Nombre de subdivisión: VENETIAN ISLES

Consulta privada
Habla con el asesor de este inmueble.
Planos, documentos del HOA, comparables off-market, agendar una visita privada — un solo mensaje directo al especialista local.

Más como esta

En Venta
$1,015,000
Condo / Coop
2 camas · 2 baños · 1,711 sqft
WATER CLUB SNELL ISLE CONDO, ST PETERSBURG
1325 SNELL ISLE BOULEVARD NE UNIT 711
Nuevo
En Venta
$875,000
Casa
4 camas · 4 baños · 1,827 sqft
NORTH BAY HEIGHTS, ST PETERSBURG
244 21ST AVENUE N
Nuevo
En Venta
$1,225,000
Casa
4 camas · 3 baños · 3,136 sqft
PLACIDO BAYOU, ST PETERSBURG
1101 DARLINGTON OAK DRIVE NE
Nuevo
En Venta
$925,000
Adosados
3 camas · 2 baños · 2,020 sqft
MONTEREY CONDO, ST PETERSBURG
110 RICARDO WAY NE UNIT 8
En Venta
$815,000
Casa
3 camas · 2 baños · 2,705 sqft
SHORE ACRES BAYOU GRANDE SEC, ST PETERSBURG
5426 VENETIAN BOULEVARD NE
-$11K
En Venta
$939,000
Casa
3 camas · 3 baños · 2,484 sqft
COFFEE POT ADD SNELL & HAMLETTS, ST PETERSBURG
146 33RD AVENUE N
En Venta
$1,300,000
Casa
3 camas · 2 baños · 1,924 sqft
VENETIAN ISLES, ST PETERSBURG
2078 NE MONTANA AVENUE NE
En Venta
$895,000
Condo / Coop
2 camas · 2 baños · 1,334 sqft
HARBOUR HILL CONDO, ST PETERSBURG
700 BEACH DRIVE NE UNIT 803

Mercado cerca de esta dirección

Conteos en vivo en la misma zona.
Ver todo

The multiple listing information is provided by the Stellar MLS from a copyrighted compilation of listings. The compilation of listings and each individual listing are ©2026-present Stellar MLS. All Rights Reserved. The information provided is for consumers' personal, noncommercial use and may not be used for any purpose other than to identify prospective properties consumers may be interested in purchasing. All properties are subject to prior sale or withdrawal. All information provided is deemed reliable but is not guaranteed accurate, and should be independently verified. Listing courtesy of: COMPASS FLORIDA LLC