Vender tu casa
Valoración gratuita de tu hogar
Contacto
Cuéntenos sobre sus necesidades

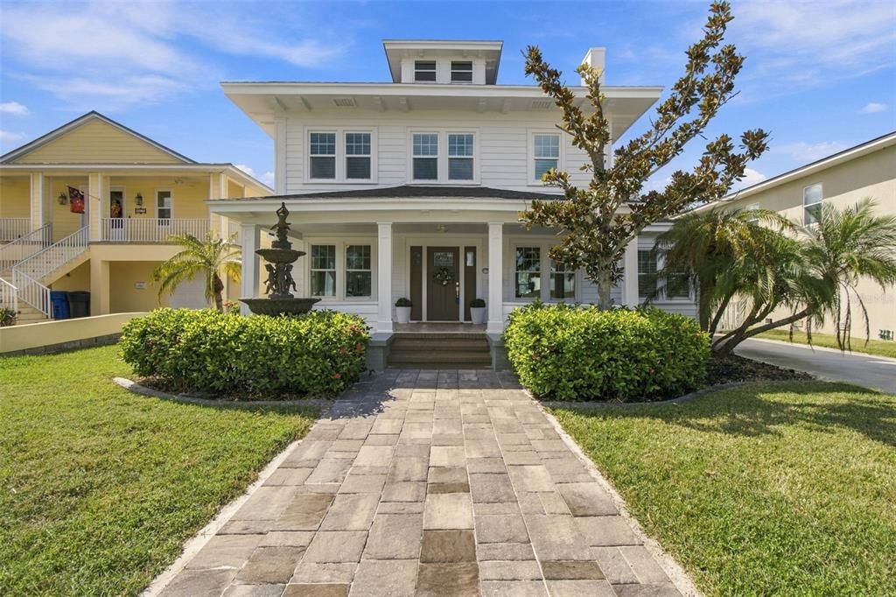
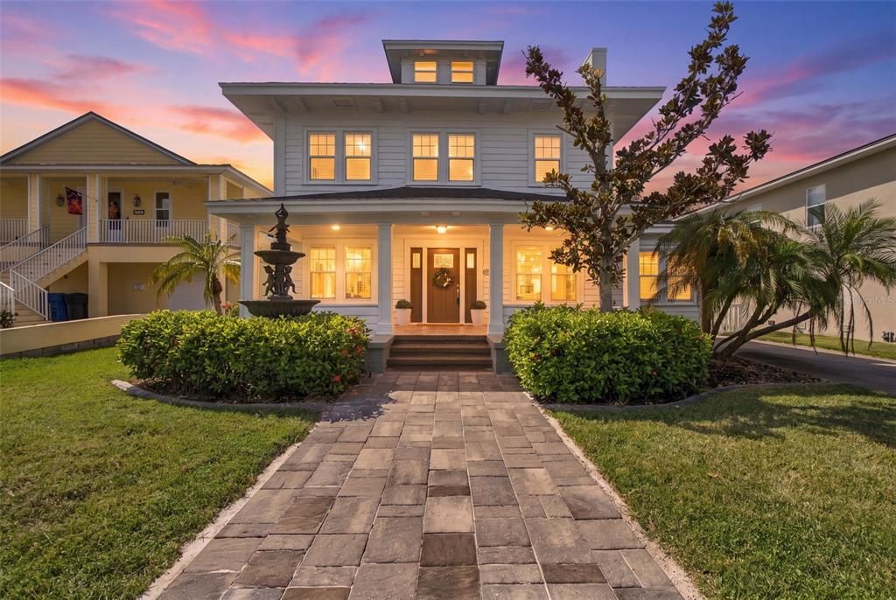
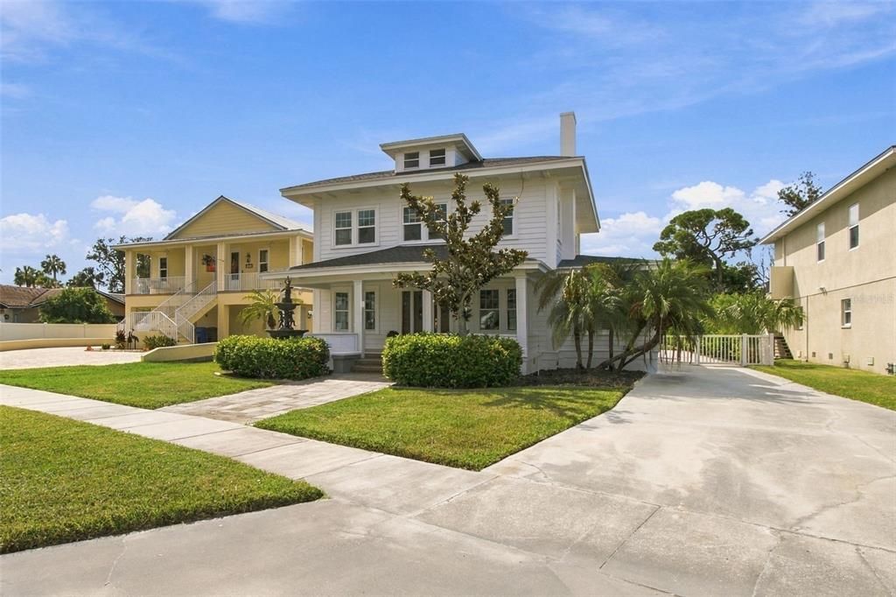
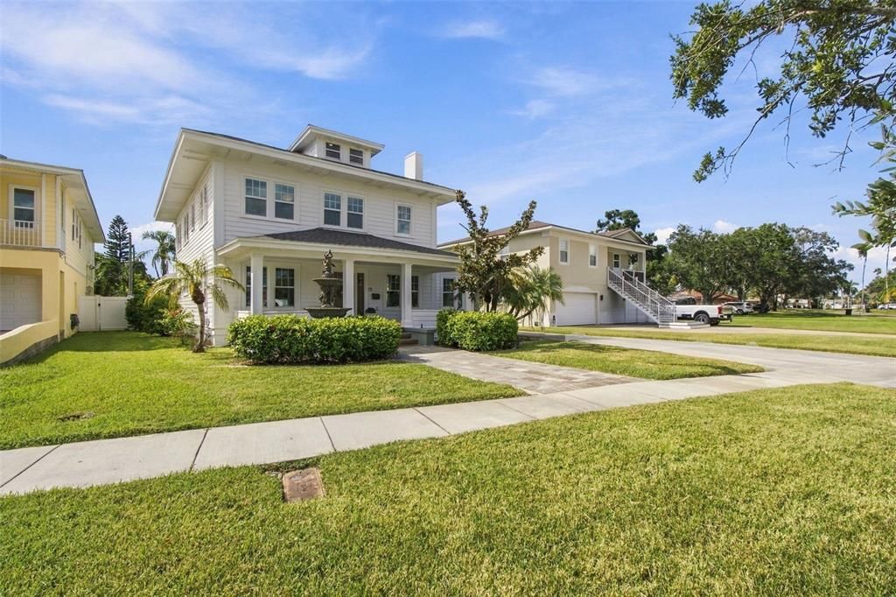
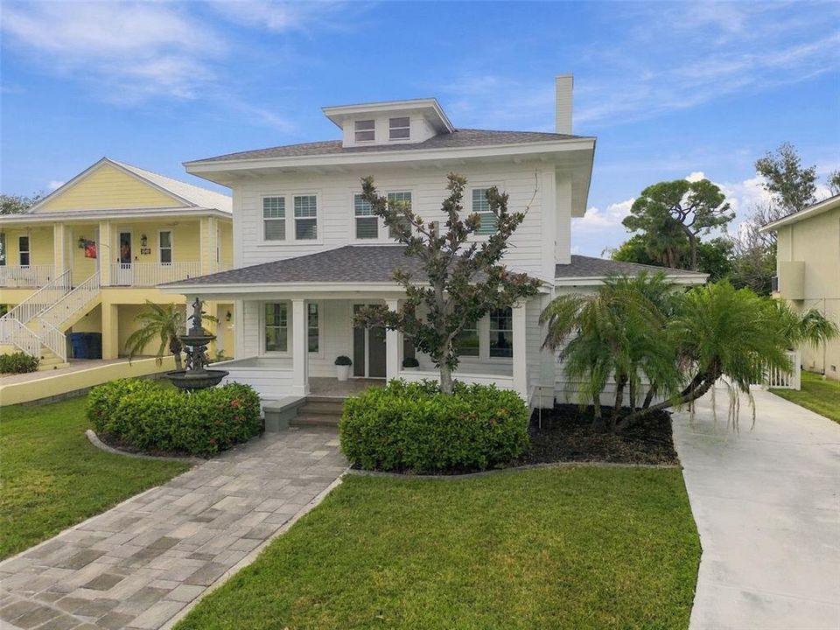
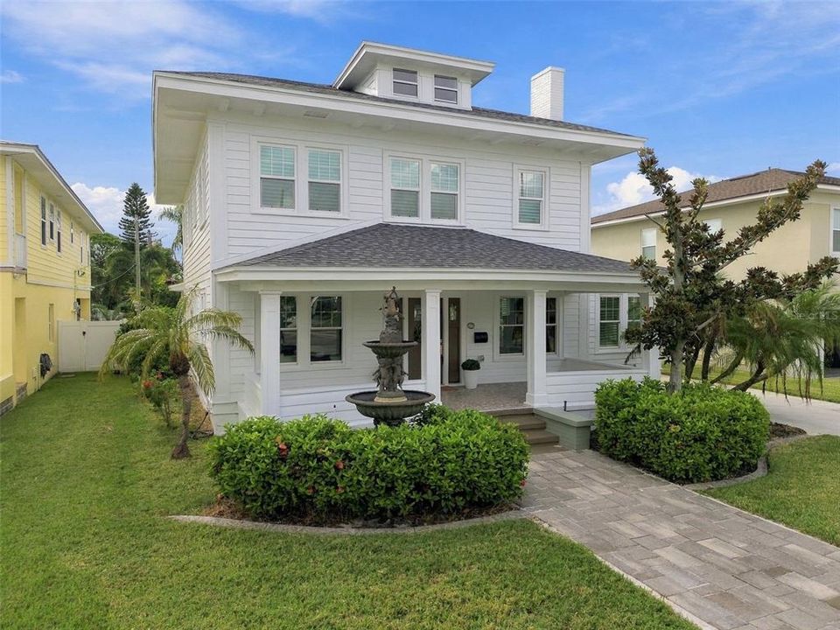
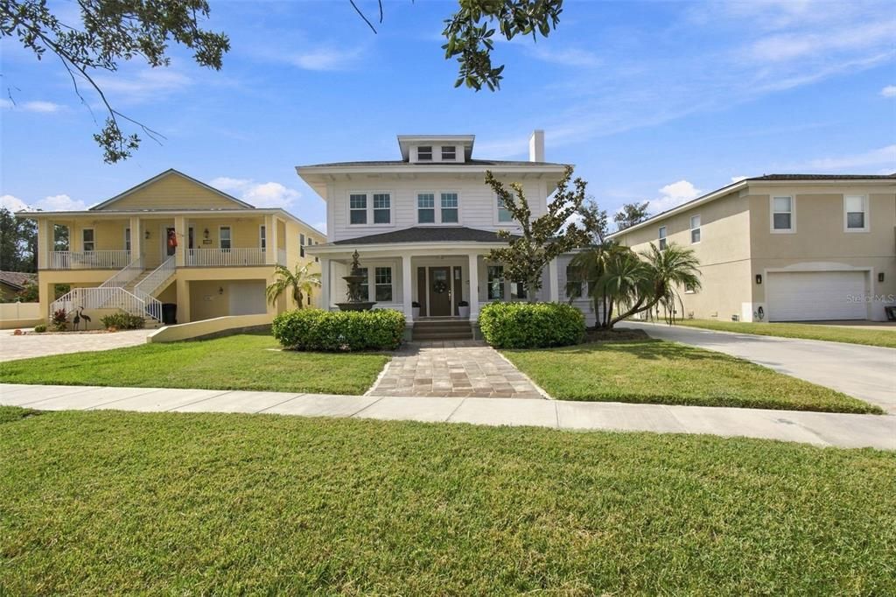
5426 VENETIAN BOULEVARD NE

Casa En Venta
$815,000

BTC: 10.25157233

ETH: 335.11513158

3 días
3 camas
2 baños
2,705 sqft

Visión general

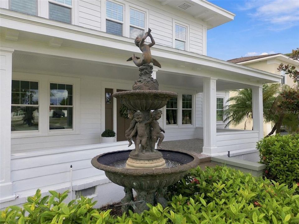
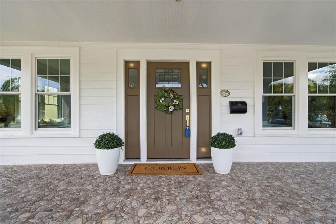
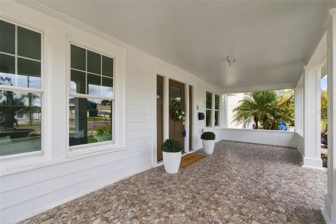
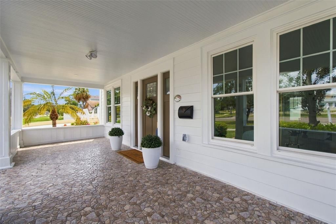
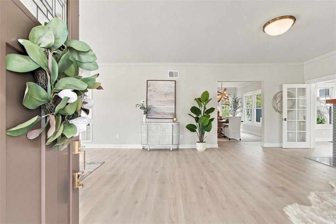
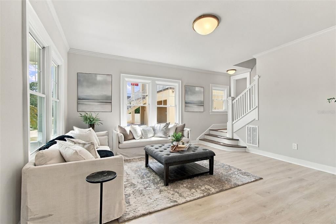
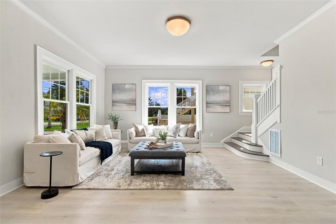
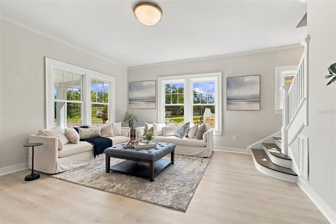
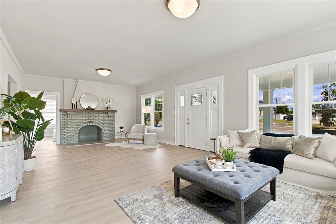
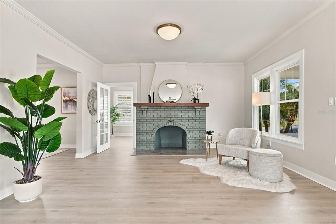
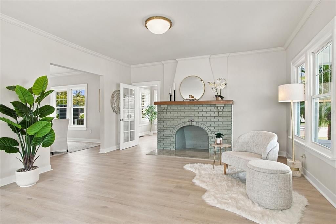
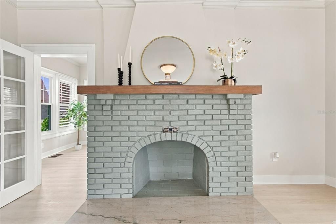
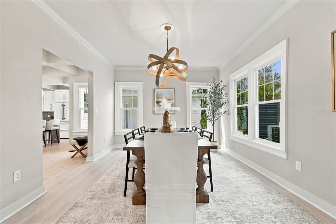
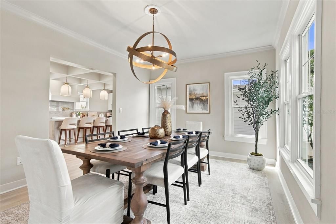
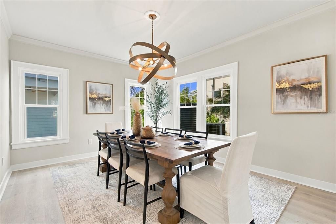
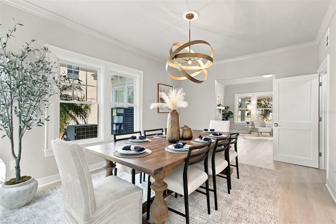
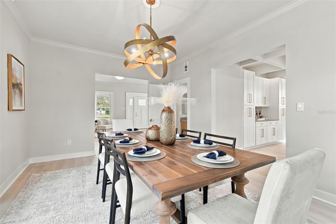
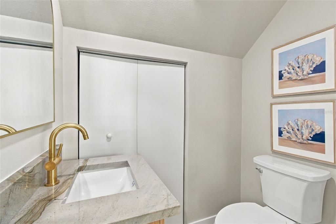
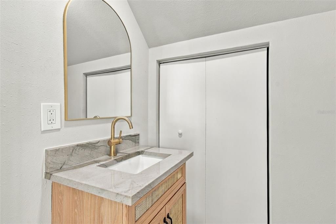
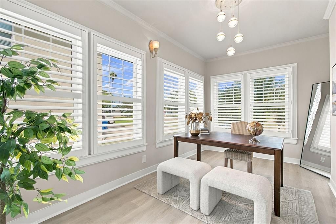
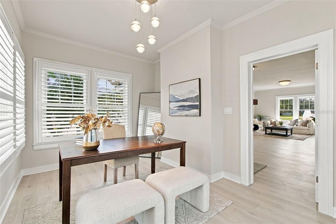
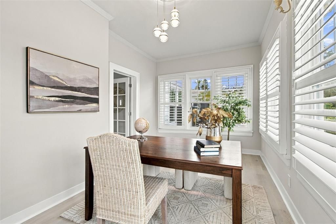
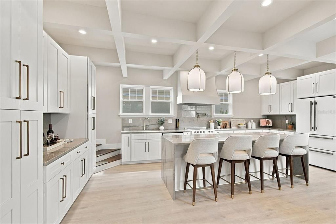
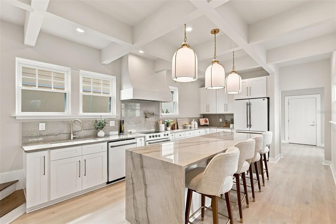
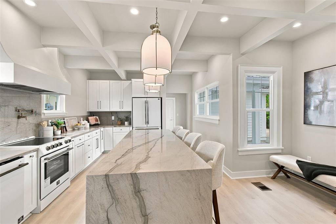
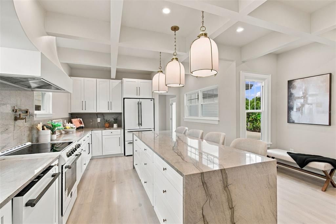
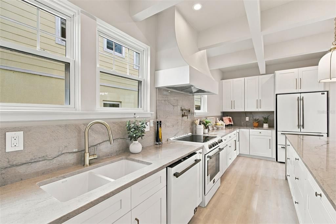
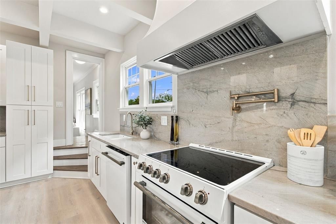
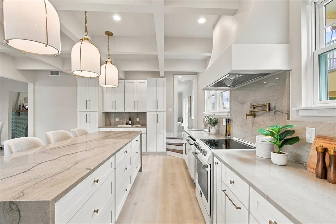
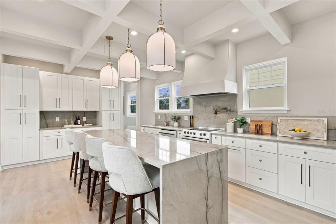
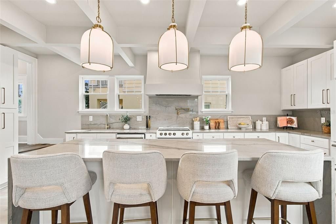
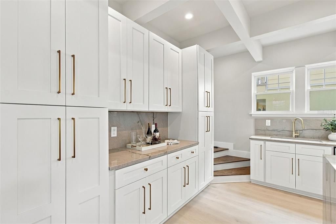
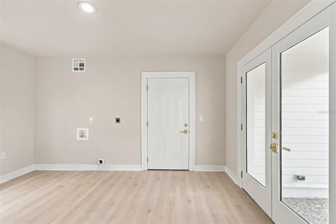
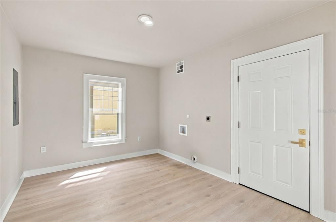
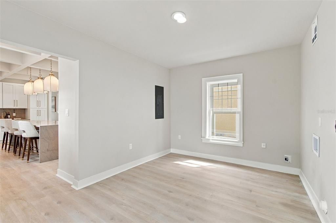
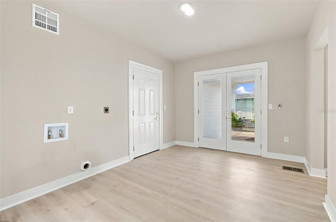
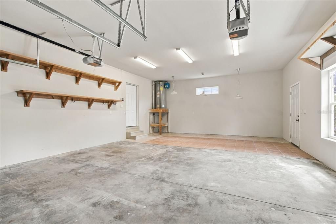
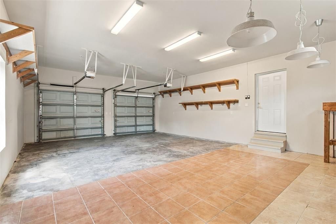
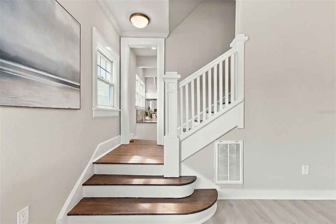
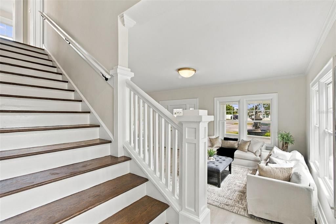
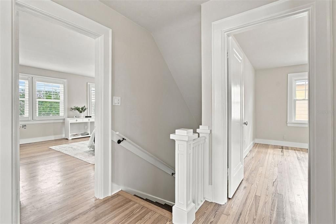
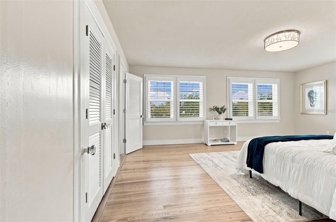
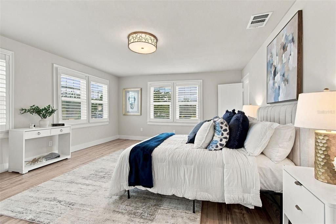
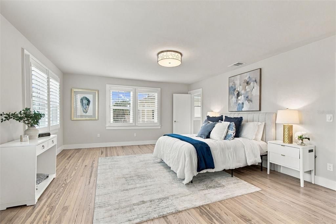
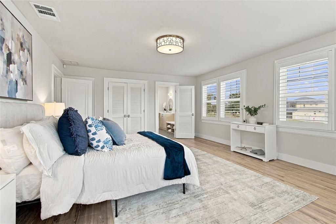
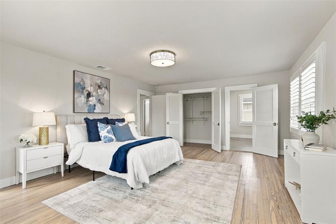
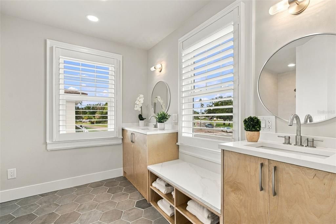
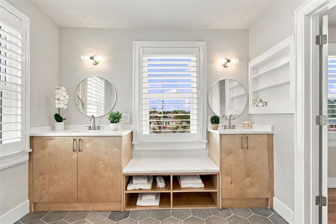
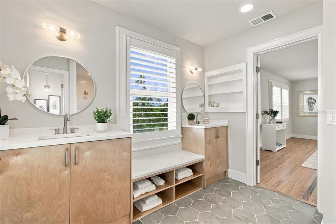
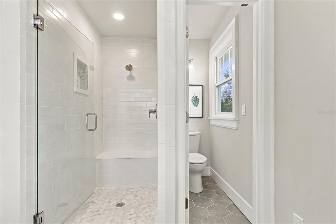
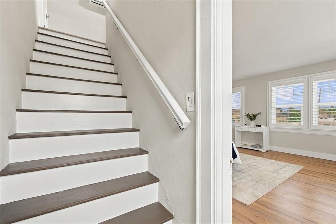
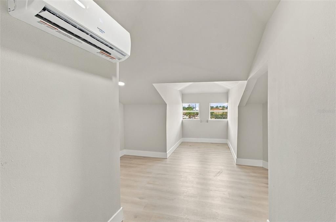
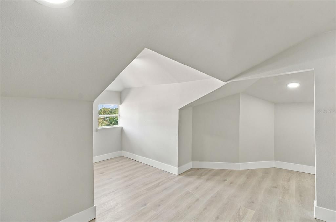
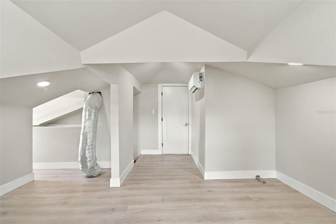
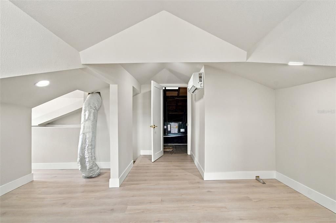
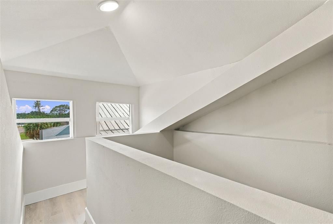
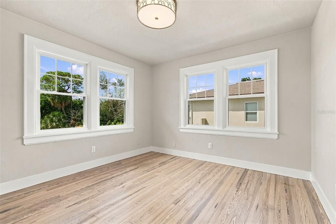
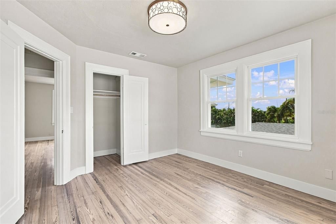
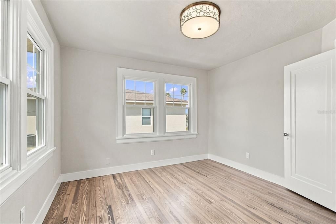
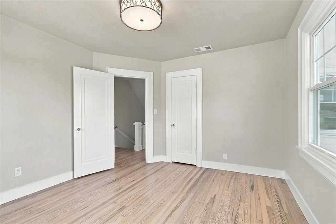
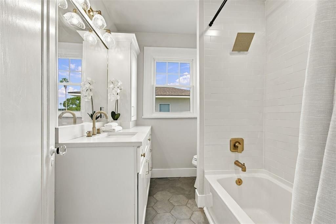
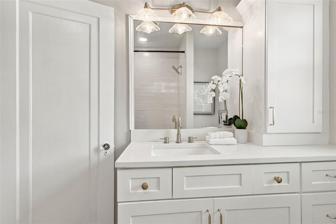
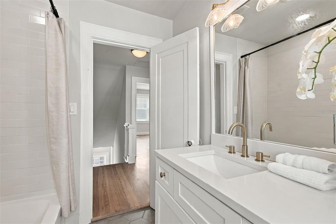
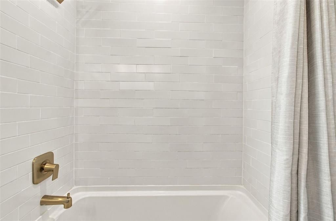
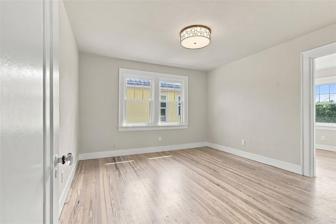
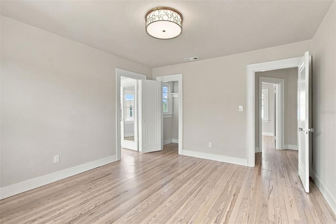
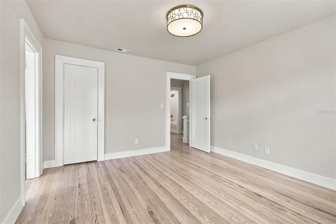
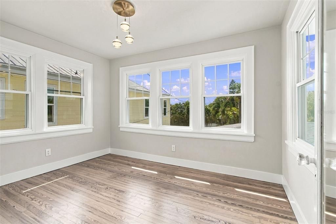
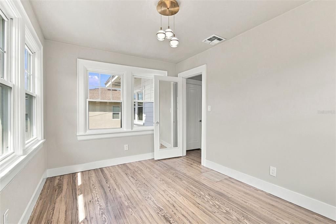
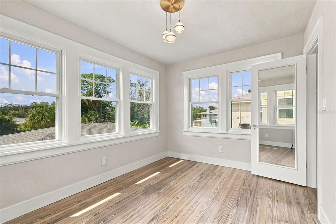
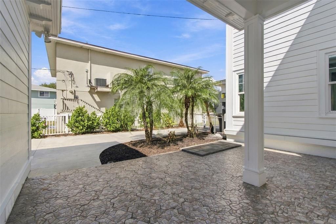
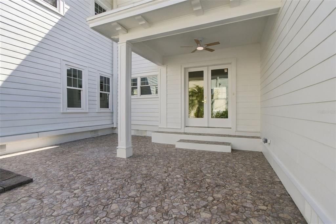
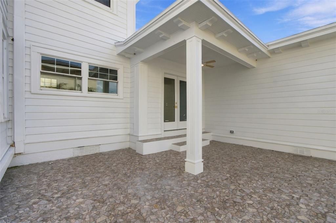
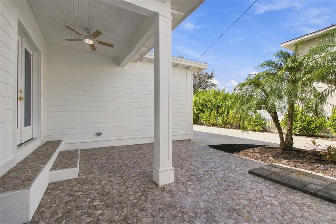
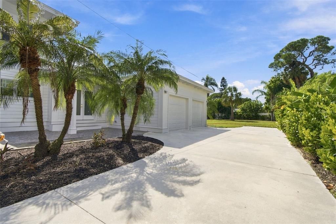
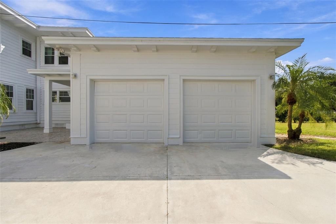
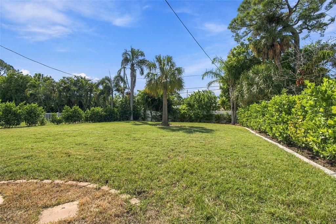
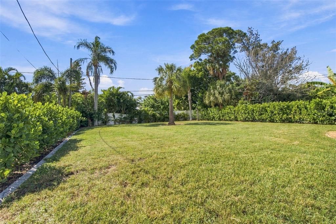
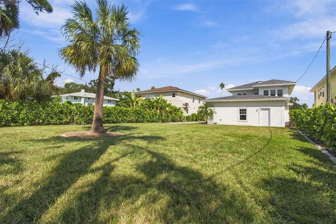
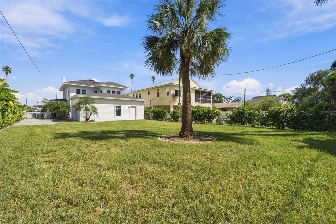
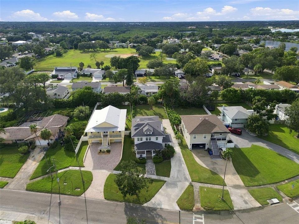
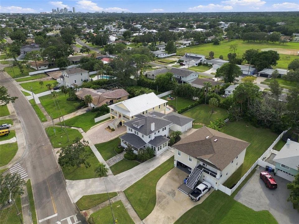
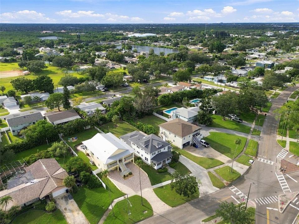
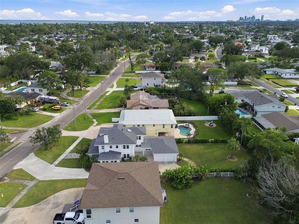
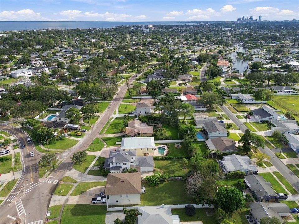
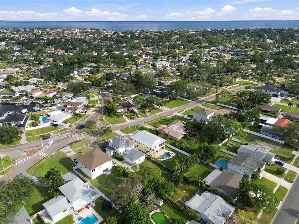
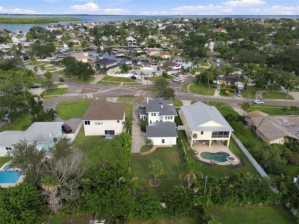
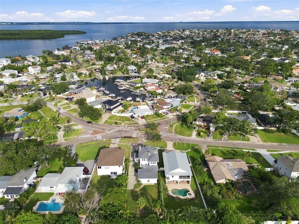
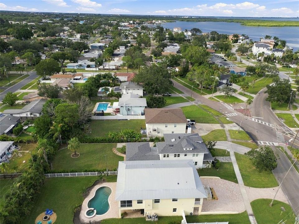
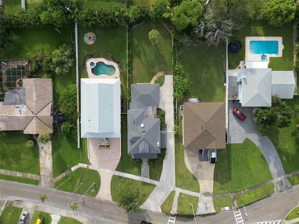
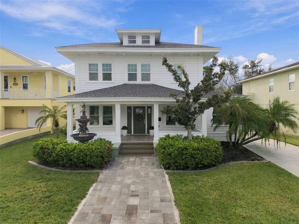
Own a piece of history with this historic gem with previous ties to the infamous Al Capone! This stunning property strikes the perfect balance between vintage charm, exceptional craftsmanship, and tons of modern updates. Situated on an oversized lot, the backyard provides ample space to entertain guests and could be the ideal setting for your dream pool, creating a private oasis. Step onto the inviting front porch — the perfect spot for enjoying morning coffee and taking in the natural surroundings. Inside, you’ll find an expansive, well-designed floor plan. The main level boasts soaring ceilings, crown molding, and coffered ceilings in the kitchen, paired with 8-inch baseboards and a massive living room complete with a beautiful fireplace. The first floor also features a formal dining room, a spacious office, a half-bathroom, and a chef’s kitchen designed to inspire culinary creativity. The laundry room leads to the attached two-car garage, making for added convenience. Upstairs, you'll discover three generously sized bedrooms, including a master suite with a blissful, spa like en suite bathroom featuring a gorgeous stand-up shower. In one of the guest bedrooms you'll find a bonus room that could easily serve as a playroom, office, or home gym — drenched in natural light and ideal for multiple uses. The attic offers incredible storage space as well as a separate air conditioned finished area for entertaining or a relaxing sitting room. This home has had many updates through the years and most notably include impact windows, new roof (2024), and in 2026 flooring on the main level, updated bathrooms, updated kitchen, electrical, plumbing, HVAC, painting, insulation in the crawlspace, front door, french doors, landscaping, all adding peace of mind and long-term value. The location is unbeatable, just minutes from downtown St. Petersburg’s vibrant restaurants, shopping, parks, and top-rated schools. This is a truly rare opportunity to own a well loved home in one of the most sought-after neighborhoods in St. Pete. Don’t let this once-in-a-lifetime chance slip away — make this home yours today!

Ubicación

Detalles

Tipo:
Residential
Estacionamiento:
Driveway
Año de construcción:
1925
Lote:
0.27 Hectáreas
Calefacción:
Central
precio por sq. medidor:
$301
Enfriamiento:
Central Air
HOA:
Sin datos

Valuation

Our model vs. what's actually selling nearby.
Estimate
$699,900
$514K – $896K
Confidence Low
List vs. estimate
$115K above estimate
List $815,000 · +16.4%
Our model says this listing is priced above recent comparable activity. Room to negotiate.
Price per sq ft
$301
-10.1% vs. city median $335
Based on
5 MLS comparables
Median of recent comparable listings. Sold comps use closing price, active listings use list price.

Destacados

Annual tax
$6,169
2025
Garage
2 car garage
Más hechos y características
  • Piso

    • Luxury Vinyl

    • Tile

    • Hardwood

    Calefacción

    • Central

    Enfriamiento

    • Central Air

    Accesorios

    • Dishwasher

    • Electric Water Heater

    • Range

    • Refrigerator

    Otras características interiores

    • Coffered Ceiling(s)

    • Crown Molding

    • Eating Space In Kitchen

    Dormitorios y baños

    • Dormitorios: 3

    • Baños: 1

    • Baños completos: 2

  • Estacionamiento

    • Driveway

    Propiedad

    • Pisos: Two

    • Características Exteriores: French Doors / Sidewalk

    Lote

    • Lote: 0.27 Hectáreas

    Otra Información de Propiedad

    • Número de Parcela: 333017812160050190

  • Tipo y estilo

    • Tipo de propiedad: Residential

    • Subtipo de propiedad: Single Family Residence

  • Utilidad

    • BB/HS Internet Available

    • Cable Available

    • Electricity Connected

    • Sewer Connected

    • Water Connected

  • Otra información financiera

    • Importe anual de impuestos: $6,169

  • Detalles de la fuente

    • MLS ID: TB8559105

    Otros hechos

    • Materiales de construcción: Wood Siding

    • Detalles de la fundación: Crawlspace

    • Características de la chimenea: Living Room

    • Características de lavandería: Inside / Laundry Room

    • Características del patio y el porche: Covered / Front Porch / Patio

    • Caras de dirección: East

    • Estilo arquitectónico: Craftsman

    • Hogar: Si

    • Espacios de garaje: 2

    • Garaje adjunto: Si

    • Garaje: Si

    • Salón: 2705

    • Fuente de agua: Public

    • Tamaño de la parcela: 61 x 194

    • Nombre de subdivisión: SHORE ACRES BAYOU GRANDE SEC

Consulta privada
Habla con el asesor de este inmueble.
Planos, documentos del HOA, comparables off-market, agendar una visita privada — un solo mensaje directo al especialista local.

Más como esta

Nuevo
En Venta
$765,000
Casa
3 camas · 3 baños · 2,481 sqft
SAN CARLOS SEC OF RIVIERA BAY, ST PETERSBURG
1186 GASPARILLA DRIVE NE
Nuevo
En Venta
$924,900
Casa
3 camas · 2 baños · 1,941 sqft
CRESCENT LAKE VIEW SUB, ST PETERSBURG
767 17TH AVENUE N
Nuevo
En Venta
$809,900
Multifamiliar
6 camas · 2,770 sqft
ARCADIA SUB, ST PETERSBURG
4601 DR MARTIN LUTHER KING JR STREET N
Nuevo
En Venta
$720,000
Casa
3 camas · 2 baños · 1,438 sqft
PIEDMONT PLACE, ST PETERSBURG
729 26TH AVENUE N
Nuevo
En Venta
$949,900
Casa
3 camas · 3 baños · 2,484 sqft
COFFEE POT ADD SNELL & HAMLETTS, ST PETERSBURG
146 33RD AVENUE N
En Venta
$620,000
Casa
4 camas · 2 baños · 1,940 sqft
PLACIDO BAYOU, ST PETERSBURG
402 DATE PALM COURT NE
En Venta
$669,900
Casa
5 camas · 2 baños · 2,178 sqft
PATRICIAN POINT UNIT 2 TR B REP, ST PETERSBURG
4369 14TH WAY NE
En Venta
$599,999
Condo / Coop
2 camas · 2 baños · 1,260 sqft
NORTH SHORE NORMANDY CONDO, ST PETERSBURG
1120 N SHORE DRIVE NE UNIT 502

Mercado cerca de esta dirección

Conteos en vivo en la misma zona.
Ver todo

The multiple listing information is provided by the Stellar MLS from a copyrighted compilation of listings. The compilation of listings and each individual listing are ©2026-present Stellar MLS. All Rights Reserved. The information provided is for consumers' personal, noncommercial use and may not be used for any purpose other than to identify prospective properties consumers may be interested in purchasing. All properties are subject to prior sale or withdrawal. All information provided is deemed reliable but is not guaranteed accurate, and should be independently verified. Listing courtesy of: GENSTONE REALTY