Vender tu casa
Valoración gratuita de tu hogar
Contacto
Cuéntenos sobre sus necesidades

180 BEACH DRIVE NE UNIT 502

Condo / Coop En Venta
$4,500,000

BTC: 55.91451292

ETH: 1,850.32894737

82 días
3 camas
3 baños
3,660 sqft

Visión general

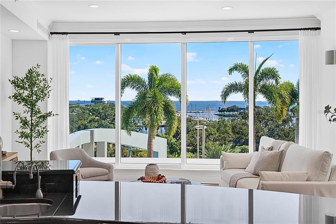
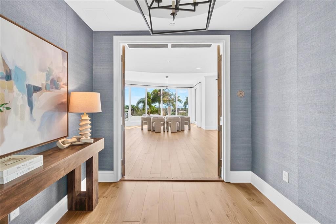
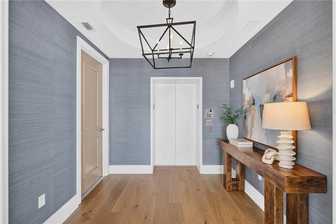
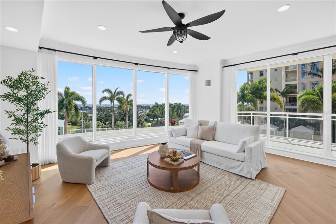
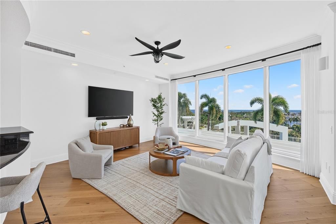
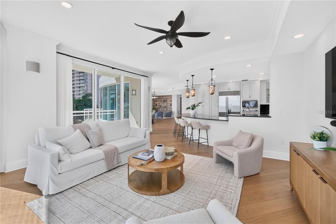
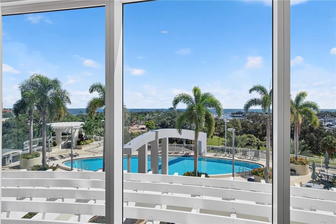
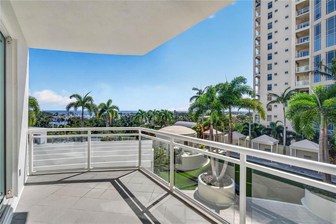
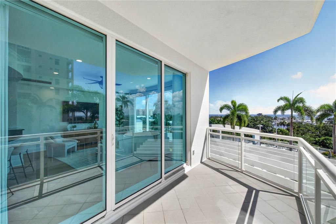
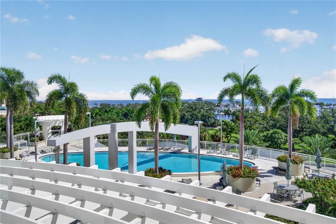
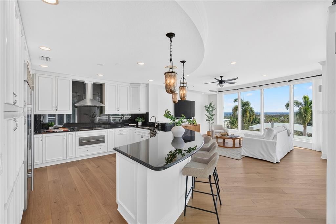
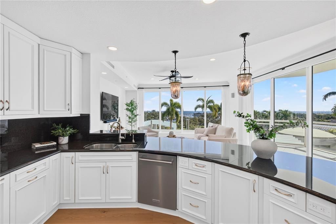
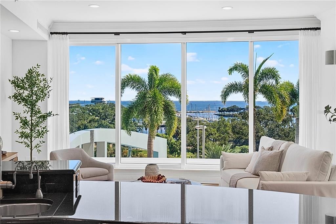
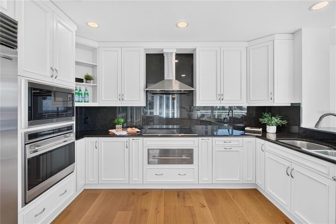
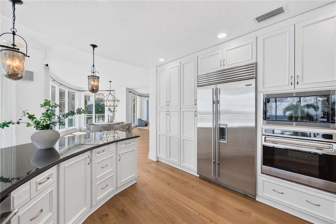
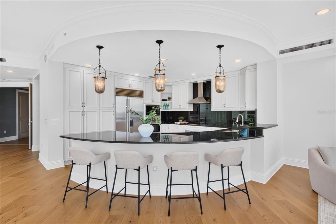
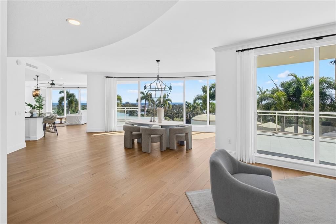
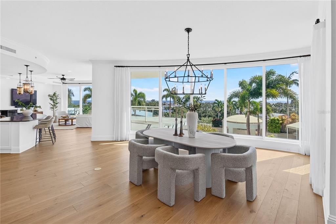
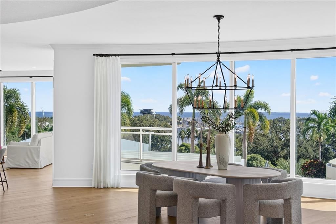
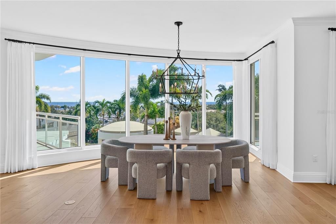
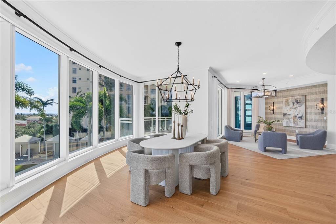
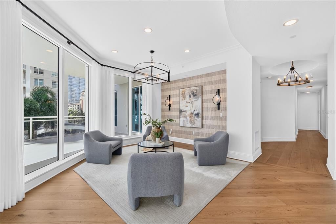
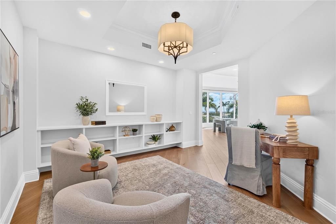
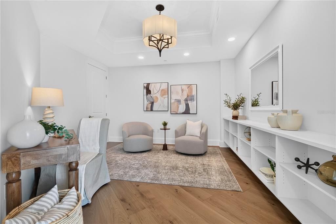
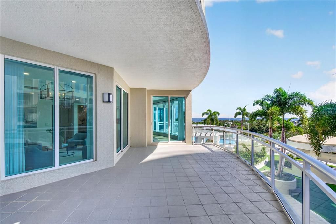
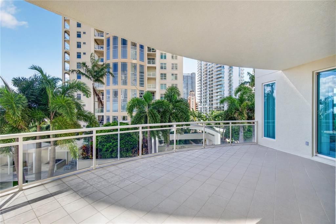
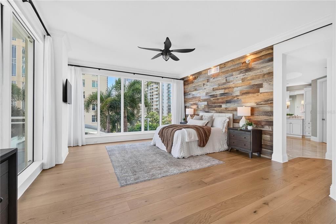
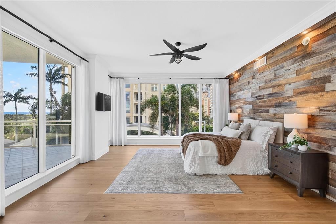
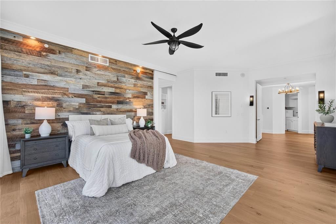
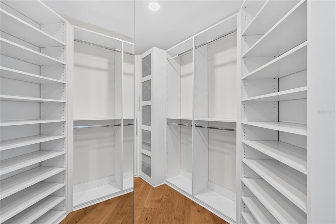
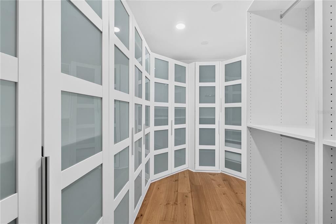
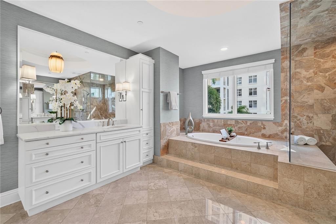
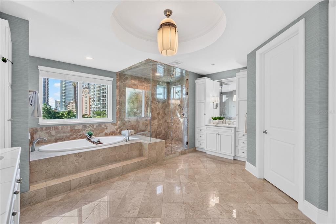
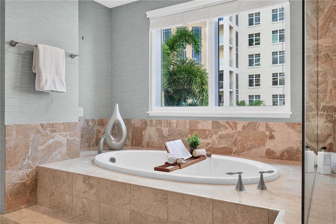
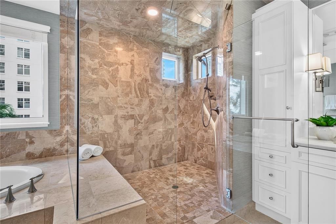
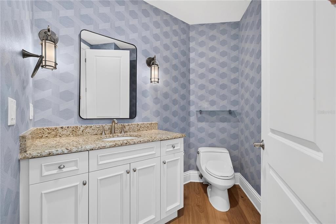
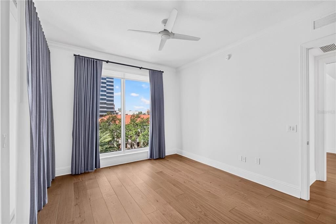
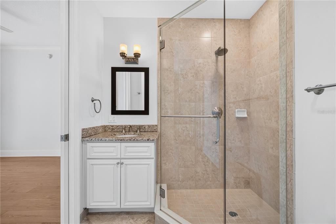
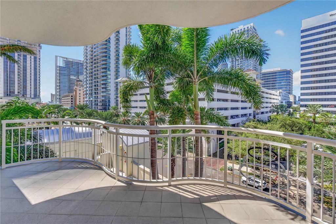
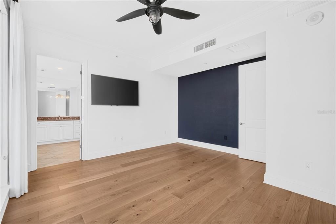
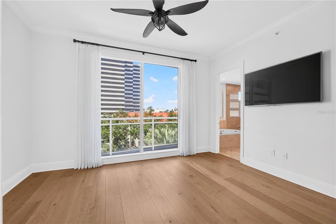
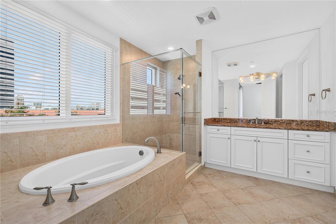
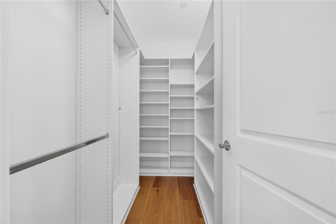
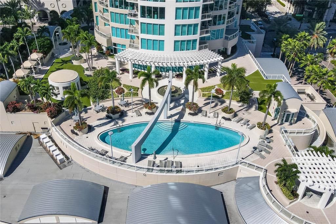
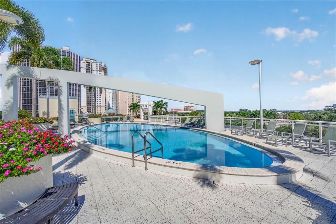
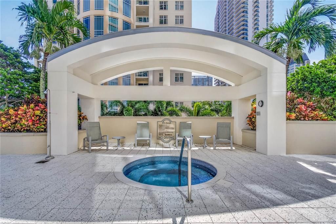
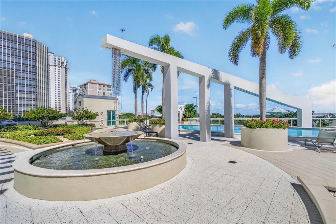
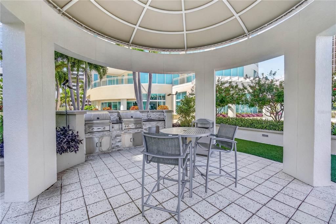
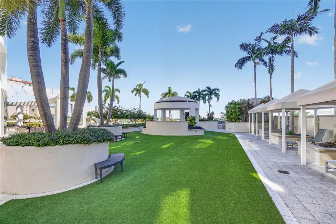
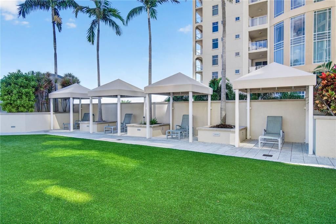
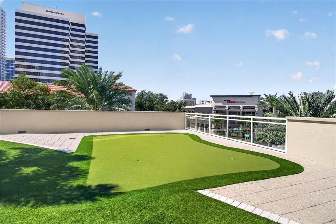
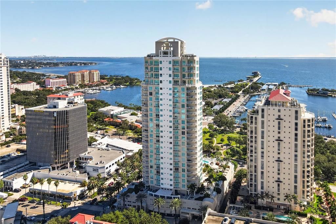
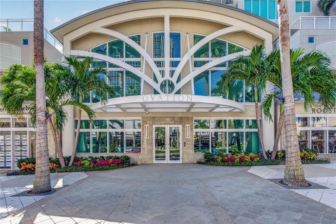
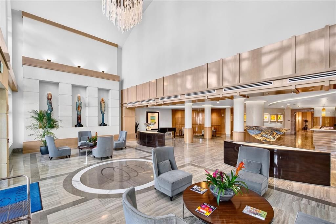
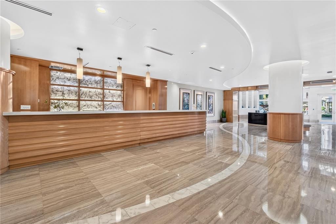
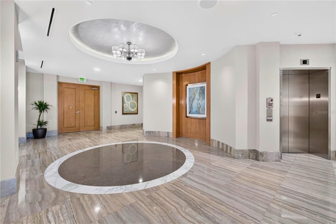
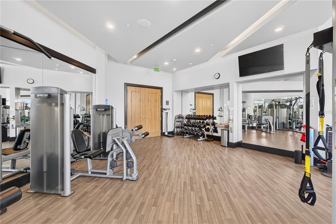
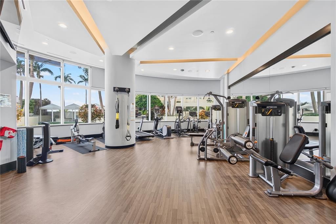
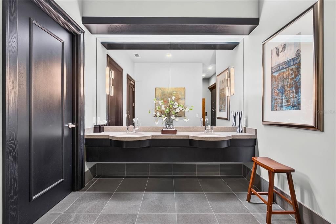
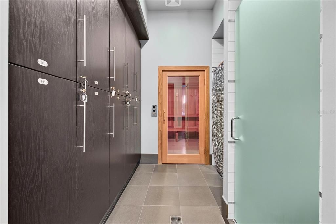
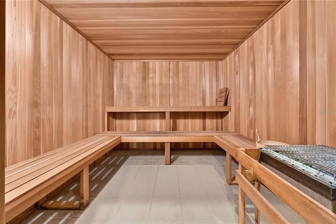
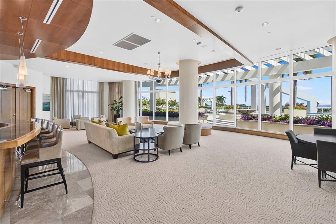
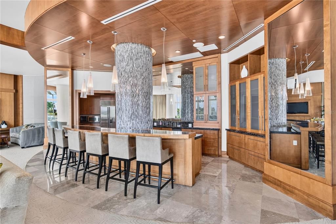
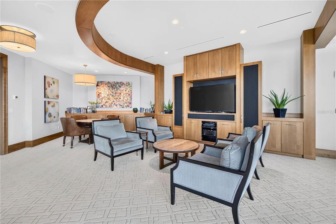
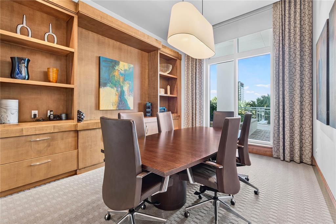
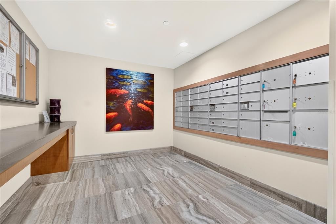
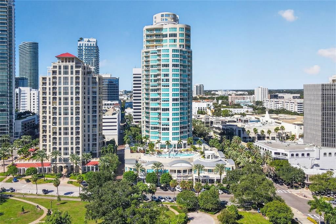
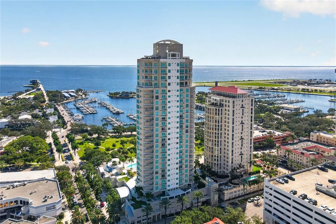
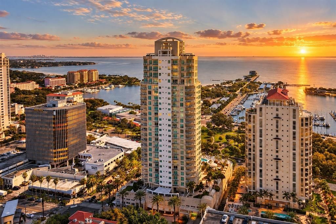
A rare opportunity to own an extraordinary waterfront residence at Ovation, one of downtown St. Petersburg's most prestigious addresses. Designed for those who value privacy, exceptional service, and refined waterfront living, this beautifully appointed residence offers one of the building's largest private terraces and expansive floor-to-ceiling windows showcasing sweeping views of sparkling Tampa Bay, the St. Petersburg Municipal Marina, South Straub Park, the St. Pete Pier, and Ovation's five-star resort-caliber pool terrace, creating an ever-changing waterfront backdrop for everyday living and entertaining. Encompassing 3,660 square feet, this sophisticated 3-bedroom, 3.5-bath residence with a study/den has been thoughtfully renovated with elegant coastal-inspired interiors, rich wood flooring, motorized blinds, and custom architectural wall accents, seamlessly blending timeless design with modern luxury. A private elevator foyer welcomes you into gracious open living and dining spaces designed for effortless entertaining and comfortable everyday living. The chef's kitchen is beautifully appointed with premium Wolf and Sub-Zero appliances, a large center island, and abundant custom cabinetry, opening seamlessly to an inviting family room. Privately situated away from the main living areas, the luxurious primary suite serves as a tranquil retreat featuring direct terrace access, a spa-inspired bath, and an expansive custom-designed walk-in closet. Each additional bedroom offers its own ensuite bath and private terrace, providing exceptional comfort and privacy for family and guests. The residence also offers an exceptionally quiet interior environment, creating a peaceful retreat just moments from the vibrant energy of Beach Drive. Ovation is an intimate waterfront tower of only 45 residences, thoughtfully designed to deliver exceptional privacy, attentive service, and an elevated residential lifestyle. Residents enjoy private elevator lobby access, card-key secured entry, two under-building parking spaces, five-star 24-hour concierge service, a full-time on-site property manager, an elegant lobby, luxurious club room, private conference room, state-of-the-art fitness center, men's and women's locker rooms with sauna, a heated resort-style pool and spa, private cabanas, outdoor grilling station, putting green, bicycle storage, car wash area, ultra-quiet high-speed elevators, and a building-wide water softening system. Perfectly positioned along Beach Drive, Ovation places you just steps from the St. Petersburg Pier, Municipal Marina, waterfront parks, award-winning restaurants, sidewalk cafés, museums, theaters, boutique shopping, and the vibrant energy of downtown. Residents also enjoy direct access to approximately seven continuous miles of scenic waterfront parks along Tampa Bay—one of downtown St. Petersburg's defining features. Combining expansive living spaces, refined design, breathtaking waterfront views, exceptional amenities, and one of downtown's most walkable locations, this remarkable residence offers the very best of luxury urban living in the heart of St. Petersburg.

Ubicación

Detalles

Tipo:
Residential
Estacionamiento:
Assigned / Garage Door Opener / Garage Faces Rear / Off Street / Under Building
Año de construcción:
2009
Lote:
Sin datos
Calefacción:
Central / Electric
precio por sq. medidor:
$1,230
Enfriamiento:
Central Air
HOA:
Sin datos

Valuation

Our model vs. what's actually selling nearby.
Estimate
$4,300,000
$3.8M – $4.5M
Confidence Medium
List vs. estimate
$200K above estimate
List $4,500,000 · +4.7%
Our model says this listing is priced above recent comparable activity. Room to negotiate.
Price per sq ft
$1,229
+459.4% vs. city median $219
Based on
7 MLS comparables
Median of recent comparable listings. Sold comps use closing price, active listings use list price.

Destacados

Annual tax
$52,345
2025
Pool
Heated
View
City, Park/Greenbelt
Garage
2 car garage
Pets
Allowed
Más hechos y características
  • Piso

    • Quarry Tile

    • Hardwood

    Calefacción

    • Central

    • Electric

    Enfriamiento

    • Central Air

    Accesorios

    • Built-In Oven

    • Convection Oven

    • Dishwasher

    • Disposal

    • Dryer

    • Electric Water Heater

    • Exhaust Fan

    • Microwave

    • Range

    • Range Hood

    • Refrigerator

    • Washer

    • Wine Refrigerator

    Otras características interiores

    • Crown Molding

    • Eating Space In Kitchen

    • High Ceilings

    • Kitchen/Family Room Combo

    • Living Room/Dining Room Combo

    • Open Floorplan

    • Primary Bedroom Main Floor

    • Split Bedroom

    • Stone Counters

    • Thermostat

    • Tray Ceiling(s)

    • Walk-In Closet(s)

    • Window Treatments

    Dormitorios y baños

    • Dormitorios: 3

    • Baños: 1

    • Baños completos: 3

  • Estacionamiento

    • Assigned

    • Garage Door Opener

    • Garage Faces Rear

    • Off Street

    • Under Building

    Propiedad

    • Pisos: One

    • Características Exteriores: Balcony / Lighting / Outdoor Grill / Outdoor Kitchen

    Otra Información de Propiedad

    • Número de Parcela: 193117648700010502

  • Tipo y estilo

    • Tipo de propiedad: Residential

    • Subtipo de propiedad: Condominium

  • Utilidad

    • Cable Connected

    • Electricity Connected

    • Public

    • Sewer Connected

    • Water Connected

  • Otra información financiera

    • Importe anual de impuestos: $52,345

  • Detalles de la fuente

    • MLS ID: TB8534633

    Otros hechos

    • Materiales de construcción: Block / Concrete / Other

    • Detalles de la fundación: Other

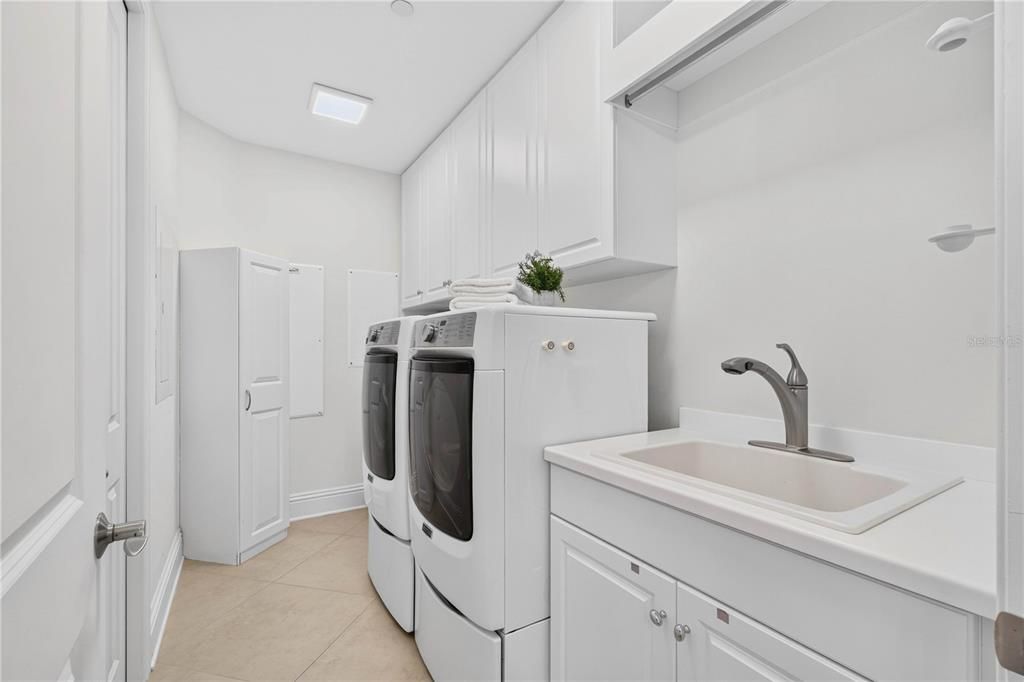
    • Características de lavandería: Electric Dryer Hookup / Inside / Laundry Room

    • Características del lote: City Lot

    • Características del patio y el porche: Covered / Front Porch / Rear Porch

    • Características de la piscina: Heated / Salt Water

    • Características de la ventana: Drapes / Rods / Shades / Thermal Windows / Tinted Windows / Window Treatments

    • Caras de dirección: East

    • Otras estructuras: Cabana / Outdoor Kitchen / Storage

    • Estilo arquitectónico: Contemporary

    • Nombre del cuerpo de agua: TAMPA BAY

    • Espacios de garaje: 2

    • Garaje adjunto: Si

    • Garaje: Si

    • Salón: 3660

    • Fuente de agua: Public

    • Nombre de subdivisión: OVATION CONDO

Consulta privada
Habla con el asesor de este inmueble.
Planos, documentos del HOA, comparables off-market, agendar una visita privada — un solo mensaje directo al especialista local.

Más como esta

Nuevo
En Venta
$3,465,000
Casa
5 camas · 5 baños · 4,991 sqft
EDEN SHORES SEC 5, ST PETERSBURG
372 BAYVIEW DRIVE NE
En Venta
$3,595,000
Casa
5 camas · 4 baños · 4,182 sqft
EDEN SHORES SEC 2, ST PETERSBURG
790 CORDOVA BOULEVARD NE
En Venta
$3,600,000
Multifamiliar
2 camas · 6,960 sqft
FULLERS SUB, ST PETERSBURG
1756 CENTRAL AVENUE
En Venta
$3,600,000
Comercial
0 room(s) · 6,960 sqft
FULLERS SUB, ST PETERSBURG
1756 CENTRAL AVENUE
En Venta
$4,500,000
Casa
5 camas · 5 baños · 5,234 sqft
SNELL ISLE SHORES ADD, ST PETERSBURG
1341 MONTEREY BOULEVARD NE
En Venta
$3,549,000
Condo / Coop
3 camas · 4 baños · 2,712 sqft
SALTAIRE CONDO, ST PETERSBURG
301 1ST STREET S UNIT 3003
En Venta
$3,500,000
Condo / Coop
3 camas · 3 baños · 3,306 sqft
400 BEACH DRIVE CONDO, ST PETERSBURG
400 BEACH DRIVE NE UNIT 1004
En Venta
$3,250,000
Casa
7 camas · 6 baños · 7,269 sqft
LING-A-MOR ADD, ST PETERSBURG
2785 BAYSIDE DRIVE S

Mercado cerca de esta dirección

Conteos en vivo en la misma zona.
Ver todo

The multiple listing information is provided by the Stellar MLS from a copyrighted compilation of listings. The compilation of listings and each individual listing are ©2026-present Stellar MLS. All Rights Reserved. The information provided is for consumers' personal, noncommercial use and may not be used for any purpose other than to identify prospective properties consumers may be interested in purchasing. All properties are subject to prior sale or withdrawal. All information provided is deemed reliable but is not guaranteed accurate, and should be independently verified. Listing courtesy of: SMITH & ASSOCIATES REAL ESTATE