Vender tu casa
Valoración gratuita de tu hogar
Contacto
Cuéntenos sobre sus necesidades

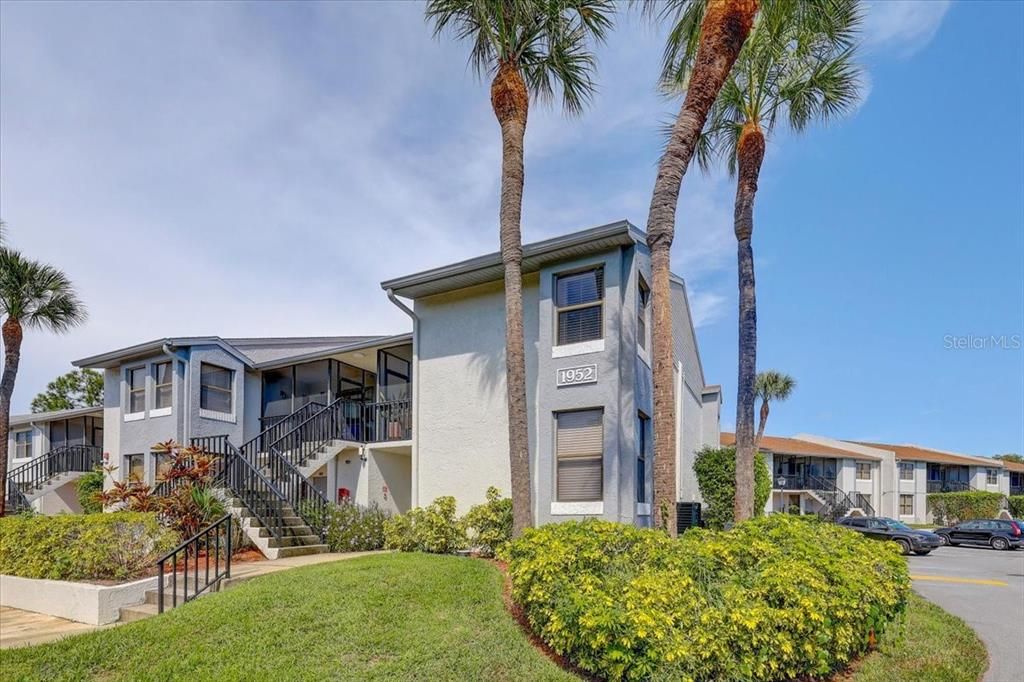
1952 LAUGHING GULL LANE UNIT 1426

Condo / Coop En Venta
$266,000

BTC: 3.32500000

ETH: 106.40000000

1 días
2 camas
2 baños
1,115 sqft

Visión general

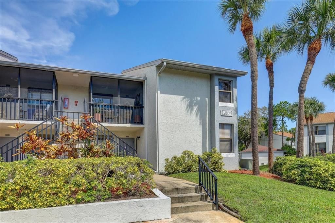
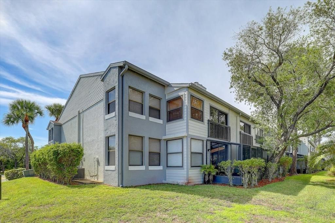
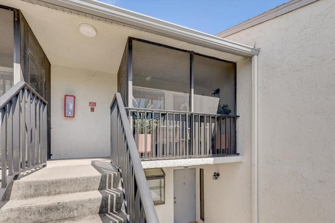
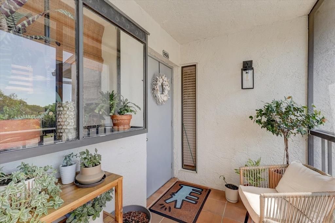
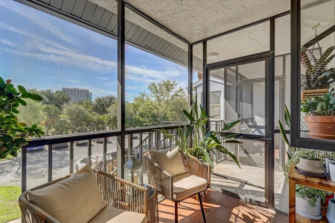
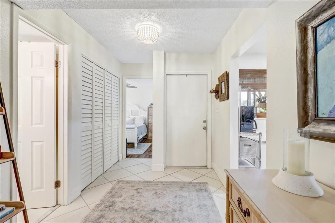
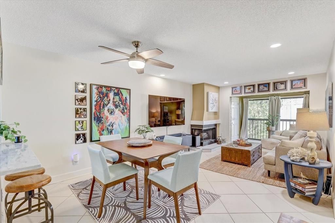
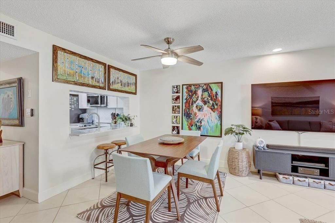
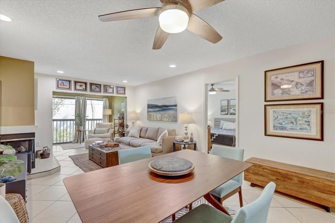
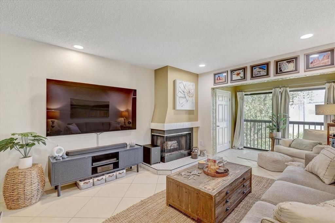
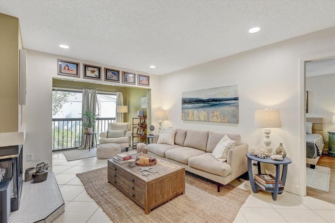
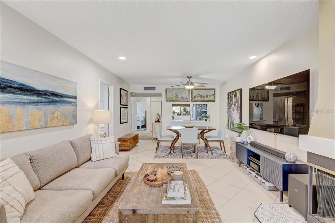
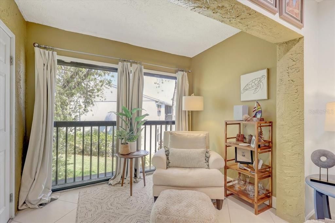
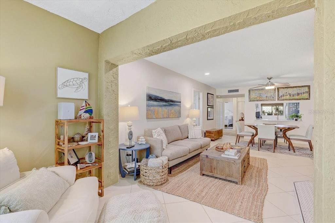
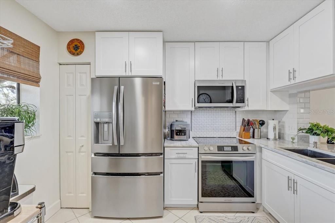
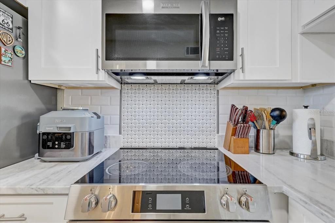
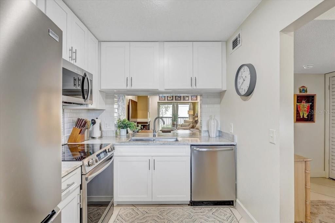
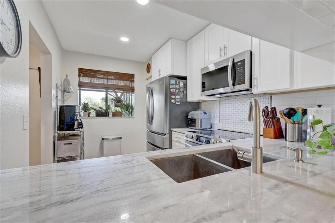
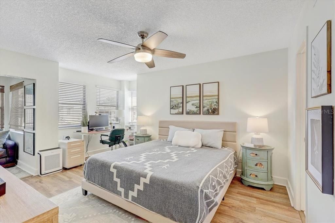
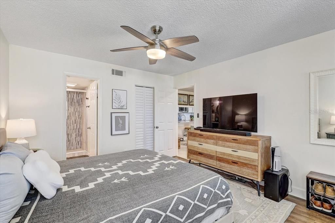
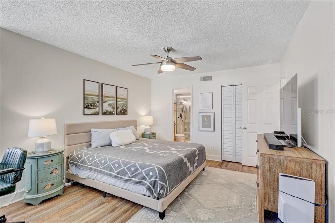
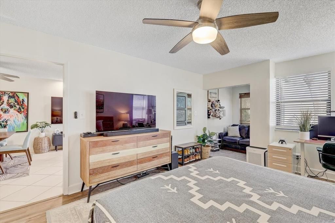
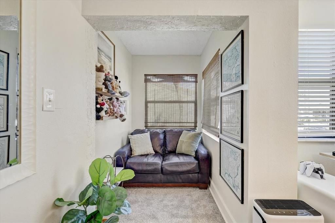
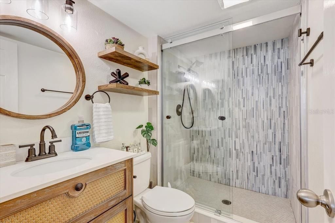
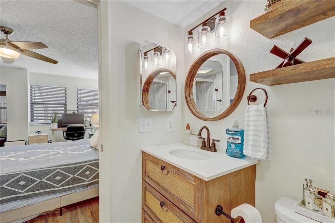
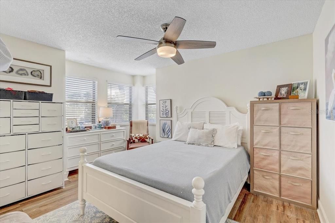
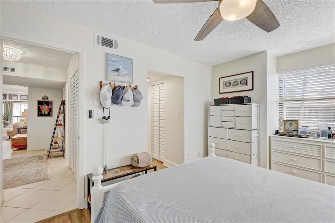
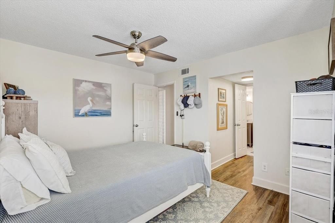
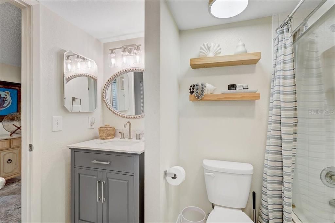
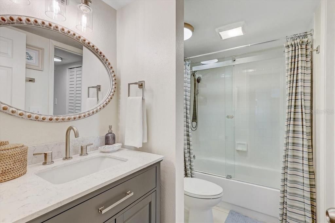
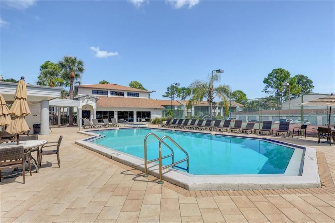
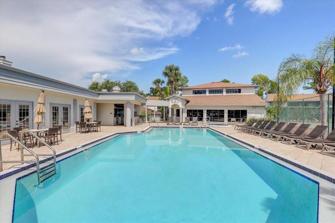
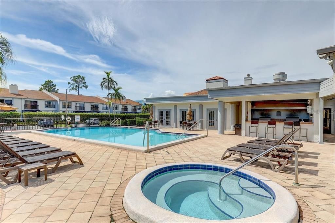
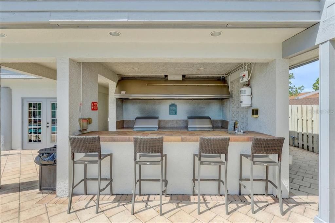
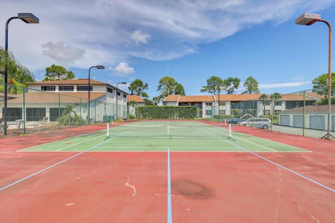
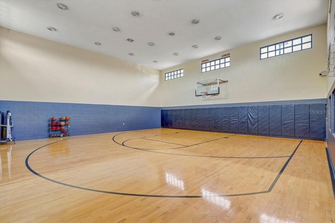
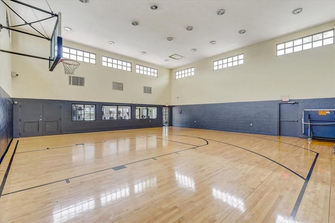
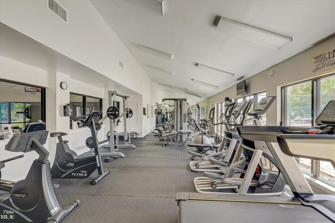
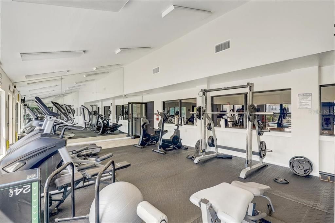
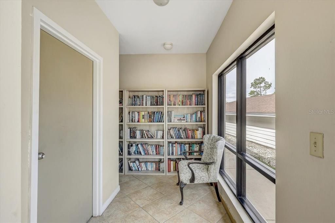
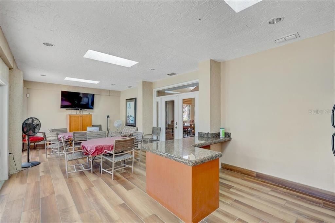
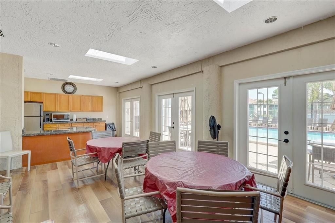
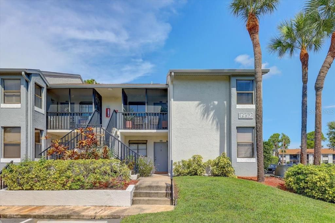
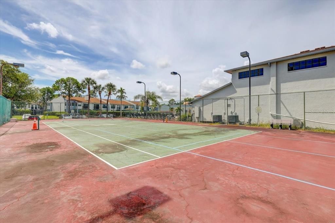
Welcome to this beautifully maintained second-floor end unit offering a spacious, flexible layout in a desirable gated community. A screened front porch provides a welcoming spot to enjoy your morning coffee before stepping inside this light and inviting two-bedroom, two-bath home. The kitchen features granite countertops, stainless steel appliances, ample cabinetry, and a breakfast bar with additional seating, while still providing plenty of room for a dining table. The adjoining living area is highlighted by a wood-burning fireplace, recessed lighting, and sliding glass doors that bring in natural light and showcase peaceful pond and fountain views. Just beyond the main living space, an additional flex area offers endless possibilities for a home office, workout space, reading nook, or extra seating area. The generously sized primary suite offers LVP flooring, a walk-in closet, private en-suite bath, and an additional flex space ideal for working from home. The second bedroom is equally spacious with its own walk-in closet and convenient access to the second full bathroom. A washer and dryer, abundant closet and storage space, updated lighting and ceiling fans, and a newer central A/C add to the home's everyday comfort and functionality. Enjoy low-maintenance Florida living with community amenities that include a sparkling pool and clubhouse, fitness center, tennis courts, grilling areas, assigned parking, guest parking, and 24-hour gated access. Conveniently located near shopping, dining, entertainment, and everyday necessities, with Florida's award-winning Gulf beaches and Tampa International Airport approximately 25 minutes away. Whether you're looking for a full-time residence or an easy-to-maintain Florida retreat, this inviting end unit offers the space, comfort, and lifestyle you've been looking for.

Ubicación

Detalles

Tipo:
Residential
Estacionamiento:
Sin datos
Año de construcción:
1985
Lote:
Sin datos
Calefacción:
Central
precio por sq. medidor:
$239
Enfriamiento:
Central Air
HOA:
$535

Valuation

Our model vs. what's actually selling nearby.
Estimate
$221,500
$162K – $275K
Confidence Low
List vs. estimate
$44K above estimate
List $266,000 · +20.1%
Our model says this listing is priced above recent comparable activity. Room to negotiate.
Price per sq ft
$238
+11.7% vs. city median $213
Based on
100 MLS comparables
Median of recent comparable listings. Sold comps use closing price, active listings use list price.

Destacados

Annual tax
$4,500
2025
HOA
$535/mo
Common Area Taxes, Community Pool, Escrow Reserves Fund
Furnished
Partially
Pets
Allowed
Más hechos y características
  • Piso

    • Luxury Vinyl

    Calefacción

    • Central

    Enfriamiento

    • Central Air

    Accesorios

    • Dryer

    • Microwave

    • Range Hood

    • Refrigerator

    • Washer

    Otras características interiores

    • Ceiling Fan(s)

    • Thermostat

    • Walk-In Closet(s)

    Dormitorios y baños

    • Dormitorios: 2

    • Baños completos: 2

  • Propiedad

    • Pisos: One

    • Características Exteriores: Basketball Court / Tennis Court(s)

    Otra Información de Propiedad

    • Número de Parcela: 013016167850001426

  • Tipo y estilo

    • Tipo de propiedad: Residential

    • Subtipo de propiedad: Condominium

  • Utilidad

    • Cable Available

    • Electricity Available

    • Sewer Available

    • Water Available

  • Otra información financiera

    • HOA: $535

    • Frecuencia HOA: Monthly

    • Importe anual de impuestos: $4,500

  • Detalles de la fuente

    • MLS ID: TB8548651

    Otros hechos

    • Materiales de construcción: Block / Stucco / Wood Frame

    • Detalles de la fundación: Slab

    • Características de la chimenea: Wood Burning

    • Características de lavandería: Laundry Closet

    • Características del patio y el porche: Covered / Front Porch / Screened

    • Caras de dirección: South

    • Hogar: Si

    • Salón: 1115

    • Fuente de agua: Public

    • Nombre de subdivisión: CLUB AT FEATHER SOUND THE CONDO

Consulta privada
Habla con el asesor de este inmueble.
Planos, documentos del HOA, comparables off-market, agendar una visita privada — un solo mensaje directo al especialista local.

Más como esta

En Venta
$220,000
Casa
2 camas · 1 baños · 1,073 sqft
MAINLANDS OF TAMARAC BY THE GULF UNIT 4 CONDO, PINELLAS PARK
9737 36TH WAY N
Nuevo
En Venta
$325,000
Casa
2 camas · 1 baños · 1,020 sqft
LAKES UNIT I THE, CLEARWATER
4535 GREAT LAKES DRIVE S
Nuevo
En Venta
$200,000
Condo / Coop
3 camas · 2 baños · 1,180 sqft
VILLAGE LAKE CONDO, ST PETERSBURG
10775 VILLAGE CLUB CIRCLE N UNIT 101
En Venta
$269,000
Casa
2 camas · 2 baños · 1,271 sqft
LAKES UNIT I THE, CLEARWATER
4359 GREAT LAKES DRIVE N
En Venta
$329,900
Casa
2 camas · 2 baños · 1,103 sqft
MAINLANDS OF TAMARAC BY THE GULF TWO CONDO, PINELLAS PARK
4263 96TH AVENUE N
En Venta
$235,000
Condo / Coop
2 camas · 2 baños · 1,185 sqft
BORDEAUX VILLAGE, CLEARWATER
2465 HERON TERRACE UNIT 202B
En Venta
$199,900
Condo / Coop
2 camas · 2 baños · 1,037 sqft
AUDUBON CONDO AT FEATHER SOUND, CLEARWATER
2400 FEATHER SOUND DRIVE UNIT 328
En Venta
$269,900
Casa
2 camas · 2 baños · 1,276 sqft
MAINLANDS OF TAMARAC BY THE GULF UNIT 3 CONDO, PINELLAS PARK
3710 98TH AVENUE N

Mercado cerca de esta dirección

Conteos en vivo en la misma zona.
Ver todo

The multiple listing information is provided by the Stellar MLS from a copyrighted compilation of listings. The compilation of listings and each individual listing are ©2026-present Stellar MLS. All Rights Reserved. The information provided is for consumers' personal, noncommercial use and may not be used for any purpose other than to identify prospective properties consumers may be interested in purchasing. All properties are subject to prior sale or withdrawal. All information provided is deemed reliable but is not guaranteed accurate, and should be independently verified. Listing courtesy of: LPT REALTY, LLC.