
Vender tu casa
Valoración gratuita de tu hogar
Contacto
Cuéntenos sobre sus necesidades
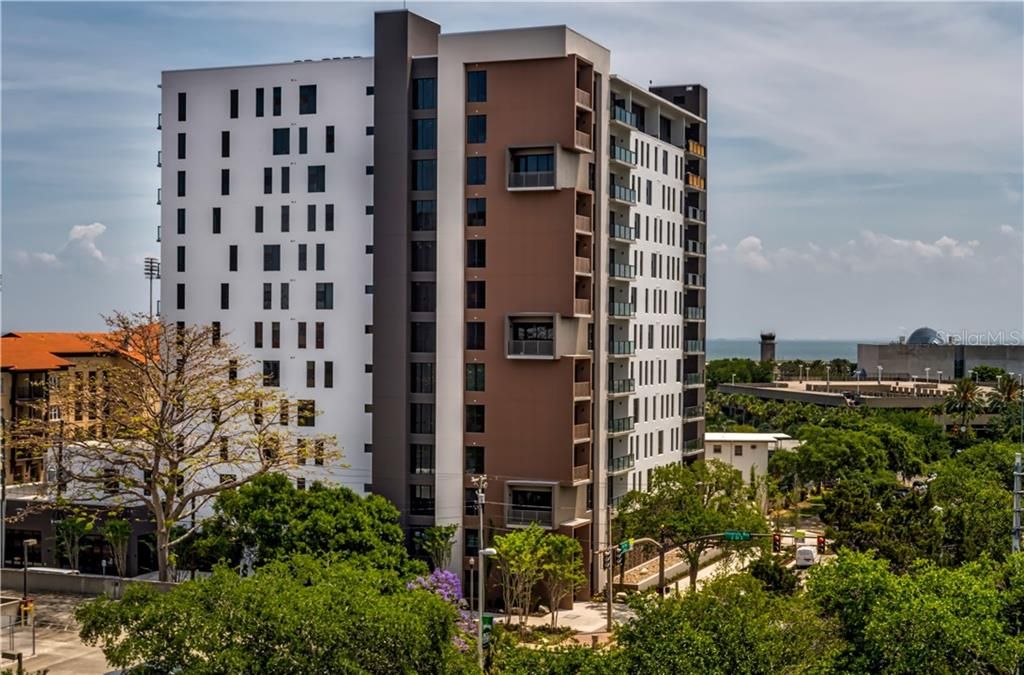
199 DALI BOULEVARD UNIT 602

Condo / Coop Vendido Recientemente
$635,000

BTC: 7.63771951

ETH: 239.62264151

Fecha de venta: 2020-01-30
111 días
2 camas
2 baños
1,354 sqft

Visión general

One or more photo(s) has been virtually staged. This Stunning 1354 sq.ft., 2 BR, 2 BA, 2 GARAGED CAR SPACES is an “art deco style” condo that sits in the heart of Downtown St. Petersburg and is walking distance to an array of restaurants, quaint boutiques, fabulous art galleries, museums, parks, movie theaters and so much more. This home has a substantial size balcony that overlooks the SPECTACULAR CITY AND HAS WATER VIEWS! The beautiful kitchen has Quartz countertops, large cabinets, all Bosch SS appliances that include a “GAS” range, Refrigerator with 2 freezer drawers, microwave drawer, a hooded exhaust & GE wine refrigerator. The gorgeous hardwood flooring throughout the entire home allows for open, clean lines making for a spacious flow in the condo. The Master suite is of a generous size and has an extra large walk-in closet. The master bathroom has an amazing oversized shower and dual sinks with Quartz counter tops and lots of cabinet space for storage. All cabinetry has soft close doors and drawers too!!! This complex features a 3rd-floor amenity deck with a pool, spa, state of the art fitness center, social room, grilling station, gated DOG PARK AREA with dog washing station, sculpture garden and outdoor fire pit area. The Salvador has a CONCIERGE with on-site management for the convenience of the owners. The condo is steps away from Publix, Starbucks, USFSP, Dali Museum, & Mahaffey theater that produces an abundance of concerts and shows. This is the epitome of living a downtown lifestyle!

Ubicación

Detalles

Tipo:
Residential
Estacionamiento:
Assigned / Covered / Garage Door Opener / Under Building
Año de construcción:
2017
Lote:
Sin datos
Calefacción:
Electric
precio por sq. medidor:
$473
Enfriamiento:
Central Air
HOA:
Sin datos

Valuation

Our model vs. what's actually selling nearby.
Estimate
$390,000
$304K – $787K
Confidence Low
List vs. estimate
$251K above estimate
List $641,000 · +64.4%
Our model says this listing is priced above recent comparable activity. Room to negotiate.
Price per sq ft
$473
Based on
6 MLS comparables
Median of recent comparable listings. Sold comps use closing price, active listings use list price.

Destacados

Annual tax
$7,994
2018
Garage
2 car garage
Pets
Allowed
Más hechos y características
  • Piso

    • Porcelain Tile

    • Hardwood

    Calefacción

    • Electric

    Enfriamiento

    • Central Air

    Accesorios

    • Convection Oven

    • Dishwasher

    • Disposal

    • Dryer

    • Electric Water Heater

    • Microwave

    • Range

    • Range Hood

    • Refrigerator

    • Washer

    • Water Softener

    • Wine Refrigerator

    Otras características interiores

    • Ceiling Fan(s)

    • High Ceilings

    • Kitchen/Family Room Combo

    • Open Floorplan

    • Stone Counters

    • Walk-In Closet(s)

    • Window Treatments

    Dormitorios y baños

    • Dormitorios: 2

    • Baños completos: 2

  • Estacionamiento

    • Assigned

    • Covered

    • Garage Door Opener

    • Under Building

    Propiedad

    • Pisos: One

    • Características Exteriores: Balcony / Dog Run / Outdoor Grill / Sidewalk

    Otra Información de Propiedad

    • Número de Parcela: 193117786050000602

  • Tipo y estilo

    • Tipo de propiedad: Residential

    • Subtipo de propiedad: Condominium

  • Utilidad

    • Cable Connected

    • Electricity Available

    • Natural Gas Connected

    • Phone Available

    • Public

    • Sewer Available

    • Sewer Connected

    • Street Lights

    • Water Available

  • Otra información financiera

    • Frecuencia HOA: Monthly

    • Importe anual de impuestos: $7,994

  • Detalles de la fuente

    • MLS ID: U8059616

    Otros hechos

    • Materiales de construcción: Concrete / Wood Frame

    • Detalles de la fundación: Slab

    • Características de lavandería: Inside / Laundry Closet

    • Características del lote: City Lot / Near Public Transit / Sidewalk / Street One Way

    • Características de la ventana: Blinds / Shades / Window Treatments

    • Caras de dirección: South

    • Otras estructuras: Storage

    • Estilo arquitectónico: Other

    • Espacios de garaje: 2

    • Garaje: Si

    • Salón: 1354

    • Fuente de agua: Public

    • Nombre de subdivisión: SALVADOR THE CONDO

Consulta privada
Habla con el asesor de este inmueble.
Planos, documentos del HOA, comparables off-market, agendar una visita privada — un solo mensaje directo al especialista local.

Más como esta

Nuevo
Vendido Recientemente
$850,000
Lotes / Tierras
0.18 acres
BAY SHORE REV, ST PETERSBURG
326 9TH AVENUE NE
Nuevo
Vendido Recientemente
$755,000
Condo / Coop
2 camas · 2 baños · 1,260 sqft
SAGE THE CONDO, ST PETERSBURG
400 4TH AVENUE S UNIT 601
Nuevo
Vendido Recientemente
$466,350
Adosados
3 camas · 3 baños · 1,906 sqft
SIX POINT ROW, ST PETERSBURG
2611 1ST AVENUE N UNIT 2
Vendido Recientemente
$565,000
Multifamiliar
0 room(s) · 1,736 sqft
SPRING HILL REV, ST PETERSBURG
820 22ND AVENUE N
Vendido Recientemente
$825,000
0 room(s) · 3,460 sqft
BAYBORO, ST PETERSBURG
165 17TH AVENUE SE
Vendido Recientemente
$620,000
Casa
2 camas · 1 baños · 1,413 sqft
SNELL ISLE, ST PETERSBURG
130 RAFAEL BOULEVARD NE
Vendido Recientemente
$525,000
Adosados
3 camas · 3 baños · 1,941 sqft
BURLINGTON TOWNHOMES, ST PETERSBURG
268 8TH STREET N
Vendido Recientemente
$512,000
Adosados
3 camas · 3 baños · 2,000 sqft
VILLAS OF DEL MAR, ST PETERSBURG
325 5TH AVENUE S UNIT 15

Mercado cerca de esta dirección

Conteos en vivo en la misma zona.
Ver todo

The multiple listing information is provided by the Stellar MLS from a copyrighted compilation of listings. The compilation of listings and each individual listing are ©2026-present Stellar MLS. All Rights Reserved. The information provided is for consumers' personal, noncommercial use and may not be used for any purpose other than to identify prospective properties consumers may be interested in purchasing. All properties are subject to prior sale or withdrawal. All information provided is deemed reliable but is not guaranteed accurate, and should be independently verified. Listing courtesy of: SMITH & ASSOCIATES REAL ESTATE