Vender tu casa
Valoración gratuita de tu hogar
Contacto
Cuéntenos sobre sus necesidades
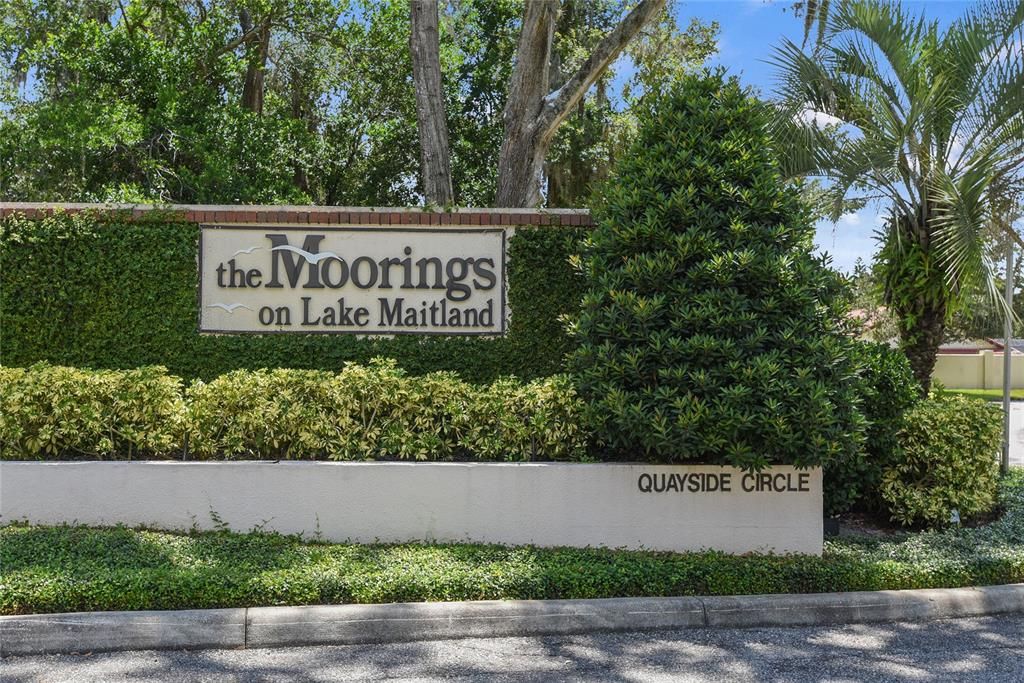
219 QUAYSIDE CIRCLE UNIT B9

Condo / Coop En Venta
$799,000

BTC: 9.77669012

ETH: 324.79674797

2 días
2 camas
2 baños
1,359 sqft

Visión general

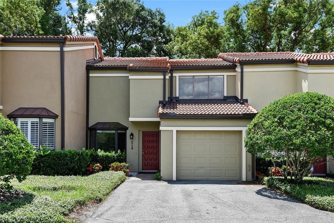
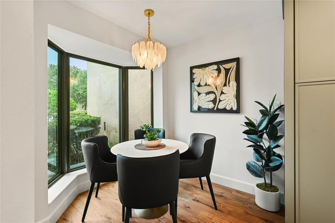
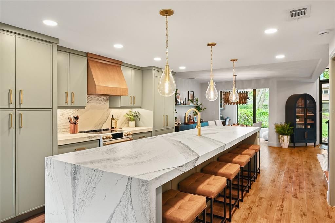
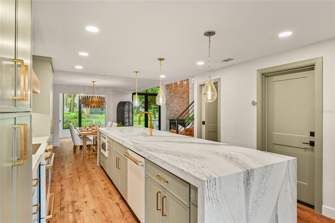
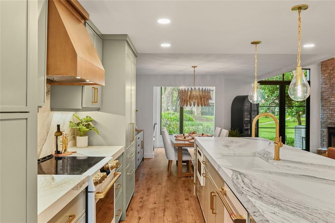
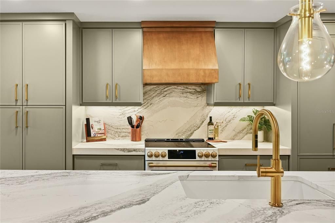
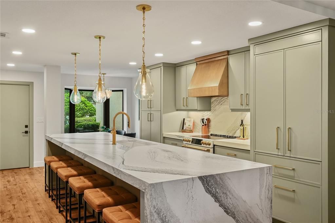
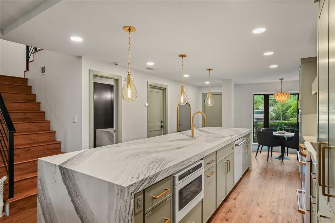
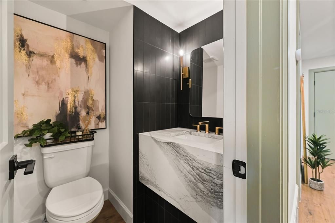
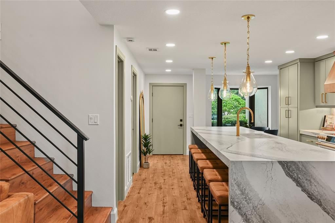
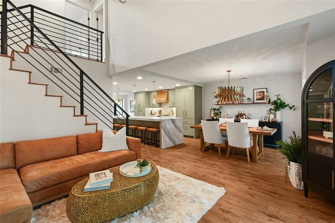
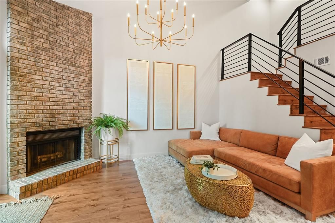
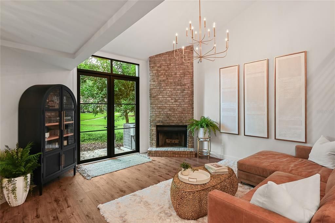
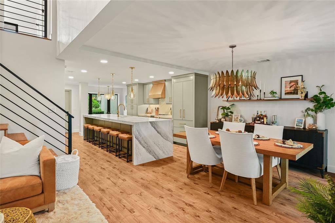
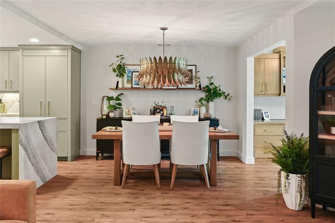
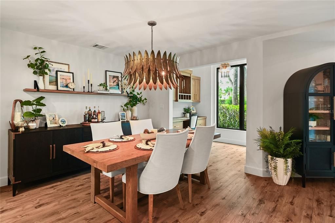
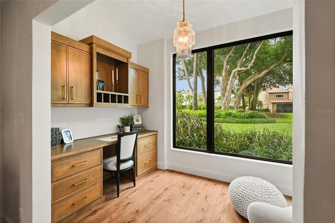
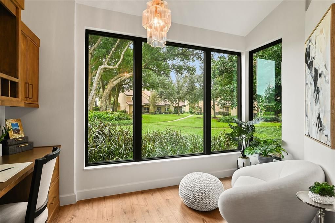
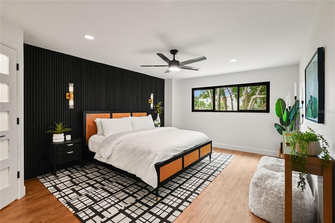
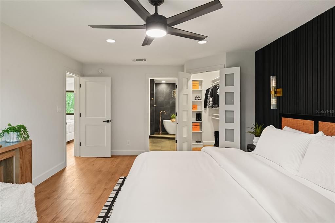
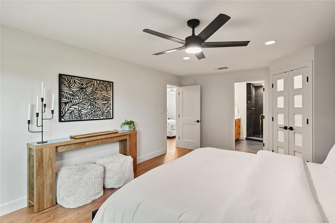
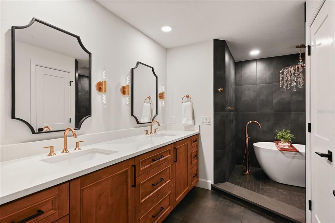
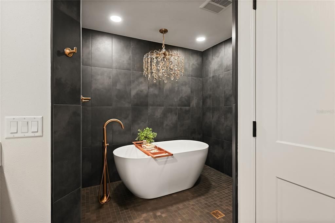
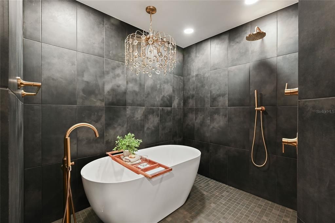
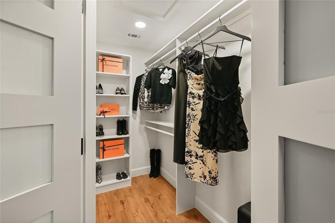
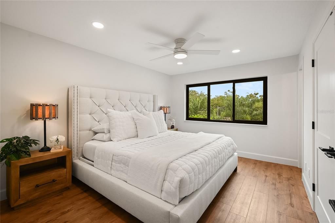
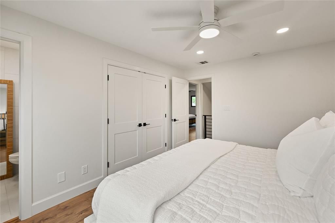
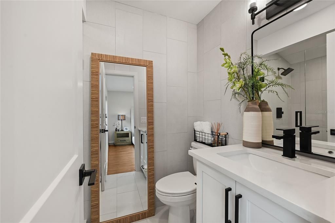
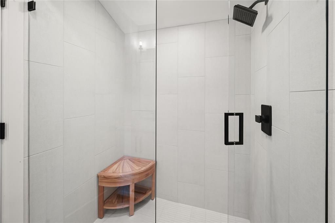
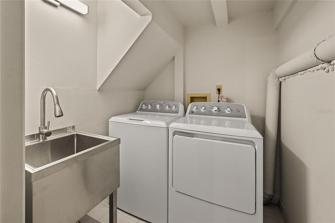
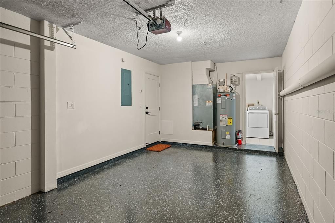
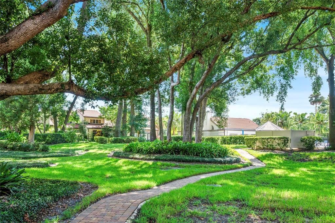
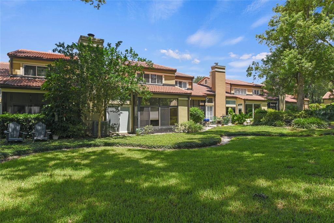
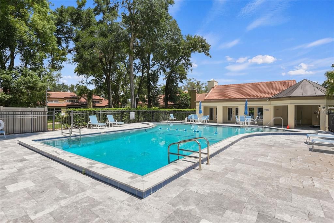
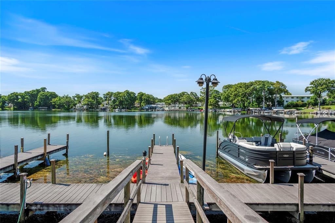
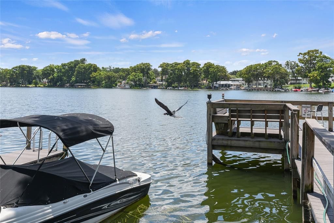
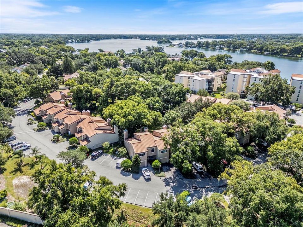
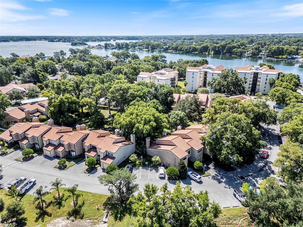
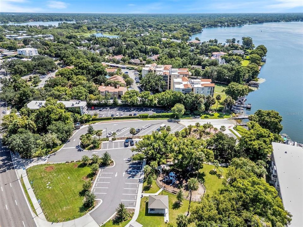
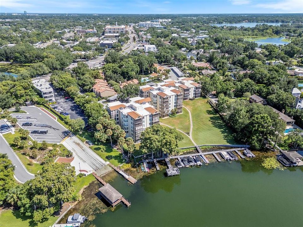
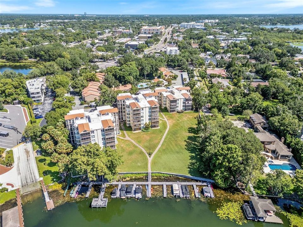
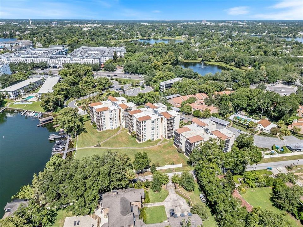
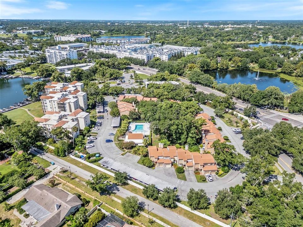
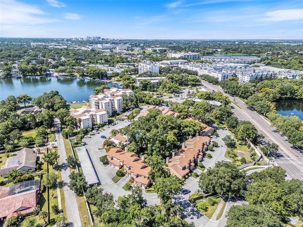
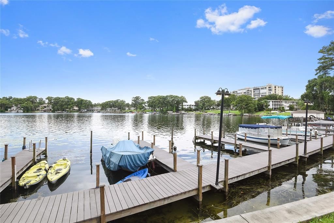
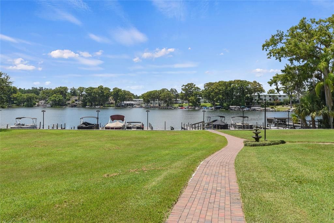
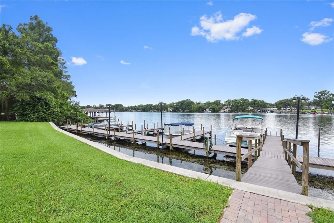
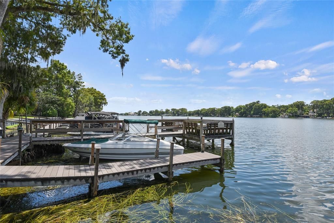
Tucked inside The Moorings, one of Maitland's most charming lakeside enclaves, 219 Quayside Circle sets a new standard for the community, and it comes with its own DEEDED BOAT SLIP on Lake Maitland, your gateway to the Winter Park Chain of Lakes. This two-story townhome-style condo has been completely reworked around an open, light-filled floor plan. The kitchen takes center stage with a 13-foot island wrapped in waterfall quartz. The same quartz runs across the counters and climbs the walls as a dramatic full-height backsplash, paired with GE Monogram and Café appliances and solid wood soft-close cabinetry. In the living room, soaring ceilings frame a wood-burning fireplace, and a sunroom/den just off the dining area makes an easy spot for morning coffee, a home office or a reading nook. Upstairs, two en-suite bedrooms each offer their own private retreat. The primary features a vertical wood-slat accent wall with sconce lighting, a generous walk-in closet, and a spa-inspired bath with an oversized walk-in shower that encloses a soaking tub. Throughout the home you'll find exquisite tile work, new PGT insulated windows and Andersen French doors that pour in natural light, recessed lighting, iron stair railings, and all-new baseboards and trim. A 2023 HVAC system and water heater add peace of mind, and the attached one-car garage includes a laundry room. Residents enjoy a community pool, recreation hall and dock, with Lake Lily Park and its year-round events right nearby. Park Avenue's boutiques and restaurants are about five minutes away. Move-in ready with true lock-and-leave convenience, this is lake living without the upkeep.
Ubicación

Detalles

Tipo:
Residential
Estacionamiento:
Driveway / Guest
Año de construcción:
1985
Lote:
0.56 Hectáreas
Calefacción:
Central / Electric
precio por sq. medidor:
$588
Enfriamiento:
Central Air
HOA:
$526

Valuation

Our model vs. what's actually selling nearby.
Estimate
$422,500
$332K – $674K
Confidence Low
List vs. estimate
$376K above estimate
List $799,000 · +89.1%
Our model says this listing is priced above recent comparable activity. Room to negotiate.
Price per sq ft
$587
+207.8% vs. city median $190
Based on
6 MLS comparables
Median of recent comparable listings. Sold comps use closing price, active listings use list price.

Destacados

Annual tax
$7,140
2025
HOA
$526/mo
Community Pool, Escrow Reserves Fund, Insurance
Pets
Allowed
Más hechos y características
  • Piso

    • Luxury Vinyl

    Calefacción

    • Central

    • Electric

    Enfriamiento

    • Central Air

    Accesorios

    • Dishwasher

    • Microwave

    • Range

    • Range Hood

    • Refrigerator

    Otras características interiores

    • Built-in Features

    • Ceiling Fan(s)

    • Eating Space In Kitchen

    • High Ceilings

    • Open Floorplan

    • PrimaryBedroom Upstairs

    • Stone Counters

    • Thermostat

    • Walk-In Closet(s)

    Dormitorios y baños

    • Dormitorios: 2

    • Baños: 1

    • Baños completos: 2

  • Estacionamiento

    • Driveway

    • Guest

    Propiedad

    • Pisos: Two

    • Características Exteriores: Rain Gutters

    Lote

    • Lote: 0.56 Hectáreas

    Otra Información de Propiedad

    • Número de Parcela: 362129557805090

    • Zonificación: PD-RES

  • Tipo y estilo

    • Tipo de propiedad: Residential

    • Subtipo de propiedad: Condominium

  • Utilidad

    • BB/HS Internet Available

    • Cable Available

  • Otra información financiera

    • HOA: $526

    • Frecuencia HOA: Monthly

    • Importe anual de impuestos: $7,140

  • Detalles de la fuente

    • MLS ID: O6448045

    Otros hechos

    • Materiales de construcción: Block / Stucco

    • Detalles de la fundación: Slab

    • Características de la chimenea: Living Room / Wood Burning

    • Características de lavandería: In Garage / Laundry Room

    • Características del lote: City Lot

    • Caras de dirección: North

    • Hogar: Si

    • Nombre del cuerpo de agua: LAKE MAITLAND

    • Garaje adjunto: Si

    • Garaje: Si

    • Salón: 1359

    • Fuente de agua: Public

    • Nombre de subdivisión: MOORINGS ON LAKE MAITLAND CONDO BLDG 05

Consulta privada
Habla con el asesor de este inmueble.
Planos, documentos del HOA, comparables off-market, agendar una visita privada — un solo mensaje directo al especialista local.

Más como esta

Nuevo
En Venta
$599,900
Condo / Coop
2 camas · 2 baños · 1,125 sqft
WEST COVE, MAITLAND
1100 S ORLANDO AVENUE UNIT 306
Nuevo
En Venta
$795,000
Casa
4 camas · 3 baños · 2,033 sqft
HIGHLAND PARK ESTATES, MAITLAND
2050 THUNDERBIRD TRAIL
Nuevo
En Venta
$585,000
Adosados
4 camas · 3 baños · 2,477 sqft
ENCLAVE/MAITLAND A-F, MAITLAND
1161 CHARMING STREET
Nuevo
En Venta
$575,000
Casa
3 camas · 2 baños · 2,253 sqft
EASTGATE SUB, WINTER PARK
112 BELL PLACE
Nuevo
En Venta
$695,000
Casa
3 camas · 2 baños · 1,671 sqft
PALOMAR SUB, ORLANDO
3400 NEPTUNE DRIVE
Nuevo
En Venta
$824,900
Casa
4 camas · 3 baños · 2,572 sqft
SPRING LAKE HILLS SEC 4, ALTAMONTE SPRINGS
130 SPRINGWOOD TRAIL
Nuevo
En Venta
$635,000
Casa
4 camas · 2 baños · 2,197 sqft
ENGLISH ESTATES UNIT 2, MAITLAND
1310 WINSTON ROAD
En Venta
$650,000
Casa
3 camas · 2 baños · 1,934 sqft
DOWD PARK, ORLANDO
4479 FAIRVIEW AVENUE

Mercado cerca de esta dirección

Conteos en vivo en la misma zona.
Ver todo

The multiple listing information is provided by the Stellar MLS from a copyrighted compilation of listings. The compilation of listings and each individual listing are ©2026-present Stellar MLS. All Rights Reserved. The information provided is for consumers' personal, noncommercial use and may not be used for any purpose other than to identify prospective properties consumers may be interested in purchasing. All properties are subject to prior sale or withdrawal. All information provided is deemed reliable but is not guaranteed accurate, and should be independently verified. Listing courtesy of: KELLY PRICE & COMPANY LLC