Vender tu casa
Valoración gratuita de tu hogar
Contacto
Cuéntenos sobre sus necesidades
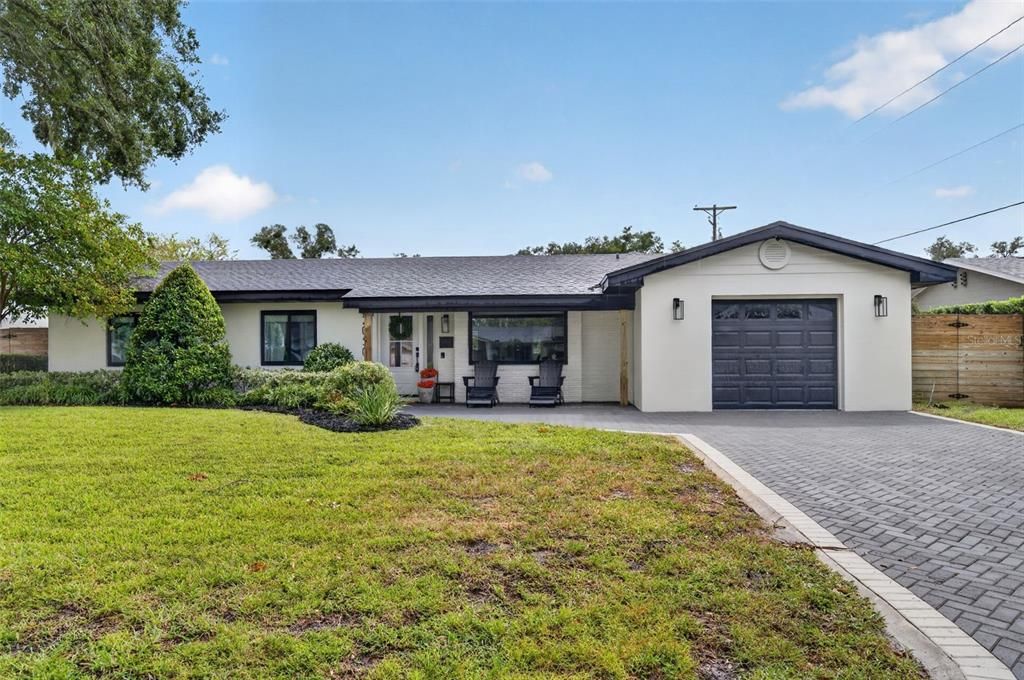
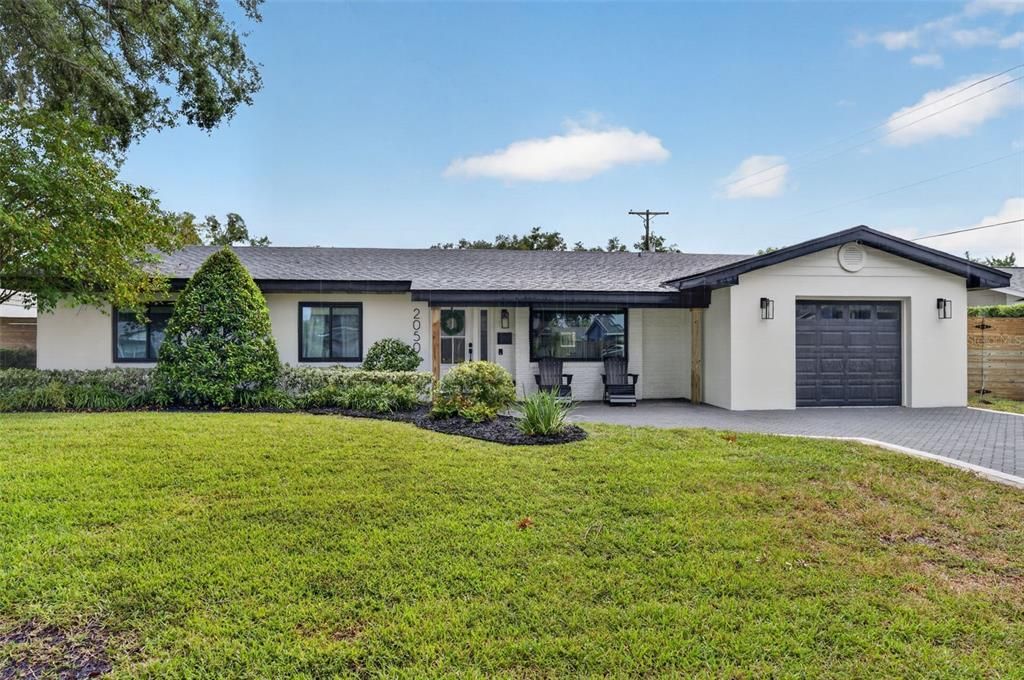
2050 THUNDERBIRD TRAIL

Casa En Venta
$795,000

BTC: 9.72774549

ETH: 323.17073171

2 días
4 camas
3 baños
2,033 sqft

Visión general

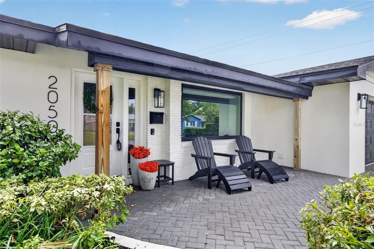
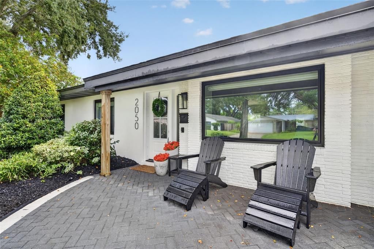
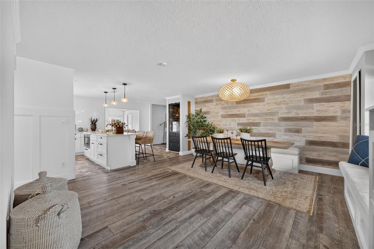
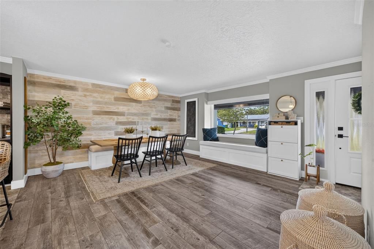
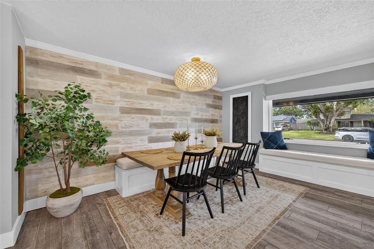
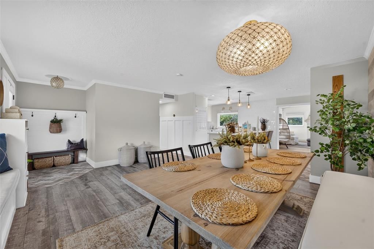
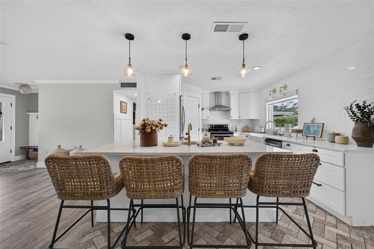
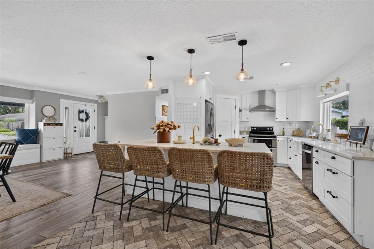
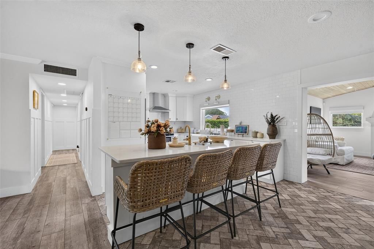
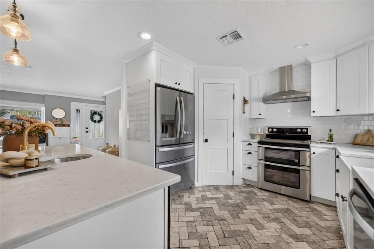
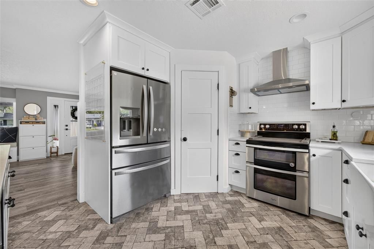
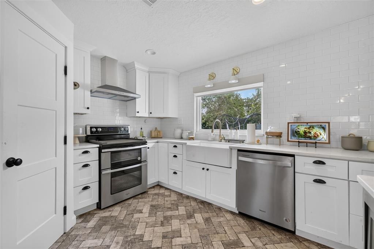
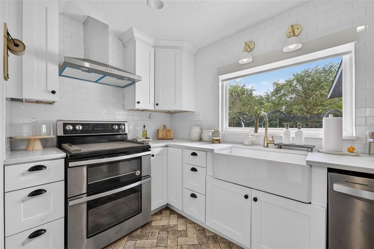
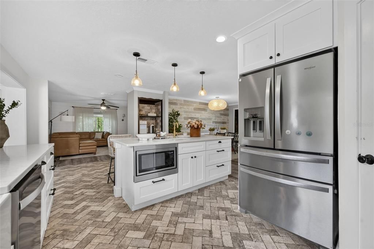
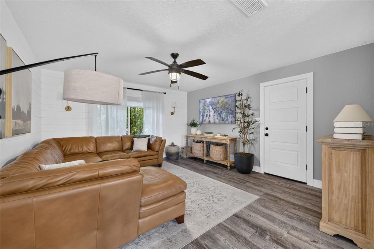
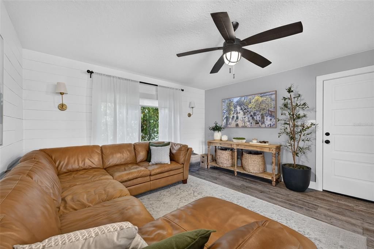
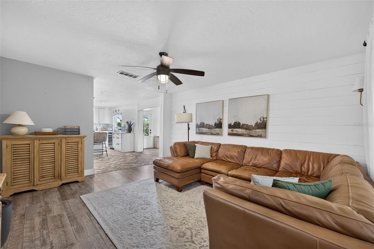
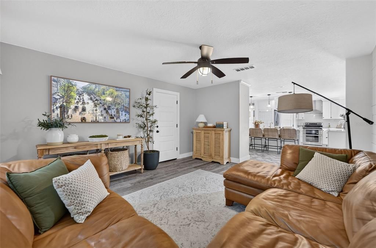
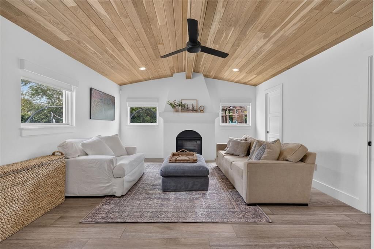
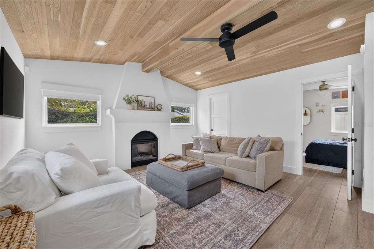
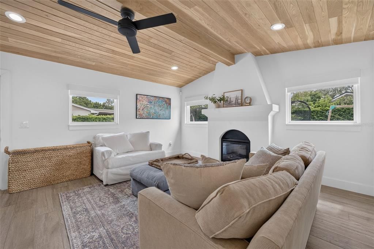
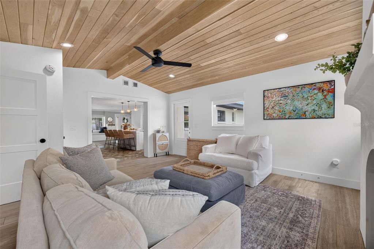
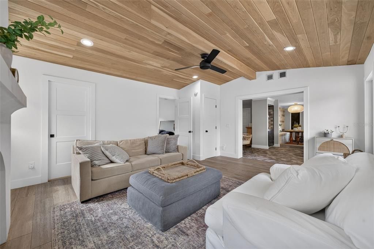
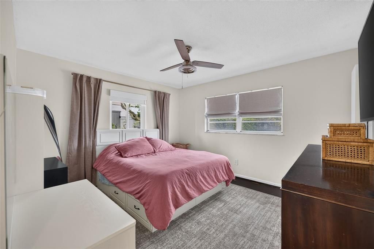
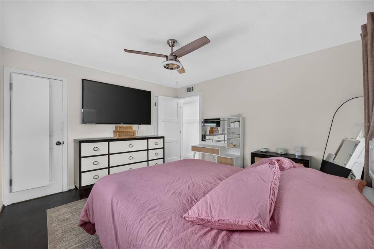
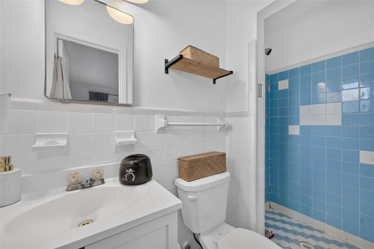
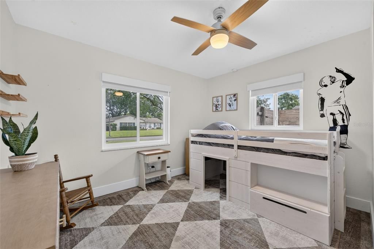
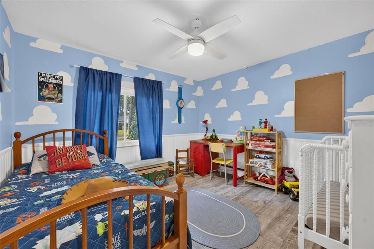
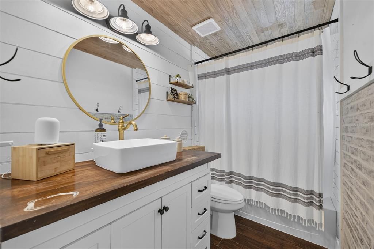
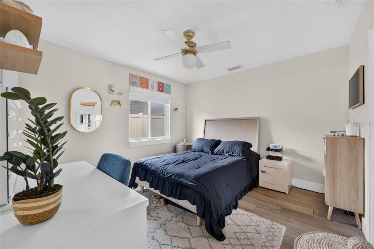
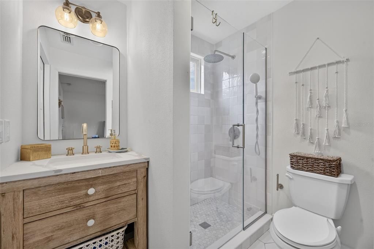
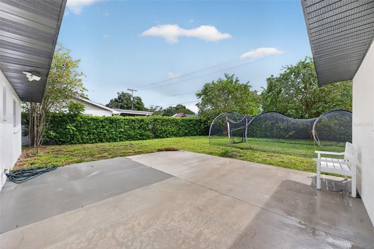
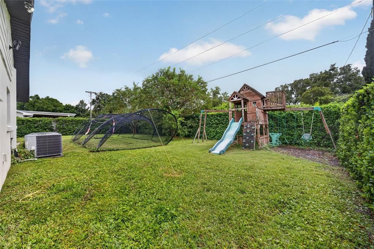
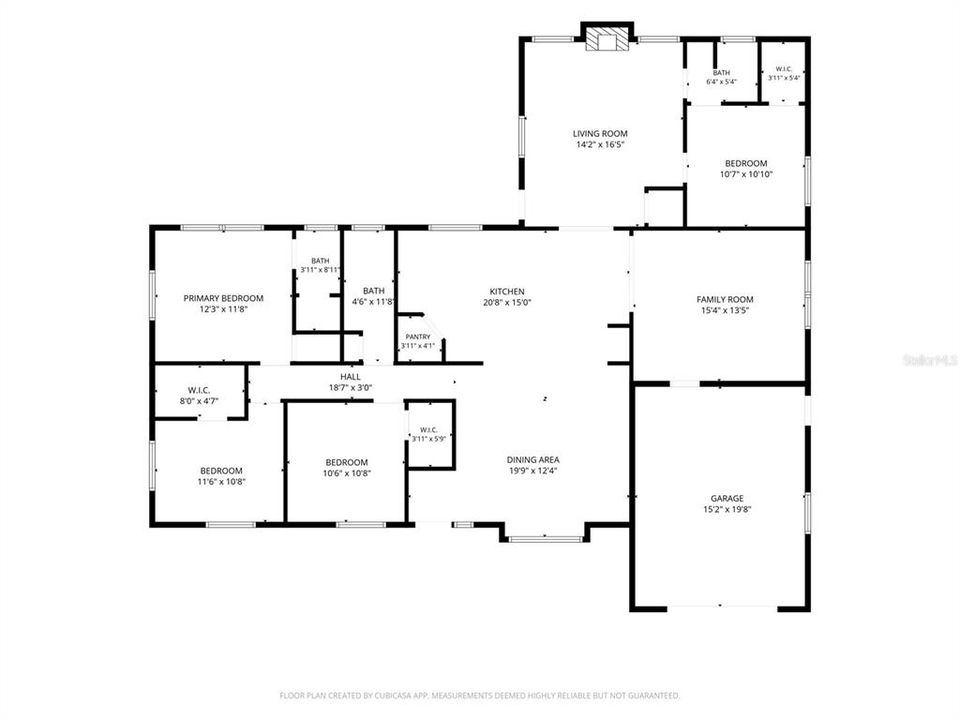
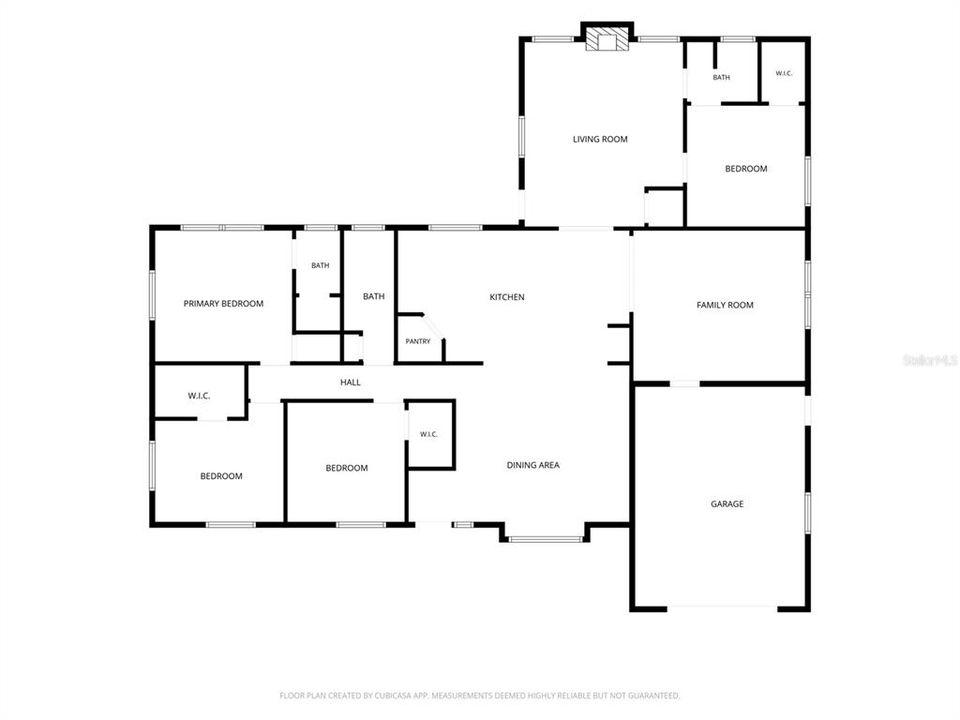
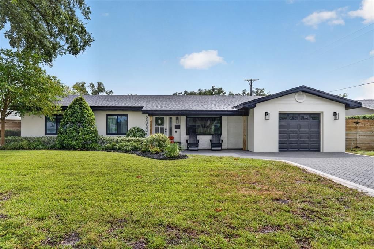
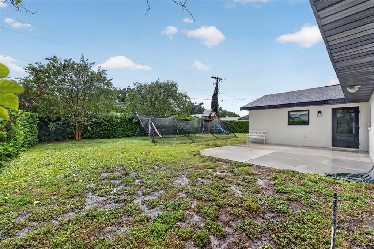
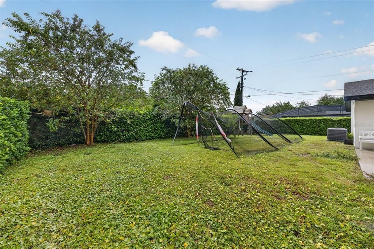
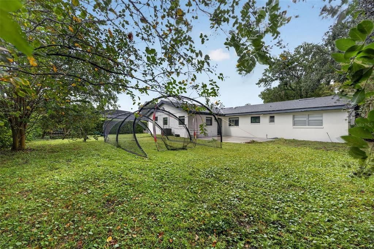
Timeless Florida Charm in the Heart of Dommerich this classic ranch is ideally situated in Maitland's highly sought-after neighborhood. Combining the character of an established home with thoughtful updates and room to make it your own, this property offers an exceptional opportunity in a location that continues to be in high demand. The renovated kitchen provides a fresh, inviting space for everyday living, while improvements including a roof (2018), windows (2019), A/C (2020), and water heater (2020) add to the home's appeal. A spacious addition with vaulted ceilings and a fourth bedroom featuring a private ensuite bath creates a desirable split-bedroom floor plan, offering flexibility and privacy for family and guests. Situated on a generous 9,600-square-foot lot, the property offers plenty of room to bring your vision to life. Whether that includes a resort-style pool and cabana, an expanded primary suite, or a beautifully designed outdoor entertaining area, there is exciting potential to create a home tailored to your lifestyle. Zoned for Dommerich Elementary, Maitland Middle, and Winter Park High School, this home is ideally positioned to enjoy the lifestyle that makes Maitland so desirable. Spend your Sunday mornings exploring the Maitland Farmers' Market and enjoy the charm, local shops, dining, and sense of community that define this established neighborhood. With its timeless Florida appeal, generous lot, and possibilities for the future, this is a wonderful opportunity to put down roots in Dommerich and make it your own.
Ubicación

Detalles

Tipo:
Residential
Estacionamiento:
Driveway / Garage Door Opener
Año de construcción:
1963
Lote:
0.22 Hectáreas
Calefacción:
Central
precio por sq. medidor:
$391
Enfriamiento:
Central Air
HOA:
Sin datos

Valuation

Our model vs. what's actually selling nearby.
Estimate
$597,500
$395K – $864K
Confidence Low
List vs. estimate
$197K above estimate
List $795,000 · +33.1%
Our model says this listing is priced above recent comparable activity. Room to negotiate.
Price per sq ft
$391
+30.8% vs. city median $298
Based on
38 MLS comparables
Median of recent comparable listings. Sold comps use closing price, active listings use list price.

Destacados

Annual tax
$5,970
2025
Garage
1 car garage
Más hechos y características
  • Piso

    • Ceramic Tile

    • Other

    Calefacción

    • Central

    Enfriamiento

    • Central Air

    Accesorios

    • Dishwasher

    • Disposal

    • Dryer

    • Range

    • Range Hood

    • Refrigerator

    • Washer

    Otras características interiores

    • Ceiling Fan(s)

    • Kitchen/Family Room Combo

    • Vaulted Ceiling(s)

    • Walk-In Closet(s)

    • Window Treatments

    Dormitorios y baños

    • Dormitorios: 4

    • Baños completos: 3

  • Estacionamiento

    • Driveway

    • Garage Door Opener

    Propiedad

    • Pisos: One

    • Características Exteriores: Private Mailbox

    Lote

    • Lote: 0.22 Hectáreas

    Otra Información de Propiedad

    • Número de Parcela: 292130357803060

    • Zonificación: RSF-2

  • Tipo y estilo

    • Tipo de propiedad: Residential

    • Subtipo de propiedad: Single Family Residence

  • Utilidad

    • Cable Connected

    • Electricity Connected

    • Street Lights

  • Otra información financiera

    • Importe anual de impuestos: $5,970

  • Detalles de la fuente

    • MLS ID: O6448337

    Otros hechos

    • Materiales de construcción: Block

    • Detalles de la fundación: Block

    • Características de la chimenea: Electric

    • Características de lavandería: In Garage

    • Características del patio y el porche: Front Porch / Rear Porch

    • Características de la ventana: Window Treatments

    • Caras de dirección: North

    • Estilo arquitectónico: Ranch

    • Hogar: Si

    • Espacios de garaje: 1

    • Garaje adjunto: Si

    • Garaje: Si

    • Salón: 2033

    • Fuente de agua: None

    • Nombre de subdivisión: HIGHLAND PARK ESTATES

Consulta privada
Habla con el asesor de este inmueble.
Planos, documentos del HOA, comparables off-market, agendar una visita privada — un solo mensaje directo al especialista local.

Más como esta

Nuevo
En Venta
$799,000
Condo / Coop
2 camas · 2 baños · 1,359 sqft
MOORINGS ON LAKE MAITLAND CONDO BLDG 05, MAITLAND
219 QUAYSIDE CIRCLE UNIT B9
Nuevo
En Venta
$575,000
Casa
4 camas · 3 baños · 2,551 sqft
WINTER WOODS UNIT 03, WINTER PARK
2228 KING CHARLES COURT
Nuevo
En Venta
$599,900
Condo / Coop
2 camas · 2 baños · 1,125 sqft
WEST COVE, MAITLAND
1100 S ORLANDO AVENUE UNIT 306
Nuevo
En Venta
$599,000
Casa
5 camas · 3 baños · 2,920 sqft
WEST ALTAMONTE HEIGHTS SEC 1, ALTAMONTE SPRINGS
341 E CITRUS STREET
Nuevo
En Venta
$560,000
Casa
4 camas · 2 baños · 2,352 sqft
WINTER WOODS UNIT 04, WINTER PARK
2067 POINCIANA ROAD
Nuevo
En Venta
$575,000
Casa
3 camas · 2 baños · 2,253 sqft
EASTGATE SUB, WINTER PARK
112 BELL PLACE
Nuevo
En Venta
$635,000
Casa
4 camas · 2 baños · 2,197 sqft
ENGLISH ESTATES UNIT 2, MAITLAND
1310 WINSTON ROAD
En Venta
$775,000
Casa
5 camas · 4 baños · 3,376 sqft
LAKEHURST, CASSELBERRY
2935 WILLOW BAY TERRACE

Mercado cerca de esta dirección

Conteos en vivo en la misma zona.
Ver todo

The multiple listing information is provided by the Stellar MLS from a copyrighted compilation of listings. The compilation of listings and each individual listing are ©2026-present Stellar MLS. All Rights Reserved. The information provided is for consumers' personal, noncommercial use and may not be used for any purpose other than to identify prospective properties consumers may be interested in purchasing. All properties are subject to prior sale or withdrawal. All information provided is deemed reliable but is not guaranteed accurate, and should be independently verified. Listing courtesy of: FANNIE HILLMAN & ASSOCIATES