Vender tu casa
Valoración gratuita de tu hogar
Contacto
Cuéntenos sobre sus necesidades

231 RIVERSIDE DRIVE UNIT 709-1

Condo / Coop En Venta
$549,000

BTC: 8.57812500

ETH: 288.54644073

33 días
Frente al mar
3 camas
3 baños
2,079 sqft

Visión general

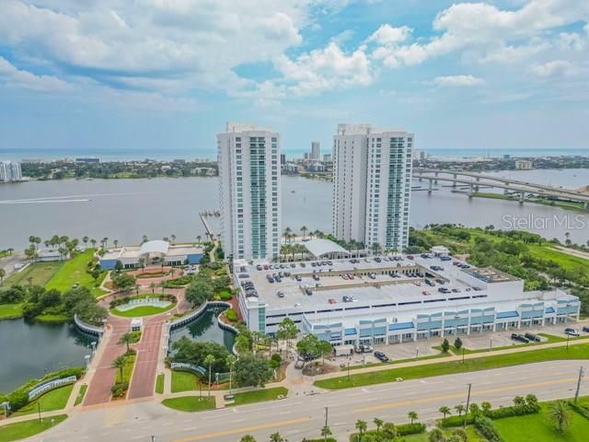
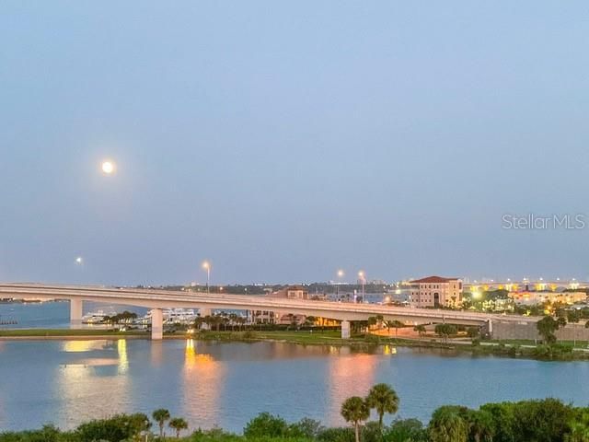
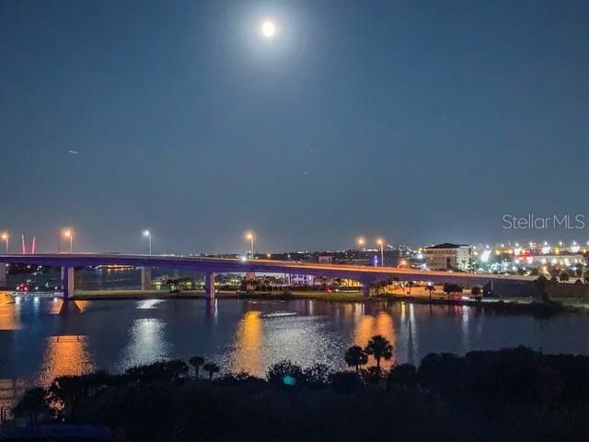
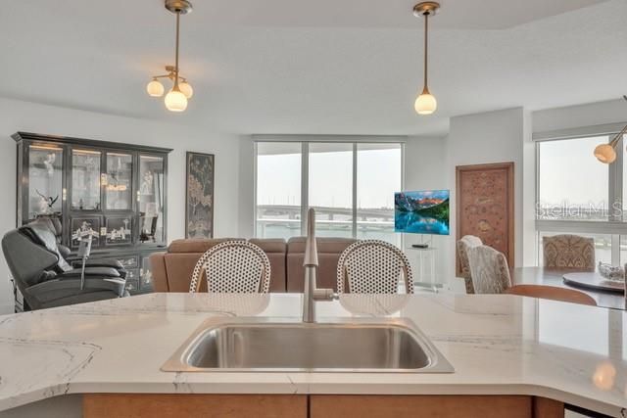
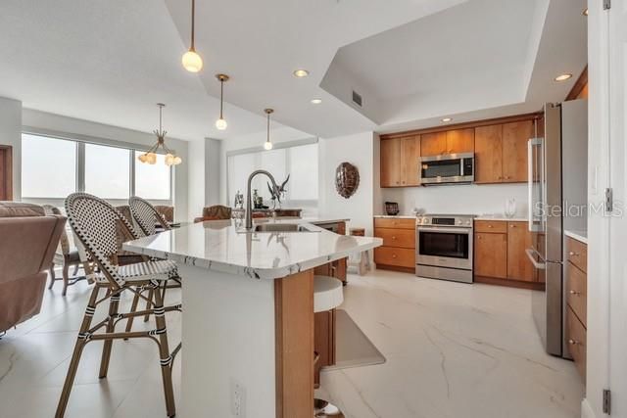
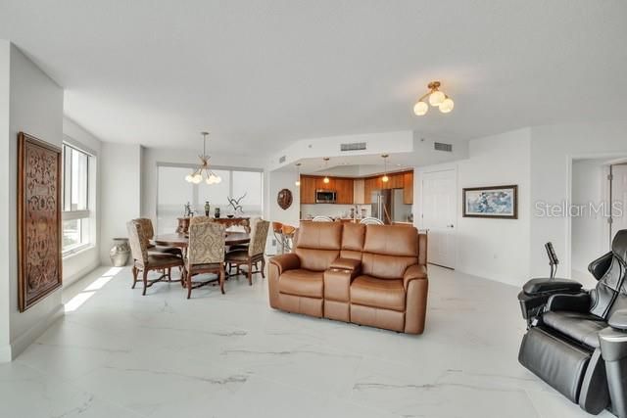
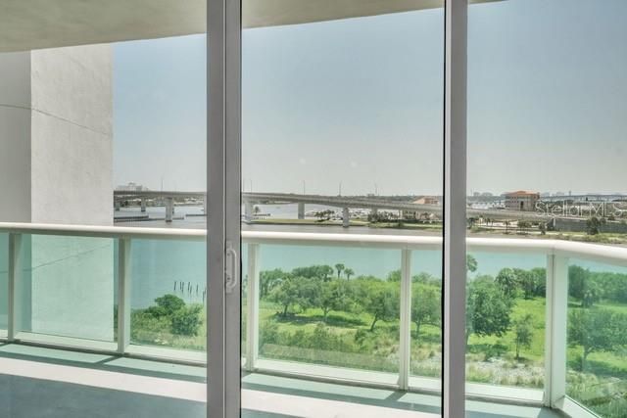
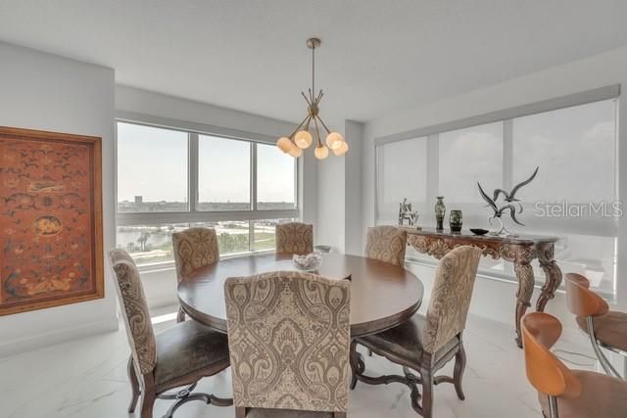
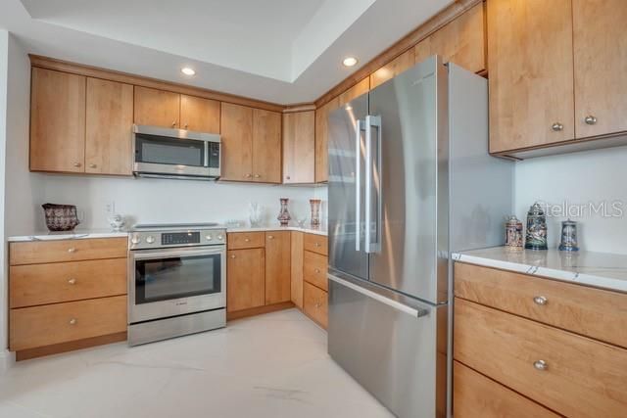
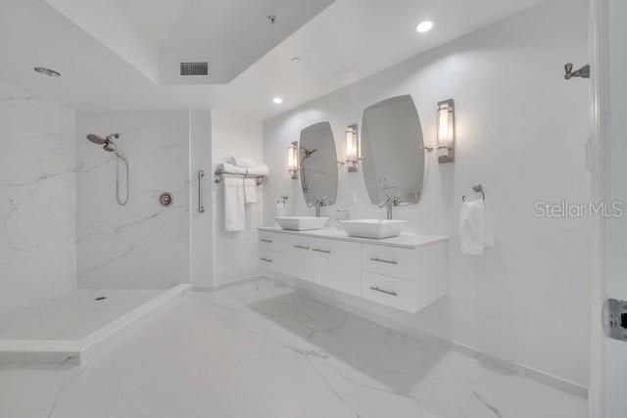
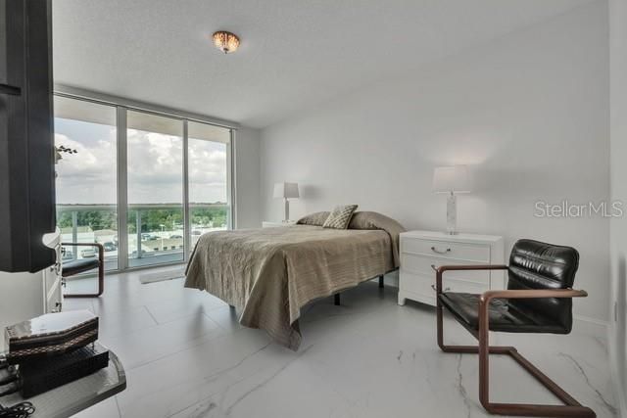
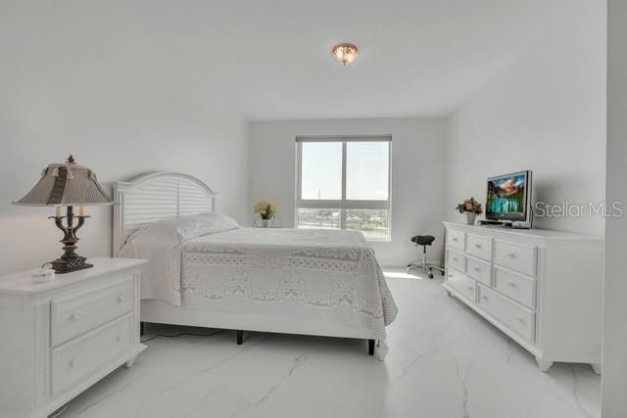
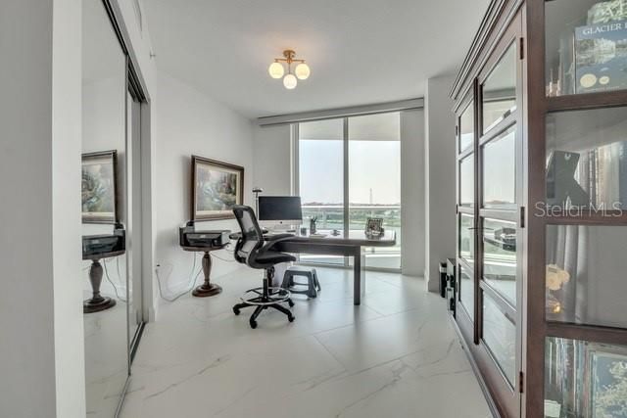
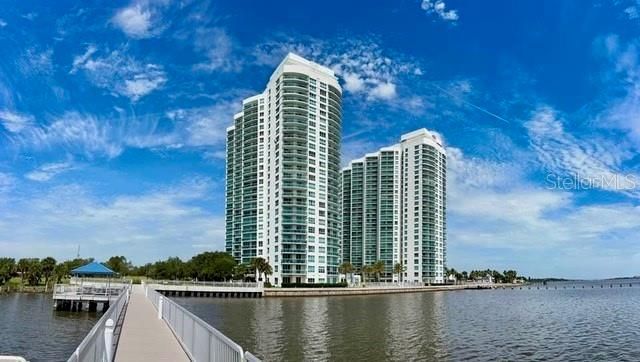
Daytona Beach Area Condominium. One of the few residences of the gated Marina Grande on the Halifax Building I, facing the desirable south side that offers unobstructed breathtaking panoramic views of the Intracoastal Waterway and the bridges, sunrises and sunsets and SpaceX launches. No cost was spared in redesigning this residence, boasting 24x48 rectified Spanish porcelain flooring, a spacious living area with a kitchen showcasing slab cabinetry with crown moulding, oversized countertop and breakfast bar and premium Bosch appliances. The private master suite features a newly designed master bathroom with an oversized open shower, a floating dual vanity with vessel sinks and adjustable mirrors. A privacy door opens to the Main Suite, bath, and walk in closet.  The secondary suite has walk in closet and a private bathroom. The third suite or executive office has a private bathroom and a closet. Both suites have a view of the Intercoastal. Both bathrooms have new pedestal sinks. All three bathrooms have new high Kohler Santa Rosa 360 toilets with bidets connection. The assigned garage parking space is under roof. There is numbered storage unit. Boaters can buy a slip at the marina. At this time in the real estate market, residence 709, if compared per redesigned square foot price and view, is a golden opportunity for a local or out of state buyer to own a waterfront anew home with the feel of a private luxury resort. The Marina Grande on the Halifax is located near to Daytona Beach coastal attractions, world class boating, fishing, golf and dining. The amenities include daily concierge service, on-site manager, 24 hour security, guarded gated access, fob key required to enter lobby and facilities, cable and high speed internet, hot water, and cooling tower for AC units. It has a fitness center, yoga studio, his/hers steam rooms, hot tubs and 2 pools. There is also a movie theater, a game room, a billiard room, a library and a large clubhouse facility for social events. It also has a dock, a brick walkway and a river front seawall. Pets allowed. Two red crystal plafonds family heirloom, not included.

Ubicación

Detalles

Tipo:
Residential
Estacionamiento:
Sin datos
Año de construcción:
2007
Lote:
2.80 Hectáreas
Calefacción:
Central / Electric
precio por sq. medidor:
$264
Enfriamiento:
Central Air
HOA:
Sin datos

Valuation

Our model vs. what's actually selling nearby.
Estimate
$489,950
$359K – $545K
Confidence Low
List vs. estimate
$59K above estimate
List $549,000 · +12.1%
Our model says this listing is priced above recent comparable activity. Room to negotiate.
Price per sq ft
$264
-3.4% vs. city median $273
Based on
6 MLS comparables
Median of recent comparable listings. Sold comps use closing price, active listings use list price.

Destacados

Annual tax
$3,248
2025
View
Water
Waterfront
Waterfront, Intracoastal Waterway
Garage
1 car garage
Pets
Allowed
Más hechos y características
  • Piso

    • Porcelain Tile

    Calefacción

    • Central

    • Electric

    Enfriamiento

    • Central Air

    Accesorios

    • None

    Otras características interiores

    • Walk-In Closet(s)

    Dormitorios y baños

    • Dormitorios: 3

    • Baños completos: 3

  • Propiedad

    • Pisos: One

    • Características Exteriores: Balcony / Other

    Lote

    • Lote: 2.80 Hectáreas

    Otra Información de Propiedad

    • Número de Parcela: 533748010709

    • Zonificación: RES

  • Tipo y estilo

    • Tipo de propiedad: Residential

    • Subtipo de propiedad: Condominium

  • Utilidad

    • Cable Available

  • Otra información financiera

    • Frecuencia HOA: Monthly

    • Importe anual de impuestos: $3,249

  • Detalles de la fuente

    • MLS ID: TB8518370

    Otros hechos

    • Materiales de construcción: Block / Stucco

    • Detalles de la fundación: Slab

    • Características de lavandería: Laundry Room

    • Caras de dirección: East

    • Frente al mar: Si

    • Espacios de garaje: 1

    • Garaje adjunto: Si

    • Garaje: Si

    • Salón: 2079

    • Fuente de agua: Public

    • Nombre de subdivisión: MARINA GRANDE/HALIFAX 01

Consulta privada
Habla con el asesor de este inmueble.
Planos, documentos del HOA, comparables off-market, agendar una visita privada — un solo mensaje directo al especialista local.

Más como esta

En Venta
$600,000
Casa
3 camas · 2 baños · 2,453 sqft
FLEMING FITCH GRANT, ORMOND BEACH
751 CALLE GRANDE STREET
Nuevo
En Venta
$675,900
Multifamiliar
6 camas · 2,198 sqft
VIRGINIA PARK, DAYTONA BEACH
244 LEXINGTON DRIVE
Nuevo
En Venta
$399,000
Casa
4 camas · 3 baños · 2,285 sqft
EL PINO PARQUE, DAYTONA BEACH
1460 N PENINSULA DRIVE
Nuevo
En Venta
$399,995
Condo / Coop
2 camas · 2 baños · 1,295 sqft
ALIKI CONDO, DAYTONA BEACH
2828 N ATLANTIC AVENUE UNIT 1505
En Venta
$684,900
Condo / Coop
3 camas · 3 baños · 2,387 sqft
TOWERS GRANDE, DAYTONA BEACH
2055 S ATLANTIC AVENUE UNIT 603
En Venta
$625,000
Condo / Coop
2 camas · 2 baños · 2,420 sqft
ALIKI FORUM, DAYTONA BEACH
2200 N ATLANTIC AVENUE UNIT 1502
En Venta
$675,000
Condo / Coop
2 camas · 2 baños · 2,420 sqft
ALIKI FORUM CONDO, DAYTONA BEACH
2200 N ATLANTIC AVENUE UNIT 1201
En Venta
$599,900
Casa
3 camas · 3 baños · 1,947 sqft
ORTONA, DAYTONA BEACH
330 HARTFORD AVENUE

Mercado cerca de esta dirección

Conteos en vivo en la misma zona.
Ver todo

The multiple listing information is provided by the Stellar MLS from a copyrighted compilation of listings. The compilation of listings and each individual listing are ©2026-present Stellar MLS. All Rights Reserved. The information provided is for consumers' personal, noncommercial use and may not be used for any purpose other than to identify prospective properties consumers may be interested in purchasing. All properties are subject to prior sale or withdrawal. All information provided is deemed reliable but is not guaranteed accurate, and should be independently verified. Listing courtesy of: COMMUNITY REALTY ASSOCIATES