Недвижимость
Ознакомьтесь с нашими объявлениями
Продать дом
Бесплатная оценка дома
Контакты
Расскажите нам о своих потребностях

231 RIVERSIDE DRIVE UNIT 709-1

Квартира На продажу
$529,000

BTC: 6.57142857

ETH: 199.62264151

-$20K (2026/08/25)
118 Дней
Набережная
3 спален
3 ванн
2,079 кв.фт.

Обзор

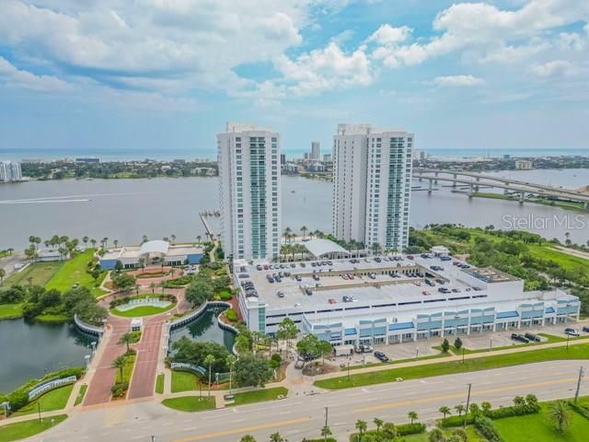
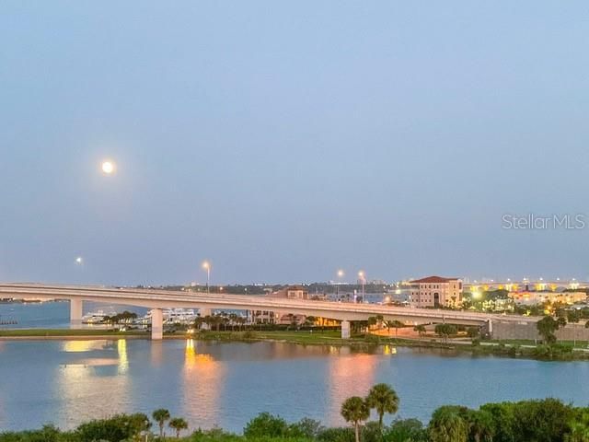
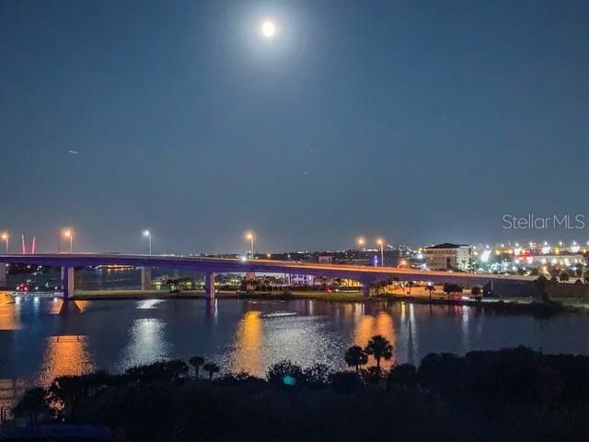
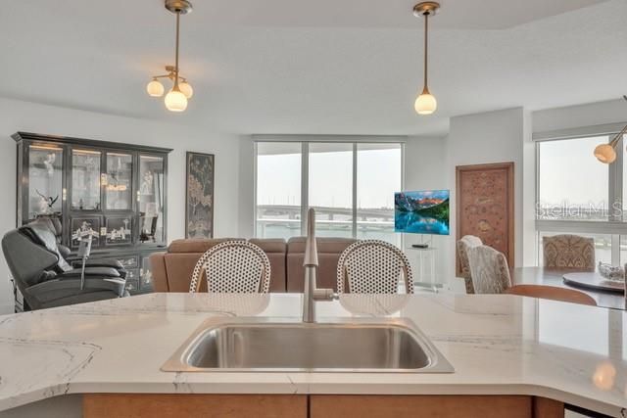
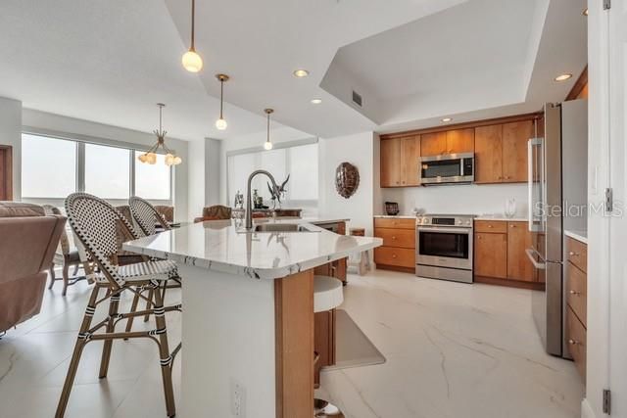
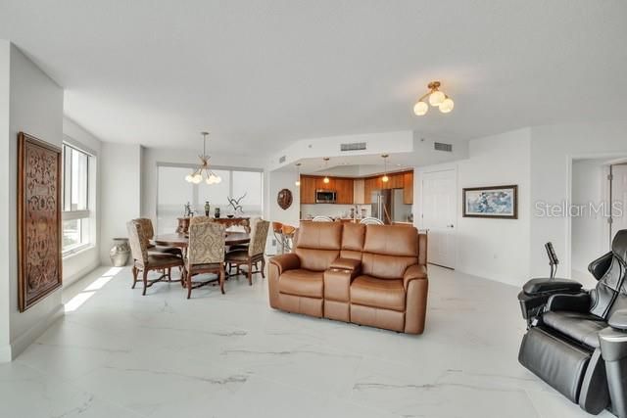
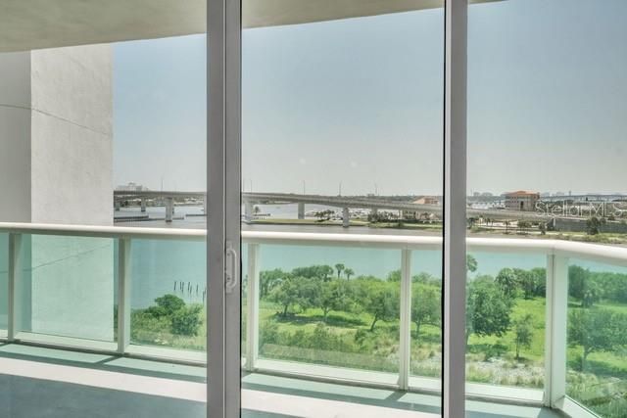
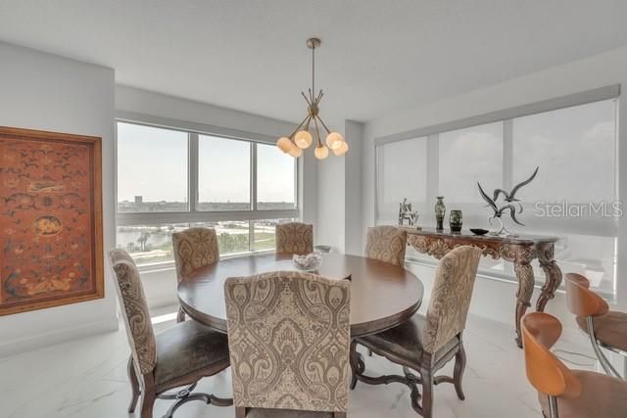
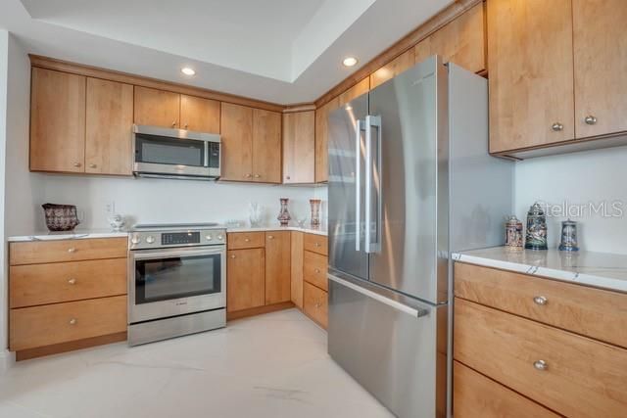
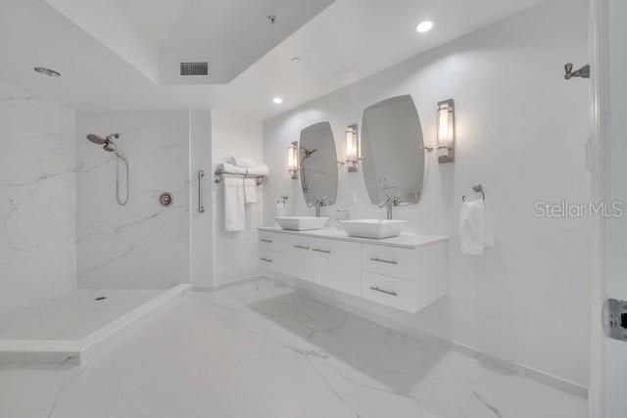
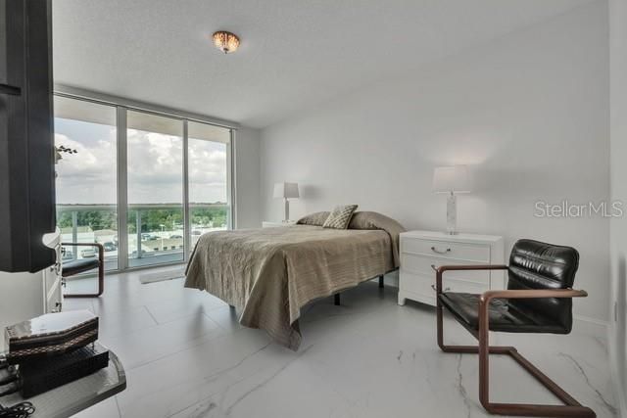
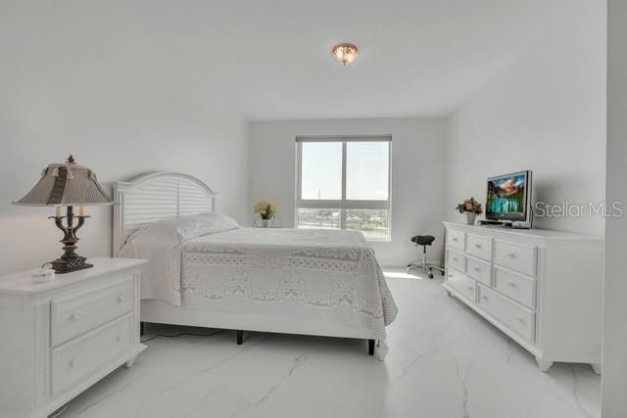
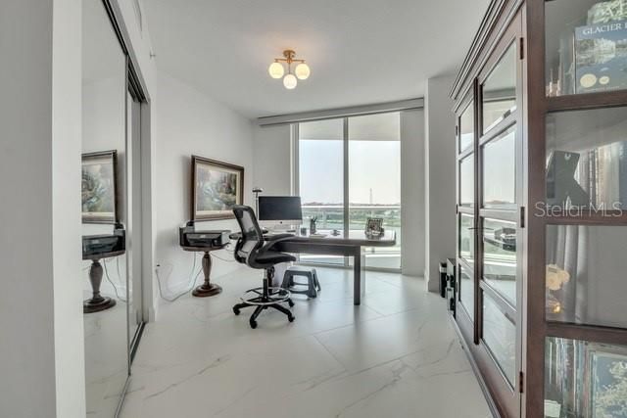
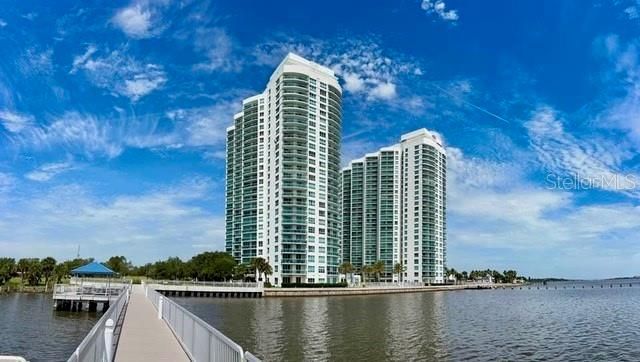
Daytona Beach Area Condominium. One of the few residences of the gated Marina Grande on the Halifax Building I, facing the desirable south side that offers unobstructed breathtaking panoramic views of the Intracoastal Waterway and the bridges, sunrises and sunsets and SpaceX launches. No cost was spared in redesigning this residence, boasting 24x48 rectified Spanish porcelain flooring, a spacious living area with a kitchen showcasing slab cabinetry with crown moulding, oversized countertop and breakfast bar and premium Bosch appliances. The private master suite features a newly designed master bathroom with an oversized open shower, a floating dual vanity with vessel sinks and adjustable mirrors. A privacy door opens to the Main Suite, bath, and walk in closet.  The secondary suite has walk in closet and a private bathroom. The third suite or executive office has a private bathroom and a closet. Both suites have a view of the Intercoastal. Both bathrooms have new pedestal sinks. All three bathrooms have new high Kohler Santa Rosa 360 toilets with bidets connection. The assigned garage parking space is under roof. There is numbered storage unit. Boaters can buy a slip at the marina. At this time in the real estate market, residence 709, if compared per redesigned square foot price and view, is a golden opportunity for a local or out of state buyer to own a waterfront anew home with the feel of a private luxury resort. The Marina Grande on the Halifax is located near to Daytona Beach coastal attractions, world class boating, fishing, golf and dining. The amenities include daily concierge service, on-site manager, 24 hour security, guarded gated access, fob key required to enter lobby and facilities, cable and high speed internet, hot water, and cooling tower for AC units. It has a fitness center, yoga studio, his/hers steam rooms, hot tubs and 2 pools. There is also a movie theater, a game room, a billiard room, a library and a large clubhouse facility for social events. It also has a dock, a brick walkway and a river front seawall. Pets allowed. Two red crystal plafonds family heirloom, not included.

Локация

Детали

Тип:
Residential
Парковка:
Нет данных
Год постройки:
2007
Лот:
2.80 Акров
Отопление:
Central / Electric
Цена/кв.фут:
$254
Охлаждение:
Central Air
HOA:
Нет данных

Valuation

Our model vs. what's actually selling nearby.
Estimate
$459,900
$291K – $523K
Confidence Low
List vs. estimate
$69K above estimate
List $529,000 · +15.0%
Our model says this listing is priced above recent comparable activity. Room to negotiate.
Price per sq ft
$254
-1.7% vs. city median $258
Based on
7 MLS comparables
Median of recent comparable listings. Sold comps use closing price, active listings use list price.

Главное

Annual tax
$3,248
2025
View
Water
Waterfront
Waterfront, Intracoastal Waterway
Garage
1 car garage
Pets
Allowed
Больше фактов и особенностей
  • Напольное покрытие

    • Porcelain Tile

    Отопление

    • Central

    • Electric

    Охлаждение

    • Central Air

    Бытовая техника

    • None

    Другие особенности интерьера

    • Walk-In Closet(s)

    Спальни и ванные комнаты

    • Спальни: 3

    • Полные ванные комнаты: 3

  • Имущество

    • Этажи: One

    • Особенности Экстерьера: Balcony / Other

    Лот

    • Лот: 2.80 Акров

    Другая Информация о Недвижимости

    • Номер Земельного Участка: 533748010709

    • Зонирование: RES

  • Тип и стиль

    • Тип недвижимости: Residential

    • Подтип недвижимости: Condominium

  • Общественное благосостояние

    • Cable Available

  • Другая финансовая информация

    • Частота HOA: Monthly

    • Годовая сумма налога: $3,249

  • Детали источника

    • MLS ID: TB8518370

    Другие факты

    • Строительные материалы: Block / Stucco

    • Детали фундамента: Slab

    • Особенности прачечной: Laundry Room

    • Направленные лица: East

    • Берег: Да

    • Мест в гараже: 1

    • Прикрепленный гараж: Да

    • Гараж: Да

    • Жилая площадь: 2079

    • Источник воды: Public

    • Название подразделения: MARINA GRANDE/HALIFAX 01

Частный запрос
Поговорите со специалистом по этому объекту.
Планировки, HOA-документы, off-market сравнимые объекты, частный показ — одно сообщение напрямую локальному специалисту.

Ещё такие

Новое
На продажу
$514,900
Дом
2 спален · 2 ванн · 1,202 кв.фт.
WALKERS HOLLY HILL, DAYTONA BEACH
1146 RIVERSIDE DRIVE
Новое
На продажу
$389,900
Дом
2 спален · 3 ванн · 1,148 кв.фт.
NIELSEN & AMOS, HOLLY HILL
103 PARK CIRCLE
Новое
На продажу
$375,000
Дом
4 спален · 2 ванн · 2,036 кв.фт.
ORTONA PARK SEC 03, DAYTONA BEACH
3001 N OLEANDER AVENUE
На продажу
$520,000
Дом
5 спален · 4 ванн · 2,325 кв.фт.
PLAT/EAST DAYTONA, DAYTONA BEACH
416 N PENINSULA DRIVE
На продажу
$415,000
Коммерческий
0 room(s) · 1,949 кв.фт.
ROGERS & TAYLOR, DAYTONA BEACH
547 N RIDGEWOOD AVENUE
На продажу
$550,000
Коммерческий
0 room(s) · 312 кв.фт.
MASON & COLEMANS DAYTONA, DAYTONA BEACH
364 N NOVA ROAD
На продажу
$499,900
Дом
4 спален · 2 ванн · 2,020 кв.фт.
ORTONA PARK SEC 01, ORMOND BEACH
45 LOYOLA DRIVE
На продажу
$479,900
Дом
3 спален · 2 ванн · 1,812 кв.фт.
WHANORSHAM UNITS 01 & 02, DAYTONA BEACH
1259 BEL AIRE DRIVE

Рынок вокруг этого адреса

Актуальные данные по району.
Смотреть все

The multiple listing information is provided by the Stellar MLS from a copyrighted compilation of listings. The compilation of listings and each individual listing are ©2026-present Stellar MLS. All Rights Reserved. The information provided is for consumers' personal, noncommercial use and may not be used for any purpose other than to identify prospective properties consumers may be interested in purchasing. All properties are subject to prior sale or withdrawal. All information provided is deemed reliable but is not guaranteed accurate, and should be independently verified. Listing courtesy of: COMMUNITY REALTY ASSOCIATES