Vender tu casa
Valoración gratuita de tu hogar
Contacto
Cuéntenos sobre sus necesidades
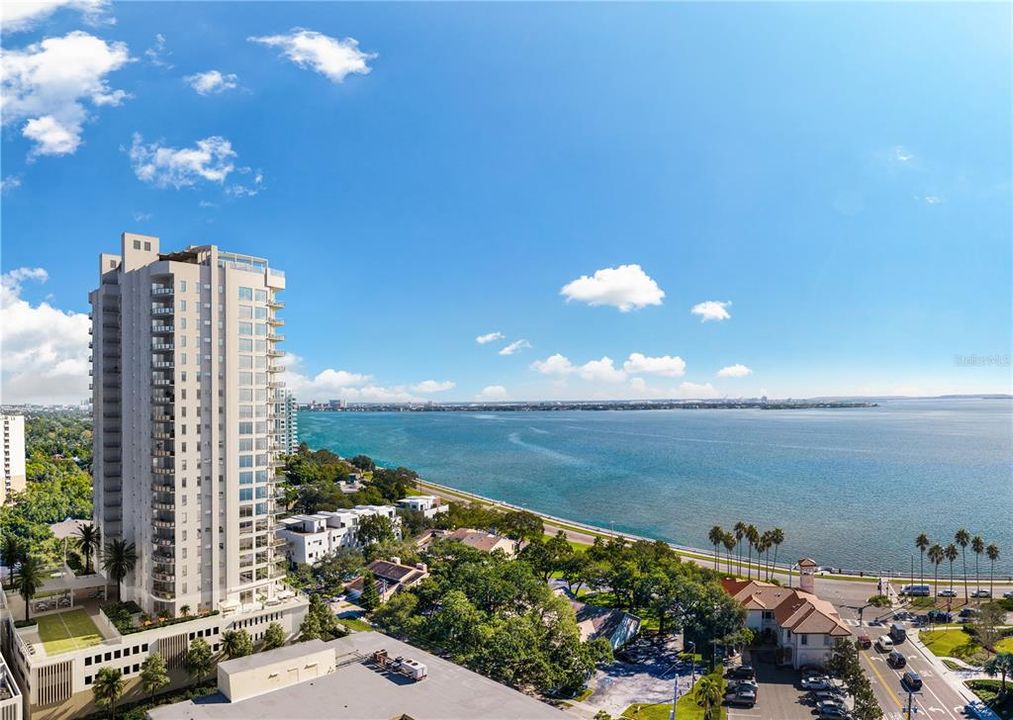
2910 W BARCELONA STREET UNIT 1404

Condo / Coop Vendido Recientemente
$2,275,000

BTC: 27.20640995

ETH: 935.44407895

Fecha de venta: 2024-11-22
Nuevo
3 camas
3 baños
2,538 sqft

Visión general

Welcome to Altura Bayshore, an unprecedented new condominium living experience with unrivaled amenities rising above Bayshore Boulevard. This 3 Bedroom plus Den, 3.5 Bath residence boasts 2538 square feet with front to back sunrise and sunset views from private terraces. Every Altura residence features a private elevator foyer. With floor to ceiling glass and 10’ ceilings, the open floor plans are filled with natural light. Gourmet kitchens feature an expansive island with quartz countertops, array of cabinet finishes, and Thermador WIFI enabled stainless steel appliances plus 92-bottle capacity wine chiller and gas range. Offering two expansive amenity decks, the rooftop features a large pool with lap lane and sun shelf, cabanas and lounges, private club room with gas fireplace, casual seating, large bar, and flat screen tv’s for the ultimate entertaining experience. On our 4th floor enjoy a fitness center with bay views, putting green, firepit, outdoor pickleball, half-court basketball, and bocce courts plus a dedicated dog park with shade pavilion. Other key features include 24-hour front desk, 2 reserved parking spaces with optional electric car charging station, and storage space in a secured garage. Altura Bayshore will soon set the standard for luxury, maintenance-free living in this prime South Tampa location, central to all the best entertainment and restaurants in Tampa. Whether it’s a stroll along the Bayshore Trail, an art show in Hyde Park Village, a night on South Howard Avenue or one of many other choices, your favorite adventure is always close by.

Ubicación

Detalles

Tipo:
Residential
Estacionamiento:
Sin datos
Año de construcción:
2024
Lote:
Sin datos
Calefacción:
Electric
precio por sq. medidor:
$896
Enfriamiento:
Central Air
HOA:
Sin datos

Valuation

Our model vs. what's actually selling nearby.
Estimate
$1,995,000
$1.3M – $2.4M
Confidence Low
List vs. estimate
$280K above estimate
List $2,275,000 · +14.0%
Our model says this listing is priced above recent comparable activity. Room to negotiate.
Price per sq ft
$896
+286.4% vs. city median $231
Based on
37 MLS comparables
Median of recent comparable listings. Sold comps use closing price, active listings use list price.

Destacados

View
City, Water
Garage
2 car garage
Pets
Allowed
Más hechos y características
  • Piso

    • Carpet

    • Engineered Hardwood

    • Porcelain Tile

    Calefacción

    • Electric

    Enfriamiento

    • Central Air

    Accesorios

    • Built-In Oven

    • Convection Oven

    • Dishwasher

    • Disposal

    • Dryer

    • Electric Water Heater

    • Microwave

    • Range

    • Range Hood

    • Refrigerator

    • Washer

    • Wine Refrigerator

    Otras características interiores

    • Elevator

    • High Ceilings

    • Kitchen/Family Room Combo

    • Living Room/Dining Room Combo

    • Open Floorplan

    • Solid Surface Counters

    • Solid Wood Cabinets

    • Stone Counters

    • Tray Ceiling(s)

    • Walk-In Closet(s)

    Dormitorios y baños

    • Dormitorios: 3

    • Baños: 1

    • Baños completos: 3

  • Propiedad

    • Pisos: One

    • Características Exteriores: Balcony / Dog Run / Sliding Doors

    Otra Información de Propiedad

    • Número de Parcela: A342918D5H0000001404

    • Zonificación: PD

  • Tipo y estilo

    • Tipo de propiedad: Residential

    • Subtipo de propiedad: Condominium

  • Utilidad

    • BB/HS Internet Available

    • Electricity Connected

    • Natural Gas Connected

    • Private

    • Sewer Connected

  • Otra información financiera

    • Frecuencia HOA: Monthly

  • Detalles de la fuente

    • MLS ID: TB8324099

    Otros hechos

    • Materiales de construcción: Concrete

    • Detalles de la fundación: Stilt/On Piling

    • Características de lavandería: Inside / Laundry Room

    • Características del lote: City Lot

    • Características del patio y el porche: Covered / Patio

    • Caras de dirección: East

    • Estilo arquitectónico: Contemporary

    • Nombre del cuerpo de agua: HILLSBOROUGH BAY

    • Espacios de garaje: 2

    • Garaje adjunto: Si

    • Garaje: Si

    • Salón: 2538

    • Fuente de agua: Public

    • Nombre de subdivisión: ALTURA BAYSHORE

Consulta privada
Habla con el asesor de este inmueble.
Planos, documentos del HOA, comparables off-market, agendar una visita privada — un solo mensaje directo al especialista local.

Más como esta

Vendido Recientemente
$2,100,000
Condo / Coop
3 camas · 3 baños · 2,411 sqft
WESTSHORE YACHT CLUB, AQUA TOWER 1, TAMPA
5713 BOWEN DANIEL DR. UNIT 1003
Vendido Recientemente
$1,600,000
Condo / Coop
2 camas · 2 baños · 2,442 sqft
BAYSHORE REGENCY A CONDO, TAMPA
3435 BAYSHORE BOULEVARD UNIT 1801S
Vendido Recientemente
$2,000,000
Casa
5 camas · 4 baños · 3,961 sqft
PALMA VISTA, TAMPA
3312 W LEONA STREET
Vendido Recientemente
$2,799,000
Condo / Coop
4 camas · 3 baños · 2,896 sqft
ALTURA BAYSHORE, TAMPA
2910 W BARCELONA STREET UNIT 1401
Vendido Recientemente
$2,900,000
Condo / Coop
3 camas · 3 baños · 3,316 sqft
THE BELLAMY ON THE BAYSHORE A, TAMPA
4201 BAYSHORE BOULEVARD UNIT 1001
Vendido Recientemente
$2,300,000
Casa
5 camas · 4 baños · 3,362 sqft
NEW SUBURB BEAUTIFUL, TAMPA
2403 W SUNSET DRIVE
Vendido Recientemente
$2,222,743
Casa
5 camas · 4 baños · 4,582 sqft
HENDERSON BEACH, TAMPA
4614 W ESTRELLA STREET
Vendido Recientemente
$2,850,000
Casa
5 camas · 4 baños · 4,608 sqft
PALMA VISTA, TAMPA
3503 W LEONA STREET

Mercado cerca de esta dirección

Conteos en vivo en la misma zona.
Ver todo

The multiple listing information is provided by the Stellar MLS from a copyrighted compilation of listings. The compilation of listings and each individual listing are ©2026-present Stellar MLS. All Rights Reserved. The information provided is for consumers' personal, noncommercial use and may not be used for any purpose other than to identify prospective properties consumers may be interested in purchasing. All properties are subject to prior sale or withdrawal. All information provided is deemed reliable but is not guaranteed accurate, and should be independently verified. Listing courtesy of: SMITH & ASSOCIATES REAL ESTATE