Vender tu casa
Valoración gratuita de tu hogar
Contacto
Cuéntenos sobre sus necesidades

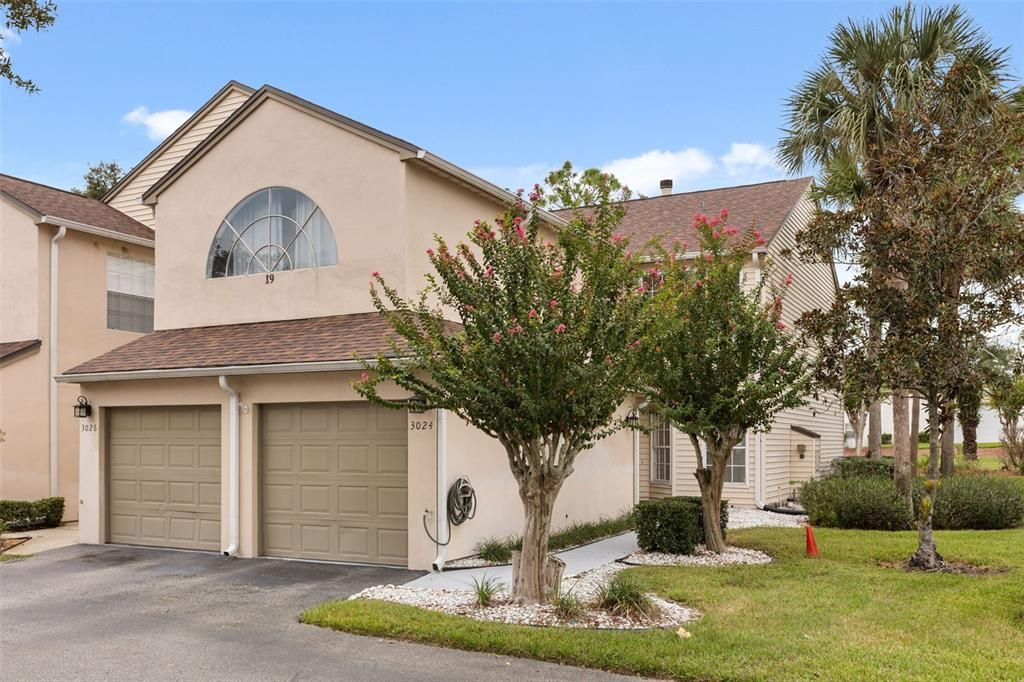
3024 COTTAGE GROVE COURT UNIT 1910

Condo / Coop En Venta
$250,000

BTC: 3.28947368

ETH: 100.00000000

3 días
2 camas
2 baños
1,305 sqft

Visión general

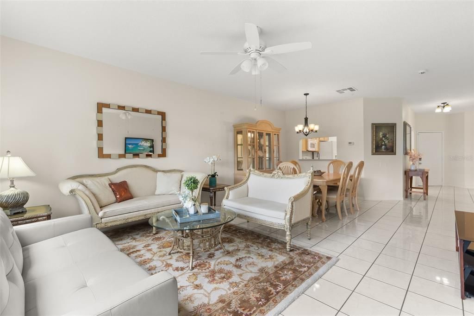
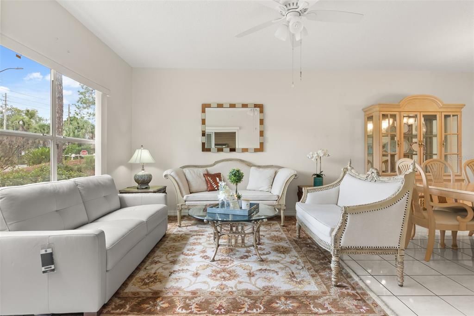
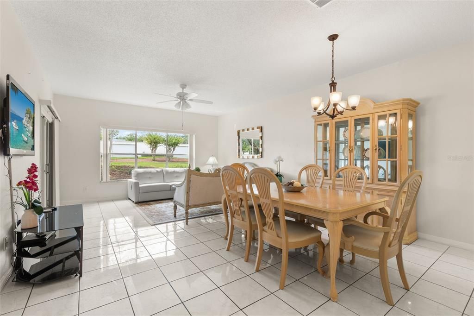
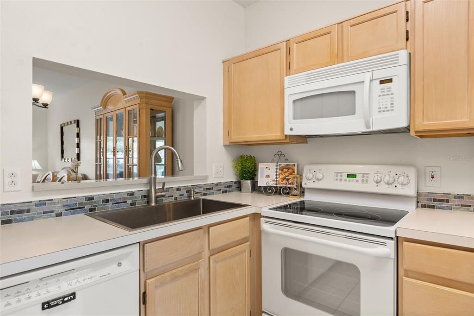
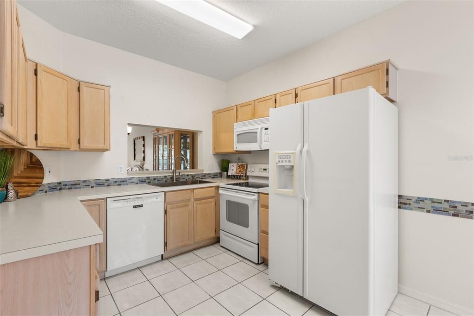
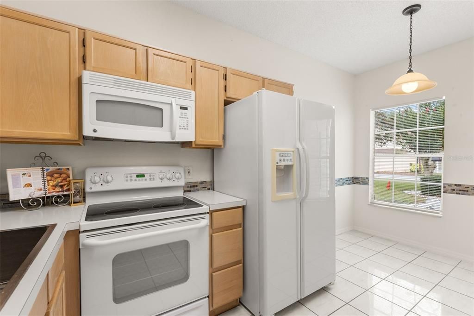
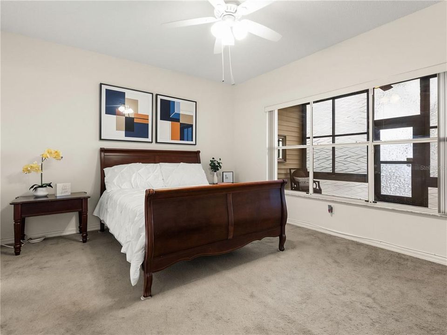
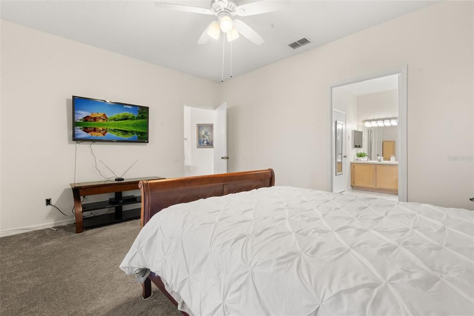
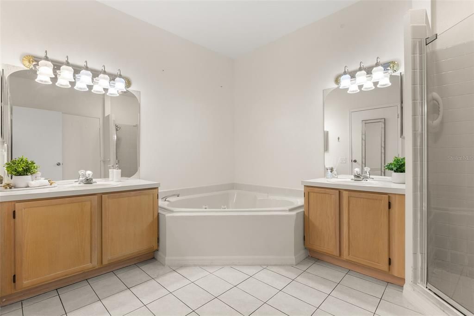
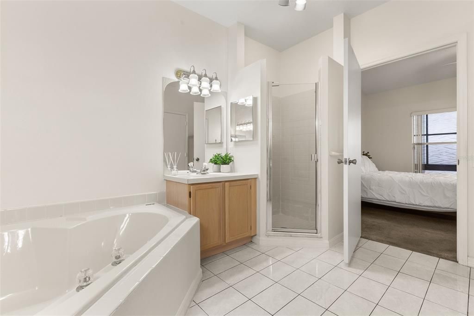
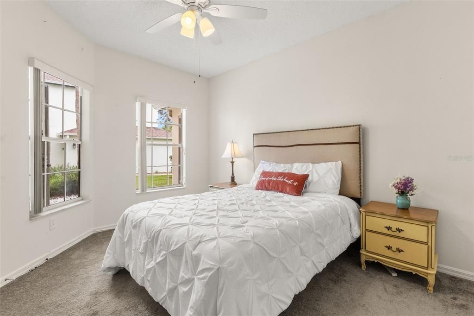
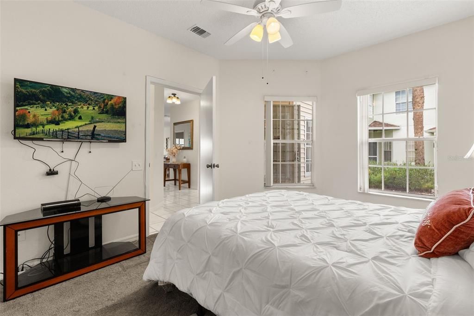
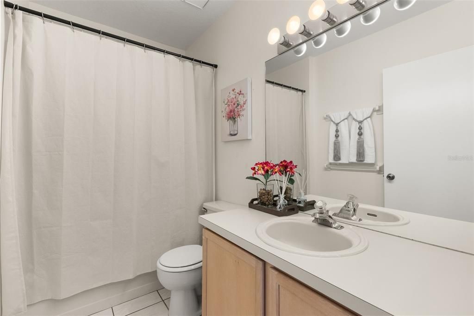
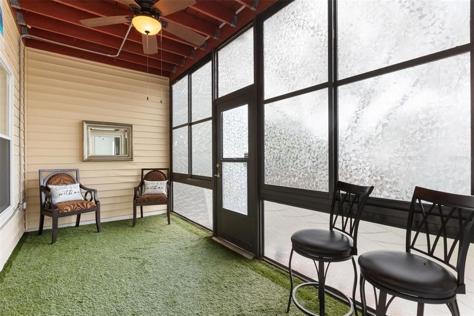
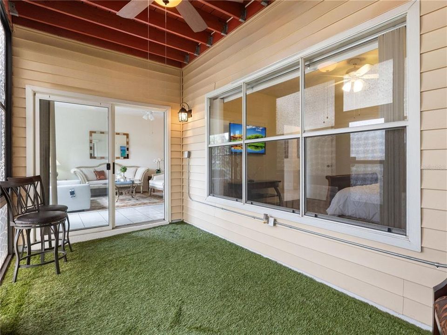
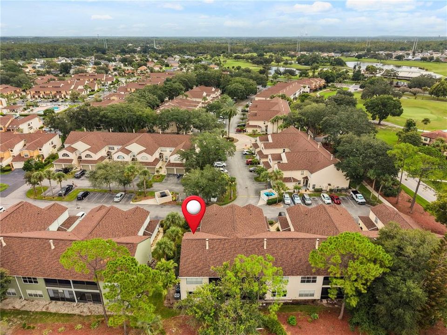
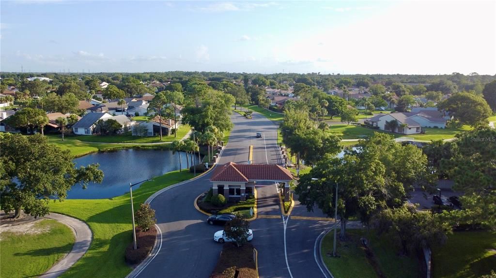
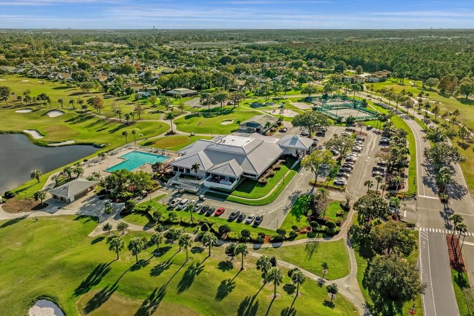
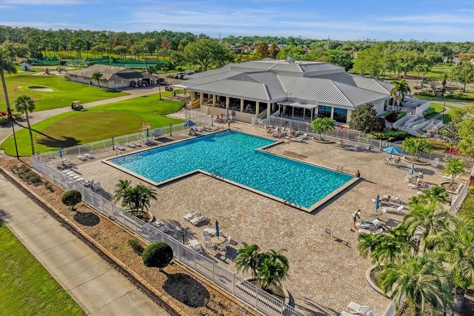
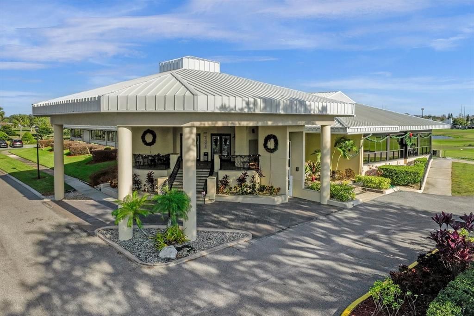
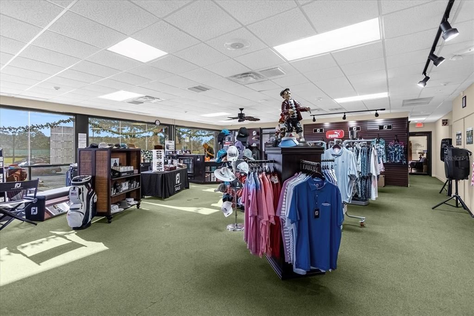
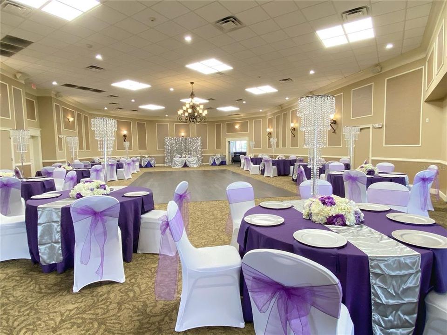
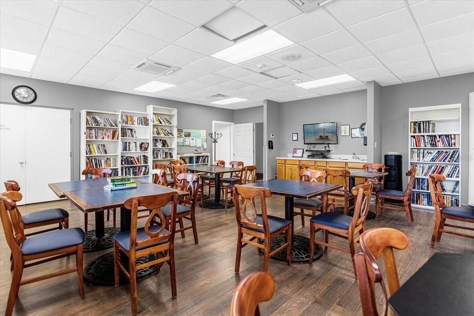
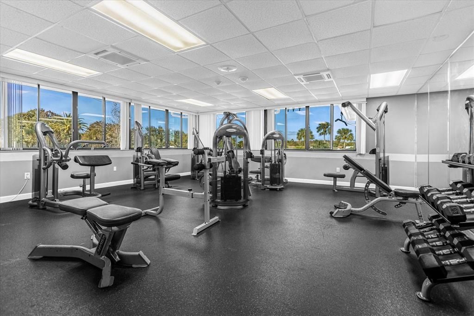
Welcome to this beautifully appointed corner end unit condo, located in the highly sought-after resort-style golf community of Ventura Country Club! This remarkable first-floor residence boasts a bright and airy open floor plan, featuring an oversized eat-in kitchen equipped with a large undermount stainless steel sink with pullout faucet that elevates your food prepping experience. The light-filled living and dining room combination showcases stunning tile flooring, seamlessly leading into an expansive owner retreat. This generous bedroom includes a spacious en-suite bathroom, complete with a walk-in shower and a soothing garden tub—perfect for unwinding after a long day. Dual sinks and a roomy walk-in closet provide both convenience and ample storage. The thoughtfully designed split floor plan includes a cheerful second bedroom with two connecting closets, offering flexibility and comfort. Enjoy year-round outdoor enjoyment on the large private enclosed patio, which measures 15' x 8'. Additional highlights include a convenient inside utility area and a one-car garage equipped with a garage door opener for effortless access. Indulge in a wide range of resort-style amenities provided by Ventura Country Club. These include a semi-private 18-hole golf course, expertly redesigned in 2022 by Carlton Marshall Golf Design. You can also make use of the golf pro shop, expansive putting and chipping areas, a golf driving range, and the delightful 19th-Hole restaurant. The elegant clubhouse boasts a stunning ballroom, while the fitness center, library, and activity rooms with ample recreation opportunities. For those seeking outdoor enjoyment, there is an Olympic-sized pool, tennis, and basketball courts, pickleball and bocce ball areas, a playground, as well as scenic walking trails, and picnic area by Lake Fredrica. Conveniently situated near schools, shopping centers, major highways, restaurants, downtown Orlando, Orlando International Airport, Lake Nona Medical City, malls, and attractions. This condo is a perfect blend of comfort and style, making it a must-see!

Ubicación

Detalles

Tipo:
Residential
Estacionamiento:
Garage Door Opener
Año de construcción:
1993
Lote:
0.05 Hectáreas
Calefacción:
Central / Electric
precio por sq. medidor:
$192
Enfriamiento:
Central Air
HOA:
$185

Valuation

Our model vs. what's actually selling nearby.
Estimate
$259,950
$199K – $298K
Confidence Low
List vs. estimate
$9K below estimate
List $250,000 · -3.8%
Our model says this listing is priced below recent comparable activity. Expect competition.
Price per sq ft
$191
+1.5% vs. city median $188
Based on
18 MLS comparables
Median of recent comparable listings. Sold comps use closing price, active listings use list price.

Destacados

Annual tax
$2,526
2025
HOA
$185/mo
24-Hour Guard, Community Pool, Maintenance Structure
Garage
1 car garage
Furnished
Negotiable
Pets
Allowed
Más hechos y características
  • Piso

    • Carpet

    • Tile

    Calefacción

    • Central

    • Electric

    Enfriamiento

    • Central Air

    Accesorios

    • Dishwasher

    • Dryer

    • Microwave

    • Range

    • Refrigerator

    • Washer

    Otras características interiores

    • Ceiling Fan(s)

    • Eating Space In Kitchen

    • High Ceilings

    • Living Room/Dining Room Combo

    • Open Floorplan

    • Walk-In Closet(s)

    Dormitorios y baños

    • Dormitorios: 2

    • Baños completos: 2

  • Estacionamiento

    • Garage Door Opener

    Propiedad

    • Pisos: One

    • Características Exteriores: Lighting

    Lote

    • Lote: 0.05 Hectáreas

    Otra Información de Propiedad

    • Número de Parcela: 032330887301910

    • Zonificación: PD/AN

  • Tipo y estilo

    • Tipo de propiedad: Residential

    • Subtipo de propiedad: Condominium

  • Utilidad

    • BB/HS Internet Available

    • Cable Available

    • Electricity Connected

    • Sewer Connected

    • Street Lights

    • Underground Utilities

    • Water Connected

  • Otra información financiera

    • HOA: $185

    • Frecuencia HOA: Monthly

    • Importe anual de impuestos: $2,526

  • Detalles de la fuente

    • MLS ID: O6441463

    Otros hechos

    • Materiales de construcción: Vinyl Siding

    • Detalles de la fundación: Slab

    • Características de lavandería: Inside / Laundry Closet

    • Caras de dirección: Northeast

    • Estilo arquitectónico: Contemporary

    • Espacios de garaje: 1

    • Garaje adjunto: Si

    • Garaje: Si

    • Salón: 1305

    • Fuente de agua: None

    • Nombre de subdivisión: VENTURA VILLAGE PH 04

Consulta privada
Habla con el asesor de este inmueble.
Planos, documentos del HOA, comparables off-market, agendar una visita privada — un solo mensaje directo al especialista local.

Más como esta

Nuevo
En Venta
$199,999
Condo / Coop
2 camas · 1 baños · 1,140 sqft
COACH HOMES AT MARINERS VILLAGE, ORLANDO
4807 COACHMANS DRIVE UNIT 2403
Nuevo
En Venta
$299,000
Casa
3 camas · 1 baños · 1,150 sqft
AZALEA PARK, ORLANDO
18 N ALDER DRIVE
Nuevo
En Venta
$277,900
3 camas · 2 baños · 1,232 sqft
QUAIL HOLLOW AT RIO PINAR, ORLANDO
546 PIGEON CIRCLE
Nuevo
En Venta
$239,900
3 camas · 2 baños · 1,456 sqft
CARDINAL PARK FIRST ADD, ORLANDO
4755 BUNTING AVENUE
Nuevo
En Venta
$219,900
Condo / Coop
2 camas · 2 baños · 1,192 sqft
DOVER GREEN CONDO PH 02, ORLANDO
2229 OHARA COURT UNIT 61
Nuevo
En Venta
$185,000
Condo / Coop
2 camas · 2 baños · 870 sqft
SIENNA PLACE CONDO, BELLE ISLE
4882 CONWAY ROAD UNIT 81
Nuevo
En Venta
$184,990
Adosados
2 camas · 2 baños · 828 sqft
CROSSING/CONWAY, ORLANDO
4283 E MICHIGAN STREET UNIT 4283
Nuevo
En Venta
$290,000
Casa
3 camas · 1 baños · 948 sqft
HEART O CONWAY, ORLANDO
4309 MIZELL STREET

Mercado cerca de esta dirección

Conteos en vivo en la misma zona.
Ver todo

The multiple listing information is provided by the Stellar MLS from a copyrighted compilation of listings. The compilation of listings and each individual listing are ©2026-present Stellar MLS. All Rights Reserved. The information provided is for consumers' personal, noncommercial use and may not be used for any purpose other than to identify prospective properties consumers may be interested in purchasing. All properties are subject to prior sale or withdrawal. All information provided is deemed reliable but is not guaranteed accurate, and should be independently verified. Listing courtesy of: ORLANDO ADVANTAGE REALTY INC