Vender tu casa
Valoración gratuita de tu hogar
Contacto
Cuéntenos sobre sus necesidades

345 BAYSHORE BOULEVARD UNIT GP9

Condo / Coop En Venta
$610,000

BTC: 9.53125000

ETH: 382.51948655

3 días
Frente al mar
2 camas
2 baños
1,056 sqft

Visión general

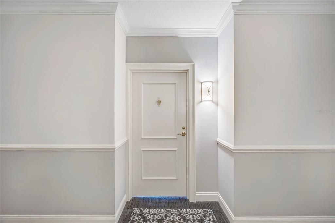
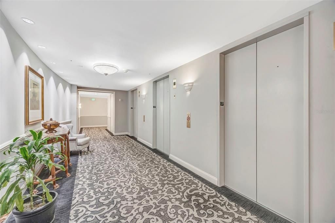
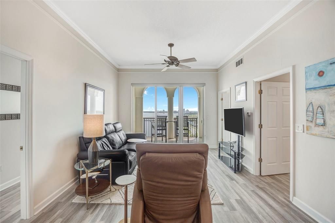
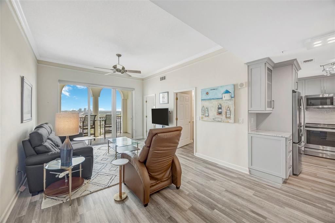
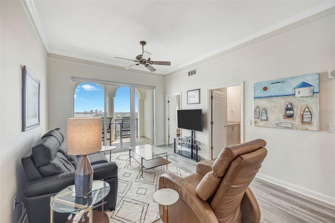
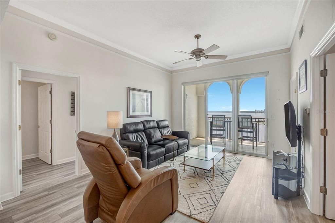
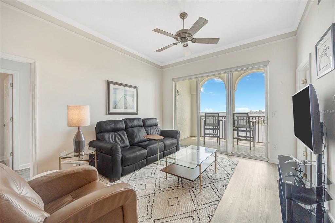
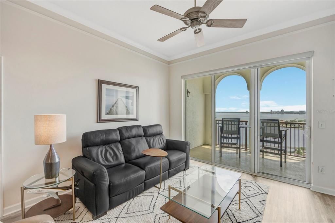
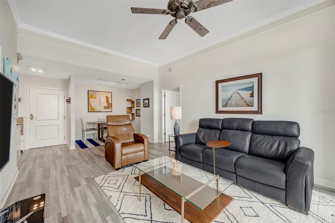
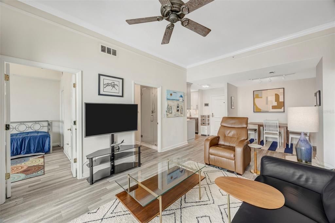
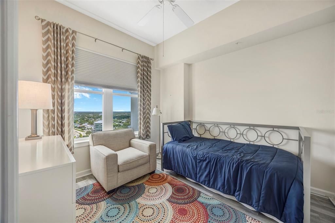
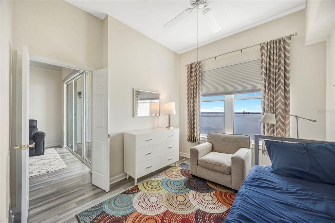
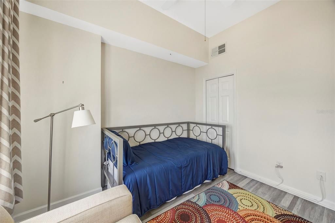
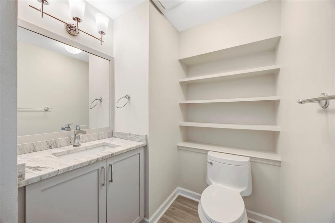
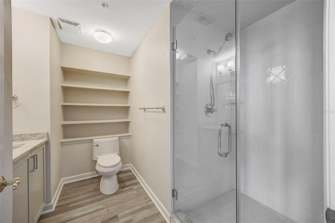
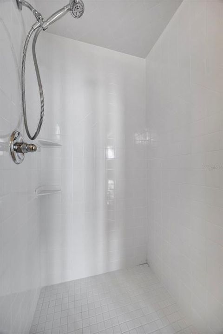
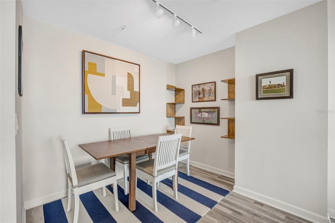
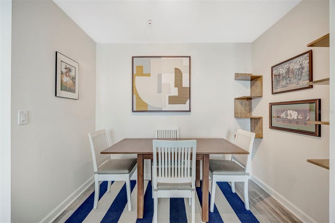
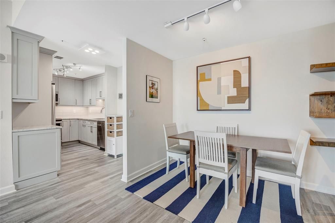
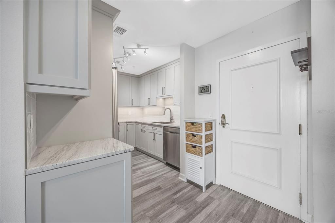
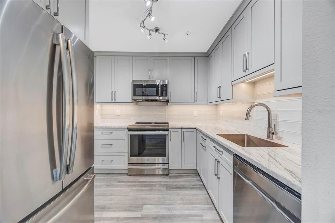
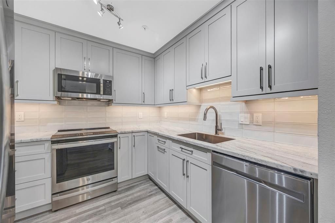
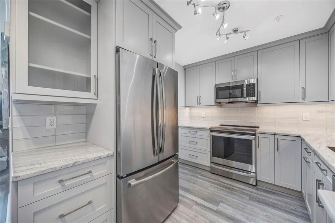
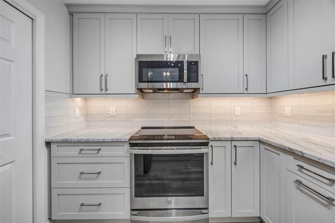
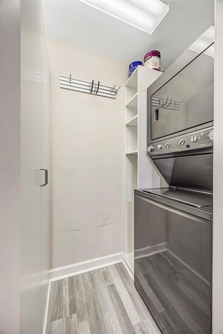
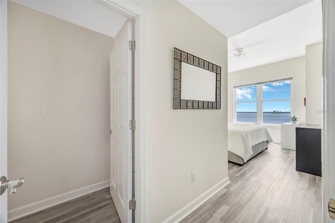
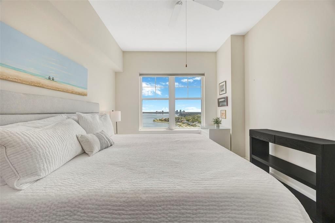
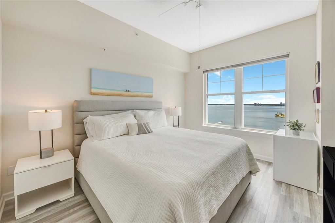
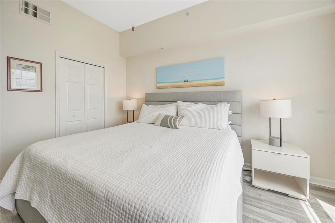
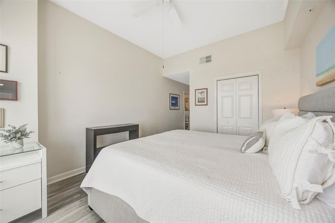
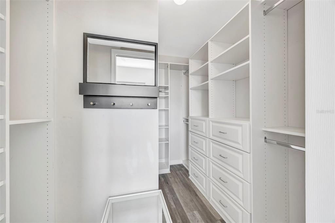
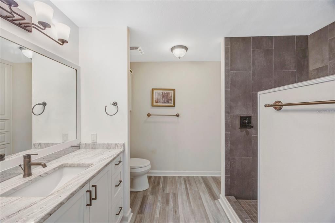
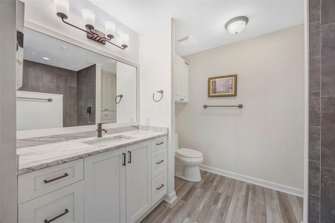
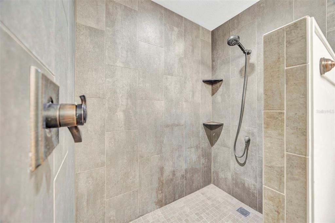
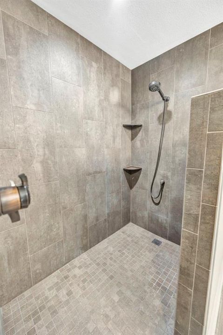
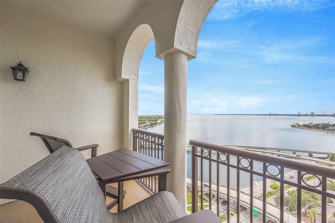
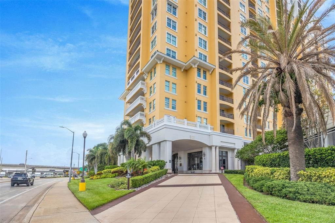
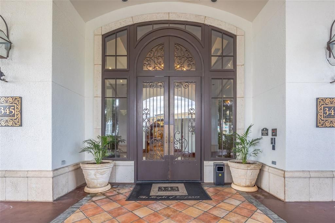
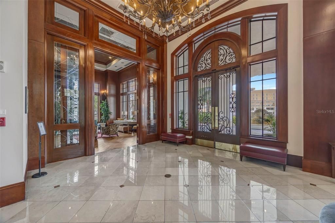
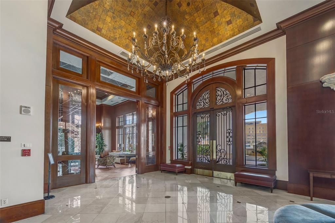
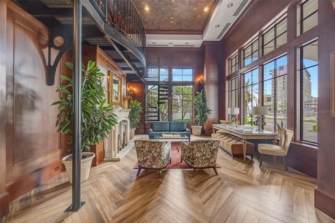
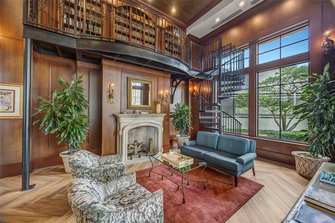
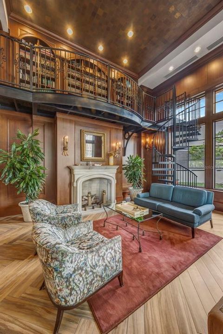
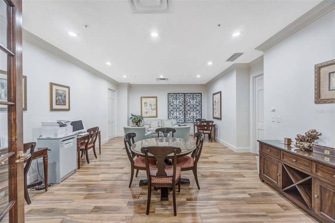
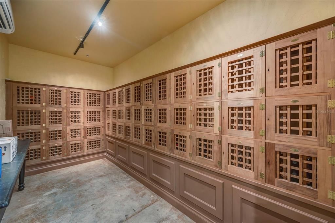
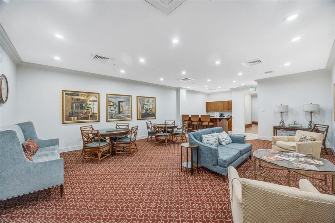
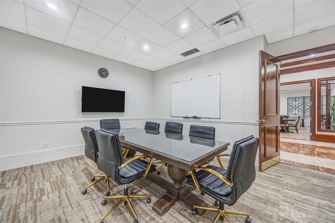
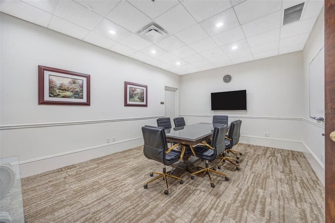
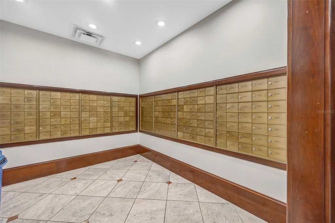
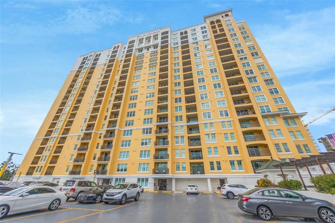
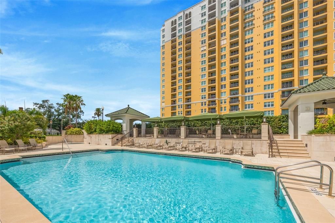
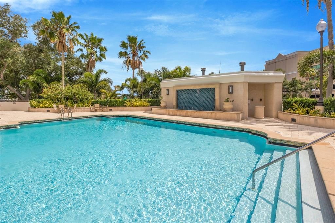
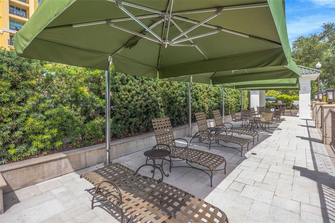
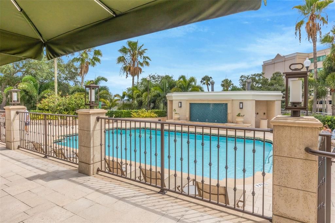
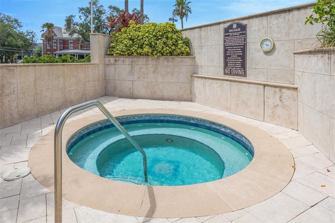
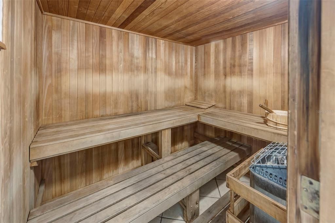
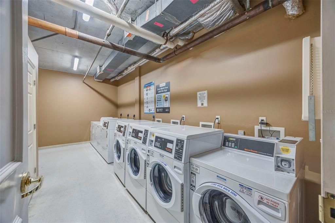
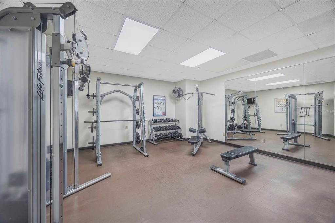
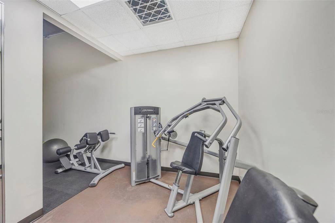
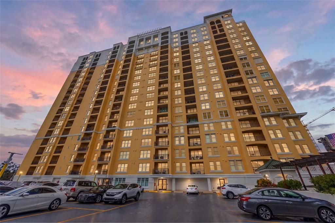
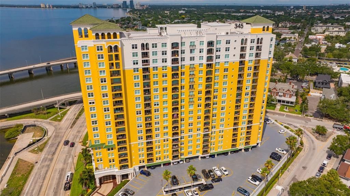
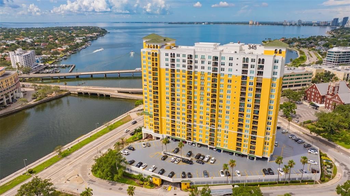
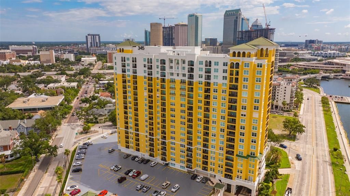
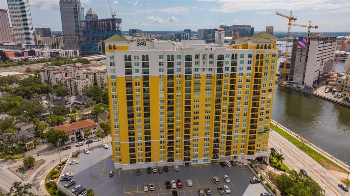
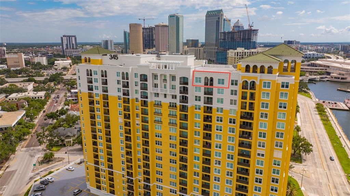
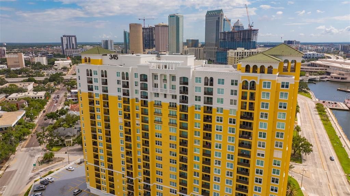
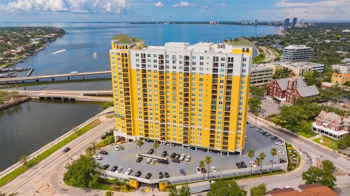
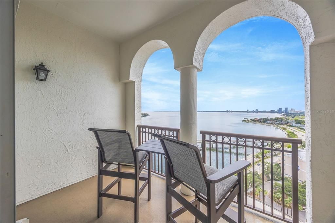
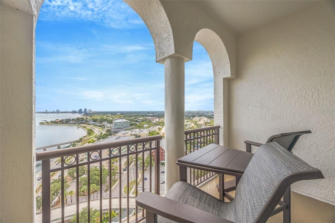
Top-Floor Grand Penthouse! Location, luxury, and lifestyle collide at 345 Bayshore Blvd, offering a beautiful view of the city and the entire bay right outside your window. This pristine residence has been completely updated, including a modernized kitchen (cabinets, backsplash, stone counter tops, GE appliances) updated both bathrooms guest and primary (vanities, countertops, showers and toilets) sleek luxury vinyl plank floors through out the entire home as well as fresh interior paint in every room, high ceilings and the primary bedroom has a premium custom walk-in closet by Closets by Design. Ultimate peace of mind is built right in: the building's roof was replaced less than two years ago, the exterior was fully painted and sealed in 2026, and the property is heavily monitored by a robust 142-camera security system alongside a 24-hour security guard. Book your showing today! The building amenities are second to none, providing a true five-star vacation experience. Residents enjoy 24/7 front desk services, an on-site property management team, two fitness centers, a library, social club rooms, a sauna, a dedicated pet walk, and secure bike storage. The recently renovated, resort-style heated pool and spa features elegant fountains and luxe stone pavers, while exclusive access to two on-site guest suites makes hosting visiting friends and family entirely seamless. Positioned in the absolute best location on iconic Bayshore Boulevard, you are directly across from Tampa General Hospital and adjacent to downtown Tampa, the Riverwalk, Davis Islands, and Hyde Park Village. Live in the heart of it all next door to Publix, local dining, parks, and nightlife.

Ubicación

Detalles

Tipo:
Residential
Estacionamiento:
Sin datos
Año de construcción:
1998
Lote:
2 Pies Cuadrados
Calefacción:
Central
precio por sq. medidor:
$578
Enfriamiento:
Central Air
HOA:
Sin datos

Valuation

Our model vs. what's actually selling nearby.
Estimate
$289,000
$203K – $515K
Confidence Low
List vs. estimate
$321K above estimate
List $610,000 · +111.1%
Our model says this listing is priced above recent comparable activity. Room to negotiate.
Price per sq ft
$577
+138.6% vs. city median $242
Based on
277 MLS comparables
Median of recent comparable listings. Sold comps use closing price, active listings use list price.

Destacados

Annual tax
$4,161
2025
Waterfront
Bay/Harbor Front, Bay/Harbor
Garage
2 car garage
Pets
Allowed
Más hechos y características
  • Piso

    • Laminate

    • Luxury Vinyl

    • Tile

    Calefacción

    • Central

    Enfriamiento

    • Central Air

    Accesorios

    • Dishwasher

    • Disposal

    • Dryer

    • Electric Water Heater

    • Microwave

    • Range

    • Refrigerator

    • Washer

    Otras características interiores

    • Ceiling Fan(s)

    • Crown Molding

    • High Ceilings

    • Living Room/Dining Room Combo

    • Open Floorplan

    • Primary Bedroom Main Floor

    • Stone Counters

    • Thermostat

    • Walk-In Closet(s)

    • Window Treatments

    Dormitorios y baños

    • Dormitorios: 2

    • Baños completos: 2

  • Propiedad

    • Pisos: One

    • Características Exteriores: Balcony

    Lote

    • Lote: 2 Pies Cuadrados

    Otra Información de Propiedad

    • Número de Parcela: A2429185VW000000GP009.0

    • Zonificación: PD

  • Tipo y estilo

    • Tipo de propiedad: Residential

    • Subtipo de propiedad: Condominium

  • Utilidad

    • Cable Available

    • Cable Connected

    • Electricity Available

    • Electricity Connected

    • Public

    • Water Available

    • Water Connected

  • Otra información financiera

    • Frecuencia HOA: Monthly

    • Importe anual de impuestos: $4,161

  • Detalles de la fuente

    • MLS ID: TB8527170

    Otros hechos

    • Materiales de construcción: Concrete

    • Detalles de la fundación: Slab

    • Características de lavandería: Electric Dryer Hookup / In Kitchen / Washer Hookup

    • Características de la ventana: Double Pane Windows

    • Caras de dirección: East

    • Frente al mar: Si

    • Espacios de garaje: 2

    • Garaje: Si

    • Salón: 1056

    • Fuente de agua: Public

    • Nombre de subdivisión: 345 BAYSHORE A CONDO

Consulta privada
Habla con el asesor de este inmueble.
Planos, documentos del HOA, comparables off-market, agendar una visita privada — un solo mensaje directo al especialista local.

Más como esta

En Venta
$449,000
Casa
3 camas · 2 baños · 1,522 sqft
JOHN H DREWS FIRST EXT, TAMPA
3313 W KATHLEEN STREET
En Venta
$499,000
Condo / Coop
1 camas · 2 baños · 1,047 sqft
VICTORY LOFTS A CONDO, TAMPA
101 S 12TH STREET UNIT 402
En Venta
$549,000
Condo / Coop
2 camas · 2 baños · 1,209 sqft
ADALIA BAYFRONT CONDO, TAMPA
2 ADALIA AVENUE UNIT 405
En Venta
$450,000
Condo / Coop
2 camas · 2 baños · 1,274 sqft
PARKCREST HARBOUR ISLAND CONDO, TAMPA
700 S HARBOUR ISLAND BOULEVARD UNIT 512
En Venta
$550,000
Casa
3 camas · 2 baños · 1,072 sqft
RIVERSIDE NORTH, TAMPA
919 W WOODLAWN AVENUE
En Venta
$449,000
Multifamiliar
0 room(s) · 1,504 sqft
TERRA NOVA REV MAP, TAMPA
2715 W NORTH A STREET
Nuevo
En Venta
$509,000
Casa
4 camas · 2 baños · 1,678 sqft
DREWS JOHN H 1ST EXT, TAMPA
3147 W CORDELIA STREET
Nuevo
En Venta
$530,000
Casa
3 camas · 2 baños · 1,719 sqft
LA PALOMA, TAMPA
1013 E 22ND AVENUE

Mercado cerca de esta dirección

Conteos en vivo en la misma zona.
Ver todo

The multiple listing information is provided by the Stellar MLS from a copyrighted compilation of listings. The compilation of listings and each individual listing are ©2026-present Stellar MLS. All Rights Reserved. The information provided is for consumers' personal, noncommercial use and may not be used for any purpose other than to identify prospective properties consumers may be interested in purchasing. All properties are subject to prior sale or withdrawal. All information provided is deemed reliable but is not guaranteed accurate, and should be independently verified. Listing courtesy of: ARK REALTY