Vender tu casa
Valoración gratuita de tu hogar
Contacto
Cuéntenos sobre sus necesidades
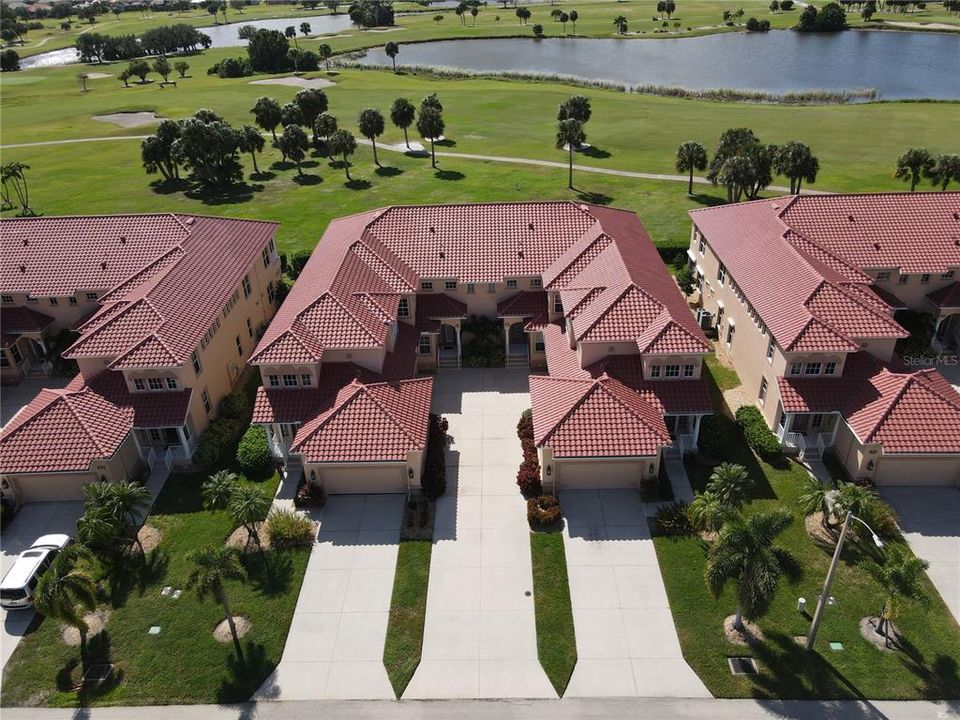
3959 SAN ROCCO DRIVE UNIT 712

Condo / Coop En Venta
$299,900

BTC: 3.77232704

ETH: 127.30769067

Nuevo
3 camas
2 baños
1,883 sqft

Visión general

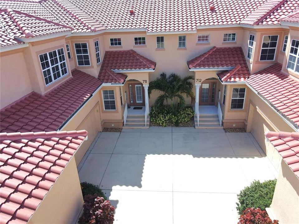
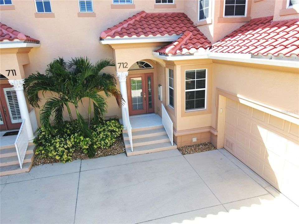
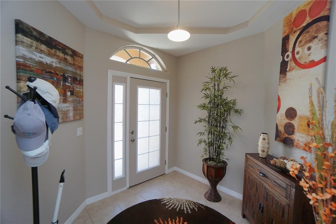
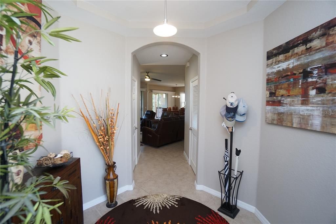
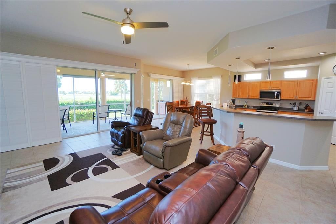
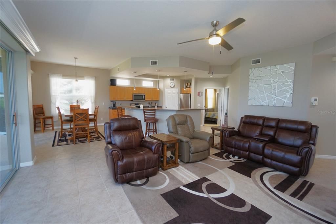
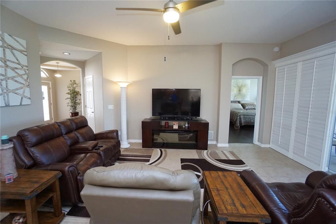
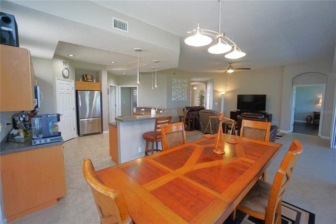
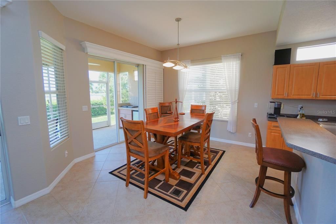
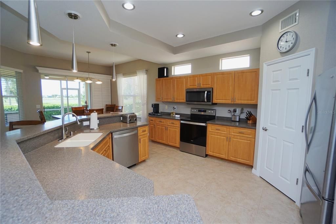
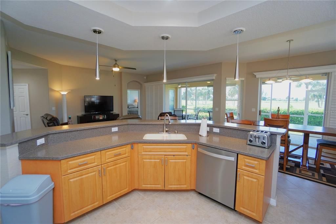
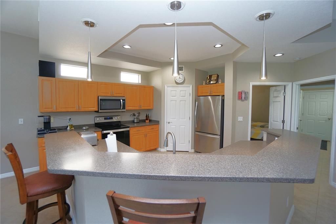
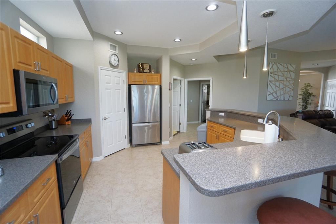
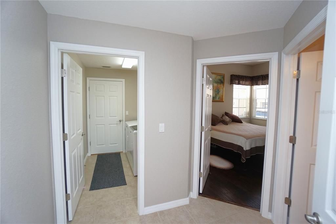
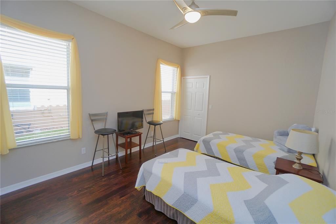
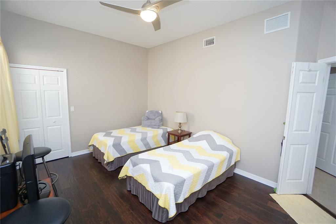
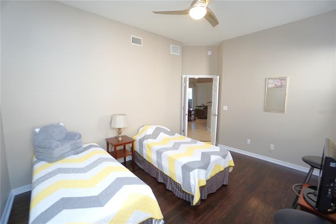
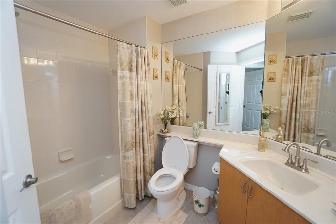
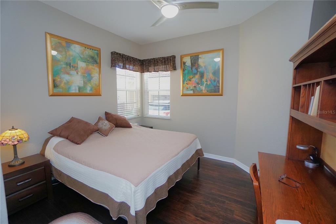
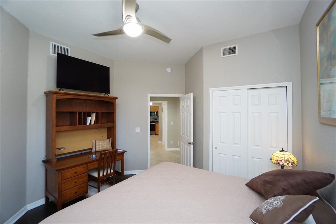
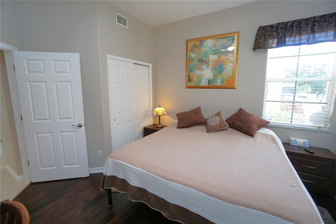
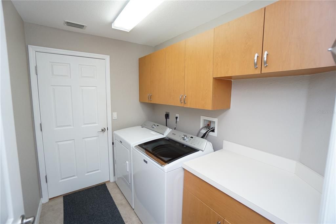
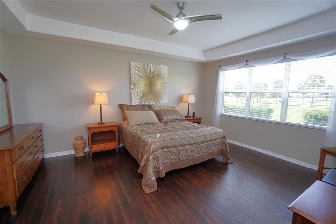
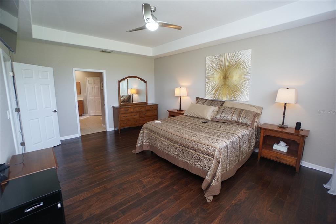
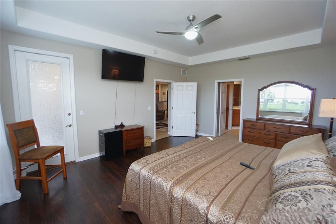
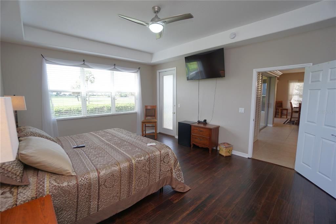
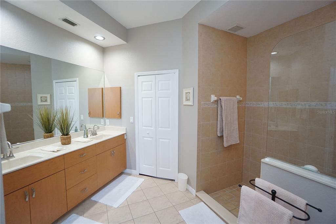
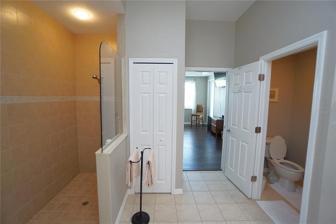
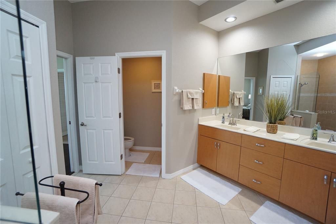
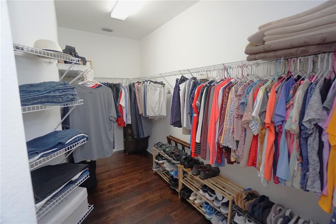
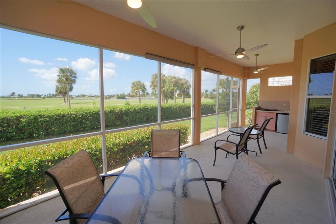
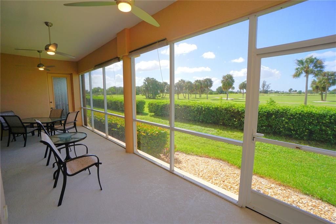
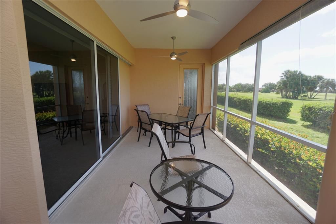
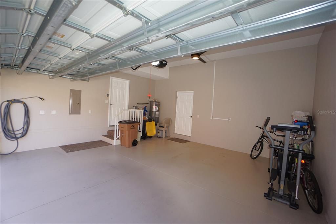
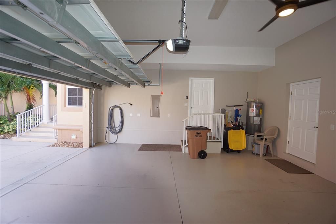
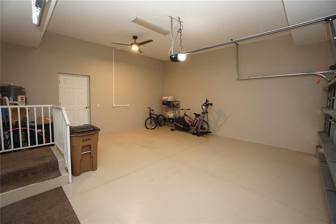
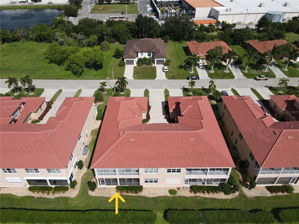
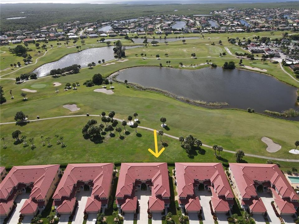
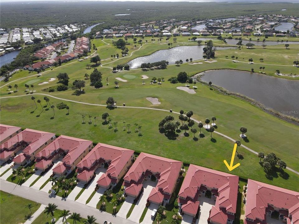
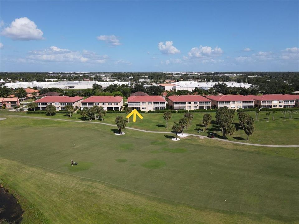
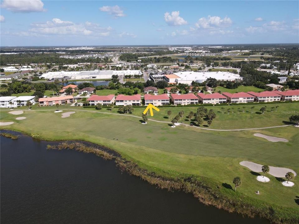
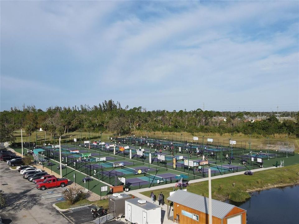
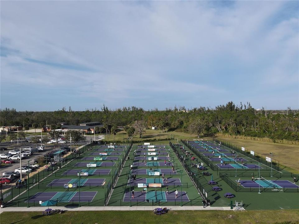
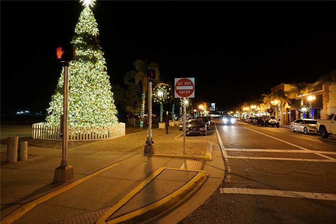
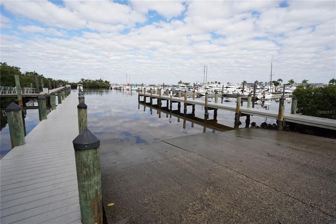
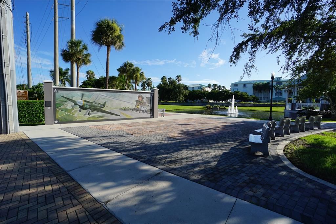
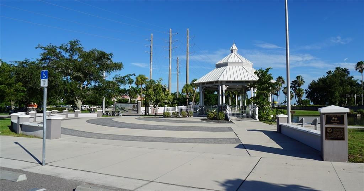
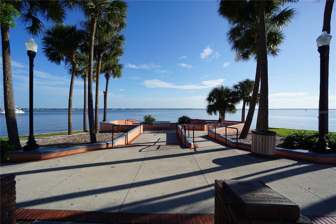
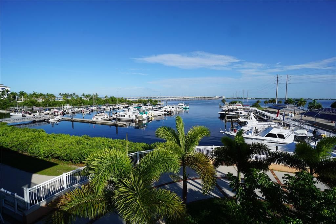
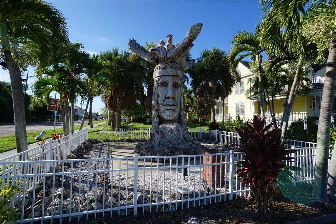
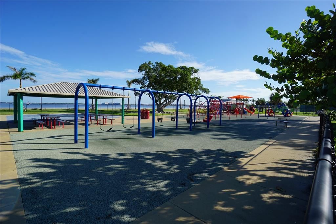
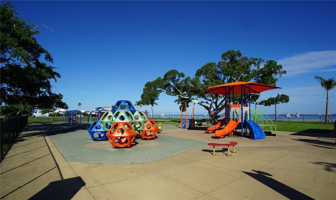
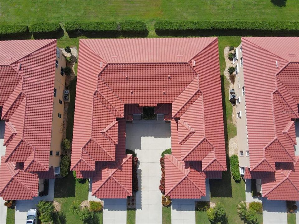
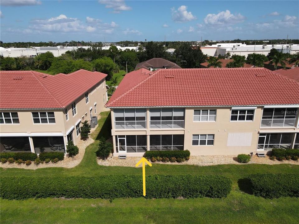
Welcome to the Vizcaya Condominiums in Burnt Store Isles that is located on hole number 8 of the Twin Isle Golf Course that runs through the neighborhood. The view right out your back door is like a dream that you will get to enjoy 24 hours a day. Not only do you get to enjoy the privacy with a golf view and a large water hole right out your back door, you also get to enjoy nature at its best with resident eagles and much more always putting on a show for you. At 1883 sq. ft. and being sold fully furnished, this unit will feel like a full size home. As soon as you pull into the driveway, you will appreciate the pride of ownership with immaculate and mature landscaping and then a large 2 car garage with 12 ft high ceilings. The height will allow you multiple options for adding additional storage overhead and then you have an extra 12 x 5 closet for either additional storage or a full workshop room. With 3 full bedrooms and 2 full bathrooms, you will be amazed at the amenities and the open layout that makes this home feel so much larger than the square footage. The lanai out back measures in at 29 ft. long by 10 ft. wide under cover and has a countertop and refrigerator area already installed. With 8ft. tall pocket door sliders, this area becomes an extension of the family room whenever you want to enjoy the outside weather. When you walk into the foyer you will already be impressed with the architecture and the inviting view as you enter into the great room area that combines with an huge open kitchen and dining area that all enjoy the golf course view. The kitchen has lots of cabinet and counter top space as the kitchen has a large wrap around island with additional seating. A walk in pantry gives you plenty of room for all the goodies as well. A couple of tray ceilings and curved archways add those nice little touches of class. The primary bedroom is huge measuring in at 18 x 14 with a spectacular view of the golf course and an entry door to the lanai. The primary bathroom has a his and her sink set up with a large walk in shower. The walk in closet is 13 ft. long by 5 ft. wide. All 3 bedrooms have newer textured real wood flooring that looks so upscale. The second bedroom also has a walk in closet and along with bedroom number three, are located by another full size bathroom and the laundry room. Please note that the furniture being sold with this unit is furniture that you would actually want to buy for yourself. It is not the run of the mill furniture that most homes are sold with. It is all fantastic furniture that is in like new condition. Then there is always the location of these condo's. It is literally just a block from a full Publix shopping plaza and a Home Depot. Downtown Punta Gorda is just minutes away as well with all the things to enjoy including so many different restaurants that offer so many different cuisines to choose from and sports bars and pubs as well. Fan favorites like the Saturday morning farmers market gives us the small town vibe that you will just cherish. A miles long walking and biking path allows you to wind through downtown while enjoying all the historical sites as you get your exercise viewing the Charlotte Harbor water views. A large water side park and so many pickleball courts around town give you many different options to enjoy. For all you golfing enthusiast, there are 8 additional golf courses within a 30 minute drive. So hurry now to schedule your private showing!
Ubicación

Detalles

Tipo:
Residential
Estacionamiento:
Sin datos
Año de construcción:
2004
Lote:
0.06 Hectáreas
Calefacción:
Electric
precio por sq. medidor:
$159
Enfriamiento:
Central Air
HOA:
$2,315

Valuation

Our model vs. what's actually selling nearby.
Estimate
$449,900
$292K – $546K
Confidence Low
List vs. estimate
$150K below estimate
List $299,900 · -33.3%
Our model says this listing is priced below recent comparable activity. Expect competition.
Price per sq ft
$159
-19.8% vs. city median $198
Based on
18 MLS comparables
Median of recent comparable listings. Sold comps use closing price, active listings use list price.

Destacados

Annual tax
$2,998
2025
HOA
$2,315/qtr
Common Area Taxes, Escrow Reserves Fund, Insurance
View
Golf Course
Garage
2 car garage
Furnished
Furnished
Pets
Allowed
Más hechos y características
  • Piso

    • Ceramic Tile

    • Hardwood

    Calefacción

    • Electric

    Enfriamiento

    • Central Air

    Accesorios

    • Dishwasher

    • Disposal

    • Dryer

    • Electric Water Heater

    • Microwave

    • Range

    • Refrigerator

    • Washer

    Otras características interiores

    • Ceiling Fan(s)

    • Eating Space In Kitchen

    • Kitchen/Family Room Combo

    • Open Floorplan

    • Solid Surface Counters

    • Tray Ceiling(s)

    • Walk-In Closet(s)

    • Window Treatments

    Dormitorios y baños

    • Dormitorios: 3

    • Baños completos: 2

  • Propiedad

    • Pisos: One

    • Características Exteriores: Irrigation System / Private Entrance / Rain Gutters / Sliding Doors

    Lote

    • Lote: 0.06 Hectáreas

    Otra Información de Propiedad

    • Número de Parcela: 412320626010

    • Zonificación: GM-15

  • Tipo y estilo

    • Tipo de propiedad: Residential

    • Subtipo de propiedad: Condominium

  • Utilidad

    • Cable Available

    • Electricity Connected

    • Public

    • Sewer Connected

    • Street Lights

    • Underground Utilities

    • Water Connected

  • Otra información financiera

    • HOA: $2,315

    • Frecuencia HOA: Quarterly

    • Importe anual de impuestos: $2,998

  • Detalles de la fuente

    • MLS ID: C7532526

    Otros hechos

    • Materiales de construcción: Block / Stucco

    • Detalles de la fundación: Slab

    • Características de lavandería: Electric Dryer Hookup / In Kitchen / Laundry Room / Washer Hookup

    • Características del lote: City Lot / Landscaped / Near Marina / On Golf Course

    • Características del patio y el porche: Covered / Enclosed / Front Porch / Rear Porch / Screened

    • Caras de dirección: East

    • Espacios de garaje: 2

    • Garaje adjunto: Si

    • Garaje: Si

    • Salón: 1883

    • Fuente de agua: Public

    • Nombre de subdivisión: VIZCAYA AT BURNT STORE ISLES P

Consulta privada
Habla con el asesor de este inmueble.
Planos, documentos del HOA, comparables off-market, agendar una visita privada — un solo mensaje directo al especialista local.

Más como esta

Nuevo
En Venta
$265,000
Condo / Coop
2 camas · 2 baños · 1,111 sqft
BRIDGE POINT II, PUNTA GORDA
231 COLDEWAY DRIVE UNIT B3
Nuevo
En Venta
$349,000
Casa
2 camas · 2 baños · 1,301 sqft
CHARLOTTE PARK SEC 02, PUNTA GORDA
3028 BUTTONWOOD PLACE
Nuevo
En Venta
$250,000
Condo / Coop
2 camas · 2 baños · 1,306 sqft
MAGDALENA GARDENS, PUNTA GORDA
240 WEST END DRIVE UNIT 713
Nuevo
En Venta
$323,000
Casa
2 camas · 2 baños · 1,366 sqft
SEMINOLE LAKES PH 02, PUNTA GORDA
26341 SEMINOLE LAKES BOULEVARD
Nuevo
En Venta
$219,900
Condo / Coop
2 camas · 2 baños · 1,398 sqft
BANYAN POINT PH 01, PUNTA GORDA
601 SHREVE STREET UNIT 25A
Nuevo
En Venta
$250,000
Lotes / Tierras
0.91 acres
SUNSHINE PARK, PUNTA GORDA
2411 CARMEN STREET
Nuevo
En Venta
$325,000
2 camas · 2 baños · 1,581 sqft
WINDMILL VILLAGE, PUNTA GORDA
35 EMDEN CIRCLE
Nuevo
En Venta
$295,000
Casa
3 camas · 2 baños · 1,176 sqft
CHARLOTTE PARK, PUNTA GORDA
2835 WISTERIA PLACE

Mercado cerca de esta dirección

Conteos en vivo en la misma zona.
Ver todo

The multiple listing information is provided by the Stellar MLS from a copyrighted compilation of listings. The compilation of listings and each individual listing are ©2026-present Stellar MLS. All Rights Reserved. The information provided is for consumers' personal, noncommercial use and may not be used for any purpose other than to identify prospective properties consumers may be interested in purchasing. All properties are subject to prior sale or withdrawal. All information provided is deemed reliable but is not guaranteed accurate, and should be independently verified. Listing courtesy of: ALLISON JAMES ESTATES & HOMES