Vender tu casa
Valoración gratuita de tu hogar
Contacto
Cuéntenos sobre sus necesidades

400 CENTRAL AVENUE UNIT 1105

Condo / Coop En Venta
$1,495,000

BTC: 23.35937500

ETH: 937.48628260

7 días
3 camas
3 baños
1,732 sqft

Visión general

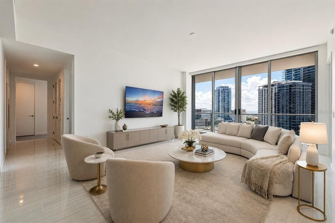
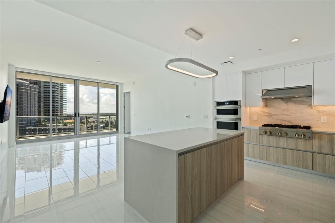
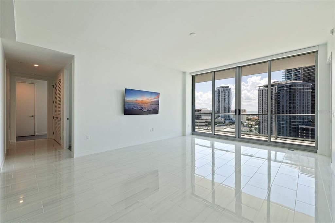
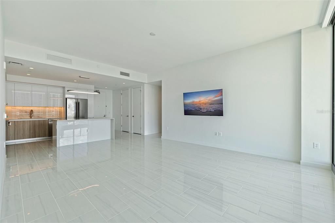
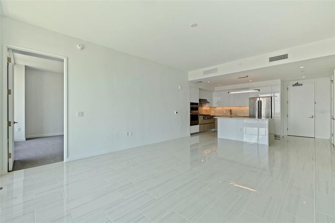
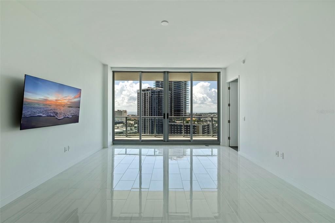
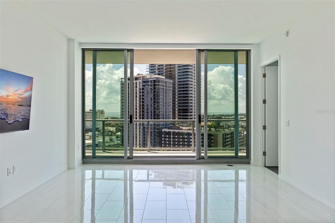
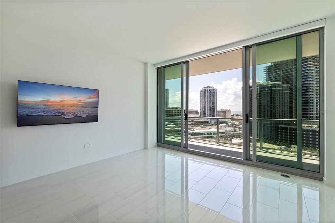
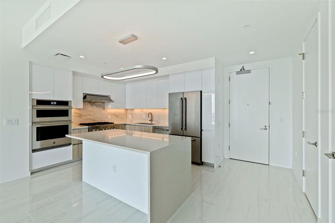
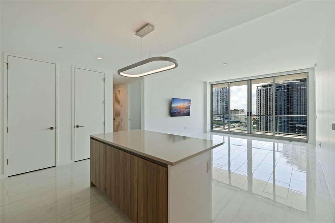
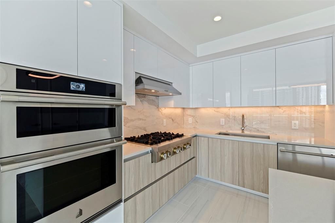
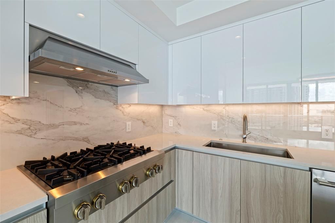
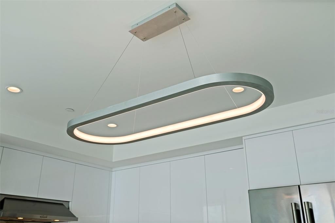
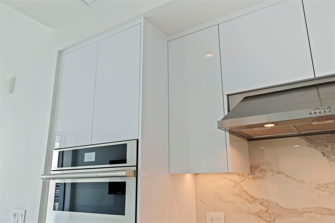
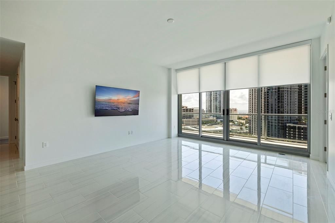
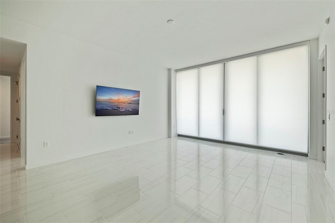
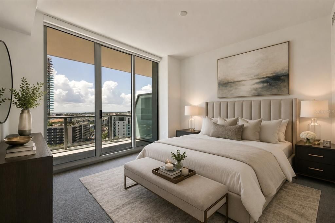
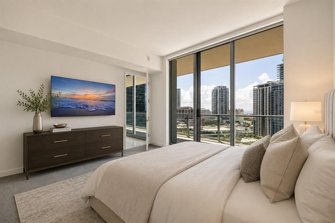
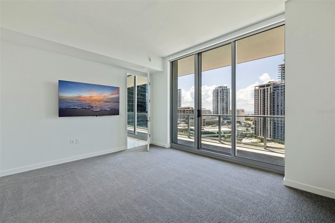
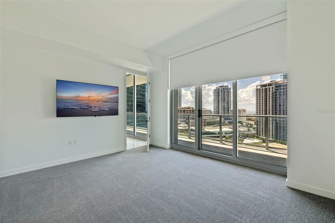
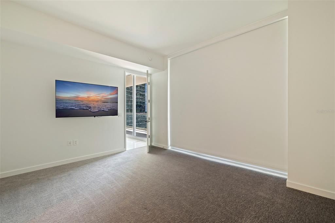
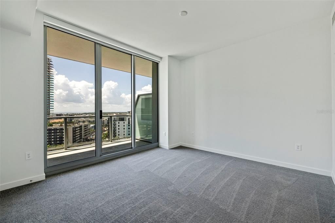
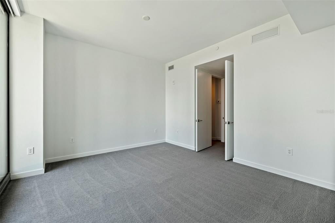
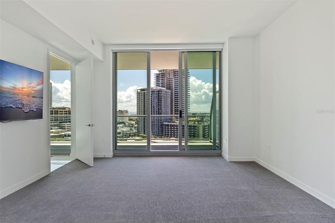
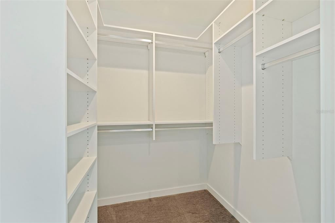
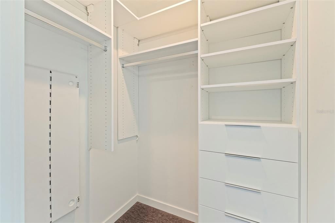
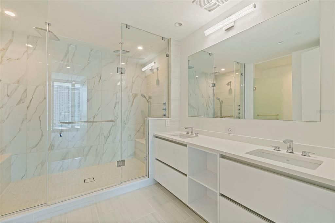
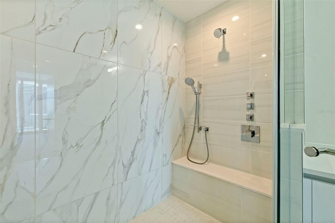
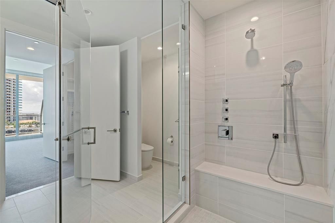
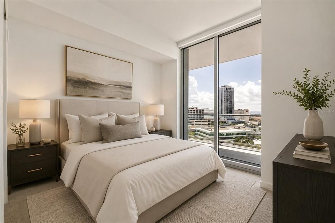
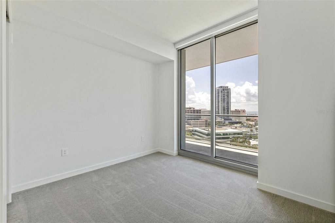
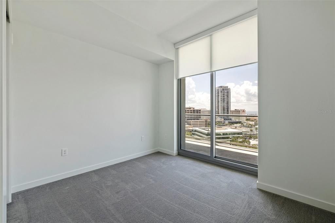
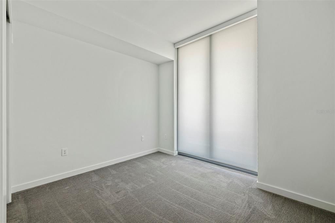
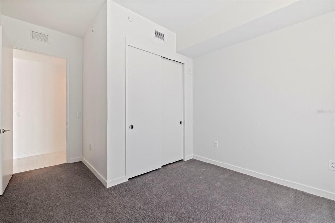
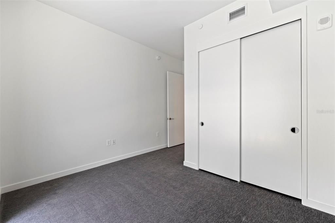
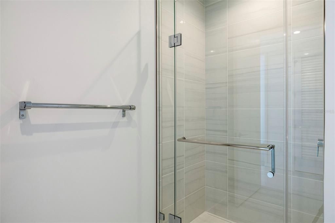
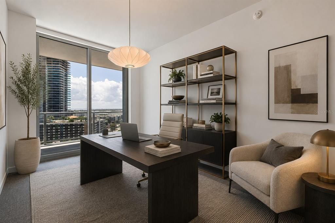
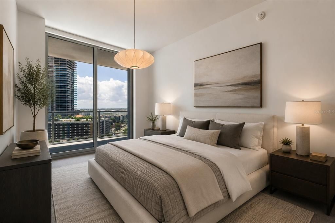
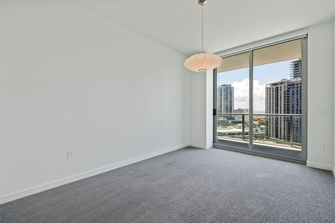
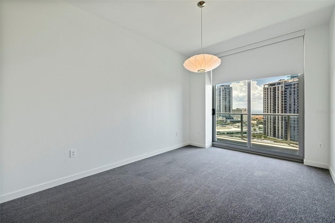
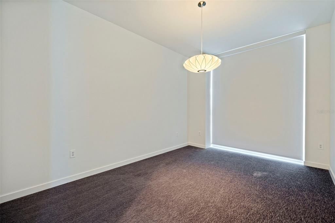
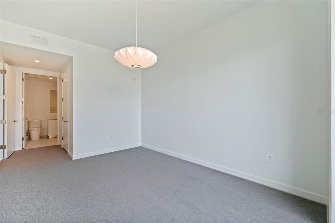
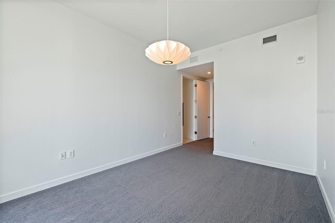
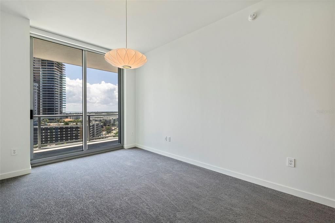
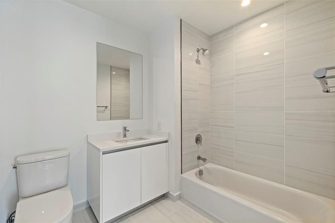
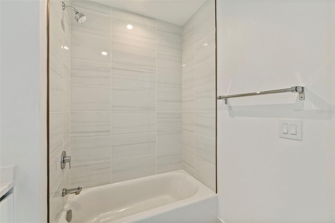
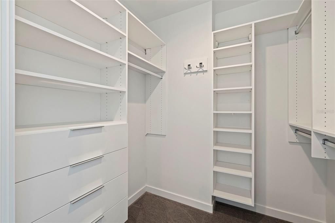
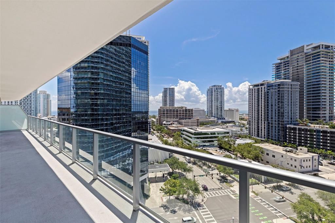
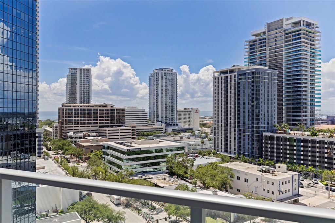
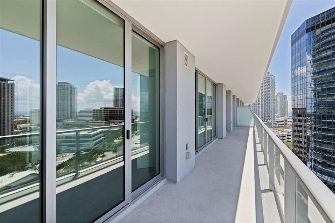
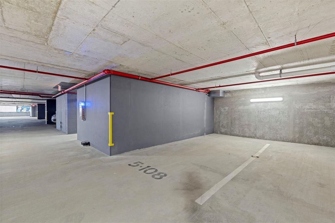
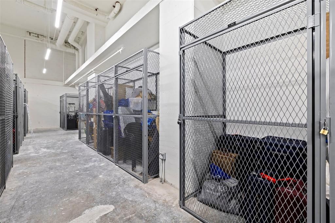
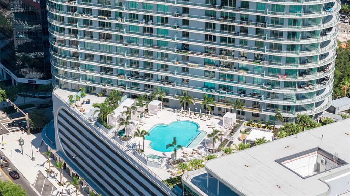
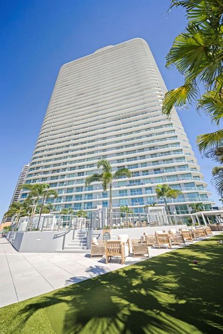
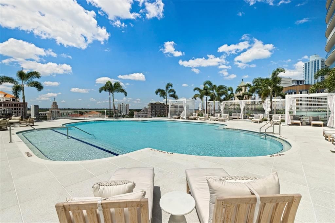
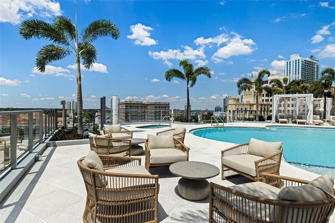
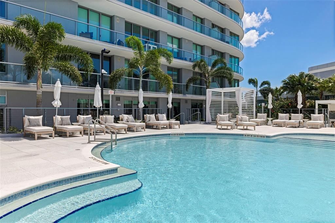
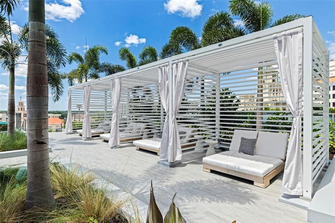
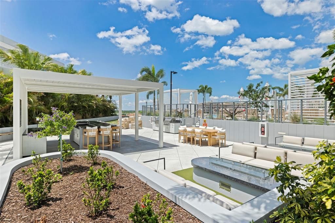
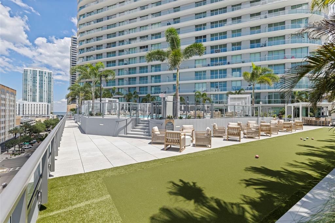
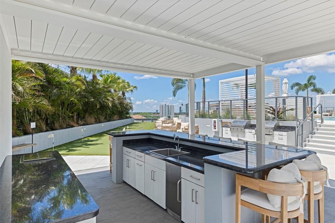
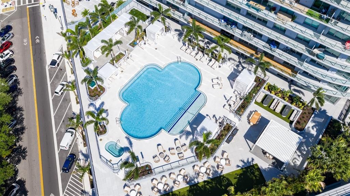
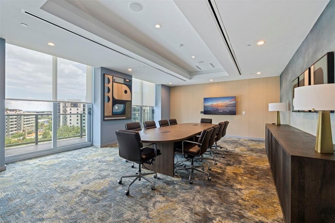
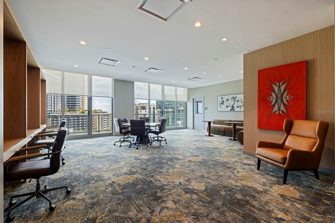
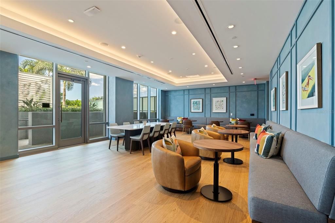
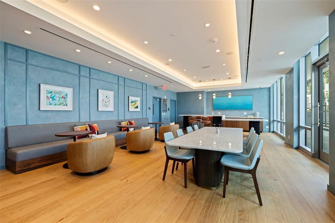
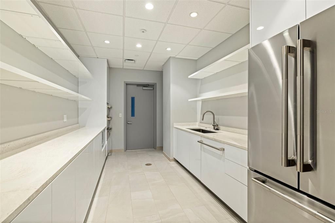
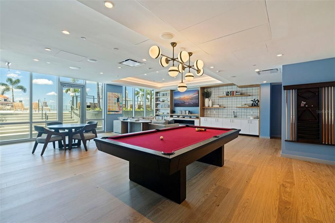
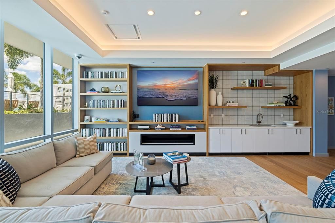
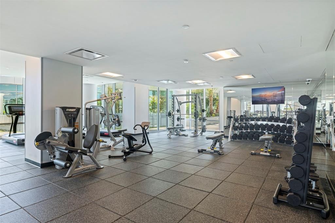
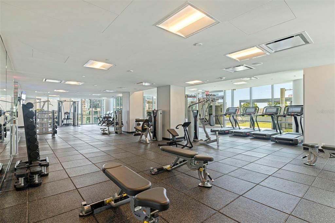
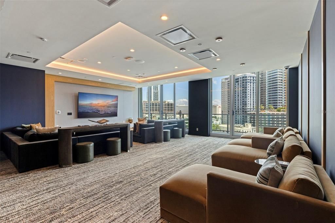
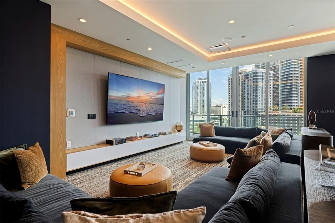
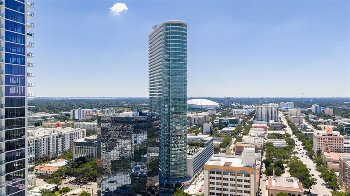
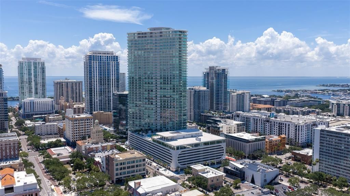
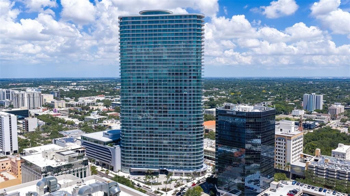
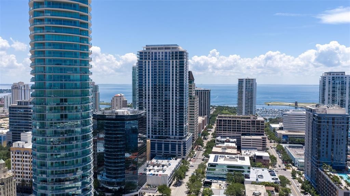
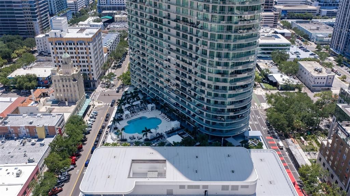
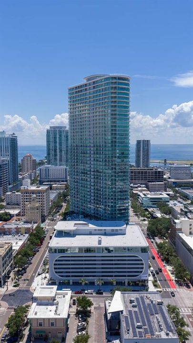
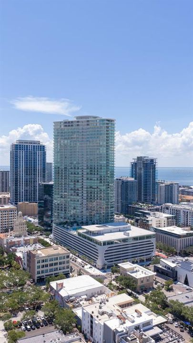
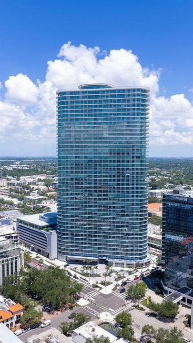
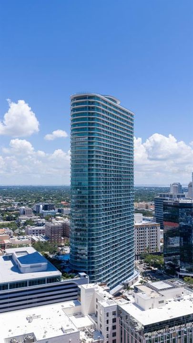
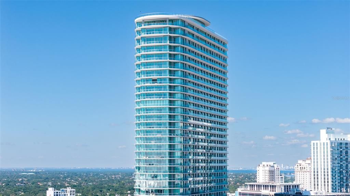
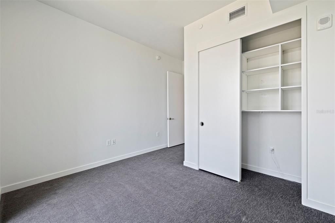
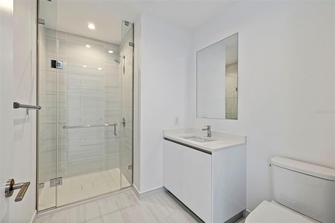
Virtually Staged. Every great city has a residence that captures its energy. At 400 Central, Residence 1105 combines sweeping southeast-facing views of the Downtown St. Petersburg skyline and Tampa Bay with premium owner upgrades, offering a move-in ready opportunity in one of the city's newest luxury condominium communities. Offering 3 bedrooms, 3 full bathrooms, and 1,732 square feet, this residence showcases the clean, modern design that has made 400 Central one of the most anticipated addresses in Downtown St. Petersburg. Floor-to-ceiling glass fills the home with natural light and opens to an oversized 357 SqFt southeast-facing terrace, where unobstructed views of the downtown skyline, Tampa Bay, and the vibrant cityscape become part of everyday living, transitioning beautifully from sunrise over the bay to the sparkling city lights after dark. Unlike many new construction residences, this home has already been enhanced with more than $40,000 in owner upgrades, allowing the next owner to enjoy a polished, finished home without taking on additional projects after closing. California Closets have been installed throughout, while motorized window shades—including blackout shades in two rooms—provide both convenience and privacy. The kitchen has been elevated with a striking designer backsplash, upgraded upper cabinet finishes, a new convection oven, and a new refrigerator. Additional improvements include designer lighting over the kitchen island, in the primary bathroom, and in the secondary bedroom, along with televisions in both the living room and primary suite. The versatile floor plan offers flexibility for full-time living, seasonal ownership, or working from home, with an additional electrical outlet already installed to accommodate a dedicated office space. Every bathroom has been completed with towel bars and accessories, adding the finishing details that are often left for a new owner to complete. Ownership includes a highly desirable deeded parking space ideally positioned just steps from the elevator for effortless daily access while being tucked within the protected interior of the parking garage, offering added shelter from Florida's sun and weather. The residence also includes an additional valet parking space and a private deeded storage unit, providing exceptional convenience, flexibility, and valuable extra storage that is increasingly sought after in downtown condominium living. Residents of 400 Central enjoy an exceptional collection of amenities designed to complement an active, luxury lifestyle, including an expansive amenity level with a resort-style pool and spa, state-of-the-art fitness center, club and social rooms, coworking spaces, private entertaining areas, concierge services, and the spectacular Sky Lounge Observatory with panoramic views stretching across Downtown St. Petersburg, Tampa Bay, and the Gulf. Located just steps from Beach Drive, the St. Petersburg Pier, waterfront parks, museums, acclaimed restaurants, boutique shopping, and year-round events, Residence 1105 offers the opportunity to enjoy the very best of downtown living while calling one of St. Petersburg's most celebrated new addresses home.

Ubicación

Detalles

Tipo:
Residential
Estacionamiento:
Assigned / Covered / Guest / Under Building
Año de construcción:
2026
Lote:
2.30 Hectáreas
Calefacción:
Central
precio por sq. medidor:
$863
Enfriamiento:
Central Air
HOA:
$568

Valuation

Our model vs. what's actually selling nearby.
Estimate
$1,705,000
$1.5M – $1.8M
Confidence Medium
List vs. estimate
$210K below estimate
List $1,495,000 · -12.3%
Our model says this listing is priced below recent comparable activity. Expect competition.
Price per sq ft
$863
+276.3% vs. city median $229
Based on
5 MLS comparables
Median of recent comparable listings. Sold comps use closing price, active listings use list price.
Destacados

HOA
$567/mo
24-Hour Guard, Common Area Taxes, Escrow Reserves Fund
Pool
Heated
View
City, Park/Greenbelt
Garage
2 car garage
Pets
Allowed
Más hechos y características
  • Piso

    • Carpet

    • Porcelain Tile

    Calefacción

    • Central

    Enfriamiento

    • Central Air

    Accesorios

    • Built-In Oven

    • Cooktop

    • Dishwasher

    • Disposal

    • Dryer

    • Electric Water Heater

    • Exhaust Fan

    • Freezer

    • Ice Maker

    • Microwave

    • Range

    • Range Hood

    • Refrigerator

    • Washer

    Otras características interiores

    • Eating Space In Kitchen

    • Kitchen/Family Room Combo

    • Living Room/Dining Room Combo

    • Open Floorplan

    • Primary Bedroom Main Floor

    • Solid Surface Counters

    • Split Bedroom

    • Walk-In Closet(s)

    Dormitorios y baños

    • Dormitorios: 3

    • Baños completos: 3

  • Estacionamiento

    • Assigned

    • Covered

    • Guest

    • Under Building

    Propiedad

    • Pisos: One

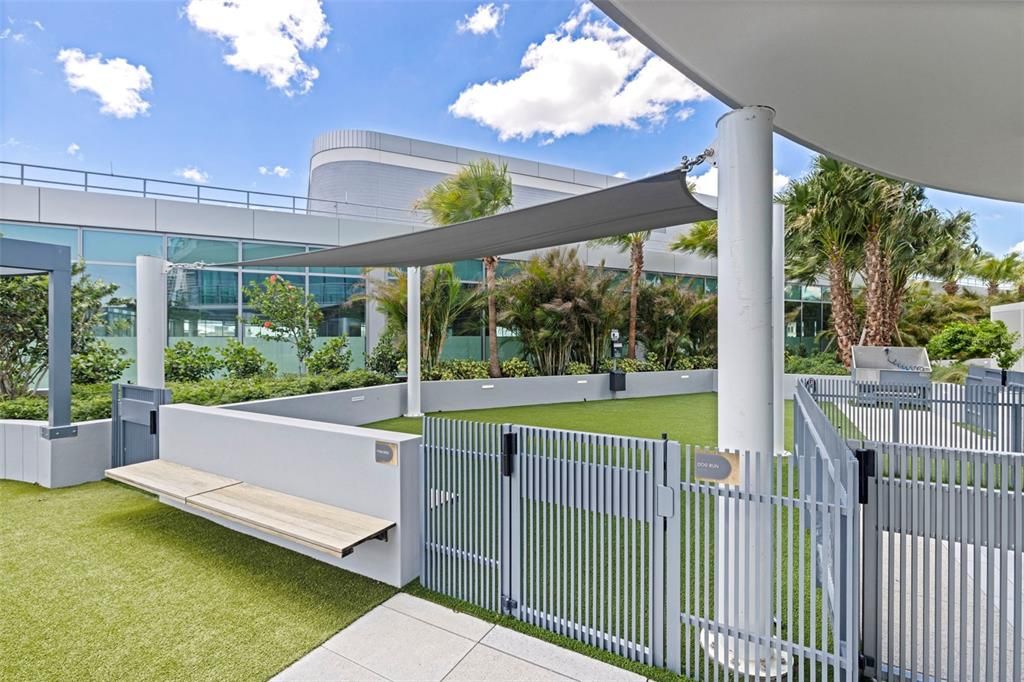
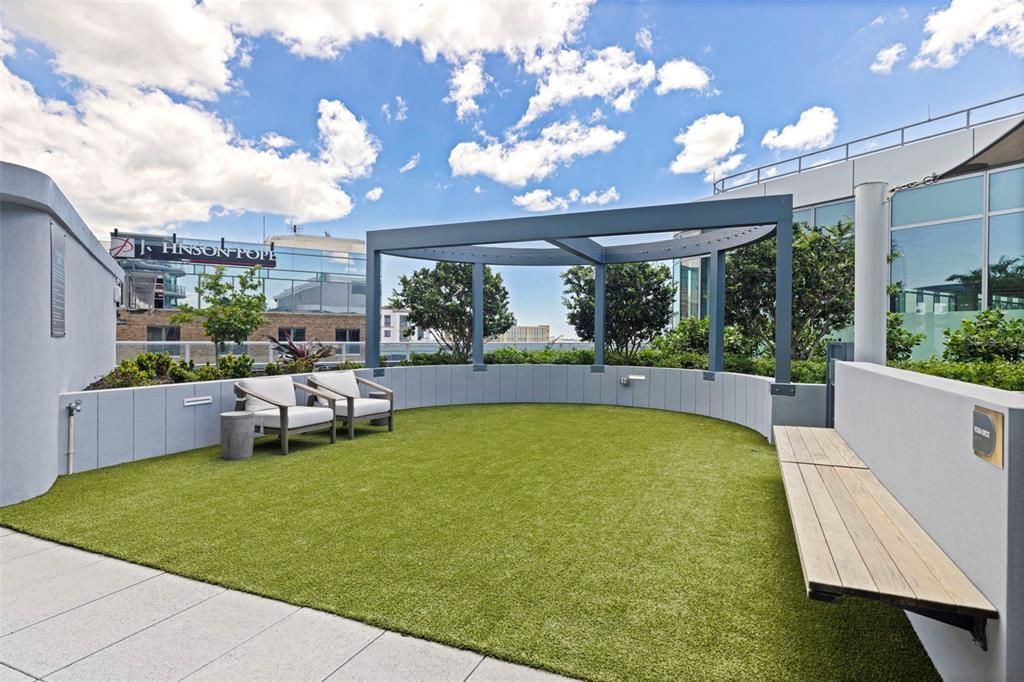
    • Características Exteriores: Balcony / Dog Run / Irrigation System / Lighting / Other / Outdoor Grill / Sliding Doors / Storage

    Lote

    • Lote: 2.30 Hectáreas

    Otra Información de Propiedad

    • Número de Parcela: UNIT1105

    • Zonificación: DC-C

  • Tipo y estilo

    • Tipo de propiedad: Residential

    • Subtipo de propiedad: Condominium

  • Utilidad

    • Cable Connected

    • Electricity Connected

    • Water Connected

  • Otra información financiera

    • HOA: $568

    • Frecuencia HOA: Monthly

  • Detalles de la fuente

    • MLS ID: TB8526155

    Otros hechos

    • Materiales de construcción: Block / Concrete / Metal Frame / Stucco

    • Detalles de la fundación: Slab

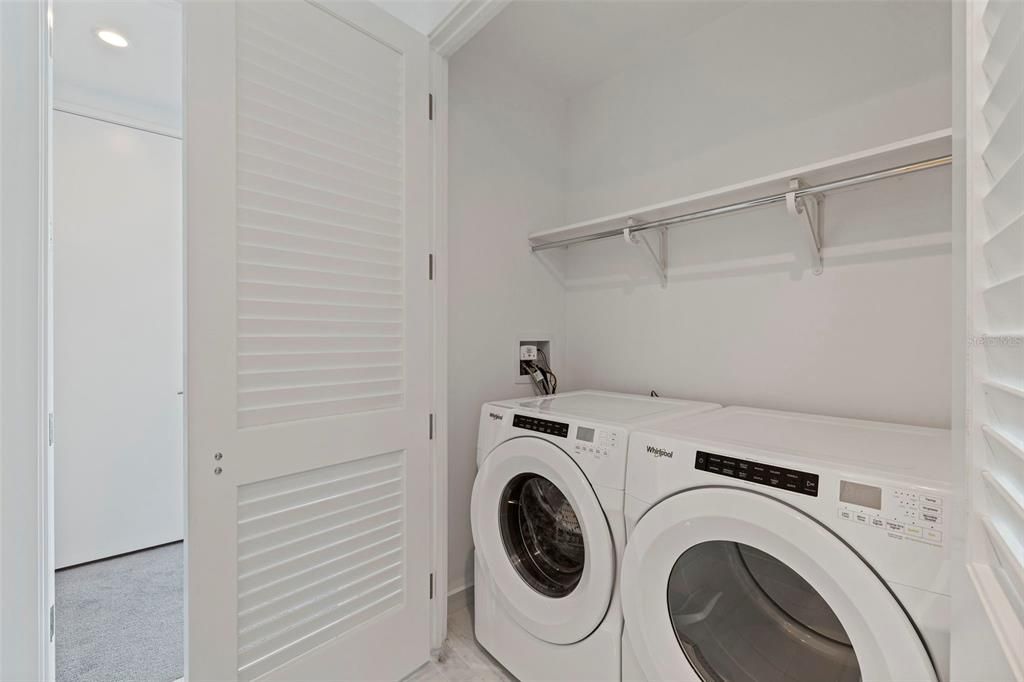
    • Características de lavandería: Inside / Laundry Room

    • Características del lote: City Lot / Near Marina / Near Public Transit

    • Características de la piscina: Heated / In Ground / Lighting / Outside Bath Access

    • Caras de dirección: Southeast

    • Otras estructuras: Kennel/Dog Run / Other / Outdoor Kitchen

    • Estilo arquitectónico: Contemporary

    • Nombre del cuerpo de agua: TAMPA BAY

    • Espacios de garaje: 2

    • Garaje adjunto: Si

    • Garaje: Si

    • Salón: 1732

    • Fuente de agua: Public

    • Tamaño de la parcela: 220 x 450

    • Nombre de subdivisión: 400 CENTRAL

Consulta privada
Habla con el asesor de este inmueble.
Planos, documentos del HOA, comparables off-market, agendar una visita privada — un solo mensaje directo al especialista local.

Más como esta

En Venta
$1,495,000
Condo / Coop
2 camas · 3 baños · 2,036 sqft
SALTAIRE CONDO, ST PETERSBURG
301 1ST STREET S UNIT 804
Nuevo
En Venta
$1,500,000
Lotes / Tierras
0.35 acres
SNELL ISLE BRIGHTBAY, ST PETERSBURG
1020 SNELL ISLE BOULEVARD NE
Nuevo
En Venta
$1,195,000
Casa
3 camas · 3 baños · 2,207 sqft
GRANADA TERRACE ADD, ST PETERSBURG
2217 BREVARD ROAD NE
Nuevo
En Venta
$1,250,000
Casa
5 camas · 3 baños · 2,568 sqft
BRIDGEWAY ADD, ST PETERSBURG
626 35TH AVENUE N
Nuevo
En Venta
$1,100,000
Multifamiliar
7 camas · 3,077 sqft
AVOCADO SUB, ST PETERSBURG
540 11TH AVENUE N
En Venta
$1,100,000
Casa
4 camas · 3 baños · 3,670 sqft
BAYOU VISTA REP, ST PETERSBURG
850 36TH AVENUE S
En Venta
$1,250,000
Casa
3 camas · 3 baños · 2,201 sqft
SHORE ACRES OVERLOOK SEC, ST PETERSBURG
3800 SHORE ACRES BOULEVARD NE
En Venta
$1,050,000
Casa
4 camas · 3 baños · 2,144 sqft
EDINA GARDEN OF EDEN, ST PETERSBURG
1133 14TH STREET N

Mercado cerca de esta dirección

Conteos en vivo en la misma zona.
Ver todo

The multiple listing information is provided by the Stellar MLS from a copyrighted compilation of listings. The compilation of listings and each individual listing are ©2026-present Stellar MLS. All Rights Reserved. The information provided is for consumers' personal, noncommercial use and may not be used for any purpose other than to identify prospective properties consumers may be interested in purchasing. All properties are subject to prior sale or withdrawal. All information provided is deemed reliable but is not guaranteed accurate, and should be independently verified. Listing courtesy of: KELLER WILLIAMS ST PETE REALTY