Vender tu casa
Valoración gratuita de tu hogar
Contacto
Cuéntenos sobre sus necesidades

400 CENTRAL AVENUE UNIT 2901

Condo / Coop En Venta
$3,200,000

BTC: 49.80544747

ETH: 1,681.87360720

15 días
3 camas
3 baños
2,658 sqft

Visión general

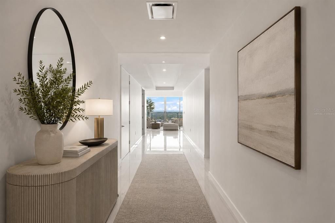
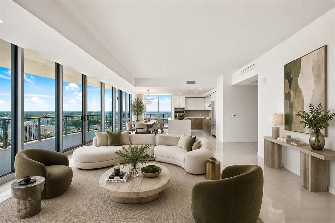
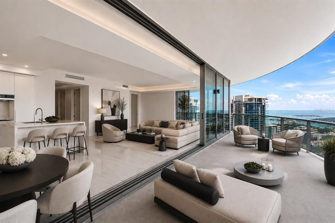
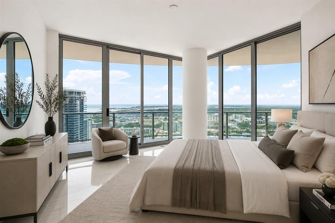
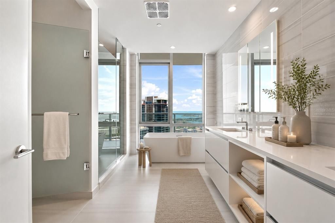
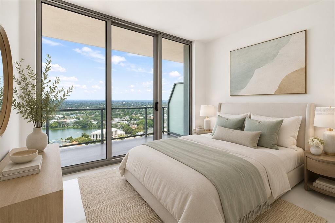
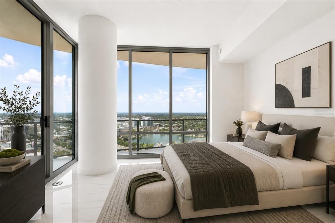
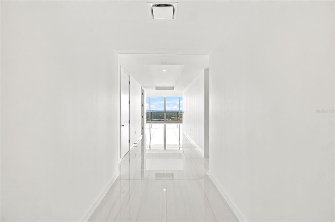
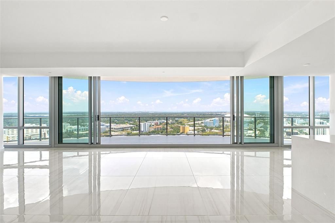
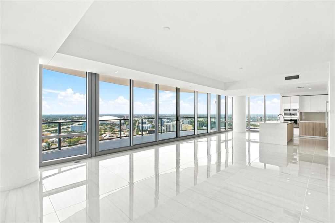
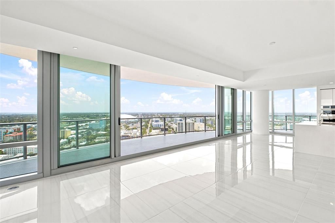
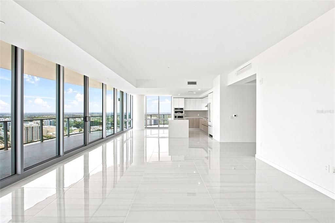
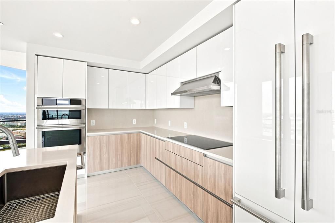
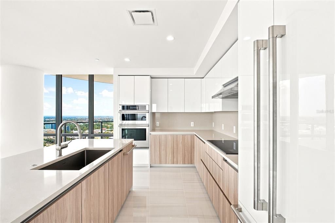
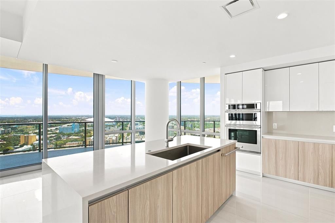
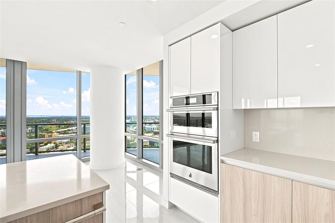
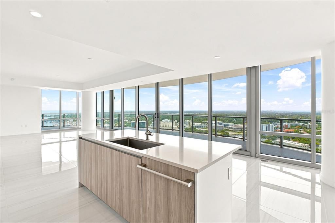
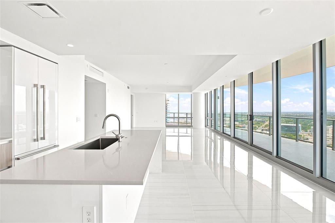
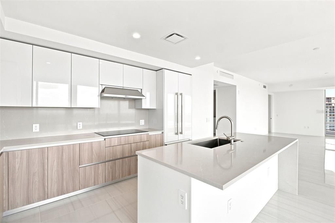
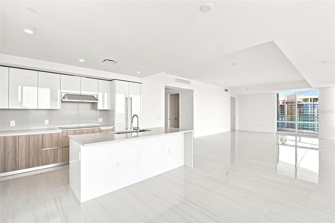
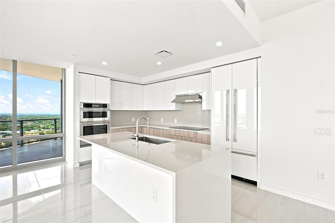
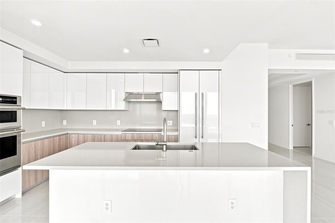
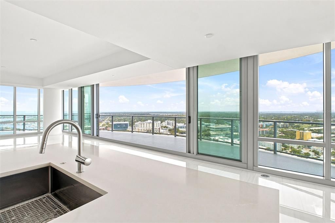
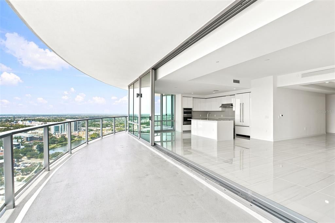
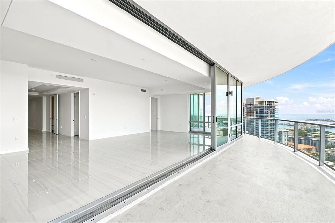
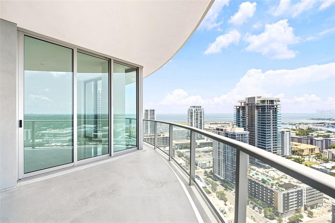
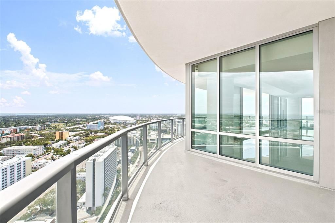
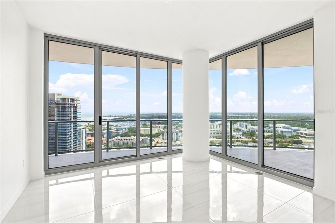
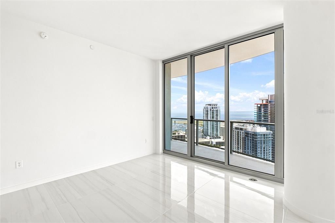
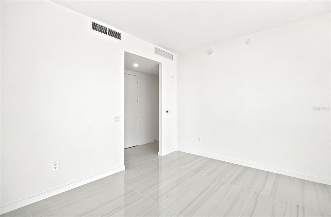
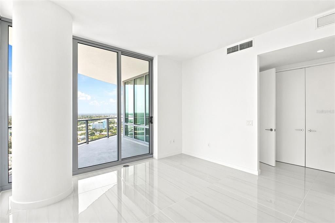
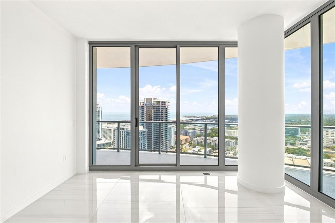
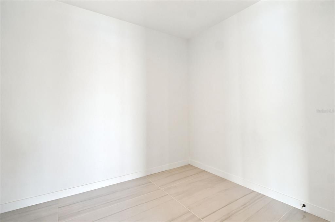
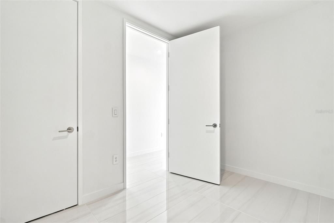
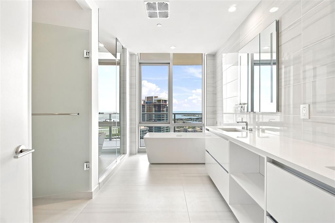
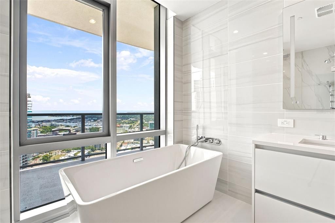
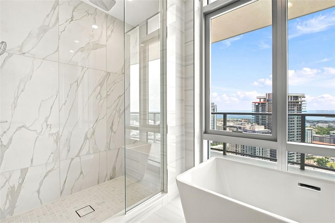
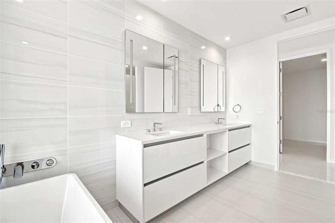
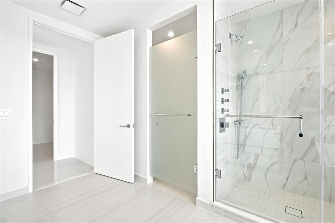
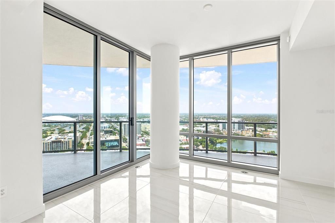
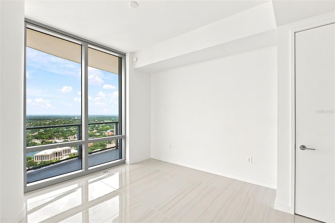
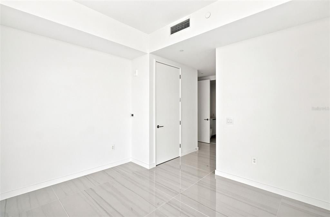
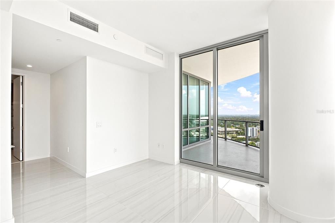
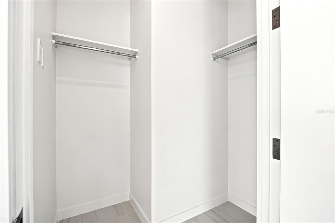
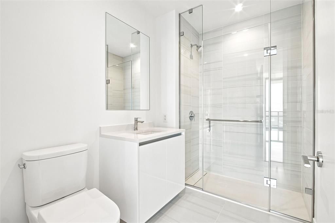
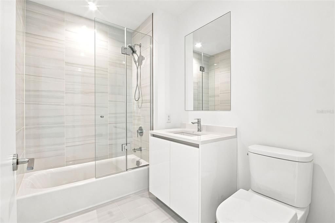
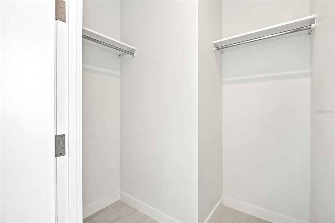
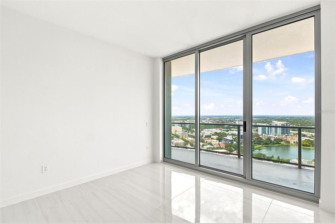
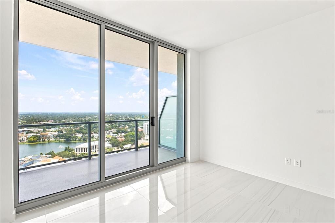
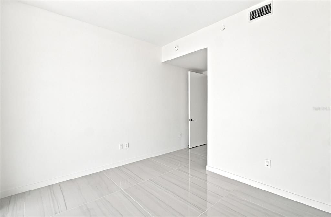
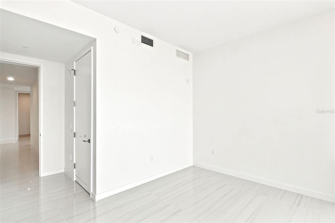
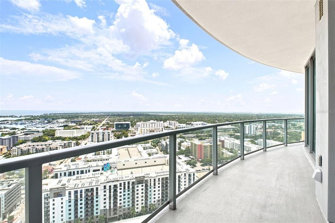
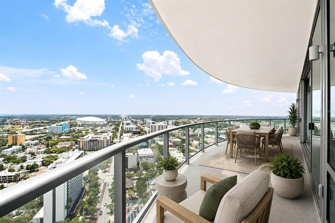
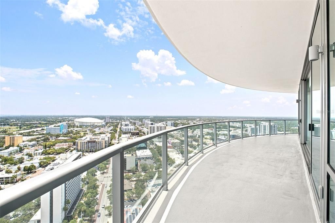
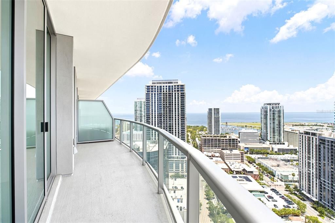
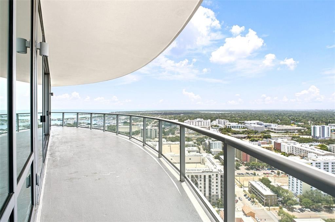
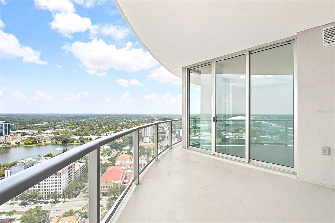
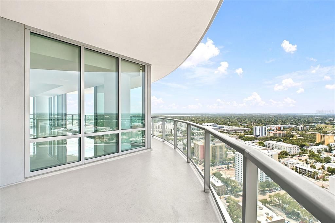
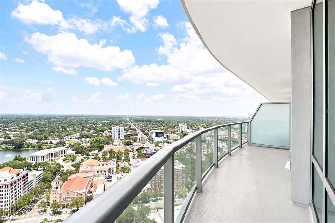
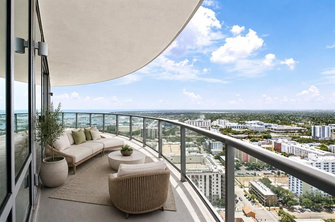
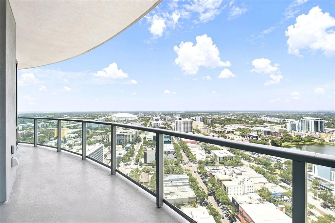
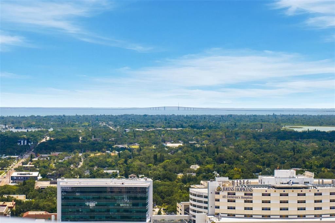
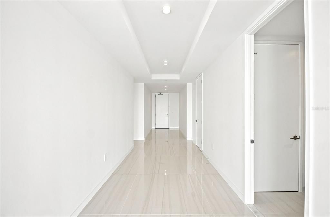
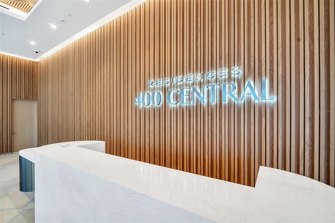
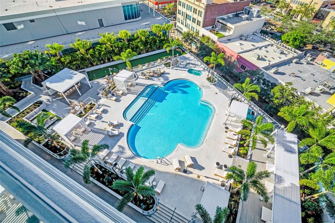
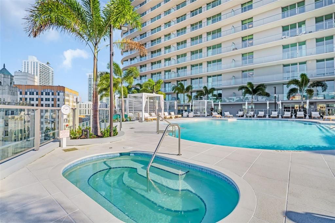
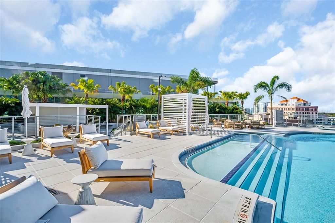
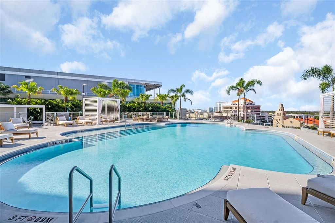
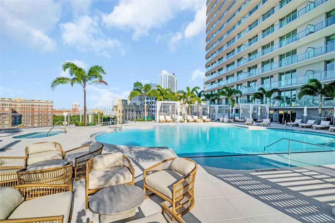
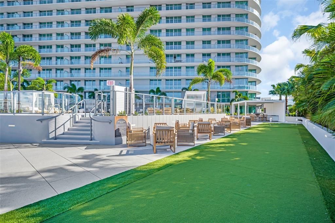
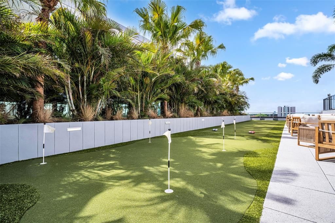
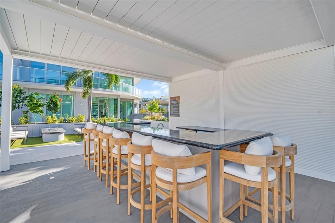
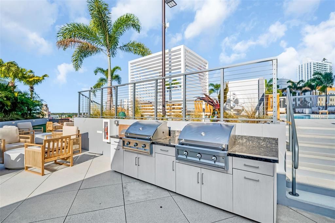
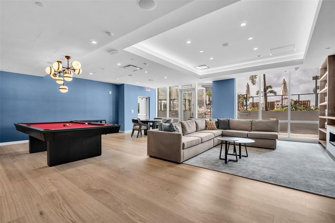
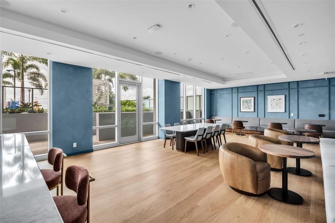
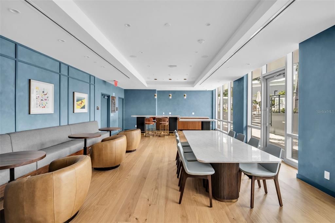
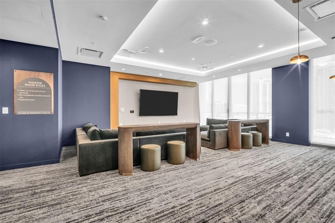
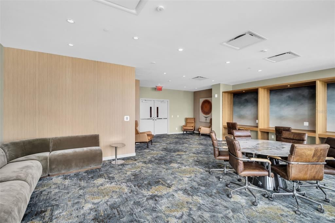
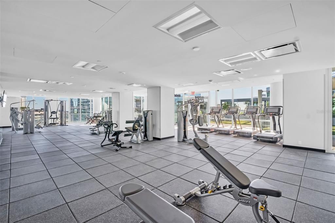
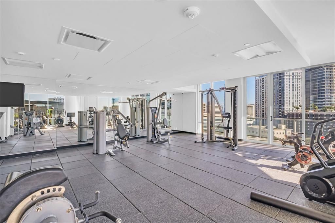
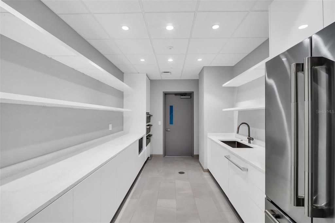
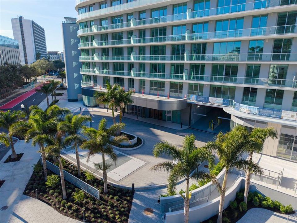
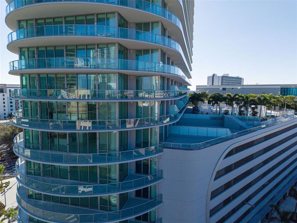
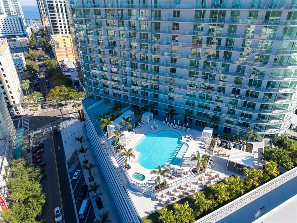
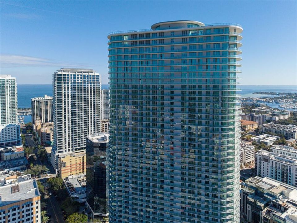
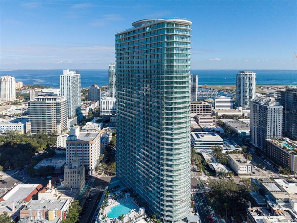
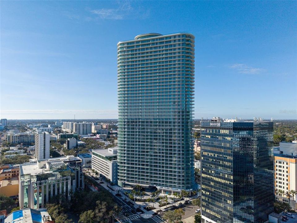
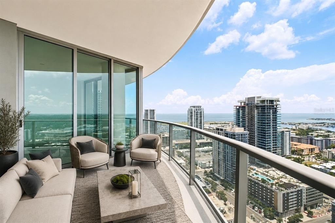
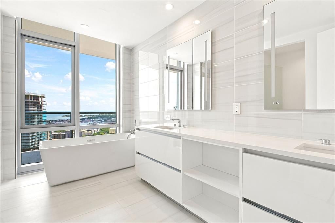
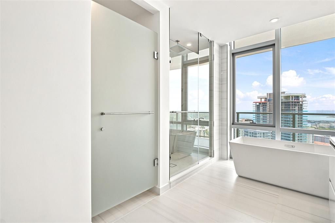
Rising above the heart of downtown St. Petersburg, Residence 2901 at the newly completed Residences at 400 Central offers an exceptional perspective of the city from one of its most desirable southwest corner locations. Thanks to the tower's signature architecture, this residence captures sweeping views of the downtown skyline, Tampa Bay, the waterfront, and all the way to the Gulf of Mexico. The building's distinctive design creates a visual experience found in few residences throughout the city, where the skyline, bay, and horizon become an ever-changing backdrop from first light to the final glow of sunset. Offering approximately 2,658 square feet of interior living space, this thoughtfully designed residence features 3 bedrooms, 3.5 baths, and over 1,000 square feet of wraparound terrace space, bringing the total living area to more than 3,600 square feet. The expansive terrace spans nearly the entire perimeter of the residence, creating multiple outdoor living spaces that seamlessly extend the home's already generous footprint. Designed to blur the line between indoors and out, every bedroom enjoys direct access to its own private balcony, while large high gloss tile flooring and walls of floor-to-ceiling glass open the great room and dining areas to the wraparound terrace. Natural light moves effortlessly through the residence throughout the day, creating an atmosphere that feels open, airy, and continually connected to the surrounding cityscape, waterfront, and sky. The spacious primary suite offers private terrace access, a spa-inspired en suite bath, and generous closet space, while the additional bedrooms are equally well-proportioned for guests or everyday living. Multiple closets throughout the residence provide exceptional storage rarely found in condominium living. The kitchen embraces a clean, contemporary aesthetic with sleek European-style cabinetry, premium stainless steel appliances, expansive work surfaces, and an open design that flows effortlessly into the main living areas—ideal for everything from quiet mornings to effortless entertaining. Designer upgrades throughout include premium flooring and motorized electric blinds, complementing the residence's modern architecture without distracting from the remarkable views beyond. As the tallest residential tower on Florida's Gulf Coast, Residences at 400 Central offers an unparalleled collection of resort-style amenities, including a spectacular Sky Lounge, expansive pool terrace, fitness and wellness center, private club rooms, concierge services, and over 35,000 square feet of thoughtfully curated resident spaces. Just outside your door, downtown St. Petersburg's award-winning restaurants, Beach Drive, the St. Pete Pier, waterfront parks, museums, marinas, and vibrant arts scene create one of Florida's most walkable and sought-after urban lifestyles.

Ubicación

Detalles

Tipo:
Residential
Estacionamiento:
Assigned / Covered / Guest / Under Building / Valet
Año de construcción:
2022
Lote:
2.30 Hectáreas
Calefacción:
Central
precio por sq. medidor:
$1,204
Enfriamiento:
Central Air
HOA:
$1,038

Valuation

Our model vs. what's actually selling nearby.
Estimate
$3,094,750
$2.2M – $3.5M
Confidence Low
List vs. estimate
$105K above estimate
List $3,200,000 · +3.4%
Our model says this listing is priced above recent comparable activity. Room to negotiate.
Price per sq ft
$1,203
+414.9% vs. city median $233
Based on
47 MLS comparables
Median of recent comparable listings. Sold comps use closing price, active listings use list price.

Destacados

HOA
$1,038/mo
24-Hour Guard, Common Area Taxes, Escrow Reserves Fund
Pool
Heated
View
City, Park/Greenbelt
Garage
2 car garage
Pets
Allowed
Más hechos y características
  • Piso

    • Porcelain Tile

    Calefacción

    • Central

    Enfriamiento

    • Central Air

    Accesorios

    • Built-In Oven

    • Cooktop

    • Dishwasher

    • Dryer

    • Electric Water Heater

    • Freezer

    • Ice Maker

    • Microwave

    • Range

    • Range Hood

    • Refrigerator

    • Washer

    Otras características interiores

    • Eating Space In Kitchen

    • Kitchen/Family Room Combo

    • Living Room/Dining Room Combo

    • Open Floorplan

    • Primary Bedroom Main Floor

    • Solid Surface Counters

    • Split Bedroom

    • Thermostat

    • Walk-In Closet(s)

    Dormitorios y baños

    • Dormitorios: 3

    • Baños: 1

    • Baños completos: 3

  • Estacionamiento

    • Assigned

    • Covered

    • Guest

    • Under Building

    • Valet

    Propiedad

    • Pisos: One

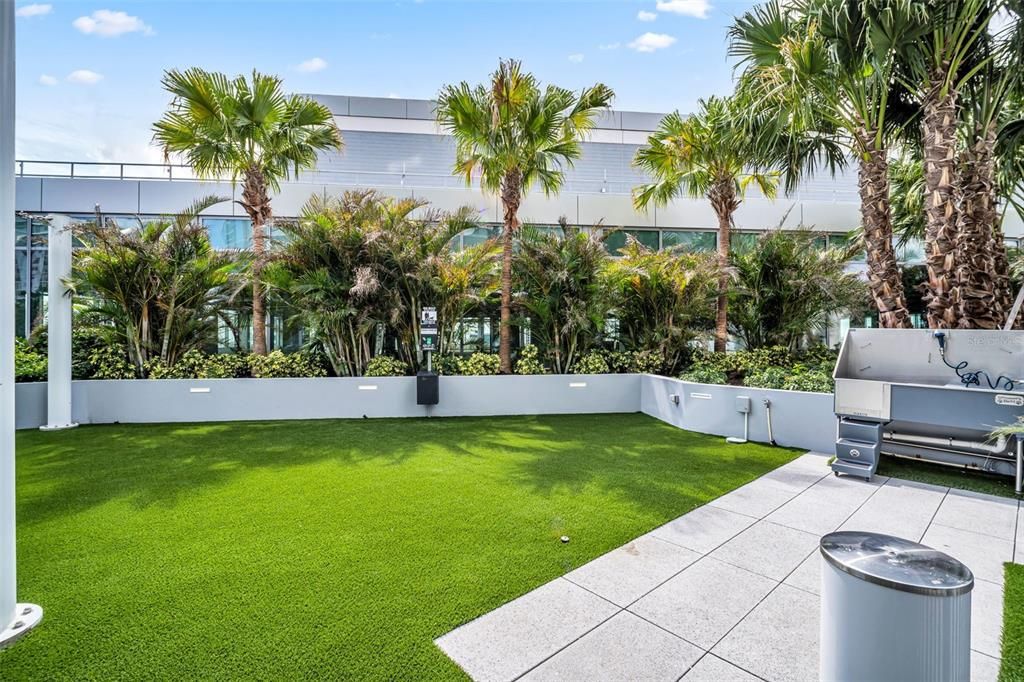
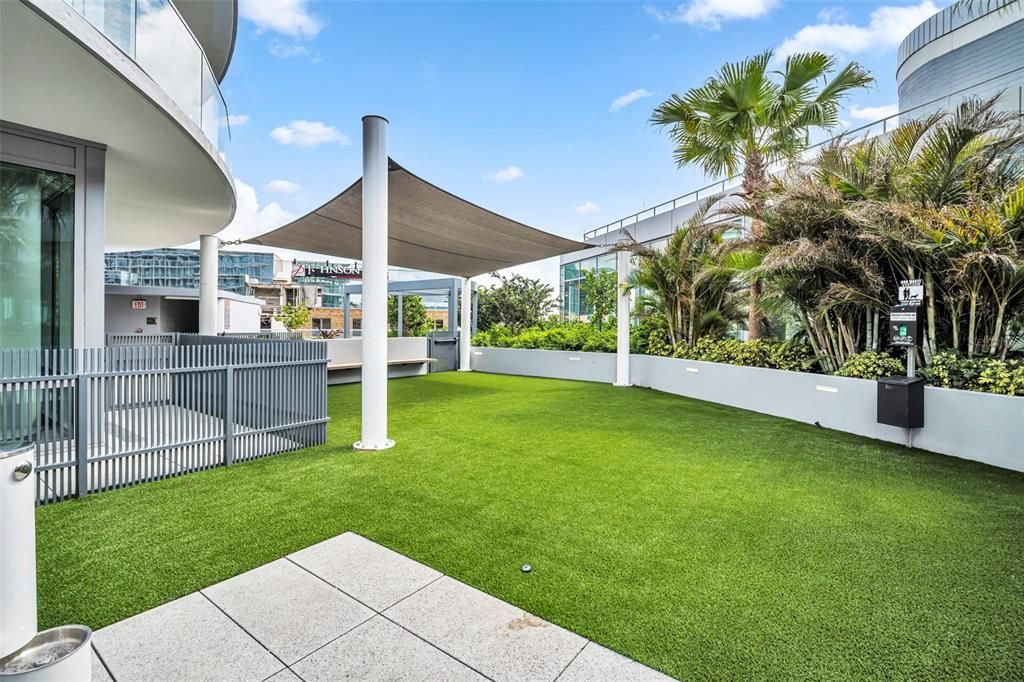
    • Características Exteriores: Balcony / Dog Run / Irrigation System / Lighting / Other / Outdoor Grill / Outdoor Kitchen / Sliding Doors / Storage

    Lote

    • Lote: 2.30 Hectáreas

    Otra Información de Propiedad

    • Número de Parcela: UNIT2901

    • Zonificación: DC-C

  • Tipo y estilo

    • Tipo de propiedad: Residential

    • Subtipo de propiedad: Condominium

  • Utilidad

    • Cable Connected

    • Electricity Connected

    • Water Connected

  • Otra información financiera

    • HOA: $1,038

    • Frecuencia HOA: Monthly

  • Detalles de la fuente

    • MLS ID: TB8529798

    Otros hechos

    • Materiales de construcción: Block / Concrete / Metal Frame / Stucco

    • Detalles de la fundación: Slab

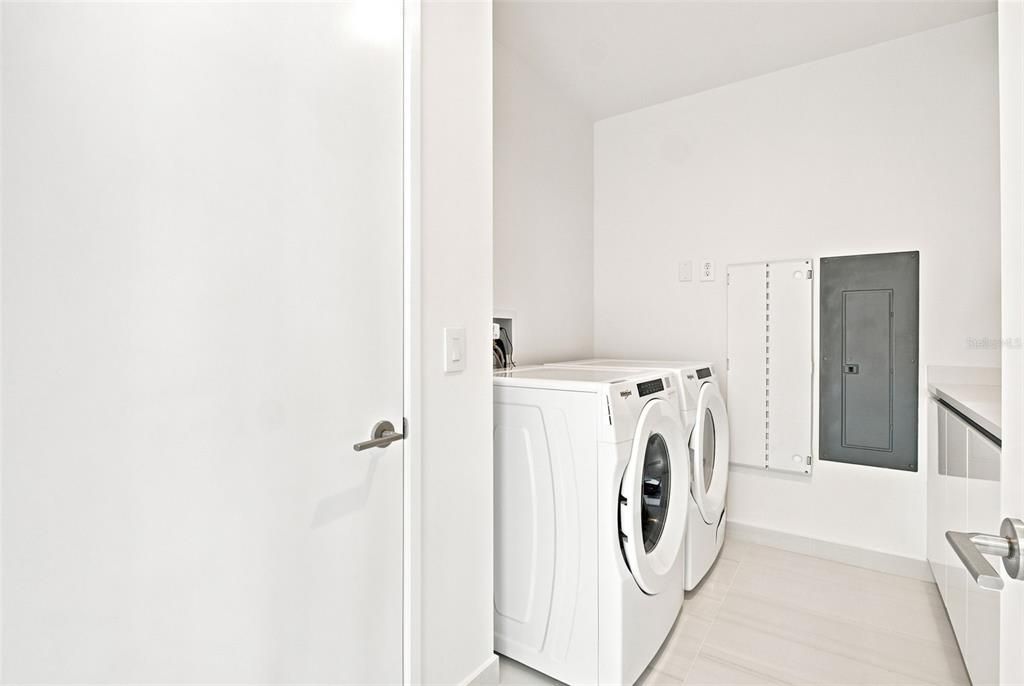
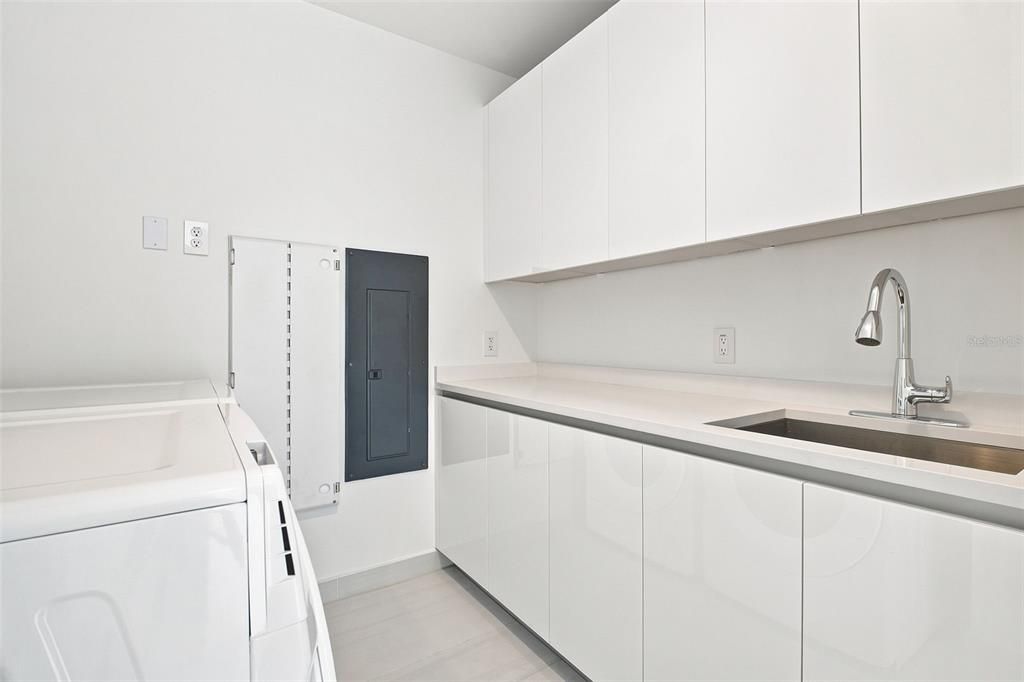
    • Características de lavandería: Inside / Laundry Room

    • Características del lote: City Lot / Near Marina / Near Public Transit

    • Características del patio y el porche: Wrap Around

    • Características de la piscina: Heated / In Ground / Lighting / Outside Bath Access

    • Caras de dirección: Southwest

    • Otras estructuras: Kennel/Dog Run / Other / Outdoor Kitchen

    • Estilo arquitectónico: Contemporary

    • Nombre del cuerpo de agua: MIRROR LAKE, TAMPA BAY

    • Espacios de garaje: 2

    • Garaje: Si

    • Salón: 2658

    • Fuente de agua: Public

    • Tamaño de la parcela: 220 x 450

    • Nombre de subdivisión: 400 CENTRAL

Consulta privada
Habla con el asesor de este inmueble.
Planos, documentos del HOA, comparables off-market, agendar una visita privada — un solo mensaje directo al especialista local.

Más como esta

Nuevo
En Venta
$3,695,000
Casa
5 camas · 5 baños · 5,206 sqft
SNELL ISLE BRIGHTBAY, ST PETERSBURG
456 RAFAEL BOULEVARD NE
Nuevo
En Venta
$2,800,000
Condo / Coop
3 camas · 3 baños · 2,167 sqft
ART HOUSE CONDO, ST PETERSBURG
275 1ST AVENUE S UNIT 3906
En Venta
$3,200,000
Condo / Coop
3 camas · 3 baños · 2,180 sqft
ROCHE BOBOIS ST. PETE TOWER, ST PETERSBURG
344 4TH STREET S UNIT 1101A
En Venta
$2,250,000
Casa
5 camas · 5 baños · 3,321 sqft
OVERLOOK SEC, ST PETERSBURG
3406 BAYSHORE BLVD NE
En Venta
$3,130,000
Condo / Coop
3 camas · 3 baños · 2,637 sqft
ART HOUSE, ST PETERSBURG
275 1ST AVENUE S UNIT 3205
-$250K
En Venta
$3,950,000
Casa
4 camas · 4 baños · 5,640 sqft
SNELL ISLE BRIGHTWATERS REP PTS OF SEC 1 & 2, ST PETERSBURG
401 SNELL ISLE BOULEVARD NE
En Venta
$2,450,000
Condo / Coop
3 camas · 3 baños · 2,658 sqft
CONDO RESIDENCES AT 400 CENTRAL, ST PETERSBURG
400 CENTRAL AVENUE UNIT 1801
En Venta
$3,995,000
Casa
5 camas · 5 baños · 4,325 sqft
EDEN SHORES SEC 4, ST PETERSBURG
601 CORDOVA BOULEVARD NE

Mercado cerca de esta dirección

Conteos en vivo en la misma zona.
Ver todo

The multiple listing information is provided by the Stellar MLS from a copyrighted compilation of listings. The compilation of listings and each individual listing are ©2026-present Stellar MLS. All Rights Reserved. The information provided is for consumers' personal, noncommercial use and may not be used for any purpose other than to identify prospective properties consumers may be interested in purchasing. All properties are subject to prior sale or withdrawal. All information provided is deemed reliable but is not guaranteed accurate, and should be independently verified. Listing courtesy of: KELLER WILLIAMS ST PETE REALTY